OK
More than Less than
  ok

Key-words : shared

Houses and Apartments, your real estate specialist magazine offers a selection of ads that match with the keyword shared. You can refine your search by specifying the area or price range in the navigation bar link Search for a House/Apartment.

PARIS 19EME1 200 000 €

Apartment for sale shared - 5 rooms - 129

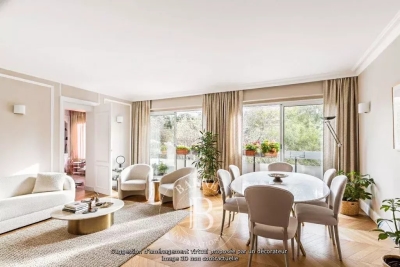
EXCLUSIVE LISTING - Buttes Chaumont - Clear view of the Parc - Balcony - 3 bedrooms

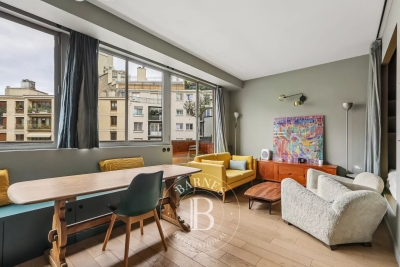
Ideally located on Rue Manin, opposite the Parc des Buttes Chaumont, this superb dual-aspect family apartment with balcony affords a stunning view of the park from the 3rd floor of a very high-end building with concierge and lift. The property benefits from an advantageous dual orientation (southeast & southwest) and has an entrance hall, a spacious living room with balcony and custom woodwork, a separate eat-in kitchen, followed by three bedrooms each with built-in cupboards, an office/dressing area, a bathroom with toilet, a shower room, and a separate toilet. Incredible green views and no overlook. Cellar also included. Bicycle and pushchair storage. Coveted location close to transport services, the shops around Marché Secrétan, and schools. Exclusive listing - BARNES PARIS EST €1,238,095 Agency fees not included - Agency fees: 5% incl. tax Fees payable by the buyer - Number of lots in the building: 21 - Average amount of the share of charges €6,360/year - Estimated amount of annual energy costs for standard use based on 2021 energy costs: €1,649 ~ €2,231 - Information on the risks to which this property is exposed is available on the Géorisques website: www.georisques.gouv.fr 1,145,000 € Agency fees not included - Agency commission: 4.8%VAT included Agency fees payable by buyer - Nombre de lots dans la copropriété: 21 - Montant moyen de la quote-part de charges courantes 6,360 €/yearly - Montant estimé des dépenses annuelles d'énergie pour un usage standard, établi à partir des prix de l'énergie de l'année 2021 : 1649€ ~ 2231€ - Les informations sur les risques auxquels ce bien est exposé sont disponibles sur le site Géorisques : www.georisques.gouv.fr

Ref. : 86805958
BARNES PARIS 10/19

PARIS 10EME2 400 000 €

Apartment for sale shared - 5 rooms - 181

Exclusive listing - Edge of 9th/10th arrondissement - Family apartment - 3/4 bedrooms - unobstructed views

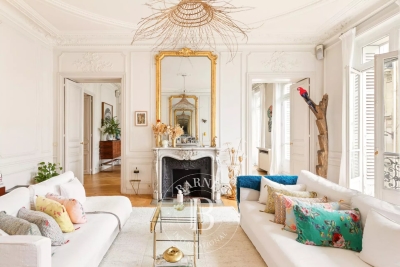
This elegant 181.60m² or 1,948 sq ft (Carrez Law) family apartment, alone on the 2nd floor of a high-end building with lift, on the edge of the 9th and 10th arrondissements, offers great volume (3.4m or 9.8ft ceiling height) and a tasteful décor. This property comprises an entrance gallery, a spacious west-facing living room, a dining room, a fitted eat-in kitchen with a wine cellar, three large suites with wardrobes and shower rooms, and a separate toilet. Laundry room. Plenty of cupboard space. It benefits from very large living rooms, plenty of natural light and a peaceful setting. Period charm. Highly sought-after location on the edge of the 9th and 10th arrondissements, close to Square Montholon. Parking space and two cellars also included. Fees payable by the seller - Number of lots in the building: 49 - Average amount of the share of charges €6,240/year - Estimated amount of annual energy costs for standard use based on 2021 energy costs: €3,500 ~ €4,780 - Information on the risks to which this property is exposed is available on the Géorisques website: www.georisques.gouv.fr Agency fees payable by vendor - Nombre de lots dans la copropriété: 49 - Montant moyen de la quote-part de charges courantes 6,240 €/yearly - Montant estimé des dépenses annuelles d'énergie pour un usage standard, établi à partir des prix de l'énergie de l'année 2021 : 3500€ ~ 4780€ - Les informations sur les risques auxquels ce bien est exposé sont disponibles sur le site Géorisques : www.georisques.gouv.fr

Ref. : 86752407

BARNES PARIS 10/19

LE PRAZ-DE-LYS608 000 €

Apartment for sale shared - 5 rooms - 121

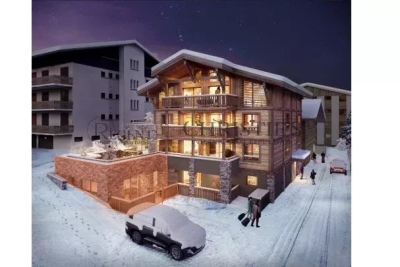
DUPLEX APARTMENT 4 BEDROOMS + CABIN - PRAZ DE LYS

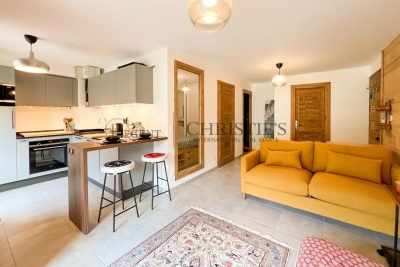
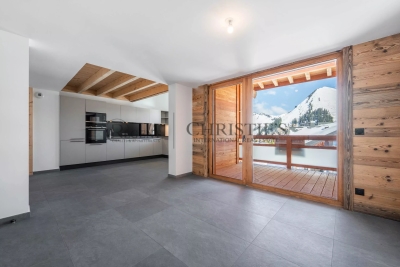
Regent alps exclusivity - christie's international real estate a ski-in/ski-out location and unique heart of the resort le praz de lys, ideally located right at the foot of the ski slopes, lifts, tourist office, and all local shops. This new exclusive residence with only 13 units offers an intimate, confidential, and high-end living environment, enhanced with stunning panoramic views of the surrounding mountains. This upscale architectural jewel was completed in 2024 by renowned builders biotope – aspen immobilier, ensuring perfect landscape integration and impeccable finishes right in the heart of the resort. Elegant interior layout and warm volumes this 121 m2 duplex apartment of type 5 + cabin offers a particularly clever and friendly layout, ideal for large families: a welcoming entrance with built-in storage opens onto a spacious and bright living room, including a fully equipped and perfectly integrated kitchen area, with direct access to the balcony to enjoy the mountain air. The lounge area, subtly set back and slightly separated from the dining area, adds a warm, cozy, and intimate atmosphere, perfect for quiet evenings. A first master bedroom en suite with its private bathroom, along with a separate wc and a well-designed laundry room for storage, complement this first level harmoniously. Upstairs, under a woodland and authentic ambiance, the large landing serves the secondary sleeping area: a large bedroom with built-in closet, a cozy cabin bedroom ideal for children, a contemporary shower room, and a separate wc. To complete this layout, you will find a second large bedroom called "family" en suite with its private shower room, directly communicating with a versatile cabin/office room. Noble features and shared comfort the apartment boasts carefully finished interior details inspired by the alps, elegantly combining elements of noble aged wood with timeless charm, custom washbasin furniture, and durable high-end materials. The efficient heating and hot water system is communal gas-powered, ensuring excellent thermal comfort. A secure private cellar is also included for storing skis and bikes. Legal information property subject to co-ownership status (16 main lots). Annual co-ownership charges: €5,141 (fully covering your collective heating and hot water consumption). No ongoing procedures. “information on the risks to which this property is exposed is available on the géorisques website: www. Georisques. Gouv. Fr”.

Ref. : OXA207

REGENT ALPS - Christie's International Real Estate

LES GETS794 000 €

Apartment for sale shared - 4 rooms - 79

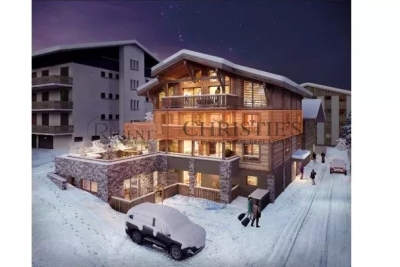
MONTELO 02 - 3 chambres

Exclusivity: regent alps - christie's international real estate discover montelo, an exceptional new residence by biotope & aspen immobilier, perfectly located just moments from the vibrant centre of les gets. Offering an intimate and exclusive setting, it comprises just six flats, from t4 to t5 cabins, designed to combine comfort, elegance and authenticity. Built using noble materials such as old wood and stone, this top-of-the-range residence reflects the charm and soul of alpine chalets while incorporating modern features. A lift serves every level for optimum comfort, and basement parking is provided to make your day-to-day life easier. This ground-floor apartment benefits from a private entrance accessible directly from its outdoor terrace of 12 sqm. It features an entrance opening onto a bright living area with a fully fitted and equipped kitchen (included). A hallway leads to the night area, which comprises a guest toilet with laundry space, a bedroom with en-suite shower room and balcony, as well as two additional bedrooms sharing a shower room. Ideal for a prestigious investment, montelo invites you to enjoy the unique experience of les gets in a warm and refined setting. Delivery q2 2028 property subject to condominium status (6 main units). Annual condominium fees: unknown no ongoing legal proceedings. “the information on the risks to which this property is exposed is available on the georisque site: www. Georisques. Gouv. Fr”.

Ref. : MONT02

REGENT ALPS - Christie's International Real Estate

CANNES1 390 000 €

Apartment for sale shared - 4 rooms - 155

CANNES BASSE CALIFORNIE - 4 ROOMS - 45 SQM TERRACE - SEA VIEW - DOUBLE GARAGE

Just steps from Rue d'Antibes, in an intimate, high-end residence, discover this beautiful 4-room apartment of 155 sq m, offering a privileged living environment of elegance, tranquility, and light. From the moment you enter, the spaciousness and fluidity of the rooms are immediately captivating. The entrance hall with built-in storage leads to a large reception room opening onto a contemporary living room and an American-style kitchen designed around a large central island, a true hub for sharing and conviviality. The entire space opens naturally onto a magnificent 45 sq m terrace with unobstructed views all the way to the sea, creating a harmonious continuity between indoors and outdoors. The apartment also features three bedrooms with built-in wardrobes, two walk-in showers with toilets, a bathroom with toilet, a laundry room, and a dressing area originally intended to house a sauna. A private patio of approximately 25 sq m with a shower and retractable roof completes this exceptional property. Formerly equipped with a spa, this space still has the necessary water connections, allowing for a new wellness setup to suit your needs. Sold with a double garage. A discreet and sought-after address in the heart of Cannes, for an apartment combining contemporary comfort, spacious rooms, and a relaxed lifestyle. Video on demand

Ref. : V1323

LEPINE IMMOBILIER

VERSAILLES1 495 000 €

Apartment for sale shared - 5 rooms - 158

Versailles Notre-Dame - 150m² (1,615 sq ft) family apartment – Top floor – 3/4 bedrooms

Barnes Versailles is listing this remarkable 150m² or 1,615 sq ft (Carrez Law) apartment (158m² or 1,701 sq ft of floor space), situated on the second and top floor of an elegant historic townhouse with beautiful common areas, in the heart of the Notre-Dame Les Prés neighbourhood, just a few minutes' walk from Versailles Rive Droite station, shops, Place du Marché and schools (Hoche school sector). The only apartment on its level, in a confidential shared ownership building comprising just three properties, this property enjoys complete peace and quiet as well as exceptional natural light thanks to its south-facing aspect and unobstructed views over the surrounding gardens. Renovated throughout with high-quality materials and amenities, the apartment elegantly combines period charm and contemporary comfort. Parquet flooring, fireplaces, good ceiling height and the original woodwork all contribute to the property's warm and refined character. The entrance hall leads to a large, light-filled reception area comprising a living room with fireplace, a dining room and a fully fitted open kitchen that blends seamlessly into the living space. The sleeping area currently comprises three bedrooms, with the possibility to easily create a fourth or even a fifth bedroom as required. The master suite features a walk-in wardrobe, office area and full bathroom with bath, shower and toilet. Two additional bedrooms, a second bathroom, a wardrobe and a separate toilet complete this property. A very large, damp-free cellar completes the property. A rare property for sale in one of the most sought-after areas of Versailles. Your BARNES contact: Nicolas Moirignot: +33 (0)6 63 26 32 32 or by email at “Information on the risks to which this property is exposed is available on the Géorisques website: www.georisques.gouv.fr” €1,548,000 Agency fees not included - Agency fees: 3.04% incl. tax Fees payable by the buyer - Average amount of the share of charges €4,800/year - Estimated amount of annual energy costs for standard use based on 2021 energy costs: €2,180 ~ €3,020 1,451,000 € Agency fees not included - Agency commission: 3.03%VAT included Agency fees payable by buyer - Montant moyen de la quote-part de charges courantes 4,800 €/yearly - Montant estimé des dépenses annuelles d'énergie pour un usage standard, établi à partir des prix de l'énergie de l'année 2021 : 2180€ ~ 3020€

Ref. : 87000904

BARNES YVELINES

LES GETS3 250 000 €

House for sale shared - 6 rooms - 279

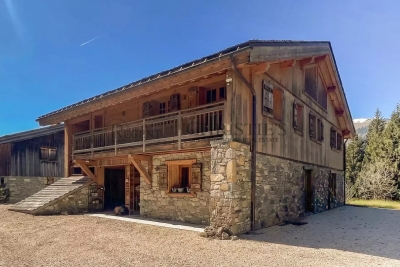
Chalet La Turche – 5 bedrooms, 279 m²

REGENT ALPS - CHRISTIE'S INTERNATIONAL REAL ESTATE A rare property, in the heart of the Portes du Soleil Ideally located in the town of Les Gets, in the sought-after and preserved sector of La Turche, this individual chalet is in a prime location on the edge of the slopes, offering direct and privileged access to the 650 km of pistes in the Portes du Soleil ski area. This exceptional alpine refuge has a rare situation, a true haven of peace within a lively village resort open all year round. The station is renowned worldwide for its upscale infrastructure and large-scale events (18-hole golf course facing Mont-Blanc, MTB World Championships, equipped swimming lake, and its historic village center with timeless charm). Spectacular volumes across 4 levels Spread over a generous surface area of 279.88m² (Carrez law) and structured on 4 fully optimized levels from basement to attic, the building offers majestic interior volumes where attention to detail is omnipresent. The sleeping area, designed as an oasis of serenity, consists of 5 spacious suites (including bathrooms, shower rooms, and private walk-in closets), ensuring complete independence for guests, complemented by a professional office space ideal for remote work or a library. The ground floor features a large living-dining room flooded with light thanks to majestic glass openings, incorporating a high-end open kitchen suitable for sharing moments. A second more intimate lounge is located on the 1st floor, centered around a cozy atmosphere, opening onto several balconies offering breathtaking alpine views of the surrounding peaks. Technical and leisure spaces have been carefully thought out: they include a laundry room, a fully equipped ski room under the porch for comfortable ski return, as well as a large multi-purpose room that can be customized according to your wishes (custom home cinema project or wellness space with spa), and a beautiful wine cellar in the basement for connoisseurs of fine wines. Strong exterior potential and perfect accessibility The chalet is built on a magnificent wooded plot offering a rare and highly valuable possibility for construction extension in the sector. An exceptional chalet, where spectacular volumes and very bright rooms blend into an impressive natural setting, offering total privacy without any overlooking for lovers of discretion. Easily accessible for an exigeant international clientele from Geneva International Airport (only 1 hour drive), the city of Lyon, and ideally served by the A40 and A41 motorways. Virtual decor proposal by AI to illustrate decoration potential, strictly preserving architectural integrity and actual volumes. “Information on risks related to this property can be found on the Géorisques website: www.georisques.gouv.fr”

Ref. : 60FEA

REGENT ALPS - Christie's International Real Estate

LES GETS1 614 000 €

Apartment for sale shared - 5 rooms - 136

MONTELO 201 - 4 bedrooms + cabin

Exclusivity: regent alps - christie's international real estate discover montelo, an exceptional new residence by biotope & aspen immobilier, perfectly located just moments from the vibrant centre of les gets. Offering an intimate and exclusive setting, it comprises just six flats, from t4 to t5 cabins, designed to combine comfort, elegance and authenticity. Built using noble materials such as old wood and stone, this top-of-the-range residence reflects the charm and soul of alpine chalets while incorporating modern features. A lift serves every level for optimum comfort, and basement parking is provided to make your day-to-day life easier. Magnificent 136 sqm apartment located on the second floor, offering generous volumes and beautiful natural light. Upon entering, you are welcomed into a spacious living area featuring a fully fitted and equipped kitchen, and a bright lounge opening onto two large terraces of 14 sqm and 23 sqm, enjoying a dual south-east and north-east exposure. A stylish en-suite bedroom with built-in wardrobes and dressing area completes this space. From the entrance, two hallways lead to the night areas: . On one side, a bedroom and a cabin bedroom (with window) sharing a shower room, along with a guest toilet; . On the other, a utility room, a separate toilet, and two elegant en-suite bedrooms offering comfort and privacy. Prestigious and optimized investment, montelo invites you to enjoy the unique experience of les gets in a warm and refined setting. Delivery q2 2028 property subject to condominium status (6 main units). Annual condominium fees: unknown no ongoing legal proceedings. “the information on the risks to which this property is exposed is available on the georisques site: www. Georisques. Gouv. Fr”.

Ref. : MONT201

REGENT ALPS - Christie's International Real Estate

SAMOËNS639 000 €

Apartment for sale shared - 3 rooms - 78

MAJESTIC LODGE B105 - 2 bedrooms + one cabin

Exclusivity : regent alps - christie's international real estate nestled at an altitude of 720 metres in the giffre valley, samoëns is an authentic savoyard village located in haute-savoie, at the foot of the grand massif ski area (flaine, les carroz, morillon, sixt). Classified as a ‘land of art and history', samoëns stands out for its unique heritage, warm atmosphere and exceptional natural setting. 1h from geneva airport. Majestic lodge comprises 26 exceptional apartments and 3 shops, spread over two buildings with refined architecture, faithful to biotope & aspen immobilier standards. This 78.74 m² apartment, located on the first floor, features a spacious entrance hall with storage, leading to a first en suite bedroom, a beautiful living room with a kitchen area (fitted and equipped), and a lounge area opening onto a balcony. There is also a separate wc and a bathroom shared by a bedroom with a built-in wardrobe (with access to a balcony) and a cabin bedroom. Delivery: end of 2027 property subject to condominium status (29 main units). Annual condominium fees: unknown no ongoing legal proceedings. “the information on the risks to which this property is exposed is available on the georisque site: www. Georisques. Gouv. Fr”.

Ref. : MAJB105

REGENT ALPS - Christie's International Real Estate

LA TURBIE1 350 000 €

House for sale shared - 5 rooms - 205

Provençal villa with terraces, heated pool and garages

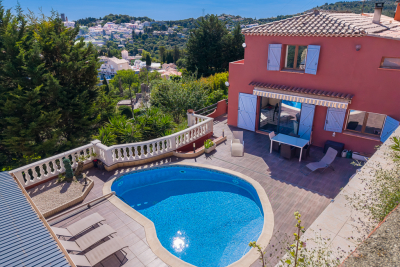
Located in La Turbie, in a privileged setting just a few minutes from Monaco and 20 minutes from Nice International Airport, this superb property enjoys an unobstructed view of the Trophy of Augustus and the surrounding mountains. Built over several levels, the villa offers a comfortable and functional living environment. The main level features a beautiful, bright living area comprising an open-plan kitchen opening onto the living room and dining room, with direct access to the terrace, the heated swimming pool and the summer kitchen. A laundry room completes this level. Upstairs, the sleeping area consists of a master bedroom with dressing room and en-suite shower room, as well as two additional bedrooms sharing a shower room. The lower level houses a one-bedroom apartment with a private entrance that can be independent from the house or connected to the house via an existing internal staircase. It includes a kitchen, a living room with dining area, a bedroom, a bathroom and a pleasant private terrace. A spacious workshop adjoining the apartment completes the features of this property. The property also includes two large garages and offers the possibility of parking several additional vehicles in front of the house. A sought-after address, generous volumes and an ideal location at the gates of Monaco make this villa a rare opportunity in the area. Energy performance diagnosis: 132 (C) Greenhouse gas emissions: 24 (C) Estimated annual energy costs for the home: 2513-3401 euros. Transaction fees incl. VAT payable by the seller. Information on the risks to which this property is exposed is available on the Géorisques website: www.georisques.gouv.fr Images in the Exposé may have been optimized or adapted using AI for illustrative purposes. The luxury real estate market on the French Riviera is one of the most attractive in the Mediterranean region. Located between Nice and Monaco, the town of La Turbie is among the most sought-after places. Holiday homes and second homes on the French Riviera not only offer an incomparable lifestyle but also, in light of the international economic situation, represent a safe investment and a smart retirement plan, especially at premium addresses. The high-end real estate market on the French Riviera is independent of individual economies and always offers great stability for prestigious and unique properties.

Ref. : W-02YQ8B

ENGEL & VÖLKERS

STE-MAXIME430 000 €

Apartment for sale shared - 3 rooms - 72

Located in a small condominium of 4 units, come and discover this beautiful garden-level apartment enjoying a south-facing exposure in a peaceful, leafy setting just a 5-minute walk from shops and the town center by car. Featuring a large main room with an open, fully equipped and fitted kitchen opening onto a lovely sunny terrace with an open view. Two spacious bedrooms, each with its own walk-in closet, a bathroom with a walk-in shower, and separate toilets. Fully renovated with quality materials, reversible air conditioning in every room, new window frames. All the comfort of an apartment combined with the benefits of a villa, including a large shared garden area and two shared garages for storage. Parking available for several vehicles. Perfect for first-time buyers or as a second home.

Ref. : 577V11597A

Agence MAYA

PARIS 3EME399 000 €

Apartment for sale shared - Studio - 32

Apartment for sale - Paris 3 - Rue des Gravilliers - Studio apartment - Renovated

At the heart of a sought-after area, this charming 32.10m² (346 sq ft) renovated studio apartment is situated on the 2nd floor (without lift) of a building typical of the Marais area. It comprises a pleasant, bright living room (3.10m or 10ft ceiling height) with a kitchen, offering a functional and modern space, as well as a shower room with toilet. Ideal for first-time buyers, as a pied-à-terre or as a rental investment. Fees payable by the seller - Number of lots in the building: 39 - Average amount of the share of charges €1,156/year - Estimated amount of annual energy costs for standard use: €820 ~ €1,150 - Andrea Brehant - Sales agent - EI - RSAC 902944305 Agency fees payable by vendor - Nombre de lots dans la copropriété: 39 - Montant moyen de la quote-part de charges courantes 1,156 €/yearly - Montant estimé des dépenses annuelles d'énergie pour un usage standard : 820€ ~ 1150€ - Andrea BREHANT - Agent commercial - EI - RSAC 902944305

Ref. : 86561354

BARNES LE MARAIS

PARIS 8EME2 050 000 €

Apartment for sale shared - 5 rooms - 190

Paris VIII - Spacious Family, Entertainment, or Professional Use Apartment Madeleine – Saint-Augustin Neighborhood

Located within a cut-stone building dating from 1906, this expansive apartment sits in a prestigious condominium with a full-time concierge. Meticulously renovated while preserving its original architectural features, this exceptional property seamlessly blends old-world charm with modern comfort. With its generous proportions and distinct dual-wing layout, the apartment offers remarkable flexibility: family residence, professional office, or a combination of both. Its ground-floor-level access from the building's main lobby makes it particularly well-suited for receiving clients. The apartment opens onto an entry hall leading, on the street side, to a grand 388 sq ft living room with a fireplace, a reading room that can also serve as a fourth bedroom or waiting room, and a welcoming dining area with a fully equipped open kitchen. On the courtyard side, two bedrooms share a shower room, complemented by a home office, a third bedroom, a laundry area, a bathroom with shower and toilet, and a separate guest powder room. Extensive built-in storage is found throughout. Two private cellars and access to a bike storage area in the courtyard complete the property. This apartment stands out for its old-world character, its prime location in the heart of the 8th arrondissement, and its 10'8" ceiling height, creating an exceptional sense of space. The condominium comprises 16 units. Quarterly HOA fees amount to $2,640, covering the concierge and central heating. The energy efficiency rating is E, with a greenhouse gas emissions rating of D. No ongoing legal proceedings. Seller pays agent commission. Simple listing agreement No. 21,354.

Ref. : 6387708

VANEAU TROCADERO

PARIS 16EME440 000 €

Apartment for sale shared - Studio - 38

Paris 16 - Passy / La Muette - Magnificent renovated studio apartment - Balcony

Large 38.13m² (388 sq ft) studio apartment, fully renovated with high-quality materials, located on the 5th floor of a 1951 building with a lift. Comprising an entrance hall with closet, a large living room opening onto a 5m² (54 sq ft) balcony, a fitted and equipped open kitchen, a sleeping area, a bathroom and a separate toilet. Prime location a stone's throw from Rue de Passy, shops and transport services. Perfect optimisation of all the spaces with plenty of storage. Property subject to shared ownership status. Fees payable by the seller - Number of lots in the building: 128 - Average amount of the share of charges €2,800/year - Charles ROUGER - Sales agent - EI - RSAC 890361595 Agency fees payable by vendor - Nombre de lots dans la copropriété: 128 - Montant moyen de la quote-part de charges courantes 2,800 €/yearly - Charles ROUGER - Agent commercial - EI - RSAC 890 361 595

Ref. : 86916575

BARNES PIED-A-TERRE PASSY-LA MUETTE

SCIEZ4 950 000 €

House for sale shared - 9 rooms - 448

Coudrée private estate Architect-designed property a few steps

Located in the heart of the prestigious private and secure Domaine de Coudrée, just a few steps from the beaches of Lake Geneva, this superb architect-designed villa, built in 2014 by the builder AXE&D, offers a rare and privileged living environment in one of the most sought-after residential areas in the region. Offering approximately 447 m² of living space, the property is situated on a magnificent enclosed and landscaped plot of 2,406 m², offering peace, privacy and a perfectly maintained green setting. The house also benefited from significant renovation work carried out in 2023 and 2024, allowing it to now offer modern amenities and an excellent level of comfort. The villa impresses from the moment you enter with its generous proportions, abundant natural light, and high-quality finishes. The three reception areas, opening onto the garden and terraces, create an elegant and inviting living space. The contemporary open-plan kitchen, seamlessly integrated into the overall design, further enhances this sense of shared comfort and shared enjoyment. The sleeping area consists of five suites, including a spacious master suite with dressing room, guaranteeing comfort and privacy for family and guests. Outside, the landscaped garden features a heated swimming pool, several terraces and a summer kitchen area by the pool, ideal for fully enjoying sunny days and entertaining in an exceptional setting. The property also features a double garage, a carport and a courtyard allowing parking for several vehicles. The Domaine de Coudrée offers a unique living environment with private beaches, private ports on Lake Geneva, tennis courts and leisure areas, within a particularly sought-after secure residential environment.

Ref. : 1059V37M

LES RIVAGES DU LEMAN