OK
More than Less than
  ok

Key-words : shared

Houses and Apartments, your real estate specialist magazine offers a selection of ads that match with the keyword shared. You can refine your search by specifying the area or price range in the navigation bar link Search for a House/Apartment.

PARIS 17EME530 000 €

Apartment for sale shared - 3 rooms - 55

PARIS 17 - EXCLUSIVE LISTING - LEGENDRE - 2-BED APARTMENT

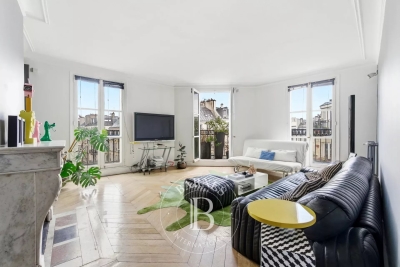
BARNES is listing a meticulously renovated apartment, located on the first floor, overlooking the courtyard of a beautiful building with a lift, a stone's throw from Batignolles. With a surface area of 55m² (592 sq ft), this property offers a perfectly optimised layout, with no wasted space. Featuring a kitchen, a living room, two bedrooms, a shower room, and a separate toilet. Combining complete peace and quiet, a sought-after location and a functional layout, this apartment is ideal as a main residence or a charming pied-à-terre in the heart of the 17th arrondissement. Cellar also included. Fees payable by the seller - Average amount of the share of charges €2,660/year - Estimated annual energy costs for standard use: €1,420 ~ €1,920 - Information on the risks to which this property is exposed is available on the Géorisques website: www.georisques.gouv.fr Agency fees payable by vendor - Montant moyen de la quote-part de charges courantes 2,200 €/yearly - Montant estimé des dépenses annuelles d'énergie pour un usage standard : 1420€ ~ 1960€ - Les informations sur les risques auxquels ce bien est exposé sont disponibles sur le site Géorisques : www.georisques.gouv.fr

Ref. : 86375093
BARNES PIED-A-TERRE COURCELLES

PARIS 15EME1 595 000 €

Apartment for sale shared - 5 rooms - 107

PARIS 15 - FAMILY APARTMENT - TERRACE - GARDEN - LOCK-UP GARAGE

Paris 15: SQUARE SAINT-LAMBERT - 3-BED APARTMENT - GARDEN - TERRACE - LOCK-UP GARAGE Barnes is listing a family apartment in a prime location, on the garden level of a building dating from 2019, a stone's throw from Square Saint-Lambert and Place Adolphe Chérioux, close to shops and transport services. The apartment comprises an entrance hall, a bright double-sized living room opening onto a 14m² (151 sq ft) terrace and a 178m² (1,916 sq ft) garden planted with trees, a fitted kitchen (possibility of opening it onto the living room), three comfortable bedrooms, a shower room, a bathroom with toilet, and a guest toilet. Optimised and functional floor plan. Great amenities. A lock-up garage and cellar unit in the building round off the property. Fees payable by the seller - Number of lots in the building: 20 - Average amount of the share of charges €4,080/year - Estimated amount of annual energy costs for standard use: €786 ~ €1,064 - Stéphanie Faurisson - Sales agent - EI - RSAC 900 028 739 Agency fees payable by vendor - Nombre de lots dans la copropriété: 20 - Montant moyen de la quote-part de charges courantes 4,080 €/yearly - Montant estimé des dépenses annuelles d'énergie pour un usage standard : 786€ ~ 1064€ - Stéphanie FAURISSON - Agent commercial - EI - RSAC 900 028 739

Ref. : 86837532

BARNES CHAMP DE MARS

PARIS 4EME1 450 000 €

Apartment for sale shared - 3 rooms - 102

Apartment for sale - Paris 4 - view of Tour Saint-Jacques - upper floor - balcony - light

This 103m² (1,109 sq ft) apartment located on the fifth floor of a period building without a lift on Rue Saint-Martin, is sure to delight with its magnificent, unobstructed views, particularly of Tour Saint-Jacques, 13m² (140 sq ft) full-length balcony, sunlight and layout with no wasted space. It comprises an entrance hall, an eat-in kitchen, a corner lounge, two bedrooms and two bathrooms with toilets. Option to connect a 40m² (431 sq ft) studio apartment on the landing. Sole agent: Nelson Ariowitsch - +33 (0)769528447 Fees payable by the seller - Number of lots in the building: 20 - Average amount of the share of charges €2,800/year - Estimated amount of annual energy costs for standard use: €2,180 ~ €3,010 - Information on the risks to which this property is exposed is available on the Géorisques website: www.georisques.gouv.fr Agency fees payable by vendor - Nombre de lots dans la copropriété: 20 - Montant moyen de la quote-part de charges courantes 2,800 €/yearly - Montant estimé des dépenses annuelles d'énergie pour un usage standard : 2180€ ~ 3010€ - Les informations sur les risques auxquels ce bien est exposé sont disponibles sur le site Géorisques : www.georisques.gouv.fr

Ref. : 87021148

BARNES LE MARAIS

PARIS 16EME525 000 €

Apartment for sale shared - 2 rooms - 43

Paris 16 - South Auteuil- 1-bed apartment - To renovate

In the South Auteuil area, this dual-aspect apartment spans 44m² (474 sq ft) in immaculate condition on the 4th floor of a shared ownership building dating from 1890 with lift. The apartment's entrance hall leads directly to the furnished and equipped kitchen, a spacious living room and a bedroom with adjoining shower room with toilet. This apartment in immaculate condition has great amenities and optimised spaces with plenty of storage. Cellar also included. Property subject to the co-ownership regime. Barnes contact: Sophie GHAZAL +33 (0)6 60 54 44 88 Fees payable by the seller - Number of lots in the building: 33 - Average amount of the share of charges €1,124/year - Estimated amount of annual energy costs for standard use based on 2021 energy costs: €890 ~ €1,220 - Information on the risks to which this property is exposed is available on the Géorisques website: www.georisques.gouv.fr Agency fees payable by vendor - Nombre de lots dans la copropriété: 33 - Montant moyen de la quote-part de charges courantes 1,124 €/yearly - Montant estimé des dépenses annuelles d'énergie pour un usage standard, établi à partir des prix de l'énergie de l'année 2021 : 890€ ~ 1220€ - Les informations sur les risques auxquels ce bien est exposé sont disponibles sur le site Géorisques : www.georisques.gouv.fr - Sophie GHAZAL - Agent commercial - EI - RSAC 921525234

Ref. : 86727627

BARNES PIED-A-TERRE AUTEUIL

STE-MAXIME305 000 €

Apartment for sale shared - 3 rooms - 73

CENTER - 3-ROOM APARTMENT 73 m² – TOP FLOOR - TERRACE

Ideally located in the heart of Sainte-Maxime, in the Préconil neighborhood, discover this beautiful 73 m² 3-room apartment, nestled on the top floor with an elevator in a quiet and well-maintained residence. Very bright thanks to its south-facing orientation, it features an entryway, a spacious living room opening onto a pleasant 9 m² terrace offering an unobstructed view of the building’s garden, a separate, fully equipped kitchen with direct access to the terrace, two comfortable bedrooms, a shower room, and a separate toilet. Ample storage space completes the layout. You will also benefit from a large basement storage unit and numerous shared parking spaces within the residence, making daily life easier. The surroundings are particularly appealing: absolute tranquility while being in close proximity to all amenities—here, everything is within walking distance. The building has undergone extensive recent renovations (facade restoration), and additional projects have already been approved (roof waterproofing and insulation), ensuring long-term peace of mind. Some cosmetic work is to be expected, offering great potential for personalization. This property is ideal as a primary residence, a second home, or a rental investment. Maintenance fees: €317/month (including heating, hot water and cold water consumption). Property tax: €1,251 Condominium. No pending legal proceedings to our knowledge. Fees, 5% included, payable by the seller. Information on the risks associated with this property is available on the Géorisques website. Key strengths : residential area, close to amenities, close to the beach, close to the city centre. Do not hesitate to contact us for more information or to visit the apartment. All our properties for sale on Riviera Residences.

Ref. : SMAX-74

Riviera Résidences

LES ISSAMBRES425 000 €

Apartment for sale shared - 3 rooms - 54

Appartement 3 pièces en duplex proche mer et commerces

Les Issambres, in a small residential complex with a swimming pool, 300 metres from the beaches, the harbour and local shops, a three-room duplex flat offering beautiful views of the sea and the hills. Entrance hall with built-in cupboards, living room with fitted kitchen, terrace (8 m²), one bedroom with cupboard and walk-in wardrobe, a shower room, a separate toilet; upstairs, a second bedroom with cupboards and storage space. Living area: 55 m² (Carrez Law), floor area: 65 m². Situated on the first and top floor, the flat has been fully renovated to a high standard. Reversible air conditioning. A garage and a parking space. Quiet location close to beaches, water sports and shops, all within walking distance! Fees to be paid by the seller. In a condominium of 10 lots. Average share of the estimated budget 2 667 €/year. No ongoing proceedings. Energy class C, Climate class A Estimated average amount of annual energy expenditure for standard use, based on the year's energy prices 2021: between 740.00 and 1080.00 €. Information on the risks to which this property is exposed is available on the Geohazards website: www.georisques.gouv.fr.

Ref. : 26034-AD

SAN PEIRE IMMOBILIER

RUEIL MALMAISON1 295 000 €

Apartment for sale shared - 7 rooms - 158

RUEIL-MALMAISON - BANKS OF THE SEINE

This apartment, in a prime location, in a highly sought-after area on the banks of the Seine, a stone's throw from the Parc des Impressionnistes and within easy reach of shops, schools and transport services, benefits from a quiet, leafy residential setting that is particularly popular with families. Situated on the 2nd floor of a modern residence built in 1993 with concierge and lift, this beautiful 158m² (1,701 sq ft) family apartment delights with its generous volumes, natural light and high-quality layout. Its perfectly optimised floor plan and good-sized reception areas make it an ideal property for a pleasant and sociable family life. It opens onto an entrance hall leading to a large living area comprising a double-sized reception room, a dining room and an open kitchen, totalling nearly 90m² (969 sq ft) of living space, extended by two balconies on the same level offering unobstructed views. The sleeping area features four good-sized bedrooms, including a master suite with wardrobe, a shower room and a separate toilet. A second shower room, a laundry room, and a guest toilet complete this property. A double lock-up garage and two large cellars also included. Shared ownership building comprising 252 main lots (no ongoing proceedings). Property comprising 6 lots, i.e. 296/10,000. Annual charges €7,300. Fees payable by the sellers. Your Barnes contact: Patricia Porquet: + 33 (0)6 61 85 65 93 Fees payable by the seller - Number of lots in the building: 73 - Average amount of the share of charges €7,300/year - Estimated amount of annual energy costs for standard use based on 2021 energy costs: €1,480 ~ €2,040 Agency fees payable by vendor - Nombre de lots dans la copropriété: 73 - Montant moyen de la quote-part de charges courantes 7,300 €/yearly - Montant estimé des dépenses annuelles d'énergie pour un usage standard, établi à partir des prix de l'énergie de l'année 2021 : 1480€ ~ 2040€

Ref. : 86904120

BARNES HAUTS DE SEINE NORD

PARIS 16EME1 640 000 €

Apartment for sale shared - 3 rooms - 118

Paris 16 - Jasmin - Fully renovated - 2 bedrooms - Unobstructed view - Balconies

This apartment on the third floor of a high-end, stone building dating from the 1950, comprises an entrance hall, a large rotunda living room, a dining room opening onto a balcony, an eat-in kitchen, a first bathroom with guest toilet, two bedrooms, one of which is a master suite with bathroom and a walk-in wardrobe. This rare property, fully renovated with high-quality materials, benefits from great natural light thanks to its south-west exposure, great volume and an unobstructed view of the Bois de Boulogne and Auteuil race course. Cellar also included with this fantastic property. Option to acquire a parking space on level -1 (lift access) at an additional cost. Fees payable by the seller - Average amount of the share of charges €6,000/year - Capucine FERONT - Sales agent - EI - RSAC 842046690 Agency fees payable by vendor - Nombre de lots dans la copropriété: 110 - Montant moyen de la quote-part de charges courantes 6,000 €/yearly - Marion GUTTIERES - Agent commercial - EI - RSAC 919 122 259

Ref. : 85735615

BARNES AUTEUIL

NEUILLY SUR SEINE950 000 €

Apartment for sale shared - 4 rooms - 92

Neuilly Soyer - 3-bedroom apartment – Balcony – Unobstructed views – No overlook

93m² (1,001 sq ft) apartment affording beautiful unobstructed views from the fourth floor of a semi-recent, high-end building with lift. This property comprises an entrance hall leading to a living/dining room with large French windows opening onto an 11m² (118 sq ft) full-length balcony, a separate fitted kitchen, three bedrooms, a wardrobe, a bathroom, with the option of creating a shower room if required, and two separate toilets. A parking space and cellar round off this property. Two parking spaces available at an additional cost. Bright - Upper floor - Optimised floor plan with no wasted space - No overlook - Concierge - Near the shops and metro line 1 ("Pont de Neuilly” station). Property subject to shared ownership status. €909,091 Agency fees not included - Agency fees: 4.5% incl. tax Fees payable by the buyer - Number of lots in the building: 439 - Average amount of the share of charges €5,213/year - Estimated amount of annual energy costs for standard use based on 2021 energy costs: €2,090 ~ €2,870 - Soumia INANE - Sales agent - EI - RSAC 438332231 909,091 € Agency fees not included - Agency commission: 4.5%VAT included Agency fees payable by buyer - Nombre de lots dans la copropriété: 439 - Montant moyen de la quote-part de charges courantes 5,213 €/yearly - Montant estimé des dépenses annuelles d'énergie pour un usage standard, établi à partir des prix de l'énergie de l'année 2021 : 2090€ ~ 2870€ - Soumia INANE - Agent commercial - EI - RSAC 438332231

Ref. : 87018393

BARNES PIED-A-TERRE NEUILLY

GRASSE4 500 000 €

House for sale shared - 9 rooms - 458

Grasse Saint-Jean – Renovated Bastide with Panoramic Sea View – 4 Bedrooms

Nestled in the highly sought-after Saint-Jean area of Grasse, 5min from Châteauneuf-Grasse, this elegant bastide of approximately 460 sqm has been entirely redesigned, offering the perfect balance between Provençal authenticity and contemporary elegance. Enjoying breathtaking panoramic views over the surrounding hills stretching all the way to the sea, the property provides a bright and refined living environment. The reception areas feature generous volumes, including a vast living room opening onto a south-facing terrace, a bespoke modern kitchen with a welcoming dining area, as well as a TV lounge. Upstairs, the property offers a beautiful master suite with dressing room, office and bathroom, one additional en-suite bedroom, and two further bedrooms sharing a shower room. On the pool level, and connected to the main house, a gym area with sauna, along with a lounge space and a summer kitchen area to be fitted out, have been thoughtfully designed. A cellar, numerous storage spaces and a garage complete the property. The bastide is set on magnificent landscaped grounds of approximately 5,000 sqm with a swimming pool, enhanced by a large olive grove, offering complete privacy and absolute tranquillity. Energy class : A – Climat class : A / estimated annual costs for standard use : between €1,709 and €2,313 (ref year 2023) Information on the risks to which this property is exposed is available on the Geohazards website : www.georisques.gouv.fr Property located in an area subject to compulsory brush clearance. Camille CHARLES : Consultante - Agent commerciale E.I. RSAC : 977 664 762 Agency fees payable by vendor - Montant estimé des dépenses annuelles d'énergie pour un usage standard, établi à partir des prix de l'énergie de l'année 2023 : 1709€ ~ 2313€ - Camille CHARLES - Agent commercial - EI - RSAC 977 664 762

Ref. : 86942659

Barnes Valbonne

LE ROURET2 040 000 €

House for sale shared - 7 rooms - 337

Beautiful Provençal villa in a closed estate

Nestled within a private and secure estate in Le Rouret, this beautiful Provençal villa, perfectly oriented south / south-west, enjoys a privileged residential setting, offering peace, security, and exceptional natural light throughout the day. From the moment you enter, the generous proportions and bright living spaces immediately impress. The spacious living room, flooded with light through large sliding glass doors, opens seamlessly onto the terraces and garden. The kitchen with dining area is both practical and welcoming, complemented by a utility room. In continuation, the dining room flows into a winter lounge that enjoys magnificent open views over the surrounding hills. On the ground floor, there are two bedrooms, including a beautiful master suite with dressing room and direct access to the garden. Each bedroom benefits from its own shower room with WC and built-in storage. Upstairs, two additional bedrooms share a bathroom. This level also enjoys lovely sea views and opens onto a discreet solarium, perfect for relaxing in complete privacy. The full basement offers excellent amenities, including a garage for two vehicles, several storage rooms including a wine cellar, a laundry room, a games room, a workshop, and additional storage spaces. A significant added feature is the fully independent apartment with private access and parking, comprising a living room with kitchenette, one bedroom, and a bathroom with WC. Ideal for hosting family and friends, accommodating staff, or generating rental income. Set on a flat, fully enclosed plot of 2,515 m², the property is surrounded by beautiful terraces with a barbecue area, a free-form swimming pool, and a superb landscaped garden planted with Mediterranean species, mature trees, and vibrant flowering plants. Ideally located just minutes from the picturesque village of Valbonne, close to some of the region's most renowned golf courses and international schools, and only 35 minutes from Nice Airport, this property offers all the sought-after qualities: tranquility, security, and the relaxed lifestyle of the French Riviera.

Ref. : V3716VA

JOHN TAYLOR VALBONNE

PARIS 7EME630 000 €

Apartment for sale shared - 2 rooms - 40

For sale - Apartment to renovate - 75007 - Verneuil - 3rd floor - Lift - 1 bedroom

At the heart of the Antiquaires district, on the famous Rue de Verneuil, this charming 40 sq.m (430 sq ft) apartment is situated on the third floor of a beautiful and well-maintained shared ownership building with concierge and lift. The apartment boasts an optimised layout and has retained all its period charm thanks to the parquet flooring, mouldings and fireplace. Facing north over a courtyard, it guarantees peace and quiet. Featuring an entrance, a separate kitchen, a living room, a bedroom with adjoining bathroom, and a separate toilet. A fantastic address for a pied-à-terre in Paris.

Ref. : 6589

AGENCE VARENNE PARIS 6E

PARIS 6EME3 275 000 €

Apartment for sale shared - 5 rooms - 169

Paris 6 - Rue Jacob - Top floor - charm - 4 bedrooms

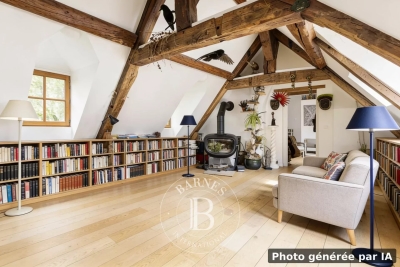
This rare apartment on the top floor of a remarkable shared ownership building with a lift, located in the heart of Saint-Germain-des-Prés, offers exceptional potential. The apartment is laid out around a vast, light-filled living room reminiscent of an upturned boat hull. This dual-aspect space, overlooking the main courtyard on Rue Jacob and a private garden accessible only to residents, exudes a unique atmosphere of peace and tranquillity in the heart of Paris. On the 4th floor, you'll find three bedrooms, each of which has a shower room, as well as an open kitchen. On the 3rd floor, with a separate entrance and access via the apartment, a fully equipped and fitted studio apartment completes the property. Ready to be redesigned to suit your tastes, this apartment with its numerous layout possibilities will delight anyone who appreciates unique properties, charm, light and an exceptional location. €3,269,200 agency fees not included - Agency fees: 4% incl. tax Fees payable by the buyer - Estimated amount of annual energy costs for standard use based on 2021 energy costs: €1,370 ~ €1,870 - Information on the risks to which this property is exposed is available on the Géorisques website: www.georisques.gouv.fr 3,150,000 € Agency fees not included - Agency commission: 3.97%VAT included Agency fees payable by buyer - Nombre de lots dans la copropriété: 35 - Montant estimé des dépenses annuelles d'énergie pour un usage standard, établi à partir des prix de l'énergie de l'année 2021 : 1370€ ~ 1870€ - Les informations sur les risques auxquels ce bien est exposé sont disponibles sur le site Géorisques : www.georisques.gouv.fr

Ref. : 86962188

BARNES SAINT-GERMAIN-DES-PRES

CAP D'ANTIBES1 590 000 €

House for sale shared - 5 rooms - 150

Semi-detached villa within a private domain with pool and tennis court

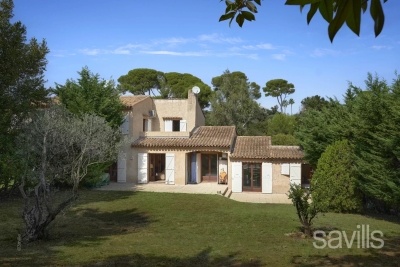
This charming semi-detached villa is ideally located in the heart of Cap d'Antibes, within a private domain with swimming pool and tennis court, near the beaches of La Garoupe. Arranged over two levels, with a living area of approximately 150 sq m (111.41 sq m Loi Carrez), the accommodation features on the ground floor an entrance hall with a guest cloakroom, a reception room with dining area, opening onto the covered terrace and the garden, a separate kitchen, an office and a bedroom with en suite shower room. The first floor includes two bedrooms, one of which has a terrace, sharing a bathroom, as well as another bedroom with en suite shower room in the annex. A spacious private garden complete this property.

Ref. : CAN220100

Savills Cap d'Antibes

PARIS 4EME28 000 €

Parking/Garage for sale shared - 1 rooms - 10

Paris IVe - Place des Vosges

Close to Place des Vosges, the VANEAU group offers you a parking space on the 5th high basement, with pedestrian access by elevator. LOI ALUR: 145 lots in the co-ownership. Estimated annual share of the projected budget of approximately Euros. Mandate No.21 972. Agency fees payable by the seller. No current proceedings based on articles 29-1 A and 29-1 of Law No. 65.557 of July 10, 1965 and Article L. 615-6 of the CCH.

Ref. : 86855301

VANEAU LUXEMBOURG