OK
More than Less than
€  ok

Key-words : shared

Houses and Apartments, your real estate specialist magazine offers a selection of ads that match with the keyword shared. You can refine your search by specifying the area or price range in the navigation bar link Search for a House/Apartment.

CANNES750 000 €

Apartment for sale shared - 4 rooms - 112 m²

Prestigious Bourgeois style apartment just behind La Croisette

Located within a 1930s residence. Premium location just steps away from the Croisette and the Roseraie beaches. This fully renovated 112m² apartment offers all the charm and elegance of the Bourgeois style, featuring 3.10 m high ceilings, solid wood flooring, and generous volumes throughout. The property comprises an entrance hall, a living room, a fully equipped open-plan kitchen, a first en-suite bedroom with a small balcony and shower room, and two additional bedrooms sharing a second shower room. A cellar completes this property. Key features: -Highly sought-after location -Elegant Bourgeois style -Spacious rooms with beautiful proportions -Character building .The photo file includes both current photographs and AI-enhanced visuals, helping you better envision the property's potential in terms of layout, interior design and decoration.

Ref. : 04320

LABEL PROPERTIES

MOUANS-SARTOUX4 250 000 €

House for sale shared - 15 rooms - 430 m²

Mouans-Sartoux – Family home with outbuildings

Located in Mouans-Sartoux, this fully renovated property spans approximately 430 m² and features a layout that is particularly well-suited for living with family or friends. The main house is complemented by four separate outbuildings, each with its own living area and jacuzzi, allowing everyone to maintain their privacy while sharing the common areas. The main house features spacious living areas, including a living room with a very large fireplace, a dining room, and a kitchen equipped with V-ZUG appliances. It also includes five bedrooms, one of which is a master suite with two walk-in closets, as well as several bathrooms and shower rooms. The four outbuildings each offer a different layout, featuring a kitchen, living area, and bedroom, with two of them boasting private terraces complete with a hot tub. An annex with a summer kitchen, laundry room, and restroom rounds out the property. Outside, the property centers around a 12 x 4.5 m swimming pool with a hot-water outdoor shower and a summer kitchen, designed to make the most of sunny days. A pétanque court, a gym, a carport for 8 vehicles, and numerous parking spaces round out the amenities. A unique and fully renovated property, designed to welcome family and friends in a comfortable setting, while allowing everyone to maintain their independence.

Ref. : MZIMO3195

MICHAËL ZINGRAF CHRISTIE'S INTERNATIONAL REAL ESTATE MOUGINS

CHEVAL BLANC770 000 €

House for sale shared - 5 rooms - 155 m²

Renovated architect-designed 155 m² villa with natural swimming pool, at the foot of the Luberon in

Abriculteurs is offering this villa for sale in the sought-after Cassouillet area, in the heart of a protected natural setting in Cheval-Blanc (84460), at the foot of the Luberon massif. The property enjoys a peaceful setting and direct access to hiking trails from the house. Located in a residential area, it is 2 km from the village of Cheval-Blanc and its shops. Avignon TGV station is approximately 30 minutes away. Fully renovated using quality materials, the villa combines Provençal charm with modern comfort. From the moment you enter, the generous proportions and natural light define the living spaces. The spacious living room, with large floor-to-ceiling windows, opens onto a large covered terrace, ideal for dining and relaxing, with uninterrupted views over the garden and natural swimming pool. The separate, contemporary kitchen is fitted with high-end appliances and includes a dining area. A utility room completes this space. The sleeping area comprises a bedroom overlooking the garden with its own shower room, a master suite with a custom-fitted dressing room and a bathroom equipped with both a shower and a bathtub, as well as a third bedroom. Upstairs, a spacious attic area can be adapted to suit your needs as a playroom, office, guest bedroom or multipurpose room. Plumbing can be added. The landscaped garden of approximately 3,000 m² features Mediterranean plants. The natural swimming pool, designed by Jacques Brens, blends into the surrounding vegetation and includes areas dedicated to relaxation. Two large terraces, one of them covered, along with several landscaped outdoor areas, make it possible to enjoy the grounds throughout the year. The villa also has an insulated, tiled 33 m² garage, a shelter for three vehicles, a borehole and plenty of storage. Features include a recently installed heat pump (2023), reversible air conditioning, wood heating, double glazing and fibre-optic internet. The energy performance assessment rates the property B for energy consumption and A for greenhouse gas emissions. **Property highlights:** - Sought-after Cassouillet area, at the foot of the Luberon - Natural surroundings and direct access to hiking trails - Cheval-Blanc village and shops 2 km away - Landscaped garden of approximately 3,000 m² and natural swimming pool - Two terraces with a total area of 100 m² - Four bedrooms, including a master suite with a dressing room - 33 m² garage, shelter for three vehicles and parking for four vehicles - Heat pump, air conditioning, wood heating, double glazing and fibre-optic internet **Additional information:** - Property tax: €1,545 - Estimated heating costs: between €890 and €1,220 per year - Property condition: renovated - Drainage: non-mains (septic tank) - Standard energy consumption: 106 kWhEP/m²/year (class B) - Greenhouse gas emissions: 4 kg CO2/m²/year (class A) - Estimated energy costs: between €1,390 and €1,950 - Reference year for energy prices: 2023 Sale price: €739,200 including VAT, excluding agency fees. Fees payable by the buyer: €30,800, bringing the total price to €770,000 including agency fees. Listing prepared under the editorial responsibility of Ms Sophie Maucotel, commercial agent (EI) registered with the Avignon Trade and Companies Register (RSAC) under number 928 034 008, not holding client funds and acting on behalf of SARL Abriculteurs Immobilier, with share capital of €5,000, registered under SIREN number 837 704 584 and holder of professional licence no. CPI 7501 2018 000 025 842 issued by the Paris Île-de-France Chamber of Commerce and Industry. Its legal representative is Mr Adrien Piot. Registered office: 12 rue des Halles, 75001 Paris.

Ref. : BOVF0288_SM_2610_7

abriculteurs

PARIS 19EME549 000 €

Apartment for sale shared - 3 rooms - 75 m²

Bright Apartment with Clear View for Sale in Paris 19th Arrondissement 75019

Abriculteurs is pleased to present this apartment for sale located in the 19th arrondissement of Paris (75019). The apartment opens onto an entrance that leads to the living area with a spacious living room, featuring large windows opening onto a 5 m² balcony with a clear view. A large, independent, and functional eat-in kitchen with ample storage space. The sleeping area consists of two bedrooms measuring 10 and 13 m². Bathroom and separate toilet. Plus an independent dressing room. The building has benefited from external thermal insulation works (ETICS), showing an excellent energy performance rating of class C for optimal comfort and reduced, controlled expenses. The apartment is located close to Parc de la Villette and the Ourcq Canal, as well as the Cité des Sciences and Parc des Buttes-Chaumont. Several schools (nursery, elementary, and middle schools) are accessible within a few minutes' walk. Local shops, bakeries, and sports facilities (Mathis swimming pool, gyms, fitness centers) are all within a 500 m radius. Nearby transport includes metro line 7 (Crimée station), metro line 5 (Ourcq), and numerous bus routes. Property highlights: - Clear, unobstructed view on the 17th floor - Bright living space with balcony access - Close access to transport, shops, and green spaces Additional information: - Property tax: €1,200/year - Quarterly maintenance fees: €1,324 (elevator, caretaker, collective heating and hot water) - Annual heating cost: collective heating - Condition: good general condition - Property subject to co-ownership rules - 180 lots - Apartment lot 103 Share: 534 / 100,000 - Complete energy renovation: External Thermal Insulation (ETICS) with cladding completed, allowing the building to achieve an exceptional "C" rating on the EPC. Conventional consumption (kWhEP/m2.year): 136 (C) Estimated emissions (kg CO2/m2.year): 21 (C) Min/max energy cost: not provided Reference year for prices: 2022 Sale price: €549,000 including VAT (Abriculteurs fees payable by the seller) Announcement drafted under the editorial responsibility of Ms. Stéphanie ANRIOT, commercial agent (EI), registered with the Paris RSAC under no. 903 609 949, without holding funds, acting on behalf of SARL Abriculteurs Immobilier, with a capital of €5,000, registered under SIREN no. 837 704 584, holder of professional card no. CPI 7501 2018 000 025 842 issued by the Paris Île-de-France Chamber of Commerce, whose legal representative is Mr. Adrien Piot, with registered office at 12 rue des Halles, 75001 Paris.

Ref. : GIWD4785_SA_10101_1

abriculteurs

LA TESTE-DE-BUCH1 390 000 €

House for sale shared - 6 rooms - 185 m²

LA TESTE DE BUCH, NEAR SHOPPING AREAS – 6-BEDROOM VILLA WITH SWIMMING POOL

Michael Zingraf Real Estate is pleased to present an exceptional villa in one of the most sought-after residential areas of La Teste-de-Buch, just a stone's throw from the market square and the railway station. Built in 2025, this remarkable 6-room villa offers approximately 185 m² of living space, combining high-end finishes with absolute comfort. The ground floor centres around an entrance hall with storage space, a spacious and light-filled living room, a fully fitted open-plan kitchen and a utility room. Two bedrooms complete this level, including a master suite. Upstairs, there is a second master suite with a walk-in wardrobe and en-suite shower room, whilst two further bedrooms, each with fitted wardrobes, share a shower room. Outside, the garden is a true haven of peace: a south-facing terrace and swimming pool, sheltered from noise and prying eyes, invite you to relax completely. A garage completes this property, which is a rare find on the market.

Ref. : MZIBA1448

MICHAEL ZINGRAF BASSIN ARCACHON

LES GETS1 450 000 €

Apartment for sale shared - 4 rooms - 104 m²

An exceptional top floor, available immediately

A prime location, a view to enjoy every day! Located on the top floor of a recent residence, this 105 m2 apartment impresses with its spacious rooms, brightness and remarkable views of the mountains and the slopes of Les Gets. In a quiet and light-filled setting, it offers a spacious living area with high ceilings and exposed beams in all rooms, two terraces facing south and west, as well as 3 en suite bedrooms. Its location allows you to reach the village center, shops, and ski slopes in just a few minutes on foot. The free shuttle bus, available summer and winter, is only 50 meters away, making getting around even easier. Two parking spaces (one underground and one outside), a cellar, two ski lockers with boot dryers and a shared bicycle storage room complete this property. Available immediately, this recent residence also benefits from low condominium fees and offers significant rental income potential, both summer and winter. A rare apartment, combining mountain charm, calm, light, panoramic views and easy access, to fully enjoy Les Gets during your stays in any season!

Ref. : LG1690_L42

AGENCE IMMO'SELECT

LE BEAUSSET2 290 000 €

House for sale shared - 15 rooms

An estate comprising several villas in the heart of Provence

On the heights of Le Beausset, amid the vineyards of the Bandol appellation, Le Clos des Costes is a property conceived as a true little Provençal hamlet. Set on approximately 1 hectare of landscaped grounds, the estate enjoys a remarkable panoramic view over the surrounding countryside, extending all the way to the bay of La Ciotat and the Mediterranean Sea. Ancient olive trees, lavender, terraced stone walls (restanques) and inviting relaxation areas create a setting that is both charming and beautifully preserved. The property comprises several independent accommodations, including 5 suite-apartments, as well as a bastide of approximately 140 m² with its own private pool. The various residences are air-conditioned and feature equipped kitchens, terraces or private gardens. The property also offers numerous shared amenities: a swimming pool with panoramic views, a reception room of approximately 65/70 m², a 60 m² terrace, a large central courtyard of over 300 m², an outdoor summer kitchen, a pétanque court, and extensive outdoor spaces. Currently operated for seasonal rentals, weddings, receptions and corporate events, Le Clos des Costes offers a wide range of possibilities: continuation of the existing business, guest house/bed & breakfast, event hosting venue, family estate, or a large-capacity private residence. The property also benefits from a particularly convenient location, close to the medieval village of Le Castellet, Bandol, Sanary-sur-Mer and Saint-Cyr-sur-Mer, just minutes from the motorway and approximately 20 minutes from Toulon. A rare property combining Provençal charm, accommodation capacity, event spaces and strong business potential, located in one of the most sought-after areas of the western Var region.

Ref. : 793vm

VUE MER IMMOBILIER 83

ST CLOUD1 830 000 €

Apartment for sale shared - 7 rooms - 283 m²

Saint-Cloud, Family and reception apartment with the feel of a house, 5 bedrooms

In a secure high-end residence, a family apartment with the feel of a house, with a duplex layout. The first level comprises, in the living areas, an entrance hall with closet and guest toilet, a large living room opening directly onto the terrace and garden spanning 143m² (1,539 sq ft), a south-facing dining room and a separate kitchen. The sleeping area features two children's bedrooms sharing a shower room with toilet, plenty of storage space, and a master suite with bathroom. All the bedrooms on this level open onto the terrace and garden without steps. From the living room, a beautiful staircase leads to the mezzanine level, which features a huge playroom, a large laundry room and two additional bedrooms with lovely views over Paris, each of which has a shower room and toilet. Two parking spaces with direct access from the apartment rounds off the property. Close to schools, shops, Saint-Cloud SNCF station (La Défense–St Lazare) and the future Metro Line 15, the T2 tram (La Défense–Porte de Versailles), and buses to Boulogne (467–360), Contact Barnes Clarissa Blanchet (+33) 6 22 27 75 78 Fees payable by the seller - Number of lots in the condominium: 566 - Average amount of the share of charges €12,600/year - Estimated amount of annual energy costs for standard use based on 2021 energy costs: €5,230 ~ €7,090 - Information on the risks to which this property is exposed is available on the Géorisques website: www.georisques.gouv.fr Agency fees payable by vendor - Nombre de lots dans la copropriété: 566 - Montant moyen de la quote-part de charges courantes 12,600 €/yearly - Montant estimé des dépenses annuelles d'énergie pour un usage standard, établi à partir des prix de l'énergie de l'année 2021 : 5230€ ~ 7090€ - Les informations sur les risques auxquels ce bien est exposé sont disponibles sur le site Géorisques : www.georisques.gouv.fr

Ref. : 87145053

BARNES HAUTS DE SEINE SUD/OUEST

LES ADRETS-DE-L'ESTÉREL795 000 €

Apartment for sale shared - 3 rooms - 138 m²

3-Room apartment in New Build

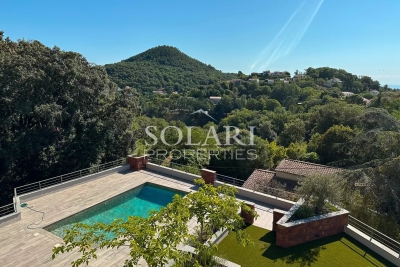
This new 3-room apartment, located in Adrets-de-l'Estérel, offers an exceptional living environment combining modernity, comfort and serenity. Designed with high-end materials, it offers a contemporary design and careful finishes that will appeal to lovers of quality and elegance. With a surface area of 138,50 LC m2, this apartment benefits from underfloor heating with heat pump as well as reversible air conditioning, guaranteeing thermal comfort in all seasons. The kitchen, fully equipped and included, fits perfectly into the living space.The apartment has 3 bedrooms, one en suite with its own shower room, the other rooms have access to a shared bathroom. Its south-facing exposure ensures optimal light throughout the day, while the unobstructed view down to the sea brings a feeling of escape and well-being. Ideally located in a quiet and residential environment, this apartment is just a few minutes walk from the village shops. Its privileged location also allows quick access to communication routes, with the motorway just 5 minutes away and Nice airport 35 minutes by car. This property is a rare opportunity for those looking for accommodation combining comfort, quality services and proximity to amenities, all in a preserved natural setting. We have other apartments similar to this one for sale, do not hesitate to contact us !

Ref. : 86901240

SOLARI PROPERTIES

BIOT2 450 000 €

House for sale shared - 6 rooms - 220 m²

Biot – New contemporary villa with village views, terraces and swimming pool

Built in 2025, this contemporary villa has been designed to offer a warm, light-filled living environment, seamlessly connected to the outdoors, in a quiet and peaceful setting with pleasant views over the village. From the moment you enter, the property reveals a harmonious layout. The semi-open kitchen flows naturally into the living room and dining area, creating a welcoming space ideal for sharing moments with family and friends. Large openings extend this area onto a spacious terrace, offering an additional outdoor living space during the warmer months. A climate-controlled wine cellar completes this area with elegance. The main level also features a comfortable master suite with dressing room and a full bathroom, benefiting from direct access to the terrace, as well as a study that can easily adapt to family needs. A guest toilet completes this level. Upstairs, three bedrooms, each with its own shower room, provide privacy and independence for all occupants. They open onto a shared terrace, perfect for enjoying the village views and peaceful evenings. Outside, everything has been designed for relaxation and enjoyment: a swimming pool, pétanque court, and landscaped areas invite you to fully embrace the lifestyle and surroundings. A double garage and a laundry room complete this property, which offers high-quality finishes and is perfectly suited as both a family home and a secondary residence. Energy rating: A – Climate rating: A / Estimated annual energy costs for standard use: between €350 and €510 (reference year 2023) Information on potential risks to which this property is exposed is available on the Géorisques website: www.georisques.gouv.fr Property located in an area subject to mandatory brush clearance regulations. Andréa MILAZZO Consultant – Independent Sales Agent RSAC: 893 468 033 Agency fees payable by vendor - Montant estimé des dépenses annuelles d'énergie pour un usage standard, établi à partir des prix de l'énergie de l'année 2023 : 350€ ~ 510€ - Andrea MILAZZO - Agent commercial - EI - RSAC Antibes 893468033

Ref. : 86674670

Barnes Valbonne

CAGNES-SUR-MER355 500 €

Apartment for sale shared - 4 rooms - 94 m²

Exclusive – Cagnes-sur-Mer (Parc Saint-Véran): Character garden apartment (85 sqm) with 105 sqm outdoor area

Located in the highly sought-after and ultra-convenient Parc Saint-Véran district of Cagnes-sur-Mer, discover this beautiful 4-room apartment with a house-like feel. Nestled on the garden level of "Villa Rossignol", a charming 1940s building divided into an intimate co-ownership of just 3 units, this property offers unique character and generous volumes. The living space features a warm and welcoming living room with an open kitchen of 28 sqm, ideal for sharing convivial moments with family. The highly comfortable night area offers three beautifully sized bedrooms, a rare find on today's market: a first bedroom of 11 sqm, a second of 13 sqm, and a third of 14 sqm. The true highlight of this apartment lies in its magnificent private outdoor space of over 105 sqm. You will enjoy a pleasant 9 sqm terrace extending from the living area, as well as a large, flat, paved garden of 96 sqm. Bordered by trees perfect for pretty plantings, this low-maintenance exterior is a perfect playground for children or a privileged relaxation space sheltered from direct onlookers. Ideally situated in immediate proximity to all amenities, shops, schools, and transport networks, this property will simplify your daily life. For parking, the adjacent lane offers excellent accessibility and appreciable peace of mind for easily parking your vehicles.

Ref. : 87083946

Coldwell Banker Art Realty

LE CHESNAY659 000 €

Apartment for sale shared - 4 rooms - 114 m²

Le Chesnay – Parc de Rocquencourt – 114m² (1,227 sq ft) apartment – 2 bedrooms – Immaculate condition

Barnes Versailles is inviting you to discover this magnificent 114m² or 1,227 sq ft (Carrez Law surface) apartment on the first floor of a building with lift, located in Parc de Rocquencourt at the entrance to the park (on the Bourg de Rocquencourt side). This secure residence is located in an exclusive, family-friendly environment, within a vast, tree-lined park enclosed by gates and featuring two separate entrances. Fully renovated in 2023 and 2024, the apartment is in immaculate condition and requires no further work. A good-sized entrance hall with a double closet leads to a large, bright 31m² (334 sq ft) lounge with high ceiling, immersed in greenery thanks to the 38m² (409 sq ft) continuous terrace running along the entire apartment. The living room is extended by a dining area adjoining the stylish, fully fitted kitchen; part of the terrace is closed by a loggia at kitchen level, creating an elegant dining area surrounded by greenery. The kitchen also incorporates a utility area with cupboards. A separate toilet completes this first section of the apartment. The two good-sized bedrooms each have a large built-in wardrobe, in addition to the magnificent shower room with Porcelanosa bath. The apartment is sold with a cellar unit on the ground floor. Hassle-free parking at the foot of the building. Bike storage in the building. This carefully maintained apartment is in immaculate condition, having undergone full renovation between 2020 and 2025 using high-quality materials; a number of major works have recently been carried out: replacement of the patio doors in 2024 and 2025, installation of double glazing throughout, repainting in 2023, and the light-coloured solid oak parquet flooring stripped and refinished in 2023, as well as the installation of electric interior blinds. All of the rooms are a good size with no overlook, and the apartment is particularly bright (north and east-facing lounge, dining room and kitchen). The light-coloured parquet flooring throughout, meanwhile, adds undeniable character. The property is nestled in a green oasis and affords a soothing view of the park from all the rooms. The apartment combines the comfort of a modern home with the residence's striking architectural style. The residence has three tennis courts, a swimming pool renovated in 2026, and a playground. Bus stops for Vaucresson, La Celle Saint Cloud, Le Chesnay and Versailles are located 100m (110 yards) away at the entrance to the residence. Direct bus service opposite the residence to Saint-Germain-en-Laye station (bus 7826), Noisy-le-Roi station (bus 6217), Versailles Rive Droite station, Versailles Montreuil station, Lycée Saint-Jean-d'Hulst, as well as Place du Marché in Versailles and Europe (bus 6205), and Vaucresson station (bus 6276). Louis Pelin bus stop (bus 6202) provides access to Mignot Hospital and Blanche de Castille secondary school in Le Chesnay in 10 minutes (6 stops), as well as La Celle Saint-Cloud station. Quick access to the A13, A86 and D307 motorways and main roads. Property subject to shared ownership status (300 lots in total). Charges: €542 per month (€1,626 per quarter) Charges include: hot water, cold water, central heating (gas), maintenance of the residence's green spaces and facilities (swimming pool and tennis courts), lift, and the residence's concierge services. No ongoing proceedings. Property tax: €2,576 - EPC: D/D Estimated annual energy costs (baseline year: 2021): between €1,670 and €2,270 per year Price: €659,000 incl. agency fees Agency fees incl. tax payable by the buyers: 4% Net seller price (excl. commission): €633,653 Your Barnes contact: Nathalie Boue Tel: +33 (0)6 44 07 93 50 Email: €633,654 Agency fees not included - Agency fees: 4% incl. VAT Fees payable by the buyer - Average amount of the share of charges €6,504/year - Estimated amount of annual energy costs for standard use based on 2026 energy costs: €1,670 ~ €2,270 633,654 €

Ref. : 87351848

BARNES YVELINES

PARIS 16EME1 190 000 €

Apartment for sale shared - 2 rooms - 87 m²

Paris 16 - Foch - Superb apartment - Leafy view

On the second floor of a high-end Art Deco building on Avenue Foch, designed by Charles Abella, this superb contemporary apartment comprises an entrance hall, a charming living room, an open-plan kitchen, a spacious en suite bedroom with walk-in wardrobe and shower room with hammam. The property is free from overlook and boasts fantastic volume as well as an unobstructed view of Avenue Foch. Parking space also available for sale. Property subject to the co-ownership regime. Fees payable by the seller - Number of lots in the building: 63 - Average amount of the share of charges €5,416.64/year - Estimated amount of annual energy costs for standard use based on 2021 energy costs: €1,460 ~ €1,990 - Information on the risks to which this property is exposed is available on the Géorisques website: www.georisques.gouv.fr - Jordane Jedwab - Sales agent - EI - RSAC 903220390 Agency fees payable by vendor - Nombre de lots dans la copropriété: 63 - Montant moyen de la quote-part de charges courantes 5,416.64 €/yearly - Montant estimé des dépenses annuelles d'énergie pour un usage standard, établi à partir des prix de l'énergie de l'année 2021 : 1460€ ~ 1990€ - Les informations sur les risques auxquels ce bien est exposé sont disponibles sur le site Géorisques : www.georisques.gouv.fr - Jordane JEDWAB - Agent commercial - EI - RSAC 903220390

Ref. : 86421058

BARNES PIED-A-TERRE TROCADERO

BOULOGNE BILLANCOURT1 240 000 €

Apartment for sale shared - 5 rooms - 98 m²

NORTH BOULOGNE - APARTMENT 98m² (1,055 sq ft) WITH 75m² (807 sq ft) of PRIVATE TERRACES/GARDENS

BOULOGNE ESCUDIER - Very well located in a high-end shared ownership building, this modular 98m² (1,055 sq ft) apartment has 75m² (807 sq ft) of terraces and gardens - Double-sized living room and 3 bedrooms - Easily convertible into 2 or 3 bedrooms. Peace and quiet, good ceiling height, terraces/garden on two sides, and a stone's throw from Escudier market, the metro and schools. Cellar, bicycle storage room and option to acquire a parking space at an additional cost. Listed with BARNES Boulogne Fees payable by the seller 1,193,000 € Agency fees not included - Agency commission: 3.94%VAT included Agency fees payable by buyer - Nombre de lots dans la copropriété: 19 - Montant moyen de la quote-part de charges courantes 2,580 €/yearly

Ref. : 86093483

BARNES BOULOGNE

RUEIL MALMAISON2 390 000 €

House for sale shared - 6 rooms - 290 m²

RUEIL-MALMAISON – CONTEMPORARY HOUSE 235 M² – 5 BEDROOMS – SWIMMING POOL – SAINT-CUCUFA

On the edge of the Saint-Cucufa woods, within a private driveway and just steps from Madeleine-Daniélou, House BONAPARTE offers you exclusively this stunning contemporary house of 235 m², built in 2019 on a plot of approximately 560 m². From the entrance, the reception room captivates with its spaciousness: living room, dining area, and kitchen make up a 66 m² bright space. Large glass doors open these areas onto the garden and the 7.5 × 2. 5-meter swimming pool, creating a living area where indoors and outdoors blend seamlessly, perfect for family or friends gatherings. A wood stove will warm your winter evenings. The house features five spacious bedrooms with ample storage, including a 32 m² suite on the ground floor with private bathroom and WC. An independent WC completes this level. Upstairs, the other four bedrooms share a bathroom and a shower room, each with a WC. Three bedrooms open onto a large balcony facing the garden. A gym with sauna, a laundry room, and a double garage complete the amenities. No work needed. An air/air heat pump ensures daily comfort, while a DPE rated A demonstrates the excellent energy performance of this recent construction. The location makes daily life easier for families: Madeleine-Daniélou about 6 minutes walk, La Salle–Passy Buzenval, Jules-Verne College, and Cognacq-Jay nursery school in less than 15 minutes walking. Louis-Pasteur schools are about 8 minutes by car. Leisure activities are also easily accessible: walks and jogging in Saint-Cucufa woods, tennis and padel at the Tennis Club de la Châtaigneraie about 4 minutes walk. Buzenval equestrian center, Paris Country Club, and Saint-Cloud Golf Course are also nearby, as is the Buzenval market. Buses serving Madeleine-Daniélou include Line 141 to La Défense and RER A from Rueil-Malmaison via Line 467. Approximate travel times, estimated outside of traffic for car trips.

Ref. : BM-4037

Maison BONAPARTE