OK
More than Less than
  ok

Key-words : shared

Houses and Apartments, your real estate specialist magazine offers a selection of ads that match with the keyword shared. You can refine your search by specifying the area or price range in the navigation bar link Search for a House/Apartment.

PARIS 16EME3 150 000 €

Apartment for sale shared - 7 rooms - 236

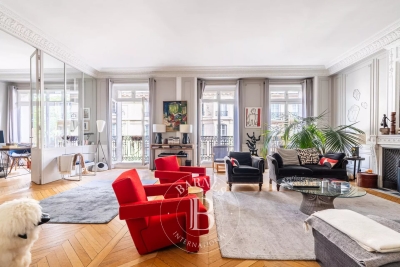
Paris 16 - Benjamin Franklin - 4-bedroom family apartment

This 236m² (2,540 sq ft) family apartment, situated on the third floor of a beautiful Haussmann-style building with a lift, just a stone's throw from Place du Trocadéro and Rue de Passy, is sure to delight with its generous volumes and fantastic layout. The apartment comprises a good-sized entrance hall, a double-sized reception room offering great volume, and a bright, welcoming living area. A dining room and a separate kitchen complete the floor plan, making it ideal for entertaining. Master suite and three other good-sized bedrooms, each of which has a shower room. The apartment has retained its period charm with parquet flooring, mouldings and a fireplace, and has been renovated to a high standard. Plenty of cupboard space and a laundry room optimise the spaces. Two cellars also included. Option of acquiring a parking space nearby. Property subject to shared ownership status. Agency fees payable by vendor - Montant moyen de la quote-part de charges courantes 10,545 €/yearly - Montant estimé des dépenses annuelles d'énergie pour un usage standard, établi à partir des prix de l'énergie de l'année 2021 : 5240€ ~ 7110€ - Les informations sur les risques auxquels ce bien est exposé sont disponibles sur le site Géorisques : www.georisques.gouv.fr - Sandrine ROCHE - Agent commercial - EI - RSAC 493 452 353

Ref. : 86962809

BARNES TROCADERO

BORMES-LES-MIMOSAS Price between 1 300 000 € and 2 300 000 €

House for sale shared - 8 rooms - 210

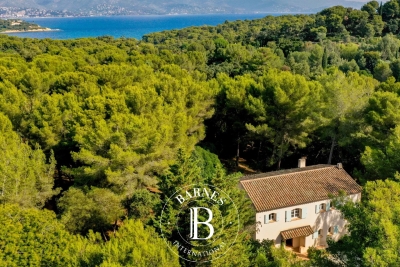
Sole agent - Domaine du Cap Bénat - Charming Provençal Villa

Nestled in the heart of the prestigious and secure Domaine du Cap Bénat, this Provençal villa of approximately 210 sqm offers an exceptional living environment, combining tranquility, natural surroundings, and proximity to the sea. Set on a beautifully landscaped plot of 4,057 sqm, the property stands out for its authenticity, generous volumes, and complete privacy. The garden level features an entrance hall leading to a spacious dining area and a bright living room with fireplace, both opening onto a shaded terrace. A separate kitchen, also opening to the outside, adds to the convivial atmosphere. Two large bedrooms with fitted wardrobes, each with its own shower room, a utility room, and a guest toilet complete this floor. On the upper level, the villa offers a beautiful master suite with a large bathroom, three additional bedrooms sharing a shower room, a small child's bedroom or laundry room, and a separate toilet. Outdoors, the Mediterranean garden invites relaxation with its petanque court, multiple parking spaces, a double garage, and a workshop. The land is suitable for a swimming pool, offering further potential for enhancement. Just a short walk from the beaches and tennis courts of the estate, this elegant family property perfectly combines charm, comfort, and an exceptional location in one of the most sought-after areas of the Var coastline. Contact BARNES LAVANDOU Agency: +33 (0)4 94 41 37 17 This property is located in an area subject to mandatory brush clearing regulations. Information about the risks to which this property is exposed is available on the Géorisques website: www.georisques.gouv.fr Agency fees payable by vendor - Nombre de lots dans la copropriété: 4 - Montant moyen de la quote-part de charges courantes 4,545 €/yearly - Montant estimé des dépenses annuelles d'énergie pour un usage standard, établi à partir des prix de l'énergie de l'année 2021 : 3820€ ~ 5210€

Ref. : 86367257

BARNES SANARY LUXURY REALTY

MONTAUROUX749 000 €

House for sale shared - 6 rooms - 170

House in Montauroux, 6 rooms, 170 m2

Your LAFORET agency exclusively presents this charming family villa, ideally located close to schools and amenities. Designed for everyday comfort and functionality, this property impresses with its generous proportions, abundant natural light, and numerous indoor and outdoor living spaces. On the ground floor, you'll find an entrance hall with a guest toilet, a spacious, light-filled living room with high ceilings and a fireplace, a welcoming dining room opening onto a fully equipped kitchen, complemented by a utility room/laundry room. This level also includes two bedrooms, each with its own en-suite shower room. Upstairs, two bedrooms open onto a terrace and share a bathroom with a toilet. In the basement, a cellar with access to the crawl space provides additional storage. Outside, everything is in place to fully enjoy the French Riviera climate: swimming pool, covered terrace, pétanque court, and numerous relaxation areas. The outbuildings are a real asset: a double carport, a closed garage with a mezzanine, two rooms dedicated to storage or DIY projects, as well as ample parking. Fully equipped with reversible air conditioning, this villa offers an ideal living environment for a family seeking space, comfort, and practicality. A complete and perfectly maintained property, not to be missed.

Ref. : 727

Laforêt VALBONNE Exclusive Properties

PARIS 15EME495 000 €

Apartment for sale shared - 3 rooms - 52

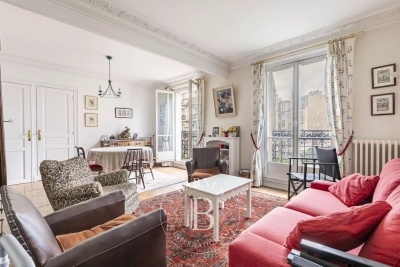
PARIS 15 - CONVENTION/VAUGIRARD - APARTMENT - 1 BEDROOM

Barnes is listing a charming 52.36m² (564 sq ft) apartment (Carrez Law) on the 4th floor of a period building dating from 1914 with a lift, comprising an entrance hall, a large 24m² (258 sq ft) living room with small balconies offering unobstructed views, facing east, a fitted kitchen, a 12m² (129 sq ft) bedroom overlooking the quiet courtyard, a bathroom and a separate toilet. Apartment requiring renovation. Close to shops and public transport services. Cellar also included. €475,000 agency fees not included - Agency fees: Fees at 4.21% incl. tax payable by the buyer - Number of lots in the building: 23 - Average amount of the share of charges €2,424/year - Estimated amount of annual energy costs for standard use based on 2021 energy costs: €1,140 ~ €1,580 - Information on the risks to which this property is exposed is available on the Géorisques website: www.georisques.gouv.fr - Stéphanie FAURISSON - Sales agent - EI - RSAC 900 028 739 475,000 € Agency fees not included - Agency commission: 4.21%VAT included Agency fees payable by buyer - Nombre de lots dans la copropriété: 23 - Montant moyen de la quote-part de charges courantes 2,424 €/yearly - Montant estimé des dépenses annuelles d'énergie pour un usage standard, établi à partir des prix de l'énergie de l'année 2021 : 1140€ ~ 1580€ - Les informations sur les risques auxquels ce bien est exposé sont disponibles sur le site Géorisques : www.georisques.gouv.fr - Stéphanie FAURISSON - Agent commercial - EI - RSAC 900 028 739

Ref. : 87031301

BARNES CHAMP DE MARS

LES GETS620 000 €

Apartment for sale shared - 3 rooms - 95

Opportunité aux Gets : appartement lumineux avec possibilité d'aménagement T4bis

Just a short walk from the center of Les Gets, in a quiet and sought-after area, this dual-aspect apartment of 95.27 sqm offers an ideal living environment to fully enjoy the resort and all amenities on foot. Located on the first floor of a well-maintained residence, the property benefits from a South-East exposure, flooding the rooms with natural light and creating a warm and inviting atmosphere throughout the day. Originally formed by combining two separate apartments, the property now offers generous volumes and a comfortable layout, while still allowing an easy return to its original configuration if desired. This flexibility represents a real advantage, whether for a family project or a rental investment strategy. The spacious living area opens onto a pleasant terrace/loggia, perfect for relaxing in a peaceful setting and enjoying the sunshine. The current layout includes two large bedrooms and two shower rooms, with the possibility of easily creating a master suite. By simply adding a partition wall, a third bedroom of approximately 11 sqm could be created while maintaining a generous 40 sqm living room. An additional sleeping area could also be arranged in the entrance, offering practical solutions to maximize accommodation capacity. Upon request, we can provide a personalized layout plan to optimize both the sleeping capacity and the property's value. The renovated kitchen is functional and welcoming, ideal for family meals and entertaining guests. The apartment is sold with a garage and two large cellars, highly valuable features in a ski resort, offering secure parking and ample storage space. Please note: exceptional charges totaling €3,410 are payable until July 2026 to cover the final phase of the façade and balcony renovation works. These improvements will enhance the long-term condition and overall appearance of the residence. Just a few minutes' walk from the shops and five minutes from the Chavannes ski lifts, the location is ideal for a primary residence, a family second home, or a rental investment. This rare property combines brightness, generous volumes, transformation potential, and a prime location — an opportunity not to be missed. Including fees of 4.71% TTC to be paid by of the purchaser. Price excluding fees 592 100 €. In a condominium of 32 lots. Average share of the estimated budget 3 390 €/year. No ongoing proceedings. Energy class E, Climate class C Estimated average amount of annual energy expenditure for standard use, based on the year's energy prices 2022: between 2960.00 and 4050.00 €. Information on the risks to which this property is exposed is available on the Geohazards website: www.georisques.gouv.fr.

Ref. : 1061-ACMIMMO

ACM IMMOBILIER

PARIS 16EME350 000 €

Apartment for sale shared - 2 rooms - 34

Paris 16 - Auteuil - 1-bed apartment - Unobstructed view - Peace and quiet

31.39m² or 338 sq ft (Carrez Law surface) one-bedroom apartment (total surface area 34.10m² or 367 sq ft) offering a perfectly unobstructed view of Parc Sainte-Perrine from the 7th floor of an Art Deco-style building with lift. This apartment comprises an entrance hall, a living room with a fitted and equipped open kitchen, a bedroom, and a shower room. Its panoramic view, peaceful surroundings and optimised floor plan make it a top-quality property, whether as a main residence, a pied-à-terre or a rental investment. Upcoming works in the shared ownership building will improve the energy performance rating. Fees payable by the seller - Number of lots in the building: 26 - Average amount of the share of charges €1,264/year - Estimated amount of annual energy costs for standard use based on 2021 energy costs: €1,720 ~ €2,380 - Carla Grelier - Sales agent - EI -RSAC - Carla Grelier - Sales agent - EI - RSAC 823888466 Agency fees payable by vendor - Nombre de lots dans la copropriété: 26 - Montant moyen de la quote-part de charges courantes 1,264 €/yearly - Montant estimé des dépenses annuelles d'énergie pour un usage standard, établi à partir des prix de l'énergie de l'année 2021 : 1720€ ~ 2380€ - Carla GRELIER - Agent commercial - EI - RSAC 823888466

Ref. : 87040237

BARNES PIED-A-TERRE AUTEUIL

PARIS 7EME1 135 000 €

Apartment for sale shared - 2 rooms - 60

Paris 7 - Rue du Bac - One-bedroom apartment – Period charm – Great volume – Bright.

We are listing this 60.26m² or 649 sq ft (Carrez Law surface) apartment in immaculate condition, situated on the 3rd floor (with stair access) of a building dating from 1650, just a stone's throw from the banks of the Seine, in the heart of the sought-after Saint-Thomas d'Aquin neighbourhood. It comprises an entrance hall leading to a double-sized living room overlooking the street, an open fitted, furnished and equipped kitchen, a quiet bedroom overlooking the courtyard with storage space, a walk-in wardrobe, a bathroom and a separate toilet. The property benefits from a functional floor plan with no wasted space and period features typically found in buildings from this era (parquet flooring, exposed beams and fireplace). Benefiting from an east-west orientation and an exceptional location on the Left Bank, this property is the perfect Parisian pied-à-terre or high-quality investment in one of the capital's most sought-after neighbourhoods. Fees payable by the seller - Number of lots in the building: 25 - Average amount of the share of charges €3,764/year - Estimated amount of annual energy costs for standard use based on 2021 energy costs: €1,130 ~ €1,540 - Information on the risks to which this property is exposed is available on www.georisques.gouv.fr - Peter Lawson - Sales agent - EI - RSAC 795 281 864 Agency fees payable by vendor - Nombre de lots dans la copropriété: 25 - Montant moyen de la quote-part de charges courantes 3,764 €/yearly - Montant estimé des dépenses annuelles d'énergie pour un usage standard, établi à partir des prix de l'énergie de l'année 2021 : 1130€ ~ 1540€ - Les informations sur les risques auxquels ce bien est exposé sont disponibles sur le site Géorisques : www.georisques.gouv.fr - Peter LAWSON - Agent commercial - EI - RSAC 795 281 864

Ref. : 86993786

BARNES PIED-À-TERRE SAINT-GERMAIN-DES-PRÉS

NICE1 220 000 €

Apartment for sale shared - 4 rooms - 134

**Bourgeois 3 bedrooms Apartment – Parc Louisa – Nice (06)**

In the private and secure **Parc Louisa** estate, within a **1920s villa**, discover a bright **bourgeois-style apartment** with beautiful high ceilings. It features a **double living room**, **3 bedrooms**, a **study area**, **2 bathrooms**, and **2 toilets**. Absolute calm, **shared garden**, **air conditioning**, and **direct access to La Réserve beach**, just a short distance from the port. A rare property in an exceptional setting. 10 units No ongoing procedures within the co-ownership have been brought to our attention. Information on the potential risks to which this property is exposed is available on the Géorisques website: [

Ref. : 1439 MT

Riviera King

VALBONNE1 990 000 €

House for sale shared - 9 rooms - 221

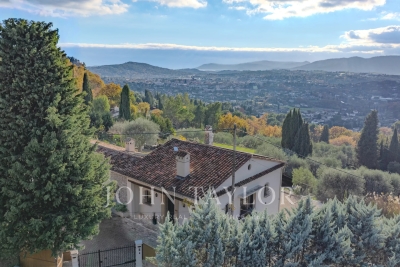
Plascassier, panoramic sea view

EXCLUSIVITY: Just a few minutes from the village of Valbonne, this renovated 217m2 property with swimming pool and jacuzzi will seduce you with its spectacular panoramic views, from the bay of Cannes to the mountains of Grasse, all set in landscaped grounds of approx. 3500m2. On the main level, the villa offers an entrance hall, a 48m2 living room, a 23m2 independent kitchen, two en suite bedrooms and a third bedroom with an independent shower room. On the lower floor, a new 32m2 living room that could be used as a games or gym room, a laundry room and two bedrooms sharing a shower room complete the property. Need more space in this enchanting setting? Don't worry, this villa has great potential for expansion, with up to 700m2 of living space on the ground floor + 1 floor, to meet your wildest dreams! Visit now!

Ref. : V3573VA

JOHN TAYLOR VALBONNE

NEUILLY SUR SEINE695 000 €

Apartment for sale shared - 3 rooms - 55

Neuilly-Sablons - Period charm - 1 to 2-bed apartment - Terrace - Close to shops and Metro line 1

This 56m² (603 sq ft) apartment, combining period charm and a 9m² (97 sq ft) private terrace opening onto a courtyard planted with trees, is situated on the ground floor of a well-maintained period building in a prime location, in the heart of the Sablons district within easy reach of shops and transport services. The property comprises an entrance hall, a double-sized living room, a separate kitchen, a bedroom with walk-in wardrobe (or second bedroom for a baby or young child) with access to the terrace on the same level, a smart bathroom, and a separate Japanese-style toilet. Cellar also included with the sale. Sought-after area - Peaceful surroundings - Optimised floor plan with no wasted space - Fantastic ceiling height - Private terrace - Peace and quiet - Close to shops and transport services (Bus and Metro line 1) Property subject to shared ownership status. €668,269 agency fees not included - Agency fees: 4% incl. tax payable by the buyer - Number of lots in the building: 76 - Average amount of the share of charges €2,200/year - Estimated amount of annual energy costs for standard use based on 2021 energy costs: €1,380 ~ €1,930 668,269 € Agency fees not included - Agency commission: 4%VAT included Agency fees payable by buyer - Nombre de lots dans la copropriété: 76 - Montant moyen de la quote-part de charges courantes 2,200 €/yearly - Montant estimé des dépenses annuelles d'énergie pour un usage standard, établi à partir des prix de l'énergie de l'année 2021 : 1380€ ~ 1930€

Ref. : 87090184

BARNES PIED-A-TERRE NEUILLY

LES GETS625 000 €

House for sale shared - 5 rooms - 67

Charming 4-Bedroom Chalet in the Heart of Les Gets with Spa Access

Built in 2011, this chalet enjoys an exceptional location in the heart of the resort of Les Gets, ideally situated midway between the ski slopes, the Chavannes and Perrières ski lifts, and all shops and amenities, all within walking distance. Its highly sought-after setting makes it an ideal property both as a second home and as a high-quality rental investment. With a living area of 67.55 sq.m, plus an additional 2.53 sq.m with a ceiling height under 1.80 m, the chalet offers a functional and welcoming layout. The entrance opens onto a hallway with built-in cupboards, currently arranged as a sleeping area, which could easily be converted into a fourth double bedroom thanks to the presence of a window. This level also includes a spacious shower room, a separate WC, a fully equipped kitchen, and a dining area. The bright living room, featuring an open fireplace, opens onto a terrace and a small garden, offering lovely mountain views and pleasant late-afternoon sunshine. Upstairs, the chalet features a master bedroom with an en-suite bathroom and WC, benefiting from access to a balcony and built-in storage. Two further double bedrooms with fitted wardrobes, along with a family bathroom with WC, complete the sleeping accommodation. The property is sold fully furnished and includes two secure underground parking garages as well as a private cellar. Occupants also enjoy direct access to the adjoining spa facilities, which include an indoor and outdoor swimming pool, sauna, hammam, fitness room, and a wellness area offering treatments at an additional cost. A rare opportunity on the Les Gets property market, combining comfort, a central location, and strong rental potential. Viewings by appointment only. Fees to be paid by the seller. In a condominium of 82 lots. Average share of the estimated budget 3 429,41 €/year. No ongoing proceedings. Energy class E, Climate class B Estimated average amount of annual energy expenditure for standard use, based on the year's energy prices 2021: between 1270.00 and 1719.00 €. Information on the risks to which this property is exposed is available on the Geohazards website: www.georisques.gouv.fr.

Ref. : 1057-ACMIMMO

ACM IMMOBILIER

PARIS 15EME1 490 000 €

Apartment for sale shared - 5 rooms - 134

EXCLUSIVE LISTING Paris 15 - LOWENDAL - 134m² (1,442 sq ft) apartment - 3 bedrooms

We are listing this very bright 134m² (1,442 sq ft) apartment situated on the third floor of magnificent 1930s building, in a prime location with unobstructed views over a square Composed of a good-sized entrance hall, a spacious and very bright living and dining room, three large bedrooms, a separate kitchen and two shower rooms. Period features, fantastic volume. Close to the Champ de Mars, shops, schools and transport services. Bicycle storage room in the building. Large cellar also included. Live-in concierge Listed exclusively with BARNES Champs de Mars €1,609,524 Agency fees not included - Agency fees: 5% incl. tax Payable by the buyer - Number of lots in the building: 37 - Average amount of the share of charges €6,220/year - Estimated amount of annual energy costs for standard use: €2,740 ~ €3,760 - Olivier Desclos Le Peley - Sales agent - EI - RSAC 432 079 044 1,432,692 € Agency fees not included - Agency commission: 4%VAT included Agency fees payable by buyer - Nombre de lots dans la copropriété: 37 - Montant moyen de la quote-part de charges courantes 6,220 €/yearly - Montant estimé des dépenses annuelles d'énergie pour un usage standard : 2740€ ~ 3760€ - Olivier DESCLOS LE PELEY - Agent commercial - EI - RSAC 432 079 044

Ref. : 86901207

BARNES CHAMP DE MARS

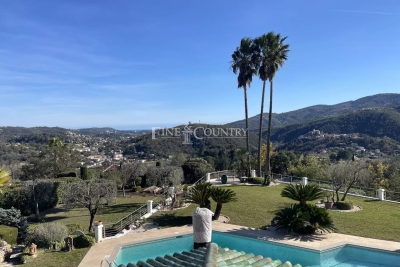
AURIBEAU-SUR-SIAGNE2 130 000 €

House for sale shared - - 280

Villa for sale Auribeau-sur-Siagne with panoramic views

In a dominant position in the Cannes hinterland, just 15 minutes from the beaches and a few minutes from the main roads and the charming village of Auribeau-sur-Siagne, this villa enjoys a peaceful setting and offers a magnificent panoramic view over the mimosa-covered hills and down to the sea. Bathed in light thanks to its large picture windows, Villa Les Mimosas features a modern Provençal style. Set on a flat 2,575 m² plot perfectly oriented to the south, the property stands out for its many outdoor amenities creating different atmospheres: a large free-form swimming pool, a covered terrace, a pool house with summer kitchen, a covered exotic wood bar, an outdoor lounge, a jacuzzi, a fountain with its fish pond animated by a pleasant waterfall, as well as a vegetable garden. The landscaped garden, carefully maintained, is dotted with olive and fruit trees, and the small pond is supplied by a private borehole. Inside, the house offers an elegant entrance leading to a spacious living room opening directly onto the terrace and garden, a large master bedroom with en-suite bathroom, two bedrooms sharing a bathroom, as well as a spacious independent studio with its own shower room. Several additional spaces complete the layout: office/extra bedroom, laundry room, semi-open kitchen with pantry. Comfort and amenities include: underfloor heating (fuel), air conditioning, wine cellar, outdoor kitchen, exterior shower and toilet, pool equipment room, a triple closed garage plus another closed garage, providing parking for 4 cars in total. The property is also secured with a double alarm system, an electric gate, and roller shutters. Information on the risks to which this property is exposed is available on the Géorisques website: www.georisques.gouv.fr

Ref. : 102025-346

FINE AND COUNTRY

PARIS 3EME499 000 €

Apartment for sale shared - 2 rooms - 30

Apartment for sale - Paris 3 - Rue des Gravilliers - Top floor - Sole agent

This apartment is situated in a beautiful secure and impeccably maintained old co-ownership building offering a pleasant and peaceful living environment, in a prime location on Rue des Gravilliers at the heart of the highly sought-after Marais area. On the 4th floor with lift access, this charming property spanning 31m² (334 sq ft) of Carrez Law surface and 33.62m² (362 sq ft) of floor space boasts beautiful natural light and an optimised layout with no wasted space. It comprises an entrance with storage space leading to a kitchen open on a welcoming living room which is ideal for entertaining or relaxing in comfort, a quiet bedroom, and a shower room with toilet. It is sure to delight with its peaceful atmosphere, its beautiful light and its prime location close to shops, restaurants, public transport and the iconic cultural venues of the Marais area. Ideal for first-time buyers, as a pied-à-terre in Paris or as a high-quality rental investment. Sole agent Andrea Bréhant: +33 (0)6 13 93 21 68 Fees payable by the seller - Average amount of the share of charges €2,040/year - Estimated annual energy costs for standard use: €820 ~ €1,180 - Information on the risks to which this property is exposed is available on the Géorisques website: www.georisques.gouv.fr - Andrea Brehant - Sales agent - EI - RSAC 902944305 Agency fees payable by vendor - Montant moyen de la quote-part de charges courantes 2,040 €/yearly - Montant estimé des dépenses annuelles d'énergie pour un usage standard : 820€ ~ 1180€ - Les informations sur les risques auxquels ce bien est exposé sont disponibles sur le site Géorisques : www.georisques.gouv.fr - Andrea BREHANT - Agent commercial - EI - RSAC 902944305

Ref. : 86704947

BARNES LE MARAIS

MARSEILLE 9EME1 395 000 €

House for sale shared - 7 rooms - 306

Family Home for Sale – Landscaped Garden & Heated Swimming Pool – Secure Residence

Located in a private, gated and secure residential enclave, sheltered from all disturbances while remaining within immediate proximity to Boulevard Michelet, renowned schools, and major transport routes, this elegant contemporary villa of over 300 sqm offers a rare lifestyle, designed for a family seeking comfort, natural light, and serenity. From the moment you enter, the generous volumes are immediately striking. The vast dual-aspect living room, flooded with sunlight through large openings, is centered around a fireplace and flows naturally onto the outdoor spaces. The seamless connection between the living areas and the garden creates a warm and convivial atmosphere, ideal for family living focused on indoor-outdoor enjoyment. The spacious and perfectly functional kitchen benefits from an adjoining utility room, allowing for discreet and efficient day-to-day organization. An opening onto the living area could easily be envisaged to create an even larger contemporary reception space, perfectly suited for entertaining. Upstairs, the sleeping quarters benefit from abundant natural light throughout. The master suite, a true private cocoon with complete privacy and no overlooking neighbors, features a dressing room, an en-suite bathroom, and separate toilets. Three additional bedrooms, each with built-in dressing areas, share a generously proportioned family bathroom. The lower level ideally completes the property with more than 80 sqm of additional space, including a guest bedroom with shower room, a games room or TV lounge, a closed motorcycle garage, technical/storage areas, as well as a fully fitted wine cellar. An electric vehicle charging station further enhances the amenities. Two independent studio apartments, currently rented as furnished accommodations, represent a genuine investment asset, generating rental income of approximately €1,500 per month. They also offer excellent potential for transformation: it would be possible to combine them in order to create a superb ground-floor master suite or an independent area dedicated to family and guests. Outside, the landscaped garden of approximately 450 sqm, meticulously maintained, features a heated saltwater swimming pool and a pleasant pool house area, all set within a peaceful and preserved environment ideal for relaxing family moments. High-quality amenities include air conditioning, electric roller shutters, double glazing, premium materials, and an enhanced security system. A confidential and highly sought-after address in Marseille's 9th arrondissement, offering a family home that perfectly combines contemporary elegance, absolute calm, and exceptional quality of life. Information regarding the risks to which this property is exposed is available on the Géorisques website. Contact: Delphine Meschi +33 (0)6 50 79 09 84 R.S.A.C: 915 093 157 peut tu modifier ce mot "cul-de-sac" Bien sûr — vous pouvez remplacer “cul-de-sac” par une formulation plus élégante et haut de gamme comme : “Located within a private, gated and secure lane…” ou : “Located within a private, gated and secure residential enclave…” La version la plus fluide et premium pour une annonce immobilière de prestige serait : “Located within a private, gated and secure residential enclave, sheltered from all disturbances while remaining within immediate proximity to Boulevard Michelet, renowned schools, and major transport routes…” “Residential enclave” apporte une connotation beaucoup plus exclusive et raffinée que “cul-de-sac”. Agent commercial ''EI'' Inscrit au RCS de Marseille sous le numéro 520 857 293 CONTACT - Marie-Christine STEFFANETTI : +33 (0)6 28 01 98 18 Agency fees payable by vendor - Montant moyen de la quote-part de charges courantes 480 €/yearly - Montant estimé des dépenses annuelles d'énergie pour un usage standard, établi à partir des prix de l'énergie de l'année 2021 : 1350€ ~ 1840€ - Marie-Christine STEFFANETTI - Agent commercial - EI -

Ref. : 86052322

BARNES MARSEILLE CASSIS LITTORAL