OK
More than Less than
€  ok

Key-words : see view

Houses and Apartments, your real estate specialist magazine offers a selection of ads that match with the keyword see view. You can refine your search by specifying the area or price range in the navigation bar link Search for a House/Apartment.

CASSIS1 790 000 €

House for sale see view - 8 rooms - 226 m²

FOR SALE - CASSIS - LES JANOTS - FAMILY HOME - SWIMMING POOL - OUTBUILDING

BARNES is pleased to offer for sale this family villa located in the heart of the sought-after Janots neighborhood. Set on a 2,000-square-meter lot in a quiet, natural setting, this 190-square-meter villa and its fully separate 35-square-meter guest house enjoy superb natural light throughout the day. The main villa features 4 bedrooms, including a master suite on the ground floor, a beautiful living room, a new kitchen open to the dining room, an office, and a laundry room. The annex features a living room, a bedroom, a kitchen, and a bathroom. The entire property offers a magnificent, unobstructed view of the hills. Photo gallery available upon request. Contact : Maureen BERNARD Tél : +33 (0)6 27 33 31 27 Mail : Agent commercial EI (RSAC 912409299) Les informations relatives aux risques auxquels ce bien est exposé sont disponibles sur le site Géorisques : www.georisques.gouv.fr Agency fees payable by vendor - Montant estimé des dépenses annuelles d'énergie pour un usage standard, établi à partir des prix de l'énergie de l'année 2021 : 1730€ ~ 2350€ - Les informations sur les risques auxquels ce bien est exposé sont disponibles sur le site Géorisques : www.georisques.gouv.fr - Maureen BERNARD - Agent commercial - EI - RSAC 912 409 299

Ref. : 86885897
BARNES MARSEILLE CASSIS LITTORAL

PARIS 7EME560 000 €

Apartment for sale see view - Studio - 26 m²

Paris 7 - Antiquaires district - Top floor - Glimpse of monuments

26.74m² or 288 sq ft (Carrez Law) apartment offering 49.89m² (537 sq ft) of floor space, situated on the 6th floor of a high-end building dating from 1870 with a lift, located in the heart of the Antiquaires district, close to Rue du Bac. The west-facing living room has two windows that provide plenty of natural light, as well as a view over the rooftops of Paris with a glimpse of the Eiffel Tower. It comprises a living room with a fitted and fully equipped open kitchen (dishwasher, oven, fridge, and washing machine), a shower room with toilet, and, upstairs, a mezzanine sleeping area. Close to schools on the Left Bank, shops and the neighbourhood's many cultural attractions, this property is suitable for a range of projects, particularly as a pied-à-terre or a property investment. The property requires some minor modernisation, offering the opportunity to redesign the layout to suit your needs. A Parisian apartment with a view, located in a sought-after area of the 7th arrondissement. Fees payable by the seller - Number of lots in the building: 41- Average amount of the share of charges €1,212/year - Estimated amount of annual energy costs for standard use based on 2025 energy costs: €1,370 ~ €1,870 - Information on the risks to which this property is exposed is available on www.georisques.gouv.fr - Peter LAWSON - Sales agent - EI - RSAC 795 281 864 Agency fees payable by vendor - Nombre de lots dans la copropriété: 41 - Montant moyen de la quote-part de charges courantes 1,212 €/yearly - Montant estimé des dépenses annuelles d'énergie pour un usage standard, établi à partir des prix de l'énergie de l'année 2025 : 1370€ ~ 1870€ - Les informations sur les risques auxquels ce bien est exposé sont disponibles sur le site Géorisques : www.georisques.gouv.fr - Peter LAWSON - Agent commercial - EI - RSAC 795 281 864

Ref. : 87336358

BARNES PIED-À-TERRE SAINT-GERMAIN-DES-PRÉS

RUEIL MALMAISON845 000 €

Apartment for sale see view - 5 rooms - 119 m²

RUEIL-MALMAISON Top-floor apartment with views of the Seine

Top-floor apartment – Rueil-sur-Seine area – Exceptional potential. This 111m² (1,195 sq ft) dual-aspect apartment occupies the top floor of a coveted residence free from noise disturbances yet close to restaurants and hustle and bustle of the highly sought-after Place des Impressionnistes, a prime location 5 minutes from the RER. Bathed in light thanks to its east-west aspect, it offers unobstructed and privileged views over the Seine as well as the famous Maison Fournaise. The apartment currently comprises an entrance hall with closets, a large living room extending onto an 8m² (86 sq ft) balcony, a landing with storage space, three bedrooms, two shower rooms and a separate toilet. Renovation work will unlock this property's full potential and turn it into an exceptional home. Possibility to create a superb open eat-kitchen open on the living room to form a bright 50m² (538 sq ft) reception area with views. Two parking spaces and a cellar on the basement level complete this rare property in the area. An apartment offering great volume, in a prime location, with great improvement potential, a stone's throw from the banks of the Seine and local amenities. Shared ownership building (no ongoing proceedings). Annual charges: €4,595.00 Fees at 4% payable by the buyers, i.e. a net seller price of €812,500. Your Barnes contact: Patricia PORQUET: +33 (0)6 61 85 65 93 €812,500 Agency fees not included - Agency fees: 4% incl. tax Fees payable by the buyer - Average amount of the share of charges €4,595/year - Estimated amount of annual energy costs for standard use based on 2021 energy costs: €1,610 ~ €2,220 812,500 € Agency fees not included - Agency commission: 4%VAT included Agency fees payable by buyer - Montant moyen de la quote-part de charges courantes 4,595 €/yearly - Montant estimé des dépenses annuelles d'énergie pour un usage standard, établi à partir des prix de l'énergie de l'année 2021 : 1610€ ~ 2220€

Ref. : 87116829

BARNES HAUTS DE SEINE NORD

MARSEILLE 8EME629 500 €

Apartment for sale see view - 3 rooms - 72 m²

Located within one of the area's most sought-after private and secure residences, just moments for Parc Borély and the Mediterranean coastline, this elegant dual-aspect apartment of approcimately 72 sqm enjoys an exceptional setting. A true haven of peace, the property is distinguished by its absolute tranquility, its south-east exposure and its magnificient 30 sqm deep terrace, offering a genuine extension of the living space and seamlessly connecting with every room of the apartment. Both the reception areas and the bedrooms enjoy uninterrupted view over Parc Borély, the Huveaune River and the sea, creating a rare and prvileged living environment. The apartment comprises a bright living room, a separate kitchen that can easily be opened onto the living room facing the outdoors, two bedrooms with direct access to the terrace, a bathroom and a separate WC. Features include a reinforced security door, aluminium sliding glass doors and reversible ducted air conditionning, ensuring optimal confort throughout the year. The gated, family-friendly residence benefits from beautifully maintened landscaped gardens, children's play areas and numerous visitor parking spaces within the development, making it paticularly convenient for entertaining guests. The sale includes a private underground garage and an allocated parking space, two highly sought-after features in this desirable neighbourhood. The sale includes a private undergroung garage and an allocated parking space, two highly sough-after features in this desirable neighbourhood. Bright, peaceful and open to nature and the sea, this apartment is set in one of the most pretigious residential environments of Marseille's 8th arrondissement, where Parc Borély, the beaches and everyday amenities are all within easy walking distance, offering an exceptional lifestyle combining comfort, tranquility and immediate access to the area's finest attraction. Information regarding the potential risks to which this property is exposed is available on the Géorisques website: www.georisques.gouv.fr Agent commercial ''EI'' Inscrit au RCS de Marseille sous le numéro 520 857 293 CONTACT - Marie-Christine STEFFANETTI : +33 (0)6 28 01 98 18 Agency fees payable by vendor - Montant moyen de la quote-part de charges courantes 2,160 €/yearly - Montant estimé des dépenses annuelles d'énergie pour un usage standard, établi à partir des prix de l'énergie de l'année 2021 : 680€ ~ 940€ - Delphine MESCHI - Agent commercial - EI - RSAC 915 093 157

Ref. : 87066952

BARNES MARSEILLE CASSIS LITTORAL

PARIS 5EME2 415 000 €

Apartment for sale see view - 3 rooms - 101 m²

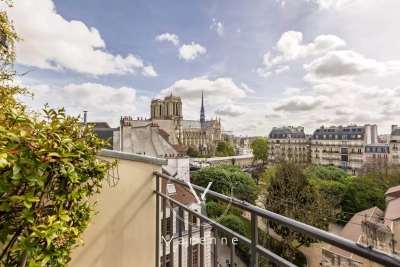
Paris 5 - Notre Dame - Incredible views - Terraces

Rare 106 sq.m (1,140 sq ft) duplex apartment overlooking the capital's most iconic monuments with breathtaking views, in a 17th-century building renovated in 1966, opposite Notre-Dame Cathedral. Entrance leading to a vast living room with a soaring ceiling, bathed in light and extending onto a terrace, a large kitchen, and a bedroom with shower room. Office and master suite on the upper level, complete with its own bathroom and access to a second terrace facing the River Seine. The charm, triple orientation flooding each room with light throughout the day, the views of Notre-Dame, the Seine and the rooftops of the capital are rare attributes that few properties in Paris can boast. Exceptional opportunity.

Ref. : 6567

AGENCE VARENNE PARIS 7E

VILLEFRANCHE-SUR-MER750 000 €

Apartment for sale see view - 3 rooms - 74 m²

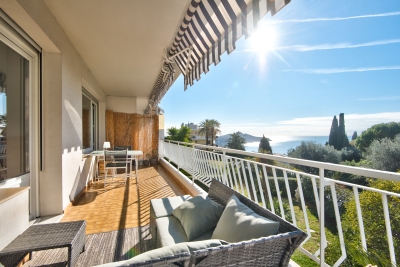
VILLEFRANCHE SUR MER - 2 BEDROOM APARTMENT OF 75 SQM FOR SALE - TERRACE OF 16 SQM - BEAUTIFUL SEA VIEW - IDEALLY LOCATED - CELLAR

Villefranche-sur-Mer – In a small, high-quality residence, just steps from shops and bus lines, discover this charming 2 bedroom apartment of 75 sqm. It consists of a bright living room with a fully fitted kitchen, two bedrooms, two bathrooms (one with WC), and a separate WC. A spacious terrace of 16 sqm offers a beautiful sea view. The apartment, in good overall condition, is ideal as a first purchase. A communal parking area within the residence and a private cellar complete this property. Apartment currently rented until September 2027.

Ref. : N-41301

Century 21 LAFAGE TRANSACTIONS Nice

SEVRES790 000 €

Apartment for sale see view - 5 rooms - 132 m²

family apartment

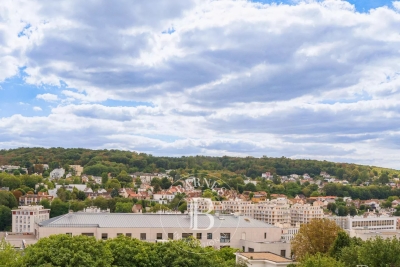
Spacious 132m² (1,421 sq ft) apartment in a high-end residence built in 1968, situated in the Brancas neighbourhood, backing onto Parc de Saint-Cloud. This light-filled apartment, mainly facing south, features a large entrance hall leading to a double-sized reception area comprising a dining room and a living room, all opening onto a wide, south-facing full-length balcony offering unobstructed views. A corridor leads to a fitted kitchen, three good-sized bedrooms, two of which open onto the south-facing balcony, a bathroom, a shower room and a separate toilet. A cellar and a generously sized garage complete this apartment, which offers great potential following renovation work. The high-quality shared ownership building is perfectly maintained, with no major works currently planned. Barnes contact: +33 (0)6 60 03 78 44 Fees payable by the seller - Number of lots in the building: 51 - Estimated amount of annual energy costs for standard use based on 2026 energy costs: €4,100 ~ €5,560 - Information on the risks to which this property is exposed is available on the Géorisques website: www.georisques.gouv.fr The area combines an exceptional quality of life with a peaceful atmosphere and excellent connectivity to Paris and the western suburbs of the Île-de-France region. Just moments away, the Parc de Saint-Cloud, designated a protected natural site in 1923, spans 460 hectares, offering an exceptional verdant and tranquil setting ideal for leisurely walks, jogging and outdoor pursuits. Restaurants, boutiques and local amenities in the town centre are all within easy reach. Sèvres' sporting and cultural facilities further enhance the appeal of everyday life. Families benefit from the proximity of Sèvres' schools, renowned for the quality of their education. Sèvres–Ville-d'Avray railway station, served by Transilien Line L (to Paris Saint-Lazare and Versailles Rive Droite) and Line U (to La Défense and La Verrière), provides convenient transport links. Bus route 426 also offers access to Metro Line 9 at Pont de Sèvres and to tramway T2. We offer an extensive portfolio of properties in the Hauts-de-Seine department that are not listed online. To discover these exclusive off-market opportunities, please contact BARNES. Agency fees payable by vendor - Nombre de lots dans la copropriété: 51 - Montant estimé des dépenses annuelles d'énergie pour un usage standard, établi à partir des prix de l'énergie de l'année 2026 : 4100€ ~ 5560€ - Les informations sur les risques auxquels ce bien est exposé sont disponibles sur le site Géorisques : www.georisques.gouv.fr

Ref. : 87312093

BARNES HAUTS DE SEINE SUD/OUEST

PARIS 7EME749 000 €

Apartment for sale see view - 2 rooms - 49 m²

To sell - 1 bedroom - Saint Germain des Près

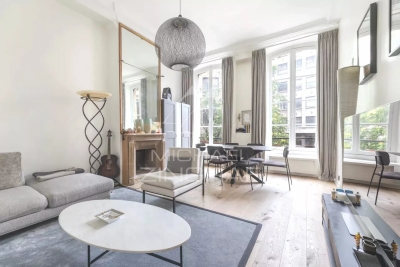
Exclusively with Michaël Zingraf: Located right in the heart of Saint-Germain-des-Prés, on rue des Saints-Pères, this apartment is on the 1st raised floor of a building from 1880. The property is 50m², renovated in 2024, and includes an entrance, a beautiful living room with a very high ceiling of about 3.65 meters and an open view, a good-sized fully equipped kitchen, a quiet bedroom overlooking the courtyard with a dressing room, and a bathroom with toilet. No ongoing legal proceedings Energy performance: 325/E www.georisques.gouv.fr

Ref. : MZIPARG295

MICHAEL ZINGRAF REAL ESTATE PARIS RIVE GAUCHE

NICE229 500 €

Apartment for sale see view - 2 rooms - 39 m²

NICE RIQUIER - 2-ROOM FLAT, 39 M², FOR SALE - TOP FLOOR - IN PERFECT CONDITION - BALCONY - IDEAL FOR INVESTMENT OR AS A FIRST HOME

NICE RIQUIER: A 2-room flat measuring 39.50m², situated on the 3rd and top floor of a small, charming building in perfect condition. This east-west-facing flat comprises an east-facing living room opening onto a balcony, a semi-open-plan kitchen, a shower room with WC, and a bedroom offering pleasant views of Mont Alban. The flat is in very good condition and is air-conditioned. An excellent first-time buy or rental investment in a pleasant neighbourhood.

Ref. : P-11095

Century 21 LAFAGE TRANSACTIONS - LE PORT

LES ISSAMBRES1 090 000 €

House for sale see view - 4 rooms - 111 m²

FOR SALE SINGLE-STORY SEA VIEW VILLA IN LES ISSAMBRES OF 125sqm WITH 3 BEDROOMS, SWIMMING POOL AND GARAGE

In Les Issambres, this charming Provençal villa welcomes you with a superb sea view from the entrance. Its authentic architecture, highlighted by high ceilings and beautiful exposed beams, creates a warm and elegant atmosphere. On one level, it offers a large, bright living room with a dining room, a separate kitchen, and three bedrooms, including a master suite. Each room has direct access to the exterior, inviting you to fully enjoy the terrace and swimming pool. Facing southeast, the villa is bathed in light from morning until evening, offering sunny moments throughout the day. It also boasts quality amenities such as air conditioning, a large garage, and a crawl space, providing comfort and functionality for everyday life.

Ref. : 3878

SEA VIEW PROPERTY / GROUPE AGENCE DU CAP

ANTIBES1 290 000 €

Apartment for sale see view - 5 rooms - 159 m²

ANTIBES – Top floor, 5-room apartment, panoramic sea and hills view

This exceptional 159 m² top-floor apartment offers panoramic views of the sea, the hills and the surrounding greenery from a large sunny terrace. A bright 60 m² living area combines a triple lounge-dining space with wide bay windows and a welcoming dining room, ideal for hosting family and friends. The night area includes a master suite with dressing room and shower room, as well as a second section with 2 bedrooms with wardrobes and a bathroom. Two separate WCs and a utility room complete the layout. The apartment features high-end amenities: air conditioning, aluminium double-glazed windows, electric roller shutters and easy access for people with reduced mobility thanks to the lift. A videophone ensures daily comfort and security. A double garage box completes this rare property, with the possibility of acquiring a second one at extra cost.

Ref. : 87408967

STRAND PROPERTIES

APT650 000 €

House for sale see view - 5 rooms - 400 m²

Apt – A character property enjoying a view

This period ensemble to renovate is located in a peaceful neighbourhood on the heights of Apt and just a few minutes walk from the weekly market. Enjoying an open view and set in about 3800 sqm of terraced grounds with a circular swimming pool, it includes a main house comprising a living/reception room, a kitchen opening onto a dining room, and a bedroom and bathroom. Upstairs are a second bedroom with a bathroom and wc, and a convertible near 50 sqm room. Annexes include a little stone-built building, a two-storey barn, and a carport. Great potential.

Ref. : 87251975

Daniel Feau Provence / Lourmarin

CANNES2 295 000 €

Apartment for sale see view - 4 rooms - 117 m²

Cannes, California – Beautiful Renovated 2-Bedroom Apartment with Panoramic Sea View for Sale

Located in the heart of one of the most prestigious residences in Californie, with a swimming pool and concierge. Beautiful 4-room apartment of 117 m² on a high floor, south-facing, for sale. It features a spacious living area with lounge and kitchen, opening onto a 22 m² terrace with panoramic sea view, bright thanks to its south-facing orientation. 3 en-suite bedrooms, including one with sea view. A cellar and a parking space complete this property for optimal comfort. The apartment has been renovated with taste and high-end materials.

Ref. : 2113 CD

Agence IMPACT

CANNES4 150 000 €

Apartment for sale see view - 4 rooms - 176 m²

Cannes Croisette, 176 sqm apartment to renovate overlooking the Mediterranean

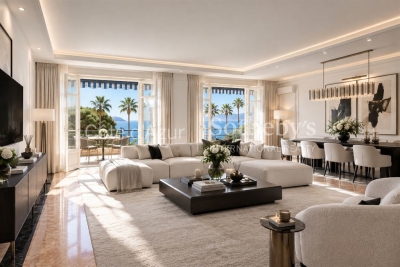
On the Boulevard de la Croisette in Cannes, within a prestigious and secure residence, this apartment exclusively presented by Côte d'Azur Sotheby's International Realty offers 176 sqm of living space and views over the Mediterranean. One of the property's principal qualities is the opportunity it provides for transformation. The interiors require complete renovation, allowing the future owner to approach the apartment as a largely blank canvas rather than adapt to an existing design. In its current configuration, the property notably features a generous reception room and principal bedroom opening towards the sea. These spaces already reveal the relationship between the apartment's substantial proportions and its Mediterranean outlook. With 176 sqm of living space, there is considerable potential to rethink the interior distribution. Future owners can explore a layout tailored to their lifestyle, with reception areas and private accommodation designed according to their requirements. The creation of several suites may also be considered as part of the project, subject to technical feasibility and any necessary approvals. The opportunity is therefore to create a genuinely bespoke apartment. The circulation, reception areas, private spaces, materials, finishes and equipment can all be considered within a comprehensive renovation project reflecting the future owner's individual vision. This potential is particularly relevant given the property's location. The Croisette is one of the most internationally recognised addresses in Cannes, immediately associated with the Mediterranean and the city's luxury property market. Here, the apartment is located directly on the boulevard and benefits from sea views. The property also includes important additional features: a private enclosed garage on the lower level and two cellars. The combination of 176 sqm of living space, Mediterranean views, a direct Croisette address and interiors to be completely redesigned provides a compelling starting point for a buyer wishing to undertake a substantial and highly personalised renovation project in Cannes. Exclusively presented by Côte d'Azur Sotheby's International Realty, your specialist in luxury real estate in Cannes and across the French Riviera. Contact our team to arrange a private viewing and discover the potential of this property. Some images have been generated or enhanced using artificial intelligence to help viewers better visualise the potential of the spaces.

Ref. : CA6-3158

COTE D'AZUR SOTHEBY'S INTERNATIONAL REALTY

ST NOM LA BRETECHE1 050 000 €

House for sale see view - 6 rooms - 200 m²

Golf de Saint-Nom-la-Bretèche - Renovated 204m² (2,196 sq ft) house - 3 or 4 bedrooms

Barnes Versailles has the listing, in Villepreux, at the heart of the prestigious Golf de Saint-Nom-la-Bretèche golf club, a dressed stone house spanning 165m² (1,776 sq ft) on a 2,556m² (27,512 sq ft) level plot, complete with a 44m² (474 sq ft) annexe. Facing directly south, the property is characterised by fantastic natural light, clear views over the plains, and its quiet and open surroundings. The house is in immaculate condition. The ground floor entrance with guest closet leads to a spacious living area composed of a lounge with a soaring ceiling and fireplace, a dining room and a fully equipped open kitchen with central island, extended by a pantry used as a utility room. This entire space opens onto a south-facing terrace. The two suites also on this level each comprise a bedroom, a shower room and cupboards, and one has the luxury of direct access to the terrace. Upstairs, the master suite comprises a south-facing bedroom, a dressing room and a shower room with toilet. The property also has a 44m² (474 sq ft) annexe, part of which could easily be converted to a living space. A carport provides parking for several vehicles. The expansive plot is free from overlook and has incredible landscaping potential, with the possibility to install a swimming pool. The house has been immaculately maintained and boasts quality fittings along with a tasteful decor. Possibility to extend the house as a harmonious addition to the existing building. The property is located near the golf course, in quiet and secure surroundings. Shops, schools and transport services to Paris (Saint-Nom-la-Bretèche and Villepreux stations, A13/A14 motorways) just a few minutes' drive away. Within 30 mins of Paris via the A13 motorway. Versailles and St Germain a 15-min drive away. Your BARNES contact: Nicolas Moirignot: +33 (0)6 63 26 32 32 or by email at “Information on the risks to which this property is exposed is available on the Géorisques website: www.georisques.gouv.fr” €1,019,000 Agency fees not included - Agency fees: 3.04% incl. tax Fees payable by the buyer 1,019,000 € Agency fees not included - Agency commission: 3.04%VAT included Agency fees payable by buyer - Montant estimé des dépenses annuelles d'énergie pour un usage standard, établi à partir des prix de l'énergie de l'année 2024 : 1800€ ~ 2450€

Ref. : 86466250

BARNES YVELINES