OK
More than Less than
€  ok

Key-words : see view

Houses and Apartments, your real estate specialist magazine offers a selection of ads that match with the keyword see view. You can refine your search by specifying the area or price range in the navigation bar link Search for a House/Apartment.

VILLENEUVE-LOUBET670 000 €

Apartment for sale see view -

A luxury waterfront new development

A prestigious new seafront residence, CARAT embodies the exceptional lifestyle of sandy beaches and Mediterranean views. Much more than just a new real estate development on the French Riviera, CARAT offers an exclusive residential experience directly on the coastline, overlooking the sea. Located in Villeneuve-Loubet, between Nice and Cannes, the residence offers exceptional one- to three-bedroom apartments, all extended by large terraces, most of which enjoy breathtaking views of the Mediterranean. Designed for a discerning clientele, CARAT stands out for its rare and luxurious amenities: a rooftop swimming pool with a 360° sea view, private concierge service, and direct access to the beach. Every detail has been designed to offer comfort, privacy, and serenity in an exceptional setting. Villeneuve-Loubet charms with its unique lifestyle, between sea and nature, while offering ideal accessibility just 15 minutes from Nice International Airport. Nearby, residents enjoy a wide range of activities: water sports, tennis, padel, horse riding, golf, as well as beautiful walks in the heart of the Rives du Loup Natural Park. A few minutes' walk away, the Marina Baie des Anges, an iconic harbour on the French Riviera, accommodates yachts up to 30 meters long and contributes to the prestige of the location. CARAT is a rare and exclusive residence, designed for those looking for an exceptional waterfront property. Living area from 66 sq m to 147 sq m. Prices range from €670,000 to €2,654,000, including a parking space. Total units: 165 (including 62 residential units and 103 parking spaces). Delivery scheduled for Q4 2028.

Ref. : CDA260009

Savills Cap d'Antibes

CANNES1 990 000 €

Apartment for sale see view - 4 rooms - 104 m²

CANNES CALIFORNIE - Panoramic sea view for this magnificent apartment

Located on the garden ground floor of a luxury residence in the heart of the prestigious Californie district, this exceptional apartment, recently renovated with high-quality features, offers a magnificent panoramic view of the sea, in a calm, green, and perfectly maintained environment. With a Carrez law surface area of 104.52 m², it consists of an entrance, a spacious bright living room of 33 m² opening onto a beautiful 57 m² terrace, three bedrooms, three bathrooms, a dressing room, and two separate toilets. Two garages and three cellars in the basement complete this property. The residence, secure and surrounded by landscaped parklands, has a swimming pool, a tennis court, and a concierge service.

Ref. : V7405CA

JOHN TAYLOR Cannes

LE CANNET1 290 000 €

House for sale see view - 4 rooms - 163 m²

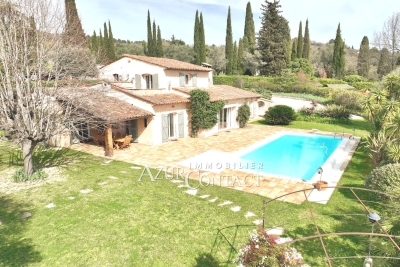
Mougins - Le Cannet border, near Fontmerle pond. Beautiful architect-designed villa featuring 4 rooms with a living area of 205 m² (163.37 m² under Carrez law). It offers spacious living areas, including a 73 m² living-dining room, and 2 ground-floor en-suite bedrooms.Upstairs, a large 40 m² bedroom with an office, walk-in closet, and shower room. Approximately 1000 m² of land with a saltwater pool and pool house, plus a shelter for 2 cars. High-quality features and a modern interior in impeccable condition. Pleasant and peaceful location with unobstructed views reaching all the way to the sea.

Ref. : 403V1334M

AZUR CONTACT IMMOBILIER

LA COLLE-SUR-LOUP1 950 000 €

House for sale see view - 7 rooms - 284 m²

La Colle-sur-Loup – Elegant Contemporary Villa with Panoramic Sea and Village Views

Just a few minutes from the renowned village of Saint-Paul-de-Vence, this elegant, renovated contemporary villa enjoys an elevated position and exceptional panoramic views over the sea, surrounding hills and village. Offering approximately 285 sqm of living space arranged over three levels, the property is set within approximately 1,600 sqm of flat, landscaped grounds. The villa features generous reception areas, including a spacious living and dining room and a fully equipped kitchen. Filled with natural light, the living spaces open directly onto a large terrace with remarkable panoramic views. The sleeping accommodation comprises three suites with dressing rooms and private bathrooms, two additional bedrooms and an office. A semi-independent apartment completes the property, providing ideal accommodation for family, guests or staff. The beautifully landscaped outdoor areas are designed for relaxation and leisure, with a heated swimming pool equipped with an electric cover, a pool house featuring a shower, WC and gym, as well as a covered summer kitchen and several recreational areas. A carport provides parking for several vehicles. Fully air-conditioned, the property offers high-quality amenities, including reversible air conditioning and centrally controlled electric shutters. Ideally located close to Saint-Paul-de-Vence, the beaches, Polygone Riviera, renowned restaurants and Nice International Airport, this villa combines generous proportions, modern comfort and a privileged setting. A rare property on the French Riviera, ideal as either a main residence or a second home, with spectacular views over the sea and the village. Energy rating: B – Climate rating: A. Estimated annual energy costs for standard use: between €1,660 and €2,320 (reference year: 2021). Information on the risks to which this property is exposed is available on the Géorisques website: www.georisques.gouv.fr The property is located in an area subject to the statutory brush-clearance requirement. Presented by Amélie DOLLÉ, acting in her capacity as an authorised independent sales agent, with full authority for the purposes hereof. Agency fees payable by vendor - Montant estimé des dépenses annuelles d'énergie pour un usage standard, établi à partir des prix de l'énergie de l'année 2021 : 1660€ ~ 2320€ - Les informations sur les risques auxquels ce bien est exposé sont disponibles sur le site Géorisques : www.georisques.gouv.fr - Amélie DOLLÉ - Agent commercial - EI - RSAC 884 445 081

Ref. : 87354264

BARNES Saint-Paul de Vence

LA TURBIE1 990 000 €

House for sale see view - 5 rooms - 166 m²

Villa with swimming pool and seaviews

Just a few steps from the picturesque village of La Turbie, this charming stone house, fully renovated, is sure to appeal with its warm and inviting atmosphere. It features a spacious, light-filled living room with a fully equipped open-plan kitchen, as well as four bedrooms, including three en-suite bedrooms with shower rooms and WCs. The main bedroom benefits from a dressing room and a beautiful en-suite bathroom with shower. Set on approximately 350 sqm of land, the property enjoys pleasant sea views, a swimming pool, and a garage.

Ref. : BSM260505

Savills Beaulieu-sur-Mer

MONACO63 000 000 €

Apartment for sale see view - 4 rooms - 525 m²

Renzo Residence - MareTerra

Top location in MareTerra Monaco Close to the restaurants & Casino Square Incredible property facing the sea huge living room opening onto the terrace 3 spacious bedrooms including 1 master sea view Large dressing rooms - storage Separate kitchen with terrace 3 parking spaces & Cellar This rare property features a vast, light-filled living room, three spacious bedrooms, each with its own bathroom, and terraces offering breathtaking sea views. The apartment boasts top-of-the-range amenities and meticulous finishes, combining elegance and modernity. The residence offers exclusive services such as concierge service and 24-hour security, while the apartment comes with three private parking spaces, a major asset in this sought-after area. A real gem in a luxurious and refined environment.

Ref. : V-4P-RE

PIRAS Real Estate

PORT-GRIMAUD3 100 000 €

House for sale see view - 7 rooms - 240 m²

Port Grimaud – Waterfront Property to Renovate, Rare Location

In the heart of the renowned lakeside town of Port Grimaud, in an exceptional waterfront setting, this elegant bastide of approximately 239 sqm offers a rare lifestyle where the sea, canals and landscapes of the Gulf of Saint-Tropez create a truly unique backdrop to everyday life. Arranged over three levels, the property enjoys generous living spaces and a layout ideally suited to both family living and entertaining, while benefiting from a privileged location within one of the Côte d'Azur's most iconic environments. The main living level hosts the reception areas. The fully equipped kitchen opens onto a spacious living and dining room, creating a bright and welcoming atmosphere. Large openings naturally extend these spaces onto a pleasant terrace of approximately 16 sqm, offering beautiful views over the sea and surrounding scenery. On the upper floor, the principal suite features a bathroom with shower, while two additional en-suite bedrooms each benefit from their own private shower room, ensuring comfort and privacy for family and guests alike. The lower level, corresponding to the entrance floor of the property, accommodates three additional bedrooms, two shower rooms, a laundry room and a versatile extra room that could easily be transformed into an additional bedroom, office, games room or leisure space according to individual requirements. Outside, a private landscaped garden and several relaxation areas invite residents to fully embrace this exceptional waterfront setting. A further highlight is the rooftop terrace, offering a particularly intimate space with charming open views over the canals and the unique atmosphere that makes Port Grimaud so special. The property would benefit from a complete refurbishment, presenting a wonderful opportunity for future owners to enhance its value and create a residence perfectly tailored to their lifestyle and vision. Between the rolling hills of the Massif des Maures, the Bay of Saint-Tropez and the tranquil waters of the lakeside town, the setting offers remarkable scenery and an incomparable quality of life. A rare opportunity to acquire a character property directly on the water in one of the most iconic locations of the Gulf of Saint-Tropez.

Ref. : 83498

MAGREY&SONS SAINT-TROPEZ

ST-JEAN-CAP-FERRAT485 000 €

Apartment for sale see view - Studio - 37 m²

SAINT-JEAN-CAP-FERRAT – VILLAGE – 37 SQM STUDIO APARTMENT FOR SALE – TERRACES – SEA VIEW – PRIVATE GARAGE

SAINT-JEAN-CAP-FERRAT – Charming Studio with Terracese and a Glimpse of the Sea In the heart of Saint-Jean-Cap-Ferrat, within a charming small residence, this attractive 37 sqm studio enjoys a peaceful setting just a short walk from the beaches and local shops. The apartment features an east- and south-facing terrace with a partial sea view, as well as a second terrace facing south-west. The spacious and bright living area offers excellent potential and the studio could easily be converted into a one-bedroom apartment. The property comprises an entrance hall, a generous living area, a separate kitchen, a bathroom and built-in storage. A parking space in a garage, an additional outdoor parking space and a cellar complete the property. A rare opportunity , ideal as a primary residence, holiday home or rental investment.

Ref. : B-1961

Century 21 LAFAGE TRANSACTIONS Beaulieu-sur-mer

EZE2 490 000 €

House for sale see view - 5 rooms - 166 m²

ÈZE BORD DE MER – ELEGANT PROPERTY WITH POOL, WALKING DISTANCE TO THE BEACHES

Sea view • Swimming pool • 3 bedrooms • 3 bathrooms • Walk to the beach • Close to Monaco In the highly sought-after area of Èze Bord de Mer, just a few steps from the beaches and within easy reach of Monaco, discover this elegant property enjoying beautiful views over the Mediterranean Sea and the surrounding mountains. Presented in excellent condition, the house is arranged over three levels, offering bright and comfortable living spaces perfectly suited for either a main residence or a refined holiday home on the French Riviera. The property features a living room, dining room and kitchen, together with three bedrooms and three bathrooms, providing excellent comfort and privacy for family and guests. The different levels open onto several balconies and terraces, allowing you to enjoy the Mediterranean climate and the surrounding views throughout the day. Outside, generous terraces in front of the house surround a lovely swimming pool, creating an inviting setting for relaxing and entertaining just a short walk from the sea. An additional 12.50 sqm outdoor laundry room provides useful and practical extra space. The property also benefits from two parking spaces and particularly easy access, a valuable advantage in this sought-after location. A privileged address in Èze Bord de Mer, combining proximity to the beaches, swimming pool, sea views and easy access, just a few minutes from Monaco.

Ref. : EZE57

Sud Azur Properties

GRASSE1 280 000 €

House for sale see view - - 195 m²

Plascassier, near Mouans-Sartoux: set in a picturesque countryside, beautiful Provençal-style villa consisting of 5 rooms, traditionally built in 1983. It features a cozy living room with a fireplace, dining room, separate fitted and equipped kitchen with an adjoining laundry room, 3 large ground-floor bedrooms including one en suite, and a 4th bedroom en suite upstairs with a solarium. Landscaped plot of 4,375m² in a quiet setting with direct access to the banks of the Siagne Canal. Large infinity pool measuring 12m x 6m, 2-car shelter, and plenty of parking spaces.A charming location offering a pleasant open view with a ''Tuscan atmosphere.''

Ref. : 403V1331M

AZUR CONTACT IMMOBILIER

CANNES1 590 000 €

Apartment for sale see view - 4 rooms - 133 m²

Beautiful apartment with large terrace near the city center

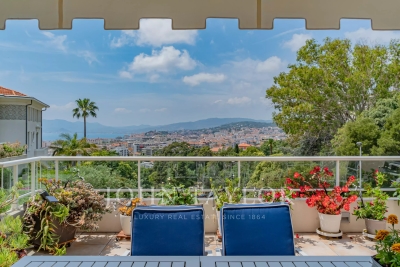
In a recent residence in Basse Californie, close to the city center, this beautiful apartment has a large terrace and a very nice view of the sea, Le Suquet, and Estérel. With an area of approximately 133 m², it consists of: entry, guest toilet, living/dining room and fully equipped American kitchen, all opening onto a large terrace. three bedrooms with en-suite shower rooms, including a master bedroom with a bathroom and dressing room en suite. A cellar and a double garage complete the set.

Ref. : V7388CA

JOHN TAYLOR Cannes

ST-LAURENT-DU-VAR1 590 000 €

Apartment for sale see view - 3 rooms - 88 m²

Saint Laurent du Var, 88 sqm two bedroom penthouse with 115 sqm of terraces and sea views

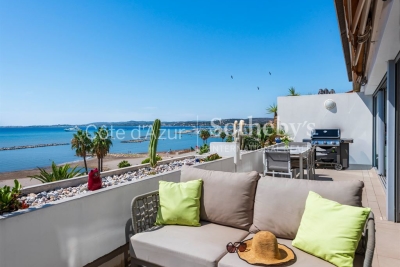
Exclusively located in Saint Laurent du Var, directly on the beach and within a few minutes' walk of CAP3000, this 88 sqm two bedroom apartment occupies the top floor of a residence with lift access. The property benefits from an exceptional 115 sqm of outdoor space, divided between a 22 sqm south facing terrace adjoining the living room and a remarkable 93 sqm rooftop terrace. The apartment is centred around an approximately 45 sqm double reception room with a fully fitted and equipped open plan kitchen. Large glass doors can be completely opened onto the terrace, revealing panoramic Mediterranean views stretching from Nice to Cap d'Antibes. The main 22 sqm terrace faces due south and is equipped with electric awnings, providing a generous outdoor extension of the reception area overlooking the sea. The sleeping accommodation comprises two bedrooms, each with its own shower room. The apartment is fully air conditioned. Directly accessible from the apartment by a staircase, the 93 sqm rooftop terrace provides an additional outdoor living area of exceptional proportions. Currently arranged with a Balinese inspired bamboo pergola, it offers ample space for outdoor dining, relaxation and entertaining. This penthouse is also the only apartment within the residence to benefit from a double reception room of this size. Its location combines direct access to the beachfront with proximity to shops, schools and transport connections. CAP3000 can be reached within a few minutes on foot. A parking space completes the property. Exclusively presented by Côte d'Azur Sotheby's International Realty, this two bedroom penthouse represents a rare opportunity in Saint Laurent du Var, combining a top floor position, panoramic sea views and 115 sqm of terraces.

Ref. : CA14-840

COTE D'AZUR SOTHEBY'S INTERNATIONAL REALTY

MENTON449 000 €

Apartment for sale see view - 3 rooms - 106 m²

Top-floor apartment with terrace and sea view - Menton Centre

** EXCLUSIVE LISTING ** Located in a beautiful 19th century bourgeois house on a main street in Menton, only few steps from the sea and the shops, you will reach a top floor apartment with a terrace. Very quiet and bright, it consists of a private wood staircase that leads to the living-room, a terrace with lovely views of the city, the basilica of Saint Michel and sea view. It also includes a large separate kitchen, two bedrooms, a bathroom with toilets and a study room. Many storages, air-conditioning. You will be charmed by this unique property which offers many possibilities !

Ref. : 87198452

WRETMAN ESTATE & CONSULTING

SCEAUX1 095 000 €

House for sale see view - 6 rooms - 145 m²

Meulière stone townhouse in the Marie-Curie school catchment, steps from Robinson RER B

Exclusively offered by BARNES, in Sceaux, within the sought-after Marie-Curie school catchment area and just a short walk from Robinson RER B station and its shops, this late 19th-century house built in traditional meulière stone strikes a fine balance between period charm, timeless elegance and generous family proportions. The house is reached via a quiet side lane, through a garden gate opening onto a private garden, sheltered from view. Set on a plot of approximately 200 m², it offers 145 m² of floor space over three levels, complemented by a 40 m² basement and a 17 m² garage. Its east-west dual aspect lets the sun follow you through the house from morning to evening. The stone façade, highlighted by colourful period friezes, immediately conveys the character of a classic period home, carefully preserved through successive renovations. Inside, the entrance hall retains all the poetry of a house of character. Original cement tiles with floral and geometric patterns, a ceiling height of almost 2.80 m and a turning timber staircase with a wrought-iron banister create an elegant atmosphere with a distinctly Parisian feel. The ground floor features a bright living room, warmed by a fireplace, with original parquet flooring and ceiling mouldings. Beyond it, a large eat-in kitchen of more than 16 m² forms a true living space, as welcoming as it is practical for everyday family life. A separate WC completes this level. The first floor is devoted to the sleeping quarters, with three bedrooms, a spacious library set within the landing, a shower room with WC and a dressing area. On the top floor, beneath the eaves, two further bedrooms, a bathroom with dressing area and a separate WC offer flexible space that can become a children's floor, a teenager's retreat, guest rooms or a quiet home office, depending on your needs. The basement adds to the practicality of the house, with a laundry room, two large cellars and a boiler room. A garage with outside access and a parking space in the driveway provide welcome everyday convenience. Renovated and meticulously maintained, the house has benefited from significant improvements, notably a fully rebuilt and insulated roof in 2025 and a boiler installed in 2020. With 185 m² of usable space, this home offers a fluid, well-balanced layout designed to accompany family life for years to come. Its discreet access, natural light, well-proportioned rooms and preserved period features give it an atmosphere that is both elegant and warm. A family home of character, ideally located within easy reach of public transport, shops and schools. Your BARNES consultant, Priscilla Tchen: +33 7 85 82 69 71 / Agency fees payable by vendor - Montant estimé des dépenses annuelles d'énergie pour un usage standard, établi à partir des prix de l'énergie de l'année 2021 : 3070€ ~ 4170€ - Les informations sur les risques auxquels ce bien est exposé sont disponibles sur le site Géorisques : www.georisques.gouv.fr - Priscilla TCHEN - Agent commercial - EI - RSAC 952 922 821

Ref. : 87054259

BARNES HAUTS DE SEINE SUD/OUEST

MOUGINS1 000 000 €

House for sale see view - 7 rooms - 200 m²

Great opportunity: Provencal villa in sought-after estate

In a highly sought-after gated estate with swimming pool and tennis court, this 199 m² west-facing Provencal villa offers a magnificent view of the village. On one level, the spacious entrance opens onto a large, bright living room, a kitchen, a guest toilet, a bedroom/study with shower room, as well as a bedroom with dressing room and bathroom en suite. Upstairs, you'll find a bedroom, a bedroom with balcony, a large dressing room, a bathroom, and a master bedroom with balcony and en suite bathroom. The villa also features a storeroom, cellar, double carport and single carport. The front garden is beautifully landscaped and complemented by a covered swimming pool, while the lower terraced garden offers further potential for development. A great opportunity to discover without delay!

Ref. : V1624MGS

JOHN TAYLOR MOUGINS