OK
More than Less than
€  ok

Key-words : see view

Houses and Apartments, your real estate specialist magazine offers a selection of ads that match with the keyword see view. You can refine your search by specifying the area or price range in the navigation bar link Search for a House/Apartment.

SANARY-SUR-MER1 740 725 €

Apartment for sale see view - 3 rooms - 107 m²

Sale - Sanary - New development - Beaucours - Sea access

Located a stone's throw from the sea with private access to a cove, beautiful residence with five apartments built on a 3,000 m² plot. 1,175 sq ft duplex with sea view : Living room, kitchen, master bedroom, bathroom, two bedrooms, shower room, terrace, 1,545 sq ft plot. Double garage. Very attractive amenities, rare location. Agency fees payable by vendor

Ref. : 86418325

BARNES SANARY LUXURY REALTY

MANIGOD395 000 €

House for sale see view - 2 rooms - 157 m²

Farmhouse to renovate - Natural setting & great potential

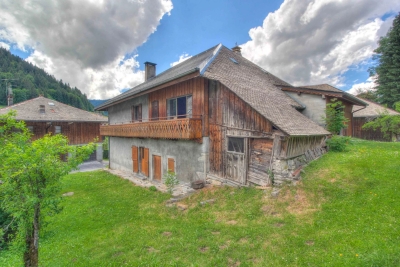
In Manigod, in a preserved and highly sought-after natural setting, this authentic listed farmhouse dating from 1830 offers a rare renovation opportunity in the heart of the Aravis mountains. Set on a vast plot of approximately 14,000 sqm, the property enjoys a peaceful countryside environment with open surroundings, west-facing exposure, and unobstructed views over the surrounding mountain ranges, including La Tournette and the Cotagne mountain. This generous landholding is a true asset, offering space, privacy, and quality of life in an exceptional setting. Built from traditional timber logs with a stone base, this character property retains the emblematic features of Savoyard architecture. It currently comprises a living area, a stable, and a barn, offering substantial volumes and an ideal foundation for a high-quality renovation project. A building permit has already been granted for a complete renovation project of approximately 342 sqm, allowing the creation of a mountain property combining authenticity with contemporary comfort. Thanks to its layout, potential, and the quality of its land, this property is perfectly suited to a variety of projects: a characterful main or second home, or a heritage investment in a highly desirable environment. Located close to local amenities and main access routes, the property offers a rare balance between accessibility and tranquillity. A character property offering an exceptional basis for a prestigious renovation project. Référence agence : 3656

Ref. : S497-D9Q-PM1

Agence ATHERAC - Transaction

ST-TROPEZ4 950 000 €

House for sale see view - 6 rooms - 261 m²

Charming five bedroom property located within a private estate, ideally situated between Les Salins and Les Canoubiers.

Magnificent Provençal property ideally located within a private and secure estate, nestled between Canoubiers Beach and Salins Beach, in one of Saint-Tropez's most sought-after residential areas. Set on a beautifully landscaped and fully enclosed flat plot of 1.660 sqm, this charming property enjoys a peaceful and private setting, as well as lovely open views. Meticulously maintained and presented in excellent condition, the villa is arranged over two levels and benefits from abundant natural light thanks to its dual aspect. The accommodation comprises an entrance hall, a fully equipped kitchen with a utility room, a cosy dining room, a spacious living room with a fireplace, and a guest toilet. The villa offers five en suite bedrooms, including a superb master suite on the upper floor featuring a fireplace, a private terrace, and beautiful open views of the countryside and the sea. Designed to embrace the Saint-Tropez lifestyle to the fullest, the outdoor areas feature expansive terraces, a swimming pool, a barbecue area, a pétanque court, and parking spaces for several cars.

Ref. : STZ260407

SAVILLS SAINT-TROPEZ

NEUILLY SUR SEINE1 095 000 €

Apartment for sale see view - 4 rooms - 85 m²

Exclusive - Neuilly-Parmentier-Victor Hugo - Top floor - Atypical loft-style apartment - 2 bedrooms - Unobstructed views - Close to shops and Metro line 1 - Pasteur school sector

Located on the seventh and top floor (lift access) of a beautiful residential complex with elegant 1930s architecture, close to Porte Maillot, shops, public transport and Neuilly's most renowned schools, this "loft-style" apartment offers 85m² (915 sq ft) of living space (73m² or 786 sq ft under the Carrez Law), combining period character with a refined contemporary atmosphere. The property comprises an entrance hall and a west-facing living room affording completely unobstructed views of the high-rises of La Défense and Mont Valérien, subtly accommodating several successive living spaces including an elegant lounge, an office area, a dining area designed for convivial entertaining, a fully equipped semi-open kitchen with its own everyday dining area, two bedrooms with their workshop-style glass partitions and adjoining shower rooms (one with toilet), a separate toilet and ample storage space. Each detail has been carefully designed to combine comfort and aesthetics (custom joinery, quality materials, integrated water-based air conditioning, etc.). Basement storage unit also included with the sale. Option to rent a parking space in a neighbouring shared ownership building. Rare love-at-first-sight property - Top floor - Bright and sunny - Unobstructed views - Quiet setting - Perfectly optimised layout with no wasted space - Very good general condition - High-quality fittings - Private concierge service in the building - Pasteur lower and upper secondary and Madeleine Michelis primary school sector - Close to shops and public transport (Metro lines 1 and 3) - Property subject to shared ownership status €1,052,885 Agency fees not included - Agency fees: 4% incl. tax Fees payable by the buyer - Number of lots in the building: 249 - Average amount of the share of charges €6,151/year - Estimated amount of annual energy costs for standard use based on 2021 energy costs: €730 ~ €1,060 - Alexis Savard - Sales agent - EI - RSAC 534887138 1,052,885 € Agency fees not included - Agency commission: 4%VAT included Agency fees payable by buyer - Nombre de lots dans la copropriété: 249 - Montant moyen de la quote-part de charges courantes 6,151 €/yearly - Montant estimé des dépenses annuelles d'énergie pour un usage standard, établi à partir des prix de l'énergie de l'année 2021 : 730€ ~ 1060€ - Alexis SAVARD - Agent commercial - EI - RSAC 534887138

Ref. : 86939322

BARNES PIED-A-TERRE NEUILLY

CANNES875 000 €

Apartment for sale see view - 3 rooms - 85 m²

Cannes Montfleury, renovated apartment with south facing terrace and garden views

In the residential area of Cannes Montfleury, this renovated 85 sqm apartment enjoys a peaceful and leafy environment within a residence with a caretaker and landscaped gardens. This three room property is particularly appealing for its south facing exposure, complete privacy and open outlook over the gardens. Its configuration combines generous interior spaces with an outdoor area while remaining conveniently close to the shops, restaurants and amenities of Cannes. The apartment is centred around a substantial 42 sqm living area, bringing together the lounge and open kitchen. Its generous proportions provide ample space for both dining and relaxation while maintaining a bright and welcoming atmosphere. The reception room opens directly onto a 15 sqm south facing terrace. Overlooking the landscaped gardens and benefiting from complete privacy from neighbouring properties, the terrace creates a natural extension of the interiors and an inviting space for enjoying the Côte d'Azur climate. The private accommodation comprises two en suite bedrooms. The principal bedroom extends over 20 sqm and features storage together with its own en suite shower room and toilet. The second bedroom also benefits from an en suite shower room. A separate guest toilet completes the layout. The apartment has been renovated, providing comfortable interiors suitable for either a primary residence or a second home in Cannes. The additional amenities are another important advantage. A large enclosed garage and a cellar are included in the price, while communal parking is also available within the residence. The Montfleury area provides an attractive balance between a residential environment and convenient access to central Cannes. The city's shops and restaurants are approximately five minutes away, as is the Montfleury sports complex, which includes tennis courts and a swimming pool. With 85 sqm of renovated interiors, a 42 sqm living area, two en suite bedrooms, a 15 sqm south facing terrace, an open garden outlook with no overlooking neighbours and a large enclosed garage, this apartment brings together many of the qualities sought after for comfortable living in Cannes. Presented by Côte d'Azur Sotheby's International Realty, your specialist in luxury real estate in Cannes and across the French Riviera. Contact our Cannes agency to arrange a private viewing.

Ref. : CA6-3215

COTE D'AZUR SOTHEBY'S INTERNATIONAL REALTY

VERSAILLES1 290 000 €

House for sale see view - 9 rooms - 228 m²

EXCLUSIVE LISTING - VERSAILLES - PORCHEFONTAINE - Family home with garden - 5/7 bedrooms - Garage - Outbuilding - EPC C/B

This house, built partly in buhrstone, offers 147m² (1,582 sq ft) of living space, 82m² (883 sq ft) of annexes (outbuilding and basement), for a total surface area of 263.73m² (2,839 sq ft), set on a 415m² (4,467 sq ft) plot, located in the residential neighbourhood of Porchefontaine. This south-facing detached house comprises 5 bedrooms plus 2 attic bedrooms, and combines period charm with recent renovations: new roof, re-rendering and heat pump. Extended in 2005. The ground floor opens on an entrance hall with cupboards, leading to an eat-in kitchen and the reception rooms. The dining room is extended by a light-filled living room, situated in the extension and opening onto the terrace and garden. A bedroom and toilet round off this level. Upstairs, three bedrooms share a shower room with toilet. Master suite with bath/shower room with toilet and wardrobe. On the second level, in the loft, there are two attic bedrooms, providing a separate space for children or guests. The full basement level includes a garage, a laundry room and a cellar. At the far end of the garden, a 21m² (226 sq ft) outbuilding with conversion potential completes the property. Amenities: heat pump (2024), roof of the original section repaired in 2025 (roof structure and tiles), re-rendering, double glazing, electric blinds, fibre-optic broadband, electric vehicle charging point, built-in sprinkler system. Outdoor areas: south-south-west facing garden with unobstructed views, 30m² (323 sq ft) single-level wooden terrace, 21m² (226 sq ft) outbuilding. Nearby: Le Coz and Pierre Corneille primary schools 50m (55 yards) away, bakery, chemist's and market a few minutes' walk away. Porchefontaine station (RER C) about a 14-minute walk away; Versailles-Chantiers station (lines N and U) about a 15-minute walk or a 6-minute bus ride away. Forest nearby, a 5-minute walk away. €1,290,000 Fees at 4% incl. VAT payable by the buyer (€1,240,300 net seller). EPC rating: C GHG: B. Information on the risks to which this property is exposed is available on the website Your BARNES contact: Frédérique Meinnier +33 (0)7 82 80 15 21 €1,240,300 Agency fees not included - Agency fees: 4.01% incl. tax Fees payable by the buyer - Estimated amount of annual energy costs for standard use based on 2021 energy costs: €2,350 ~ €3,240 - Frédérique MEINNIER - Sales agent - EI - RSAC Versailles 520 416 108 1,240,300 € Agency fees not included - Agency commission: 4.01%VAT included Agency fees payable by buyer - Montant estimé des dépenses annuelles d'énergie pour un usage standard, établi à partir des prix de l'énergie de l'année 2021 : 2350€ ~ 3240€ - Frédérique MEINNIER - Agent commercial - EI - RSAC Versailles 520 416 108

Ref. : 87351781

BARNES YVELINES

NICE1 590 000 €

Apartment for sale see view - 5 rooms - 158 m²

NICE MONT BORON - 4 BEDROOM APARTMENT OF 158 SQM FOR SALE - TERRACE OF 185 SQM - SEA VIEW - IDEALLY LOCATED

Located in the highly sought-after Mont-Boron area, this 158 sqm 4 bedroom apartment offers an exceptional living environment, with the unique feel of living in a private villa. Situated on an elevated ground floor, the property enjoys stunning panoramic views and consists of an entrance hall, a spacious living room, a separate lounge, an independent kitchen, a utility room, three bedrooms and two bathrooms, one of which includes a WC. A separate guest WC completes the property. The main living area opens onto a beautiful terrace of 185 sqm, providing a delightful outdoor space and offering a wonderful sense of openness onto the panoramic views. A cellar and a double garage complete this exceptional property, ideally located close to local amenities, the port and all that the prestigious Mont-Boron neighbourhood has to offer. A rare property, combining generous proportions, beautiful outdoor space and exceptional views. Agency fees payable by the buyer (5%) Price excluding fees: €1 514 400

Ref. : N-41423

Century 21 LAFAGE TRANSACTIONS Nice

OLLIOULES1 890 000 €

House for sale see view - 6 rooms - 222 m²

For sale - Architect-designed villa - Panoramic view - Ollioules

Contemporary villa built in 2015 in a peaceful rural setting. Set on a 4,040m² plot, the villa is built on 2,000m² of landscaped grounds and comprises: - Ground floor: an entrance hall leading to a large, light-filled living room, an open-plan kitchen with utility room and laundry room, all opening onto a covered terrace with a beautiful summer kitchen and swimming pool. A master suite with dressing room, bathroom and shower, and a terrace complete this level. - On the first floor: a second master suite with dressing room and shower room, two bedrooms and a shower room. - On the ground floor, a large double garage. Very nice amenities, tasteful decoration. Information about the risks to which this property is exposed is available on the Géorisques website: www.georisques.gouv.fr Agency fees payable by vendor - Montant estimé des dépenses annuelles d'énergie pour un usage standard : 1360€ ~ 1900€ - Les informations sur les risques auxquels ce bien est exposé sont disponibles sur le site Géorisques : www.georisques.gouv.fr - Rebecca NOBILE - Agent commercial - EI - RSAC 921 523 411

Ref. : 86438711

BARNES SANARY LUXURY REALTY

PLANAY180 000 €

Apartment for sale see view - 4 rooms - 77 m²

For sale - Duplex apartment - authentic village near ski res

Situated in the heart of Planay, a traditional Savoyard village close to Pralognan-la-Vanoise, within reach of The 3 Valleys and Paradiski ski areas, this charming duplex apartment is one of just two apartments in a traditional village house. Offering a surface area of approximately 73 m2, the apartment features four rooms including on the main floor ; a bright living room with a kitchen, 1 bedroom, a shower room and a separate WC. An east-facing terrace extends from the living area, offering a fabulous outside space with views of the surrounding mountains. On the lower floor, a second living room provides a versatile space for extra sleeping and guests and opens onto another east-facing terrace. An authentic vaulted cellar completes the property. Full of character, this attractive home is ideal as a main residence or a mountain pied-à-terre.

Ref. : 1509

AGENCE RMP IMMOBILIER

MOUGINS2 600 000 €

House for sale see view - 8 rooms - 243 m²

CHARM VILLA 5BD - PANORAMIC VIEW

MOUGINS - Located in a gated estate and benefiting from a view of the hills and the old village, this fully renovated villa of approx 245m² is built on a 2025m2 plot with a swimming pool and pool house. On the main level: A large living-dining room and 1 open kitchen onto the outdoor space. This level also offers 1 master bedroom with a bathroom and a Jacuzzi. Upstairs: 2 bedrooms and 2 bathrooms. On the garden level: An independent apartment including 1 living room, 1 American kitchen, 2 bedrooms, and 1 bathroom. Additional features: 1 large garage of 120 m² with workshop and 1 gym. « The information regarding the risks to which this property is exposed is available on the Géorisques website: www.georisques.gouv.fr »

Ref. : 86390433

Luximmo

MORZINE625 000 €

House for sale see view - 8 rooms - 250 m²

Barn renovation project in a great area of Morzine

Barn renovation project in a great area of Morzine Barn renovation project in a great area of Morzine This SEMI-DETACHED barn is situated in the historic area of Udrezants which is a few minutes walk from the centre of Morzine with the bars, restaurants and shops. The barn is also on a free bus route to provide ease of access to the mountain lifts. This area has fabulous views towards the Pleney ski slopes and more importantly receives plenty of sunshine. The barn has huge potential for someone seeking a renovation project. It is possible to create 350m² of habitable space. This could be one large chalet or perhaps a chalet with a smaller apartment. It sits on a plot of 476m² so there is plenty of space to create a garden or terrace to enjoy the summer months. Currently laid out as: Entrance level -kitchen -2 cellars -2 bedrooms -1 bathroom - wc 1st floor : -2 bedrooms with balcony -large barn Please drop us and email on: for more information The natural geographic risks that the property is exposed to can be found on the website www.georisques.gouv.fr

Ref. : 3843

MORZINE IMMOBILIER

MOUGINS More than 2 300 000 €

House for sale see view - 6 rooms - 250 m²

Contemporary Provençal villa with a unique view

In the heart of the most exclusive estate in Mougins, an elegant Provencal-modern villa with a superb view of the surrounding hills. Ideally positioned in the heart of the estate, the villa benefits from a magnificent landscaped garden where different living spaces have been created so that the whole of the exterior constitutes an ideal place to enjoy the mild climate of Mougins. Indeed, particular care has been taken to the pool area (15m heated infinity pool with spa and jacuzzi) as well as its pool-house with summer kitchen ideal for barbecues with family or friends. Typical of the south of France, a petanque court in the middle of some vineyards completes the Provencal charm of the villa. The living spaces are judiciously extended by covered terraces overlooking the garden and nature creating an undeniable link between the villa and its exteriors. The villa, on a human scale, benefits from the best amenities and a rare quality of finishing (reversible air conditioning, underfloor heating, home automation system, alarm and video surveillance, wine cellar, etc.). The interior layout is practically on one level and offers pleasant reception rooms, a large kitchen with wine cellar and storeroom, two en suite bedrooms and a study which can be used as a third bedroom. An outbuilding completes the property with two additional suites. Closed garage for two cars and parking space. This villa will offer its future owners an ideal living environment. Indeed, in addition to being close to Cannes and Nice airport (ideal for long weekends), you will find nearby international schools, the Cannes-Mougins golf course and the village of Mougins, a few minutes away.

Ref. : 3630

MAGREY & SONS MOUGINS

GRIMAUD3 250 000 €

House for sale see view - 6 rooms - 350 m²

Charming country house with a tennis court

Charming Provençal Bastide with Tennis Court, Set in Over One Hectare of Landscaped Grounds This charming three-level Provençal bastide offers a total living area of approximately 350 sq m and has been tastefully renovated throughout. Nestled in the heart of nature on over one hectare of land, it enjoys a peaceful setting just a few minutes from the village centre. The property features an entrance hall leading to a warm and inviting living area with a lounge, dining room, and a fully equipped semi-open-plan kitchen, all opening onto the terraces. A home office and a TV lounge complete this level. Upstairs, the principal suite enjoys open views over the swimming pool and benefits from its own en-suite bathroom. Four additional bedrooms and three shower rooms provide comfortable accommodation for family and guests. The approximately 150 sq m basement offers practical and versatile spaces, including a laundry room, a fitness room, generous storage areas, and a technical room. The beautifully landscaped outdoor areas feature a heated swimming pool, a pool house with a fully equipped summer kitchen, a barbecue area with a pizza oven, a pétanque court, a tennis court, landscaped gardens, and ample parking.

Ref. : STZ260354

SAVILLS SAINT-TROPEZ

BAYONNE1 785 000 €

House for sale see view - 11 rooms - 560 m²

An Exceptional Gomez Signature Estate in the Basque Country

Just 25 minutes from the beaches, this exceptional estate stands as one of the rare properties of this type in the Basque Country. Built in the 1920s by the Gomez brothers, it bears their distinctive architectural signature, sought after by connoisseurs of refined design. Set within a two-hectare landscaped park, the house offers nearly 560 m² across three levels, ideally oriented to the southeast. Upon entering, original woodwork, stained glass and antique parquet floors create a timeless, elegant atmosphere. Spacious reception rooms provide the perfect setting for distinguished entertaining. Though only minutes from downtown Bayonne, the property remains invisible from the outside, accessible solely via a private driveway. It guarantees full discretion, serenity and security. The residence features seven bedrooms, a winter garden, a heated pool and a climate-controlled wine cellar. The beautifully treed park enjoys an exceptional view of the Adour River. A rare property for aesthetes and lovers of remarkable architecture.

Ref. : BI1-2563

BIARRITZ SOTHEBY'S INTERNATIONAL REALTY

CANNES768 500 €

Apartment for sale see view - 4 rooms - 100 m²

CANNES – CENTRE – TOP FLOOR – SEA VIEW – EXCEPTIONAL POTENTIAL

Walking distance to the town center, train station and schools. Elegant 98.27 sqm bourgeois apartment on the 4th and top floor of a character building, within an intimate residence of only 10 units. Bright 33 sqm double living room, three bedrooms, generous volumes and high ceilings. South-facing balcony with open views over the sea and Le Suquet. Pleasant views towards La Californie from the bedrooms. Unique asset in the area: 96 sqm of convertible attic space, including 58 sqm under Carrez law. Ideal to create a duplex or significantly increase the living space. Large 15 sqm cellar. Rare opportunity. Prime location. Strong value-add potential. AICI Agence de Cannes +33 0493392060 -

Ref. : 86726745

AGENCE A.I.C.I.