OK
More than Less than
€  ok

Key-words : second

Houses and Apartments, your real estate specialist magazine offers a selection of ads that match with the keyword second. You can refine your search by specifying the area or price range in the navigation bar link Search for a House/Apartment.

LE CANNET980 000 €

Apartment for sale second - 5 rooms - 152 m²

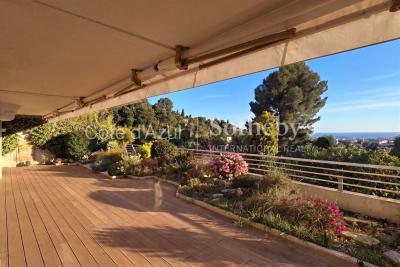
Le Cannet sea view apartment with large terraces in prestigious residence

Le Cannet sea view apartment with 120 sqm of terraces in prestigious secure residence Located in one of the most desirable residential areas of Le Cannet, within a prestigious secure residence with year-round caretaker, this apartment of more than 150 sqm benefits from a peaceful and privileged environment. The property includes a spacious double reception room of approximately 60 sqm opening onto a large south-facing terrace with sea views and open panoramas. The fully equipped independent kitchen benefits from a private garden area and a second west-facing terrace. The sleeping quarters comprise three bedrooms, two of which benefit from direct access to the principal terrace, as well as a dressing room, two bathrooms and two independent toilets. The outdoor areas total approximately 120 sqm of terraces, offering generous exterior reception and relaxation spaces. Two cellars, underground parking and an additional indoor parking space complete the property. Located close to Cannes and the main amenities of the French Riviera, this apartment represents an ideal opportunity for a prestigious primary or secondary residence on the Côte d'Azur. Furnished visuals are presented for illustrative purposes only and are non-contractual. Côte d'Azur Sotheby's International Realty For further information or to arrange a private viewing, please contact Côte d'Azur Sotheby's International Realty, your expert in luxury real estate on the French Riviera.

Ref. : CA6-3076

COTE D'AZUR SOTHEBY'S INTERNATIONAL REALTY

NEUVECELLE940 000 €

House for sale second - 8 rooms - 189 m²

NEUVECELLE, property

EVIAN SOTHEBY'S INTERNATIONAL REALTY presents: Located in Neuvecelle, just 5 minutes by car from the center of Evian, in a quiet cul-de-sac, this 189.72 m² home sits on a 917 m² plot of land. The property is laid out as follows: On the garden level, you will find an entrance, a guest WC, a large wardrobe, as well as a high-quality fully equipped kitchen open to a bright living room thanks to its full south exposure, complete with a stove. A veranda dining room and a utility room/cellar complete this level. The first half-level offers an open office space, a bedroom en suite with a shower and WC, along with plenty of storage and direct access to the garden. On the second half-level, an open mezzanine leads to three bedrooms, including one en suite with a shower, WC, and small balcony. A bathroom completes this floor. The property also features a 35 m² garage, a cellar, and a separate annex equipped with a sauna and jacuzzi. Outdoors, you can enjoy a large south-facing terrace with a summer kitchen and a second southwest orientation, along with two parking spaces. This well-maintained home is ready to welcome its new owners without the need for any work. EVIAN SOTHEBY'S INTERNATIONAL REALTY, your expert in luxury property sales in Evian and the surrounding area.

Ref. : EV1-1416

Evian Sotheby s International Realty

ST-CÉZAIRE-SUR-SIAGNE651 000 €

House for sale second - 6 rooms - 191 m²

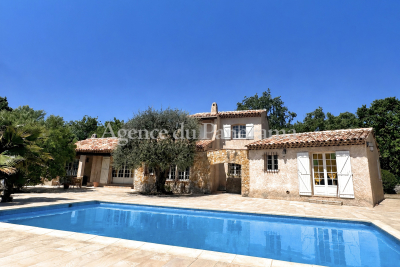
SOLE AGENT - PROPERTY IN PEACE AREA

SOLE AGENT - A very rare opportunity to acquire this traditional Provençal house in perfect condition, offering 6 main and spacious rooms (191.22 m2). The 3003 m2 flat plot requires minimal maintenance and offers the possibility of creating a second, separate villa. Numerous annexes include a swimming pool, covered terrace with BBQ, spacious 300 m2 terrace, double garage, and parking. Truly unique. A must-see.

Ref. : V10002983

AGENCE DU PANORAMA

CANNES620 000 €

Apartment for sale second - 3 rooms - 92 m²

CANNES GALLIA Set within a prestigious, secure and guarded residential complex, featuring extensive grounds and ideally situated just a 5-minute walk from Rue d'Antibes, discover this beautiful flat measuring 78 m² (Loi Carrez) (92 m² of living space). It comprises a spacious living room with very high ceilings, opening onto a balcony. A mezzanine, converted into a bedroom, completes this living space. The flat also features a separate kitchen opening onto a large 17 m² terrace, a bedroom with its own shower room and toilet, as well as a second shower room with a guest toilet. This property is sold with a cellar. Residents also have access to a large communal car park within the estate.

Ref. : 7253

CENTURY 21 ADHERE TRANSACTIONS

CEYRESTE3 350 000 €

House for sale second - 10 rooms - 778 m²

For sale - La Ciotat - A rare property - 2 villas and a garden shed - Elevated position - Unobstructed sea views - Utterly peaceful

BARNES is pleased to offer for sale, in complete confidence, a rare property comprising two contemporary villas and a garden shed, all set on a 5,500 m² plot. The first villa enjoys exceptional sea views. It is situated in a sought-after residential area, in an elevated position and sheltered from any disturbance. It offers a rare living environment where elegance, modernity and serenity come together. Every detail has been carefully considered to meet the demands of a high-end lifestyle. Spanning two perfectly laid-out levels, the villa is organised around a main ground-floor level of approximately 260 m², designed to prioritise comfort and the fluidity of the spaces. As soon as you enter, you will be immediately captivated by a spectacular living area comprising a living room of approximately 120 m², bathed in natural light thanks to large windows facing outwards and towards the sea. This impressive space offers a warm and welcoming atmosphere, ideal for entertaining. The kitchen, which opens onto the living room and covers an area of approximately 50 m², combines contemporary design with functionality. It blends seamlessly into the living space and provides direct access to the terrace, where the sea view becomes a veritable living painting. The indoor-outdoor layout has been designed to offer perfect continuity and allow you to fully enjoy the surrounding setting. The sleeping area, perfectly separate, accommodates an elegant master suite comprising a bathroom, two walk-in wardrobes and a study of approximately 15 m², offering a private and comfortable space. Two further bedrooms complete this level and share a bathroom fitted with a shower and a bath, ideal for family life. Outside, the swimming pool with sea views blends seamlessly into the landscaped surroundings and naturally extends the living spaces. A pétanque court completes this convivial space, perfect for enjoying moments of relaxation in complete simplicity. The garden level offers a second floor with outstanding amenities. It comprises a large garage of approximately 120 m², a utility room, a games room and a wellness area featuring a hammam, a sauna and a jacuzzi. A fully-fledged cinema room completes the ensemble, offering a level of comfort befitting the finest properties. The second villa, completely separate and set back from the main house, has been designed in a similar spirit and boasts the same high-end features. This 110m² villa comprises a large living area with an open-plan kitchen and three bedrooms upstairs. The whole space features large south-facing bay windows overlooking the sea. A separate outbuilding completes this property, set in absolute tranquillity. Combining spaciousness, natural light, absolute tranquillity and high-quality fittings, this property represents a rare opportunity on the market. A real gem, ideal for those who appreciate comfort and exceptional views. CONTACT - Maureen Bernard: +33(0)6 27 33 31 27 Independent estate agent (RSAC 912409299) Information regarding the risks associated with this property is available on the Géorisques website: www.georisques.gouv.fr Agency fees payable by vendor - Montant estimé des dépenses annuelles d'énergie pour un usage standard, établi à partir des prix de l'énergie de l'année 2021 : 1050€ ~ 1430€ - Maureen BERNARD - Agent commercial - EI - RSAC 912 409 299

Ref. : 86974704

BARNES MARSEILLE CASSIS LITTORAL

NICE1 290 000 €

Apartment for sale second - 4 rooms - 198 m²

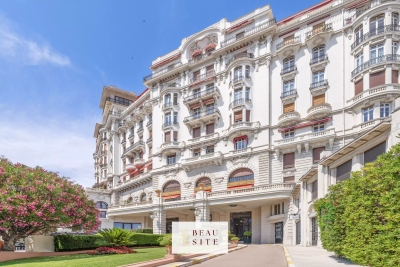
Nice : Cimiez - Exceptional 4-room bourgeois apartment

"OFFER ACCEPTED" Nice – Lower Part of Cimiez: Exceptional Bourgeois 4-Room Apartment EXCLUSIVE. Located in the heart of the highly sought-after Cimiez district, within the prestigious Palais Majestic, a listed historic monument, this 190 sqm bourgeois apartment captivates with its timeless elegance and the outstanding quality of its remarkably well-preserved original features. Designed by Jules Febvre in 1906, the Majestic is the largest hotel ever built in Nice, measuring 175 meters in length, 44 meters in height and rising over 9 floors. Converted into a residential building in 1947, it remains one of the most iconic Belle Époque palaces in the city of Nice. From the moment you enter the apartment, you will be charmed by the generous volumes, the impressive ceiling height (approximately 4 meters), the ornate moldings and period fireplaces, giving the property a rare and authentic character. The apartment features a spacious entrance hall leading to a modern, fully independent kitchen, a 38 sqm reception living room flooded with natural light thanks to its large rounded windows, a master suite with its own bathroom, shower and toilet, as well as two other large bedrooms of over 25 sqm each, sharing a second shower room with toilet. The apartment enjoys exceptional natural light thanks to its open views from an elevated position and its south-facing exposure. Two continuous balconies further enhance this outstanding property. A laundry room adds practical comfort to the living space. Ideally located close to the city center and local shops, and only a 20-minute walk from the Promenade des Anglais, this property offers a privileged lifestyle combining peace, prestige and accessibility. A large, dry cellar completes this exceptional property. Information regarding potential risks to which this property is exposed is available on the Géorisques website: www.georisques.gouv.fr

Ref. : 87157355

Beau Site Estate

CANNES395 000 €

Apartment for sale second - 2 rooms - 46 m²

Apartment for sale in Cannes with south-facing terrace, balcony and parking

Located in central Cannes, within easy reach of the beaches and Rue d'Antibes, this 46 sq.m apartment offers a convenient base from which to enjoy the French Riviera. A key feature is the 16.4 sq.m south-facing terrace, providing an attractive outdoor setting for dining and relaxation. The interior includes a living room, a separate fitted and equipped kitchen, a bedroom with its own balcony, and a shower room with WC. Set on the first floor of a three-storey building, the apartment is in good condition and benefits from air conditioning, double glazing and a dedicated outdoor parking space. Cannes is internationally recognised for its Film Festival, the iconic Croisette, Mediterranean beaches and renowned shopping and dining scene. Living in the city centre provides convenient access to these attractions, local transport connections and the wider Côte d'Azur. Combining a central location, two outdoor spaces and private parking, this property is well suited to buyers seeking a French Riviera pied-à-terre, a second home or an investment opportunity. For further information or to arrange a private viewing, please contact Côte d'Azur Sotheby's International Realty.

Ref. : CA6-3183

COTE D'AZUR SOTHEBY'S INTERNATIONAL REALTY

PUTEAUX1 690 000 €

House for sale second - 8 rooms - 180 m²

Exclusivité - Puteaux - House with terrace

Situated in the Old Puteaux district, this town house is spread over three levels in perfect condition, with a living area of 168 m² Carrez (180 m² living space) and a lovely terrace, and is distributed as follows: First floor: entrance hall, living room opening onto a 16 m² terrace, bedroom, laundry room, dressing room and toilet. Second floor: a large 60 m² kitchen, living room and dining room. Second floor: three bedrooms, a shower room with toilet and a bathroom with toilet. Basement: two adjoining parking spaces and a cellar. A rare house for sale, ideally located close to the Puteaux bridge, shops and transport links.

Ref. : 85842071

VANEAU AUTEUIL - PASSY

CAP-D'AIL2 490 000 €

House for sale second - 6 rooms - 182 m²

Cap d'Ail – Character Home Minutes from Monaco

Prime location in the heart of Cap d'Ail, just minutes from Monaco and the famous Mala Beach. Ideally situated in central Cap d'Ail, along the sought-after road leading to Mala Beach, this charming Belle Époque townhouse offers 182.43 sqm of interior space (Carrez measurement), several terraces and an impressive 135 sqm basement/garage with parking for multiple vehicles. Arranged over three levels, the property offers generous living spaces and excellent potential for renovation and personalisation. The ground floor features an entrance hall, a living room, a separate kitchen, one bedroom and a bathroom with toilet. The first floor offers a second living area with an open-plan kitchen, two bedrooms and a bathroom with toilet. The top floor includes an additional attic bedroom. Several terraces provide pleasant outdoor spaces, while the substantial basement offers further possibilities, subject to the necessary approvals. A rare opportunity combining Belle Époque charm, generous proportions and an exceptional location, within walking distance of local shops and amenities, close to Mala Beach and less than five minutes from Monaco. In need of updating, this character property offers excellent potential as a primary residence, holiday home or long-term investment on the French Riviera. Additional features: Electric heating, reversible air conditioning on the ground floor, double glazing on the first floor and connection to the mains sewage system. Agency fees payable by the seller. Energy assessment carried out on 16/10/2025. Primary energy consumption: 207 kWh/sqm/year. Final energy consumption: 90 kWh/sqm/year. Information about the risks to which this property is exposed is available at www.georisques.gouv.fr.

Ref. : CAP40

Sud Azur Properties

NICE499 000 €

Apartment for sale second - 3 rooms - 61 m²

Nice West – Contemporary 3-room apartment with two balconies and parking

We offer you exclusively this superb 3-room apartment of 61.58 sqm, located on the 5th floor of a recently delivered contemporary residence, in the heart of the Nice Méridia district, with elevator. Designed by the famous Japanese architect Sou Fujimoto, the building stands out for its bold architecture and original lines, offering large terraces with undulating shapes that promote brightness and openness to the outside. The apartment includes an entrance, a bright living room with a fully fitted and equipped open kitchen, two bedrooms including one with a closet, a bathroom as well as an independent WC. Two balconies complete this property, allowing you to enjoy an unobstructed view and a pleasant supply of natural light. The apartment benefits from modern and meticulous features: equipped kitchen with Bosch appliances, double glazing, centralized electric roller shutters, integrated storage, suspended WC, electric towel dryer and a secure front door with a three-point lock. The residence also offers quality common areas, including a fitness room and a convivial space located on the 9th floor, extended by a large shared terrace of about 150 sqm, offering a privileged setting to relax and enjoy the outdoors. The building is connected to the Méridia Smart Energy geothermal network, allowing heating and cooling through an efficient energy solution using notably the Var river water. This installation encourages the use of renewable energies and optimizes the thermal comfort of the housing. A private parking space, located on the second basement level, completes this property. Ideally located in a rapidly developing neighborhood, the apartment benefits from proximity to shops, restaurants, schools, university campuses and sports facilities. Tram line 3 notably serves the airport, Grand Arénas and Saint-Isidore. The main road and highway axes are also easily accessible. A contemporary apartment with quality features, ideal as a main residence or for an investment property, within a dynamic neighborhood of western Nice. Information about the risks this property is exposed to is available on the Géorisques website: www.georisques.gouv.fr.

Ref. : 01434AK

Agence Winter immobilier

MENTON915 000 €

Apartment for sale second - 3 rooms - 87 m²

MENTON - 2 BEDROOM APARTMENT OF 87.5 SQM - PANORAMIC SEA VIEW - TOP FLOOR OF A BELLE EPOQUE MANSION - RENOVATED - PARKING SPACE

MENTON | TOP FLOOR OF A BELLE ÉPOQUE MANSION – PANORAMIC SEA VIEW STRETCHING ALL THE WAY TO ITALY In the heart of Menton, within one of the area's most prestigious Belle Époque palaces, just a short walk from the beaches, shops, and all amenities, discover an exceptional property that combines the timeless charm of historic architecture with the comfort of a luxury renovation. Located on the top floor, this elegant dual-aspect apartment of 87.5 sqm enjoys remarkable natural light and a panoramic view of the Mediterranean, stretching all the way to the Italian coast. The generous proportions, enhanced by beautiful high ceilings, lend the entire space a refined atmosphere and a particularly rare sense of spaciousness. The apartment consists of an elegant entryway leading to a living room with a fully equipped open-concept kitchen. The sleeping area includes a magnificent master suite with a private shower room, a second bedroom, and a separate bathroom. The apartment also features two balconies. A covered parking space and a storage unit round out this property, which offers highly sought-after amenities in the heart of Menton.

Ref. : V-13042

Century 21 LAFAGE TRANSACTIONS Villefranche-sur-Mer

PARIS 17EME3 100 000 €

Apartment for sale second - 6 rooms - 259 m²

Paris 17th – Monceau Park – Georges Berger - 2nd Floor Apartment – 4 Bedrooms – Generous Volumes

Paris 17th – Monceau Park – 2nd Floor Apartment – 4 Bedrooms – Generous Volumes Just moments from Parc Monceau, this 259.61 sqm (Carrez Law) apartment is located on the second floor of an elegant dressed-stone building. The property comprises an entrance gallery, a double reception room, a dining room, a kitchen with dining area, a principal suite with en-suite bathroom, three further bedrooms, a second kitchen that could be converted to another use, two shower rooms, a separate WC and a utility room. The apartment boasts impressive 3. 70-metre ceiling heights, parquet flooring, ornate mouldings and a fireplace. A cellar completes the property, and a service room is available for purchase at an additional cost. On the doorstep of Parc Monceau, the Plaine-Monceau neighbourhood offers one of the most sought-after residential settings in western Paris. Developed during the Second Empire, the neighbourhood features Neo-Renaissance private mansions and prestigious early 20th-century buildings, some of which house diplomatic missions. Parc Monceau, an Anglo-Chinese-style garden, extends over more than eight hectares of lawns, pathways and ornamental structures, framed by its iconic gilded gates designed by Davioud. Monceau metro station (Line 2) serves the neighbourhood. Families benefit from an excellent selection of schools, including Lycée Carnot, École Fénelon Sainte-Marie La Plaine Monceau, École Internationale Bilingue Monceau and École Internationale Esclaibes. The neighbourhood's shops and restaurants further enhance its exceptional lifestyle, combining the tranquillity of a residential setting with immediate access to central Paris. Agency fees payable by vendor - Nombre de lots dans la copropriété: 28 - Montant moyen de la quote-part de charges courantes 9,000 €/yearly - Montant estimé des dépenses annuelles d'énergie pour un usage standard, établi à partir des prix de l'énergie de l'année 2021 : 5940€ ~ 8050€ - Les informations sur les risques auxquels ce bien est exposé sont disponibles sur le site Géorisques : www.georisques.gouv.fr - Hervé ZELLER - Agent commercial - EI - RSAC Paris 990527202

Ref. : 86700832

BARNES SAINT-HONORE

MONTAGNY499 000 €

House for sale second - 6 rooms - 138 m²

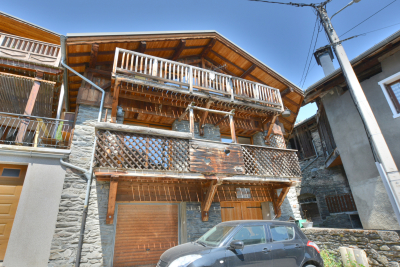
For sale - Renovated barn with two apartments - Montagny

Located in the heart of an authentic Savoyard village, this semi-detached house was created through the renovation of a former barn in 2006. South-facing, it enjoys beautiful open views of the surrounding mountains. Offering approximately 160m2, the property is currently divided into two independent apartments, providing a range of possibilities: a primary residence with a self-contained apartment, a rental investment, or a family home. The upper-level two-bedroom apartment features a bright living area with an open-plan kitchen, two bedrooms (one with sloping ceilings), a shower room, and a separate toilet. The second apartment, located on the lower level, offers a similar layout with a spacious living area and open-plan kitchen, a pantry, two bedrooms, a bathroom, and a separate toilet. On the ground floor, the property benefits from two garages, complemented by two private parking spaces in front of the house. The property offers generous living space and excellent potential but would benefit from general updating and refurbishment to bring it up to modern standards and fully realise its potential. A great opportunity to enjoy the peace and charm of a mountain village while remaining just a few minutes from Bozel and the renowned Three Valleys ski area.

Ref. : 1497

AGENCE RMP IMMOBILIER

CANNES768 500 €

Apartment for sale second - 3 rooms - 113 m²

For sale in Cannes Sea view apartment

Spacious 2 bedroooms apartment of 113m² offering a panoramic view of the sea. Large entrance with guest toilet, living room opening onto a sea-view terrace, separate fitted kitchen, master bedroom with wardrobes opening onto a rear balcony, second bedroom with wardrobes, bathroom, shower room. To be modernized. Very generous spaces. Gated residence with caretaker. Cellar. Underground garage. Possibility of an additional studio. AICI Agence de Cannes +33 0493392060 -

Ref. : 86472660

AGENCE A.I.C.I.

LE CHESNAY805 000 €

Apartment for sale second - 5 rooms - 145 m²

Le Chesnay - Les Allées du Roy - 146m² (1,572 sq ft) garden-level apartment with 145m² (1,561 sq ft) private garden - Cellar and parking

In one of Le Chesnay's most sought-after residences, Barnes Versailles is listing this remarkable 145.68m² (1,568 sq ft) garden-level apartment with a 145m² (1,561 sq ft) private garden. Located along Avenue Dutartre, the Les Allées du Roy residence enjoys a privileged, immaculately maintained setting and is close to the Parly 2 shopping centre, just 100m (110 yards) away. Created by combining two apartments, this property has a unique configuration within the residence. Its particularly well-designed radial layout harmoniously separates the reception areas from the sleeping area and gives each of the three bedrooms genuine privacy. A spacious entrance hall leads to the various living areas and to a double-sized living room over 52m² (560 sq ft), opening onto the outside through its patio doors. Extended by a southwest-facing terrace, the living room has direct access to the 145m² (1,561 sq ft) private garden. The terrace, equipped with an awning, offers complete privacy and forms a true extension of the living areas. This easy-to-maintain outdoor space allows you to make the most of sunny days, in a quiet setting away from prying eyes. The fully equipped and perfectly functional kitchen also opens onto the terrace and garden, offering a pleasant flow between the indoor and outdoor spaces. The sleeping area comprises: - a large master suite with direct access to the garden via a French window, a double wardrobe, ample cupboard space, a bathroom and a separate toilet; - a second bedroom with shower room/toilet; - a third bedroom with cupboards. A room currently fitted out as a utility and storage area and an additional separate toilet complete the property. The apartment has high-end fittings offering appreciable quality of life: magnificent oak parquet flooring in excellent condition, double glazing throughout and electric roller shutters. Carefully maintained, the property can be revamped and personalised to suit the tastes of its future owners. Fantastic modernisation potential while retaining the superb family layout and generous volumes. The residence, equipped with a lift, provides direct access to the basement. A large cellar and an indoor parking space complete the property. Option to purchase a lock-up garage that can accommodate two vehicles. The location is a real asset: Parly 2 and its shops are 100m (110 yards) away, while Le Chesnay's main sports and cultural facilities are within walking distance, with La Grande Scène, Rue des Sports, the library and the Michaud stadium approximately 150m (165 yards) away. Le Chesnay town centre is approximately 300m (330 yards) away. Caroline Aigle schools and Charles Péguy lower secondary are 150m (165 yards) and 250m (275 yards) away respectively, while Blanche de Castille lower and upper secondary school is approximately 700m (765 yards) away. Numerous bus routes at the entrance to the residence also provide easy access to the various stations of Versailles, Viroflay, Vaucresson and La Celle-Saint-Cloud, as well as Place du Marché in Versailles, in around ten minutes. A rare find in terms of its comfortable volumes, private garden and completely secluded terrace, this property offers a particularly privileged family living environment in the heart of a sought-after area of Le Chesnay. Property subject to shared ownership status - No ongoing proceedings Charges: €1,027/quarter - The charges include: cold water, maintenance and services of the residence (cleaning of common areas, maintenance of green spaces, maintenance of the car park and lift). Individual electric heating (electric radiant panels with room-by-room programmer) Individual hot water (2 electric storage water heaters, 100 litres and 150 litres). EPC rating: D/B - estimated energy costs (2026 baseline year) between €2,980 and €4,080 per year. Property tax: €2,707 Asking price: €805,000 incl. agency fees Net seller price: €774,038 - Fees: 4% incl. tax payable by th

Ref. : 87332728

BARNES YVELINES