OK
More than Less than
  ok

Key-words : second

Houses and Apartments, your real estate specialist magazine offers a selection of ads that match with the keyword second. You can refine your search by specifying the area or price range in the navigation bar link Search for a House/Apartment.

CANNES840 000 €

Apartment for sale second - 4 rooms - 81

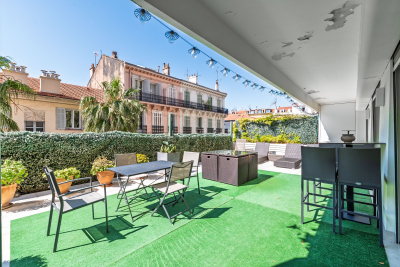
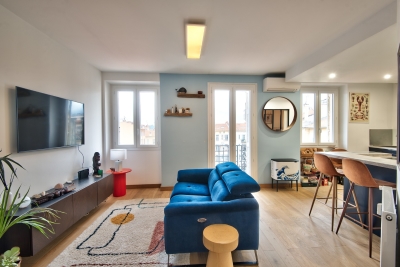
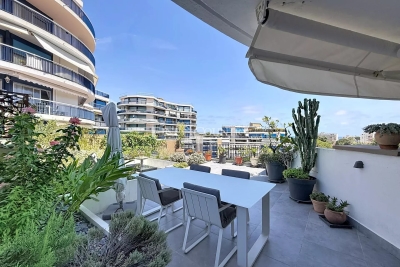
Cannes Coeur-Banane: Rare, 3-bedroom apartment with large terrace

Ideal for seasonal rentals or second homes, this apartment is located in the heart of the "banana" district, 2 minutes from Rue d'Antibes. It's on the 2nd floor (elevator access). Spanning nearly 80 m² (860 sq ft) with a 61 m² (650 sq ft) south-facing terrace, it features a spacious living room opening onto the terrace, a small separate kitchen, and 3 bedrooms, each with its own shower or bathroom. A rare find! We love: the location, the large south-facing terrace, like a garden in the city center, and the 3 bedrooms, each with its own bathroom.

Ref. : 567103

Nathalie BOUVARD Meilleurs Biens

LEVALLOIS PERRET625 000 €

Apartment for sale second - 3 rooms - 61

Levallois - 3 rooms 2nd floor balcony

In the heart of Levallois-Perret, in a particularly sought-after setting for its quality of life, friendliness and dynamism, Engel & Völkers presents this elegant 61 sq m apartment located on the second floor of a recent upscale residence built in 2000. Perfectly maintained, secure and with a live-in caretaker, the condominium appeals thanks to the quality of its common areas, its peaceful atmosphere and the comfort it offers residents on a daily basis. A highly desirable living environment, in the immediate vicinity of shops, schools, green spaces and public transport, allowing you to fully enjoy all the advantages of Levallois-Perret. From the entrance, the apartment reveals harmoniously distributed spaces and benefits from pleasant natural light thanks to its large openings. Each area has been designed to offer functionality, comfort and smooth circulation. The reception room is the heart of the apartment. The spacious, bright living room opens onto a perfectly integrated open-plan kitchen, creating a contemporary, warm and welcoming living space. This ensemble offers an ideal setting for entertaining family and friends or simply enjoying a pleasant daily life in a quiet residential environment. The sleeping area, separate and private, comprises two lovely bedrooms with built-in storage, optimizing every square meter. These spaces offer real living comfort and perfectly meet the expectations of a couple, a young family, or a buyer looking for a high-quality pied-à-terre at the gates of Paris. The bathroom, functional and well laid out, completes this harmonious ensemble. Particularly rare in the area, this property features highly sought-after additional amenities: a secure private garage, a cellar, a bicycle storage room, as well as access adapted for persons with reduced mobility (PRM). All of these advantages contribute to everyday comfort and enhance the apartment's long-term appeal. EPC: C/150 kWh/sq m/year GHG: A/5 kg CO2/sq m/year Estimated annual energy costs: €900-€1,250 Energy prices indexed as of 01/01/2023 This property is subject to the condominium regime: Total number of lots in the building: 106 Annual charges: €2,139 Ongoing proceedings: No Transaction fees payable by the seller Information on the risks to which this property is exposed is available on the Géorisques website: www.georisques.gouv.fr The residence offers a calm, peaceful living environment while enjoying the energy and vibrancy of Levallois-Perret, a town renowned for its excellent transport links, numerous shops, quality amenities, and immediate proximity to the La Défense business district as well as central Paris. This property is a rare opportunity for buyers seeking a turnkey apartment, combining modern comfort, security, practicality, and a prime location in one of the most sought-after areas of Hauts-de-Seine.

Ref. : W-049U33

ENGEL & VÖLKERS

PARIS 3EME1 299 000 €

Apartment for sale second - 4 rooms - 123

Apartment for sale - Paris 3 - Rambuteau - Top floor - Lift - Refurbished

Located in the sought-after Marais district, just a few steps from Beaubourg and the Rambuteau metro station, this superb duplex has been completely renovated with high-quality materials. Perched on the 7th and 8th floors with an elevator in a well-maintained building, the apartment enjoys an unobstructed, breathtaking view and great tranquility, while being just moments away from the vibrant Parisian atmosphere. Spanning 123.21m² (1,324 sq ft) of floor surface (92.43m² or 995 sq ft under the Carrez Law), the apartment is well lit and has an optimised layout. Fantastic blend of period charm (solid wood flooring, beams and half-timbering) and modernity. Floor plan: entrance, open kitchen with dining area, living room, bedroom with shower room and toilet, and guest toilet all on the first level. On the second level you'll find a second bedroom with an adjoining bathroom and toilet, a space that could be used as an office or walk-in wardrobe, and lastly a large storage space under the eaves. Possibility to partition the living room to fit out a third bedroom and third bathroom. You'll love the natural light, tranquillity, unobstructed views and top-quality renovation. Rare property blending elegance, functionality and conviviality, ideal for buyers in search of space and comfort. A true haven of peace in one of the capital's most coveted districts. Fees payable by the seller - Average amount of the share of charges €2,793/year - Estimated amount of annual energy costs for standard use based on 2021 energy costs: €1,220 ~ €1,660 - Information on the risks to which this property is exposed is available on the Géorisques website: www.georisques.gouv.fr Agency fees payable by vendor - Montant moyen de la quote-part de charges courantes 2,793 €/yearly - Montant estimé des dépenses annuelles d'énergie pour un usage standard, établi à partir des prix de l'énergie de l'année 2021 : 1220€ ~ 1660€ - Les informations sur les risques auxquels ce bien est exposé sont disponibles sur le site Géorisques : www.georisques.gouv.fr

Ref. : 86760480

BARNES LE MARAIS

ST-TROPEZ6 995 000 €

House for sale second - 8 rooms - 386

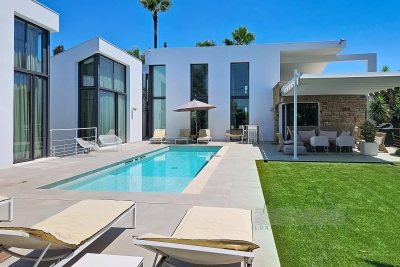
Architect-Designed Villa Near Place des Lices – Saint-Tropez

Nestled in a highly sought-after residential setting, just moments from the renowned Place des Lices, this elegant architect-designed villa offers approximately 385 sqm of living space on a plot of approximately 1,000 sqm. The property impresses with its generous volumes, abundant natural light, and contemporary architecture designed for refined and comfortable living. The entrance leads to a spacious living room with mezzanine, a dining area, a kitchen, as well as a master suite featuring a bathroom and dressing room. A second en-suite bedroom completes this level. The lower level accommodates three additional bedrooms, a wine cellar, and a games room. Outside, the villa benefits from a swimming pool, relaxation areas, and a covered carport. Located just a few minutes from the beaches, the port, and the heart of Saint-Tropez, this property offers an ideal address to fully enjoy the Tropezian lifestyle in a discreet and privileged environment.

Ref. : 86774816

RIVIERA PRESTIGE.fr

GOLFE JUAN2 590 000 €

House for sale second - 8 rooms - 280

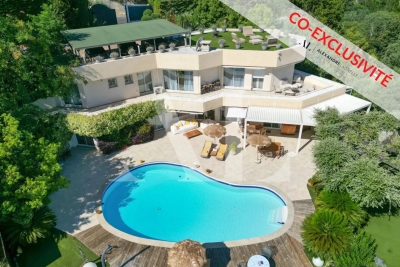
SUPER CANNES – CONTEMPORARY VILLA WITH PANORAMIC SEA VIEWS

CO-EXCLUSIVE - Ideally located in the prestigious Super Cannes estate, this elegant 280 sqm contemporary villa enjoys breathtaking panoramic sea views. It is just 20–30 minutes from Nice International Airport and only 15 minutes from the centre of Cannes and the beaches of Palm Beach. The main level features a bright and spacious living area combining a lounge and a fully equipped open-plan kitchen, seamlessly extending onto the terraces and the swimming pool. This floor also includes a master suite with a walk-in dressing room and en-suite bathroom, a guest bedroom with its own shower room, a wine cellar, a separate WC, and an additional room that can be used as a home office or fitness area. Upstairs, a second living room with a fireplace and an open-plan fitted kitchen opens onto a generous terrace overlooking the Mediterranean. This level also offers three bedrooms, each with its own en-suite shower room, as well as a separate WC, providing both comfort and privacy for family and guests. The property also offers the possibility of an extension of approximately 60 sqm (subject to the necessary planning permissions). Set on beautifully landscaped grounds of 3,438 sqm, the villa features a swimming pool, generous outdoor living areas, a covered carport for up to four vehicles, as well as several additional private parking spaces.

Ref. : 87155500

Alexandre LAGRELLE ESTATE

LA ROQUETTE-SUR-SIAGNE980 000 €

House for sale second - - 225

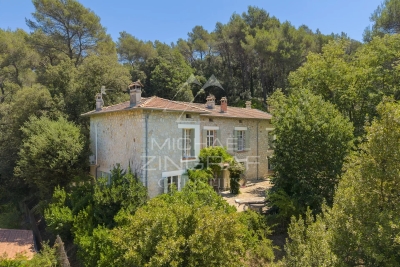
Near West Cannes – Authentic stone house on over 1.3 hectares

Set in the heart of a lush, unspoiled natural setting, this authentic stone house—which has been expanded over the years—stands on a spacious lot of more than 1.3 hectares, offering a living environment where nature and tranquility come together. With approximately 225 m² of living space, the house has retained all the charm of its original architecture, featuring stone walls and generous rooms. The living areas include a large living room, a separate kitchen, and an office, offering a comfortable and welcoming living environment. The upper floor features four bedrooms, including a suite with a walk-in closet and a shower room, complemented by a second bathroom. Outside, the grounds are one of the property's main assets. A true natural oasis spanning over 13,000 m², it will appeal to lovers of wide-open spaces and lush greenery, offering great potential for landscaping to create a living space in harmony with its surroundings. Just a few minutes from shops, schools, and major roads, this property will appeal to those who appreciate homes with character and are seeking a natural setting while remaining close to Mougins, Cannes, and the coast.

Ref. : MZIMO3162

MICHAËL ZINGRAF CHRISTIE'S INTERNATIONAL REAL ESTATE MOUGINS

ANTIBES1 250 000 €

Apartment for sale second - 5 rooms - 113

Charming apartment in the heart of Old Antibes facing the Me

Nestled in the heart of Old Antibes, in one of the most sought-after areas of the French Riviera, this rare property captivates with its authenticity, generous volumes and breathtaking views of the Mediterranean. Spread over the second and third floors of a characterful building, this apartment offers a unique living environment, where the charm of the old combines with an exceptional panoramic view of the sea. The second floor is entirely dedicated to the sleeping area and includes three beautiful bedrooms as well as a bathroom, offering comfort and privacy. The third floor houses the living areas. It comprises a kitchen, a living room, a dining room, an additional bedroom, a bathroom, and a separate toilet. Bathed in light, this space boasts spectacular sea views that enhance every moment of the day. This unique property presents a rare opportunity for lovers of Old Antibes, whether for a primary residence, an elegant second home, or a high-quality investment. Its prime location, authentic charm, and exceptional views make it an address as exclusive as it is sought after.

Ref. : 5606

AGENCE DES REMPARTS

NICE415 000 €

Apartment for sale second - 3 rooms - 85

NICE MIRABEAU - 3 ROOM APARTMENT IN DUPLEX OF 85SQM FOR SALE - TOP FLOOR - BALCONY WITH OPEN VIEW - CLOSE AMENITIES

NICE LIBERATION - Just steps from the Liberation Market, the tram, and shops. On the top floor with elevator access, in a secure and well-maintained period building dating from 1926. This duplex apartment comprises, on the first level, a living room with an open-plan fitted kitchen, a first bedroom, and a shower room with a separate WC. On the second level, there is a second bedroom with a second shower room and WC. This apartment is in excellent condition, with double glazing and air conditioning. Very bright and quiet. Ideal for any type of purchase.

Ref. : C-3083

Century 21 LAFAGE TRANSACTIONS NICE CORVESY

FRÉJUS1 580 000 €

House for sale second - 7 rooms - 301

Villa with swimming pool and sea view for sale in Saint-Aygu

Located a few minutes' walk from the centre of Saint-Aygulf and the coastline, this 300 m2 house offers a peaceful environment, pleasant to live in on a daily basis or as a second home. Set on a landscaped plot of 1,490 m2, with no overlooking neighbors, it offers a well-maintained outdoor space with an infinity pool, a pool house equipped with a summer kitchen, a shower and a toilet, ideal for sunny days. On the main floor, you'll find a spacious 50 sq m living/dining room bathed in natural light, opening onto a terrace with sea views and a jacuzzi. The separate kitchen, also extending onto a terrace, provides added convenience. The sleeping area comprises four bedrooms, three of which have en-suite bathrooms and toilets. On the ground floor, the villa includes a separate one-bedroom apartment, perfect for accommodating guests. There is also a large 52 m2 garage, a games room, a laundry/storage area, and a wellness area with a sauna and a hammam. This villa with sea views, a swimming pool, and a Mediterranean garden in Saint-Aygulf combines generous living spaces, family comfort, and proximity to amenities. A wonderful opportunity to buy a house with sea views and a swimming pool on the French Riviera, in an area renowned for its relaxed lifestyle. Contact the DELUXIA real estate agency for more information.

Ref. : 2308

Deluxia Immobilier

BONNIEUX12 900 000 €

House for sale second - 21 rooms - 785

Exceptional Luberon estate with tennis court and formal gardens.

Rising tall above the lavender fields and formal grounds that surround it, this striking Bastide occupies one of the most privileged positions the Luberon valley has to offer, in the heart of Bonnieux, a commune renowned for its Michelin-starred restaurants and easy pace of life. Set above the valley, the property enjoys sweeping views of the Luberon and the perched villages, grape vines and rolling hills that define it. A cypress-lined drive winds up through the grounds to the house, building an impressive sense of arrival, while the property itself was entirely remodelled in 2013 – a masterfully executed project, carried out with great care and precision. The BastideThe foyer immediately sets the tone, with tall vaulted ceilings, natural stone flooring and a handsome staircase rising up to the upper floors, with a crystal chandelier centrepiece. The ground floor comprises: grand entrance hall; boot room; sitting room with a stone fireplace; dining kitchen with large island unit and stone countertops, and French doors onto the garden and dining terrace; adjoining chef's kitchen, with larder; formal salon; temperature-controlled wine cellar; TV room; office. The first floor comprises: principal suite with adjoining bathroom, dressing room and steps leading up to the office, set within the colombier tower – an inspiring and tranquil space to work; four double bedroom suites, each with a shower room and large fitted cupboards; home gym. This floor also accommodates: laundry room, with steps leading down to a further laundry area with machines, fridges, and storage; machine room; three large garages; access to the caretaker's house. The second floor comprises: large suite with playroom, bedroom and shower room; two further bedroom suites. Caretaker's houseBenefitting from a separate access, the caretaker's house is composed of: open-plan living space with fully equipped kitchen; two double bedroom suites. Grounds & AmenitiesThe Bastide is arranged around a stone-flagged courtyard, with large terraces and formal gardens extending out towards unobstructed views of the Luberon valley. Layered lawns and formal English gardens unfold from the main façade, linked by handsome stone steps that serve each level – a thoughtful balance of landscaping and functional outdoor living, from seating terraces shaded from the summer sun to dining terraces made for large gatherings. Throughout the gardens, the Luberon valley, the property's lavender fields and private oak woodland form a striking backdrop, each area offering its own perspective on the countryside. Beyond this, the 18m x 7m heated swimming pool enjoys a large covered terrace and adjoining pool house with shower room, offering a welcome escape from the heat, while the grounds also accommodate a producing truffle orchard, a synthetic tennis court, cutting garden and vegetable gardens. Amenities include: high-speed Fibre and Starlink internet; ducted air conditioning in all bedrooms; underfloor heating and cooling throughout; sound system throughout the Bastide and the gardens; sophisticated alarm system; Canal de Provence for garden watering; mains water for the house. Rarely does a property offer such a complete expression of Provençal living - the scale and pedigree of the Bastide itself, matched by grounds and amenities suited to family life, entertaining and quiet retreat in equal measure. __________Information on the risks to which this property is exposed is available on the Géorisques website: payable by the seller

Ref. : V03269.01993L

Maison Victoire

MANDELIEU-LA-NAPOULE583 000 €

Apartment for sale second - 2 rooms - 61

Charming Apartment with Sea Views in a Prestigious Setting in Mandelieu-La Napoule

REF/ 062026 476 Nestled in one of the most sought-after areas of La Napoule, this beautiful 61 sqm apartment is currently arranged as a spacious one-bedroom property, with the possibility of easily creating a second bedroom to restore its original two-bedroom layout. Located on the fifth floor of a prestigious, secure residence with a swimming pool, the apartment is filled with natural light and features generous living spaces together with outstanding outdoor areas enjoying open views over the landscaped gardens, the swimming pool, and a delightful glimpse of the Mediterranean Sea. The bright, south-facing living room opens onto an elegant terrace, creating a seamless extension of the living space, perfect for relaxing or entertaining while enjoying the Côte d'Azur lifestyle. A balcony also provides direct access from both the fully equipped independent kitchen and the bedroom. The apartment comprises an entrance hall with built-in storage, a spacious living and dining area, a fully fitted independent kitchen, a generous bedroom, a shower room, and a guest WC with an additional shower. A private cellar and an underground parking space complete this exceptional property. Ideally located within walking distance of the beaches, the marina, restaurants, local shops and the charming village of La Napoule, this apartment offers an enviable lifestyle combining convenience, tranquillity and Mediterranean charm. A rare opportunity on the French Riviera, this property is perfectly suited as a primary residence, an elegant holiday home or a valuable investment in one of Mandelieu-La Napoule's most desirable locations.

Ref. : 062026-476

FINE AND COUNTRY

VILLEFRANCHE-SUR-MER7 400 000 €

House for sale second - 6 rooms - 400

Villa Sea View for Sale, Villefranche, French Riviera

Villa for sale with sea view in Villefranche-sur-Mer — Exceptional panorama over Saint-Jean-Cap-Ferrat Positioned in one of the most coveted residential settings on the French Riviera, this grand standing villa commands a truly rare vantage point: an uninterrupted panoramic view over the Mediterranean, the Saint-Jean-Cap-Ferrat peninsula and the bay of Villefranche-sur-Mer — one of the most celebrated seascapes on the Côte d'Azur. Set on a flat 1,600 sqm plot with full south-facing exposure — a quality of exceptional scarcity in this market — the property benefits from outstanding natural light and a mature flat garden, a rare asset at this address. The villa offers generous proportions around a formal reception room, dining room and kitchen. It comprises four en-suite bedrooms, a guest bedroom, a large games room and a double garage. Outside, the sea-view swimming pool extends the living spaces with effortless elegance, framing an extraordinary tableau of sky and sea. A prestigious second home on the French Riviera, combining absolute tranquility, refined architecture and an exceptional panorama — a rare acquisition opportunity, available for immediate viewing.

Ref. : 86821829

DEPLANCHE IMMOBILIER

LA CROIX-VALMER239 000 €

Apartment for sale second - 2 rooms - 23

Gigaro beach within walking distance, studio: very nice cabi

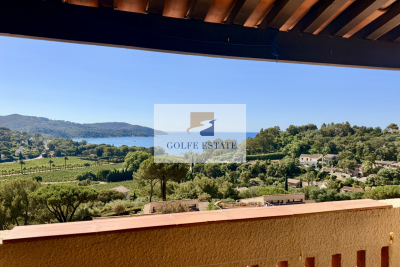
In La Croix-Valmer, a 400-meter walk from the beaches of Gigaro/Héraclée and Sylvabelle, in a secure and highly sought-after condominium complex, this approximately 23 m2 studio/cabin enjoys an exceptional location: on the top floor (under the eaves, so no one above), its central and commanding position within the complex offers the most beautiful view in the residence, overlooking Cap Lardier, the sea, the Madrague vineyards, Château Valmer, and Île du Levant. Recently renovated, it offers every comfort with brand-new reversible air conditioning, a renovated bathroom with a wall-hung toilet, and a new, fully equipped kitchen. A lovely terrace extends from the living area. The cabin bedroom can accommodate bunk beds or a double or queen-size bed (140 or 160 cm). The residence features a caretaker, bicycle storage, a recently renovated swimming pool, and tennis courts. A great opportunity for a second home combined with an excellent rental investment! GOLFE ESTATE agency, specializing in the real estate market of Croix-Valmer, is at your disposal for more information and to arrange a visit at your convenience.

Ref. : V30000581

GOLFE ESTATE

LES GETS1 850 000 €

House for sale second - 14 rooms - 310

Unique family chalet in Les Gets

Imagine a place where every family gathering becomes a magical moment, and memories are made at every turn. Envision a space where everyone finds their place: comfortable and spacious bedrooms, a cozy living room for evenings by the fire, a well-equipped kitchen for family meals, and play areas for children. With tremendous potential for customization, you can transform this property to suit your desires and needs: create game rooms, a home theater, or a private spa. Anything is possible to make this place the ultimate family retreat. You'll appreciate its location, just a 15-minute walk from the village center and the ski slopes. Additionally, the shuttle stop is at the foot of the chalet, allowing you to leave your car behind and easily get around with the free shuttle service provided by the resort. Spread over four levels, this chalet offers a total area of 310 m² and consists of the following: Ground Floor: Garage, entrance, laundry room, pantry, boiler room, and cellar. First Floor: A living area almost entirely dedicated to conviviality with a large dining room, a semi-professional kitchen, a lounge area with a fireplace, and access to the terrace. Thanks to its position and East-South-West orientation, you will enjoy a sunny terrace and garden all year round, without any overlooking, ensuring absolute tranquility. The view is exceptional. The outdoor space is complemented by a jacuzzi, a barbecue, and a climbing wall at the back of the property, making this place a true paradise. This level also includes a separate toilet and two large en-suite bedrooms with balcony access. Second Floor: Six en-suite bedrooms, all with access to a balcony offering breathtaking views. Top Level: Two additional bedrooms, a bathroom, and a separate toilet. It is entirely possible to create an independent space on the top level, like a two-bedroom apartment (T2) or a private area such as a cinema room. Gas heating with solar panels as a supplement. Whether you are considering professional or personal use, this chalet has been designed to meet all your expectations. Visits available upon request. We look forward to showing you this beautiful property. Fees to be paid by the seller. Energy class D, Climate class D Estimated average amount of annual energy expenditure for standard use, based on the year's energy prices 2021: between 5110.00 and 6990.00 €. Information on the risks to which this property is exposed is available on the Geohazards website: www.georisques.gouv.fr.

Ref. : 966-ACMIMMO

ACM IMMOBILIER

ROQUEBRUNE-CAP-MARTIN801 000 €

Apartment for sale second - 4 rooms - 86

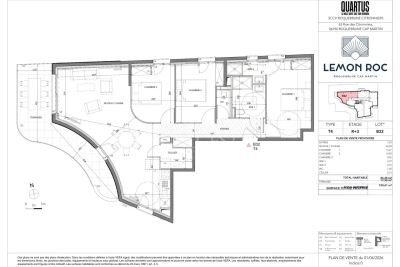
Lemon Roc – T4 B32 · 3rd floor · 86.65 m² + terrace · West · Open view · 2 parking spaces

On the third floor of the Lemon Roc residence, apartment B32 is a spacious four-bedroom unit of 86.65 m², appreciated for its open view over the hills and its west-facing exposure, which brings warm afternoon light. The 7.63 m² entrance opens onto a generous 34.50 m² living room with kitchen, designed as the heart of the home and naturally extended by the terrace. The night area includes three well-proportioned bedrooms: a master bedroom of 13.27 m², a second bedroom of 10.03 m², a third bedroom of 9.55 m². The layout is completed by a bathroom with WC of 4.79 m², a second shower room of 2.53 m², a separate WC of 1.60 m², and a storage room of 2.75 m², providing additional everyday comfort. The west-facing terrace offers a pleasant outdoor extension, ideal for enjoying afternoon light and the peaceful surroundings. Two parking spaces are included. Scheduled delivery: December 2028, with reduced notary fees. A perfect choice as a main residence or quality investment, close to shops, services, the sea and the train station, and only minutes from Monaco and Italy.

Ref. : T4 B32

ITALGEST GROUP INTERNATIONAL REAL ESTATE