OK
More than Less than
€  ok

Key-words : second

Houses and Apartments, your real estate specialist magazine offers a selection of ads that match with the keyword second. You can refine your search by specifying the area or price range in the navigation bar link Search for a House/Apartment.

NICE849 000 €

House for sale second - 8 rooms - 300 m²

NICE PESSICART - HOUSE 300M² - POOL - TO RENOVATE

Nice Pessicart detached house with great potential: Located on Avenue de Pessicart, discover this house of approximately 300 m² over 3 levels situated on a flat plot of about 1,000 m² with its pool. Offering absolute tranquility, an unobstructed view of the city, and a triple SOUTH, EAST, and WEST exposure, this property presents great potential. It is composed as follows: On the garden level, a large living/dining room, a kitchen opening onto the garden of about 100 m², a shower room with WC, and a workshop area that can be converted into a bedroom. On the first floor, 3 large master suites with dressing rooms, separate WC, and still clear views. On the second floor, we find 2 large bedrooms with storage, a large bathroom, and WC. Two parking spaces in the adjacent residence complete the property! Whether for a family project, a patrimonial investment, or division into several lots, the possibilities are numerous! A rare opportunity not to be missed. Complete file on request. Fees payable by the seller. Information on risks to which this property is exposed is available on the Géorisques website: www.georisques.gouv.fr

Ref. : 87474620

Reussite Immo Nice

MENTON More than 2 300 000 €

House for sale second - - 743 m²

SOLE AGENT - MENTON – REMARKABLE, CHARMING PROPERTY

This 1. 73ha (4.3 acre) estate, located in the Careï area of Menton, is laid out around a garden awarded the ‘Jardin Remarquable' label, planted with olive, lemon, orange and grapefruit trees, vines and cacti. The property, classified as an agricultural estate, features several buildings spread across the grounds. The 336m² (3,617 sq ft) main house opens onto a bright veranda. It has a jacuzzi and six bedrooms. The 194m² (2,088 sq ft) guest house includes a billiard room, a living room with fireplace and a mezzanine. The 55m² (592 sq ft) pool house features a bar, a summer kitchen, a bedroom and a shower room, making it ideal for entertaining guests in complete privacy. The bedrooms are laid out as follows: six bedrooms in the main house, an additional bedroom in the pool house, completed by the living areas in the guest house. A 120m² (1,292 sq ft) caretaker's house requiring redecoration, and a 40m² (431 sq ft) annexe complete this property, offering a total built area of 743m² (7,998 sq ft). The dual-aspect property benefits from a variety of exposures offering great natural light throughout the day. The swimming pool and garden planted with trees provide an authentic, leafy setting, perfect as a second home or pied-à-terre on the French Riviera. Numerous financial and tax advantages arising from the property's professional agricultural status and its classification as a “Remarkable Garden”. An adjoining plot in the north-western part of the property is available at an additional cost. It benefits from planning permission, cleared of all appeals, for nine two-bedroom apartments and fourteen enclosed garages. Please contact us for further details. This property is offered for sale through an interactive bidding process organised by BARNES in partnership with ENCHÈRES IMMO. No additional fees will be charged to either the buyer or the seller. Participation in the interactive sale is subject to prior approval. All bids submitted will be forwarded to the seller, who will remain entirely free to select the offer they wish to pursue. In accordance with Article 1114 of the French Civil Code, any bid submitted online as part of this interactive sale does not constitute a firm and final offer, but merely an expression of interest to purchase. Information on the risks to which this property is exposed is available on the Géorisques website: www.georisques.gouv.fr Contact our agency to obtain the full brochure and arrange a personalised viewing. Fees payable by the seller - Eliza Torbicz - Sales agent - EI - RSAC 790569107 Agency fees payable by vendor - Eliza TORBICZ - Agent commercial - EI - RSAC 790 569 107

Ref. : 87116961

BARNES Nice Beaulieu | Cap-Ferrat

MANDELIEU-LA-NAPOULE379 000 €

Apartment for sale second - 4 rooms - 95 m²

MANDELIEU-LA-NAPOULE MINELLE TOP FLOOR SEA VIEW

Located in the highly sought-after Minelle district of Mandelieu-la-Napoule, within a small, secure residence, discover this 4-room apartment of approximately 95 sq m, situated on the 3rd and top floor (no elevator). The apartment offers spacious rooms and a layout particularly well-suited to a primary residence or a pied-à-terre on the French Riviera. It comprises a bright living room opening onto a balcony with sea views, a separate fitted kitchen, and three bedrooms. The sleeping area includes a true master suite with a dressing room and private shower room, as well as a second bathroom, offering comfort and privacy for the whole family. The balcony provides a pleasant open space and a sea view, a real asset of this top-floor apartment. A large cellar of approximately 15 sq m completes the property and offers particularly valuable storage space. You will also benefit from a private parking space within the secure condominium. The location is one of the property's main assets: the Minelle area of Mandelieu-la-Napoule is particularly sought after for its residential setting, its proximity to shops, schools, beaches, golf courses, Mandelieu town center, and the main roads providing easy access to Cannes and the coast. Key features: - 4-room apartment of approximately 95 sqm - 3 bedrooms - Master suite with dressing room and shower room - Separate bathroom - Bright living room - Separate fitted kitchen - Balcony with sea view - 3rd and top floor - Building without elevator - Large cellar of approximately 15 sqm - Private parking - Secure building - Sought-after Minelle district - Mandelieu-la-Napoule. A family apartment with generous proportions, benefiting from a top floor, sea view, private parking, and a large cellar, in one of the most desirable residential areas of Mandelieu-la-Napoule. Discover it with ERA Immobilier Mandelieu.

Ref. : 3ZIMMO1689

Era immobilier 3z

LES GETS750 000 €

House for sale second - 4 rooms - 142 m²

Chalet in need of renovation in Les Gets

If you're looking for a second home or primary residence in the heart of the mountains to immerse yourself in nature, discover this property located in a peaceful hamlet in the resort town of Les Gets, on the edge of the forest, offering unobstructed views of the surrounding peaks. Set on a 3,443 m² lot bordering a small river, this chalet—with a current floor area of 142.66 m² (119 m² of living space)—offers significant potential for renovation and expansion, making it ideal for personalizing your future haven of peace. You'll appreciate the proximity to a shuttle stop, allowing you to reach the shops in Les Gets without having to use your car. More information and viewings available by appointment. Fees to be paid by the seller. Property with excessive energy consumption : Energy class F, Climate class C Estimated average amount of annual energy expenditure for standard use, based on the year's energy prices 2021: between 1090.00 and 1500.00 €. Information on the risks to which this property is exposed is available on the Geohazards website: www.georisques.gouv.fr.

Ref. : 1086-ACMIMMO

ACM IMMOBILIER

THÉOULE-SUR-MER530 000 €

House for sale second - 4 rooms - 76 m²

Théoule-sur-Mer: house with panoramic sea view

Facing the sea and fully south-facing, this 4-room apartment (76 m² of habitable space) offers a true sense of openness. The bright living room with dining area and open-plan kitchen opens onto a large terrace with a panoramic view of the Mediterranean. On the same level: two bedrooms, a shower room, and a separate toilet. On the lower level: a suite with bathroom, toilet, and walk-in closet. At the rear, a second terrace to enjoy summer evenings. The property includes a private lock-up garage and access to the residence's swimming pool. Contactez Romain BERREBI au +33613361569

Ref. : 86381620

LG PRESTIGE IMMOBILIER

CANNES895 000 €

Apartment for sale second - 3 rooms - 110 m²

CANNES SUQUET

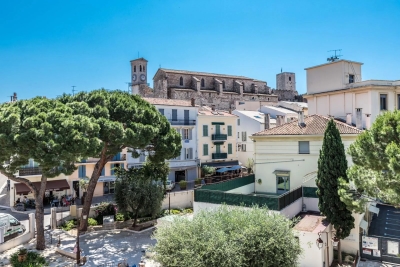
Ideally located in the heart of the historic and sought-after Suquet district in Cannes, a 110 m² three-level apartment; bathed in light thanks to its south-facing exposure and offering a picturesque view of the church. This rare property for sale is configured to optimize your investment: On the 1st floor: A charming 34 m² studio perfectly organized with a living room, equipped American kitchen, sleeping area, and bathroom. On the 2nd and 3rd floors: A superb 75 m² duplex comprising a bright living room with open kitchen, a sleeping area, a bathroom, as well as two additional rooms and a second bathroom on the upper floor. Parking available at an additional cost. N'hésitez pas à nous contacter pour tout complément d'information ou pour toute visite David PARENT +33613147483

Ref. : 3147V

CROISETTE PROPERTIES

PARIS 8EME700 000 €

Apartment for sale second - 3 rooms - 64 m²

EXCLUSIVE - PARIS 8 - Champs-Élysées - 2 bedrooms - 6th floor (top floor) with lift - Air-conditioned

Right next to the Champs-Élysées, in a beautiful Parisian stone building, a bright and quiet 51.75m² or 557 sq ft (Carrez Law) apartment, offering 64.2m² (691 sq ft) of floor space, weighted at 56m² (603 sq ft), situated on the 6th and top floor, with a lift to the 5th floor. It comprises an entrance hall, 2 bedrooms, a living room with a 3.6m (11.8 ft) cathedral ceiling, a semi-open kitchen, a bathroom with bath and shower, a second separate toilet (Japanese-style), a wardrobe or laundry area. The apartment was fitted with air conditioning in 2024 following approval by the homeowners' association. The building was re-roofed in 2023 and the common areas were renovated in 2025. The attic space has already been purchased, with the option to incorporate it into the apartment to increase the ceiling height. Property listed exclusively with BARNES Saint-Honoré, real estate agency Paris 8. Fees payable by the seller - Average amount of the share of charges €2,280/year - Alexandre DUSEUX - Sales agent - EI - RSAC 852512714 Agency fees payable by vendor - Montant moyen de la quote-part de charges courantes 2,280 €/yearly - Alexandre DUSEUX - Agent commercial - EI - RSAC 852512714

Ref. : 87445436

BARNES PIED-A-TERRE SAINT-HONORE

SEILLANS630 000 €

House for sale second - 5 rooms - 105 m²

Beautifully Renovated Single-Storey Villa with Panoramic Views

Set in a peaceful and beautifully green setting, just 700 metres from the village centre, this charming single-storey villa has been fully renovated by its current owners and offers a wonderful combination of comfort, tranquillity and exceptional views. The property sits on a fully enclosed and beautifully maintained plot, enjoying a privileged position with panoramic views extending over 180° across the surrounding countryside, rolling hills and picturesque villages. The villa offers a bright and welcoming living space, with an entrance leading into the dining and sitting areas, complemented by an open-plan kitchen, creating a warm and sociable atmosphere. The accommodation comprises: One bedroom with fitted wardrobes and a private shower room with WC; Two further bedrooms with fitted wardrobes, one of which benefits from direct access to a terrace and the garden; A second shower room with WC. A separate utility/laundry room completes the interior. Outside, several attractive areas provide the perfect setting for relaxing and enjoying the exceptional surroundings, including a covered terrace and a wooden deck, both ideally positioned to make the most of the panoramic views. The property also benefits from two wooden garden sheds, providing useful additional storage. The entire plot is securely enclosed and accessed through two gates, offering convenient parking and easy access to the property. A rare opportunity thanks to its exceptional panoramic outlook, combining the peace and privacy of a countryside setting with the convenience of being within easy walking distance of the village.

Ref. : 0278

AZUR EUROPEENNE REAL ESTATE

PARIS 17EME1 150 000 €

Apartment for sale second - 3 rooms - 71 m²

Ternes/Arc de Triomphe - Upper floor - Immaculate condition - Balcony - 1 or 2-bed

Located on the fifth floor of a period building dating from 1890 with a lift, this apartment spanning 66.75m² (718 sq ft) of Carrez Law surface (72.17m² or 777 sq ft of floor surface) has been renovated throughout and meticulously reconfigured. Blending traditional Parisian character and contemporary interior comforts, it is move-in ready. The elegant 4.56m² (49 sq ft) entrance separates the bedroom from a spacious 38.03m² (409 sq ft) living area. This light-filled space comprises a lounge, a dining area and a fitted and equipped open kitchen. The kitchens opens directly onto a 4.98m² (54 sq ft) full-length balcony extending the living area outdoors. The generous size of this room offers the possibility of creating a second bedroom if required. Away from the living room and overlooking a quiet courtyard, the 12.44m² (134 sq ft) bedroom is laid out as a master suite with a 3.66m² (39 sq ft) en-suite shower room and a 6.31m² (68 sq ft) walk-in wardrobe providing ample storage space. Cellar on the basement level also included. With its potential for creating a second bedroom, this property is ideal for a couple or a small family, or as a high-quality Parisian pied-à-terre. The building is protected by a door code and intercom, and maintained by a concierge. The renovation work included bespoke woodwork, air conditioning and meticulous finishes. The building is protected by a door code and intercom, and maintained by a concierge. The renovation work included bespoke woodwork, air conditioning and meticulous finishes. The apartment is situated between the Arc de Triomphe and Place des Ternes in a lively neighbourhood renowned for its food shops, restaurants and hidden gems. For everyday needs, cheesemongers, greengrocers and pâtisseries bring Rue Poncelet and Rue Bayen to life, while Place des Ternes plays host to a flower market. The Salle Pleyel concert hall, Avenue de Wagram and the Champs-Élysées are close by, while the green spaces of Parc Monceau are a few minutes' walk away. Fees payable by the seller - Number of lots in the building: 28 - Average amount of the share of charges €2,880/year - Alain Jaber - Sales agent - EI - RSAC 818376675 Agency fees payable by vendor - Nombre de lots dans la copropriété: 28 - Montant moyen de la quote-part de charges courantes 2,880 €/yearly - Alain JABER - Agent commercial - EI - RSAC 818376675

Ref. : 87574611

BARNES PIED-A-TERRE COURCELLES

MOUGINS1 190 000 €

House for sale second - 5 rooms - 135 m²

Stunning Provencal villa - 5 rooms - Swimming pool - Mougins

Discover this magnificent 135 m² villa located in Mougins, combining Provencal charm and modern renovation. This family property in absolute calm consists of: A spacious living room, a dining room, and a superb open kitchen on the living spaces, 3 bedrooms with a spacious bathroom, upstairs, an office with storage ideal for working at home. Outside, a large terrace overlooking a fully equipped pool with an integrated spa from Diffazur, a large children's play area, a second living space behind the house ideal for enjoying in the full summer, and a double garage. This villa presents a rare opportunity to live in a peaceful, modern, and fully equipped setting in the heart of Mougins. Information on the risks to which this property is exposed is available on the Géorisques website: www.georisques.gouv.fr

Ref. : 87217290

Prestige & Properties

NICE1 195 000 €

House for sale second - 7 rooms - 199 m²

NICE – CIMIEZ - HOUSE OF 170 M² LAND OF 749 M² GREAT POTENTIAL

// NICE - CIMIEZ // In the heart of the highly sought-after Cimiez district, in a privileged residential environment, discover this 170 m² house built on a 749 m² plot, offering tranquility, brightness, and many possibilities for development. Currently divided into two independent apartments, each with its own entrance, this property offers real potential: the possibility to join the two levels to create a spacious family home, according to your desires and needs. On the garden level, the first apartment of 77 m² consists of an entrance, a bright living room, an independent kitchen, a bedroom, a shower room, a bathroom, and separate toilets. It benefits from direct access to a large garden, a true extension of the living spaces, ideal to fully enjoy the green setting and to consider creating a private outdoor area. On the upper floor, the second apartment of 93 m² offers a living and dining room bathed in light, opening onto a veranda, an independent kitchen, three bedrooms, and a shower room with WC. A pleasant terrace completes this level and offers a beautiful open view of the surroundings. Benefiting from a double East and South exposure, the house enjoys good brightness and unobstructed views of the hills of the Observatory to the East and the Château hill to the South as well as a sea view. The poolable land is a real asset and offers great development prospects. The property also has extension and elevation potential, subject to administrative authorizations and applicable urban planning rules. A cellar as well as numerous parking spaces complete this property. Located near renowned schools, shops, and amenities, this property benefits from a sought-after location in Cimiez, while allowing quick access to the city center of Nice. A property with multiple possibilities, ideal for a family wishing to create a beautiful home in their image or for a heritage investment project.

Ref. : 87572072

MAISON CINO Real Estate

ST-PAUL-DE-VENCE3 690 000 €

House for sale second - 8 rooms - 310 m²

CHARACTER ESTATE WITH PANORAMIC VIEWS AND LANDSCAPED GROUNDS

Just a 15-minute walk from the charming village of Saint-Paul-de-Vence, this beautiful property enjoys a highly sought-after location and an elevated setting with sweeping views over the surrounding hills and a distant glimpse of the Mediterranean. Offering approximately 310 sqm (3,336 sq ft) of living space, the villa is filled with natural light and enjoys open views of the surrounding landscape, creating a serene and private atmosphere. The 4,800 sqm (approximately 1.2 acres) landscaped grounds, arranged across three generous terraces, feature Mediterranean plantings and inviting outdoor living areas, as well as parking for up to five vehicles. At the heart of the property, a swimming pool with jacuzzi opens to the panoramic setting, offering an ideal place to relax while enjoying the beauty and tranquility of the countryside. The architecture blends timeless Provençal character with contemporary design elements. Generous volumes and large openings flood the interiors with natural light and create a seamless indoor-outdoor flow, naturally extending the living spaces onto the terraces. The main living areas feature a spacious living room highlighted by elegant arched openings leading to the terraces, complemented by a refined dining room and a fully equipped kitchen with pantry and wine cellar. Upstairs, the primary suite offers a dressing room, a spacious bathroom, separate toilets, an outdoor shower, and a private terrace with panoramic views. A second bedroom with its own shower room completes this level. The garden level includes an additional lounge with kitchen and three en-suite bedrooms, each opening onto a terrace with beautiful views of the surrounding natural landscape. A sauna with shower and restroom, located near the pool area, further enhances the amenities of the property. Perfectly suited as either a family residence or a refined French Riviera retreat, the home offers easy access to Nice, its international airport, and Monaco, while enjoying the timeless charm of Saint-Paul-de-Vence, one of the Riviera's most iconic villages, celebrated for its artistic heritage and exceptional lifestyle. Complete file and private showing upon request.

Ref. : 87571725

Coldwell Banker Art Realty

PARIS 1ER1 450 000 €

Apartment for sale second - 3 rooms - 70 m²

For sale - Paris 1 - Palais Royal - 70 sq.m (753 sq ft) - 2 bedrooms

70 sq.m (753 sq ft) apartment on the second floor with lift access, at the heart of the Palais Royal district. The apartment's first level has an entrance, a bedroom with shower room, and a separate toilet. A semi-open kitchen and vast living room make up the second level, along with a second bedroom and shower room. Fantastic volume thanks to the 3m (9.8ft) ceiling height. An ideal pied-à-terre in a bustling area coveted for its reputed local shops.

Ref. : 6679

AGENCE VARENNE PARIS 6E

MONTAUROUX410 000 €

House for sale second - 4 rooms - 100 m²

MONTAUROUX | FAYENCE | 2022 HOUSE OF 100 M2 | GARDEN | 4 PARKINGS

At the entrance of MONTAUROUX, in the canton of FAYENCE, terraced house from 2022, 100 m2, bright, southeast facing, contemporary with high-end features, in absolute calm, with no overlooking, with 4 private parking spaces in front of the house. Located on the Montauroux plain, 1 minute by car from the lake school and the Léonard De Vinci middle school, in a small residential subdivision of 15 houses, secure and rare. On the garden level, large living space of 43 m2, with living room, lounge, and custom open kitchen, fitted and equipped. One bedroom/office with elegant glass partition, an equipped laundry room, a separate toilet, and custom storage. (Possibility to easily create a master bedroom on the garden level with dressing room and shower room). On the upper floor, a large bedroom of 16 m2 with two custom wardrobes, a second bedroom of 11 m² with storage, a shower room with toilet and custom furniture. ITS ASSETS: No work to be done. Integrated ducted AirZone Daikin air conditioning. Electric roller shutters with home automation and remote control. 5m electric awning. 2 electric vehicle charging stations. (Possibility to buy furnished) (Original photos) Energy performance diagnosis A / A. Subdivision charges 10 euros per month. Property tax 1041 euros. "Information on risks to which this property is exposed is available on the Géorisques website: www.georisques.gouv.fr"

Ref. : 87406307

AGENCIA

NICE275 000 €

Apartment for sale second - 2 rooms - 32 m²

NICE JEAN MEDECIN 2 ROOMS RENOVATED BALCONY

NICE GEORGES CLEMENCEAU, in the heart of the city, in a beautiful Niçois building with the charm of the old, located on the 4th floor overlooking a courtyard with elevator. Come discover this magnificent 2-room 32sqm apartment just a few steps from Avenue Jean Médecin and Place Massena, this apartment is appealing due to its brightness thanks to its SOUTH-EAST exposure, its high ceiling, its modern and refined style and its clear view over the roofs of Nice. In excellent condition and fully furnished. It consists of an entrance, a living room with open and equipped kitchen, a bedroom with a balcony, shower room and separate toilets! Reversible air conditioning and sold furnished! Ideal for rental investment or pied-à-terre! The apartment is currently used for seasonal rental, allowed by the co-ownership, with a gross yield announced at 9%. Possibility to acquire a second 45sqm apartment located on the same floor. Monthly charges: €150 Agency fees borne by the seller. Information on the risks to which this property is exposed is available on the Géorisques site: www.georisques.gouv.fr.

Ref. : 87525388

Reussite Immo Nice