OK
More than Less than
€  ok

Key-words : second

Houses and Apartments, your real estate specialist magazine offers a selection of ads that match with the keyword second. You can refine your search by specifying the area or price range in the navigation bar link Search for a House/Apartment.

ANTIBES1 495 000 €

House for sale second - 11 rooms - 309 m²

Residential Antibes

ANTIBES – Close to all amenities Two independent houses on a beautiful 1,558 m² south-facing land Discover this rare property located in a peaceful and lush environment, while remaining in immediate proximity to shops, schools, transportation, Sophia Antipolis, the center of Antibes, and motorway access. Situated on a magnificent landscaped and flowered 1558 m² plot, the property consists of two independent houses totaling over 300 m², currently organized into three separate dwellings. The first house of 144 m² includes a stunning single-story 2-room apartment of 87 m², with a 24 m² veranda open to the pool and garden, as well as a living room with fireplace and cathedral ceiling. It also offers an independent 3-room apartment of 67 m², with two bedrooms featuring Tropezian terraces. The second house of 166 m², bright and family-oriented, offers a large living space with fireplace and open kitchen, five bedrooms, several outdoor areas, and a pleasant terrace with a pergola. The outdoor spaces are particularly well-maintained and feature a 9 x 4 meter swimming pool, an equipped pool house, a barbecue area, a pétanque court, a vegetable garden, and fruit trees. Features include air conditioning, double glazing, two fireplaces with inserts, anti-break-in bay windows, garage, cellar, numerous parking spaces, and two separate entrances. This property offers multiple possibilities: large family home, intergenerational project, rental of a dwelling, or subdivision project, subject to necessary authorizations. A rare property in Antibes, offering space, comfort, independence, and remarkable potential. Information on the risks to which this property is exposed is available at

Ref. : 87306502
RIVIERA REALISATION ANTIBES

NICE1 455 000 €

House for sale second - 5 rooms - 242 m²

Exceptional villa with panoramic sea views, in a peaceful settin

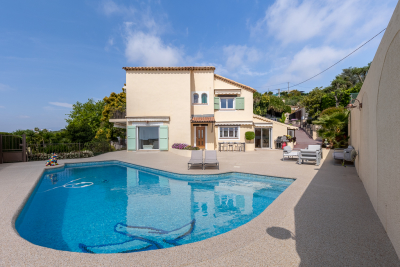
In the heart of one of the most sought-after residential neighborhoods in Cagnes-sur-Mer, just steps from shops, beaches and amenities, this elegant villa captivates with its privileged location, offering a lifestyle where peace, privacy and quality of life come together perfectly. Bathed in light thanks to its due-south exposure, the property enjoys exceptional sunshine throughout the day and offers charming views of the Mediterranean, a true backdrop to this beautiful home. Arranged over several levels, the villa features generous proportions and a harmonious layout. The main level comprises beautiful reception areas, including a refined living room, a welcoming dining room and a separate, fully equipped kitchen designed to combine elegance and functionality. The first floor offers three beautiful bedrooms and two bathrooms, while the top floor is dedicated to an additional bedroom with its own bathroom. The lower level completes the amenities with two spacious dressing rooms, a laundry room and an elegant billiard room, creating a space dedicated to comfort and conviviality. Outside, the living areas extend around an inviting swimming pool, a true invitation to enjoy the privileged climate of the French Riviera in a peaceful, unspoiled setting. Private parking can easily accommodate two to three vehicles. A subtle blend of elegance, comfort and an exceptional location, this rare property will appeal to lovers of character homes seeking a family or second residence in the heart of the French Riviera. Energy performance rating: B-95; greenhouse gas emissions: A-3 Estimated annual energy costs for the property: €2,370–€3,270 Transaction fees, including tax, payable by the seller. Information regarding the risks to which this property is exposed is available at: www.georisques.gouv.fr The luxury real estate market on the French Riviera is one of the most attractive in the Mediterranean region. Holiday homes and second residences on the French Riviera offer not only incomparable style and quality of life, but also, given the international economic climate, a secure investment and a smart retirement plan, particularly at premium addresses. Nice, the capital of the French Riviera and France's fifth-largest city, dazzles with brilliance. It has the charm of Mediterranean cities, where the gentle pace of life is due as much to the beauty of the city and its colorful façades as to its exceptional climate, with more than 300 days of sunshine per year. A city of art and culture, it has more museums than any French city after Paris. Flavors and traditions, the charm and authenticity of Old Nice and its flower market, the splendor of the Bay of Angels, its beaches and luxurious hotels, and the historical richness of its many monuments, parks and aristocratic residences: Nice, an elegant, dynamic and popular city, lives to the rhythm of its two thousand cultural, festive and sporting events. Its international airport, spectacular for its unique approach along the coastline, serves more than 100 direct destinations.

Ref. : W-048ZPB

ENGEL & VÖLKERS

VILLEFRANCHE-SUR-MER1 990 000 €

Apartment for sale second - 4 rooms - 131 m²

Stunning 4-ROOM Duplex - Sea View

In the heart of the residential and sought-after Vinaigrier district, just a few minutes from schools and amenities, this superb 131.05 sqm duplex apartment (Carrez law) enjoys a privileged location, on the garden level of an elegant residence with a swimming pool. Boasting a magnificent view of the sea and Fort du Mont-Alban, the apartment is spread over two levels. On the garden level, an entrance hall leads to a beautiful reception area with a living room, dining room and kitchen, opening onto a 25.75 sqm terrace extended by the private garden, as well as onto a second 12.5 sqm terrace at the rear. This level also includes a bedroom with a shower room and WC, as well as storage space. Upstairs, the master suite features a sitting area, a dressing room, an en-suite shower room and a private 16.6 sqm terrace. A third bedroom with an adjoining shower room and built-in wardrobes completes this floor. The private garden is a true extension of the apartment and benefits from direct access to the residence's swimming pool through a private gate. A cellar and two closed garages complete this property. An apartment with the feel of a villa, offering beautiful outdoor spaces, a pleasant sea view and a peaceful living environment, in the immediate vicinity of Nice, Villefranche-sur-Mer and their amenities.

Ref. : VF2520

Dotta Immobilier

NICE650 000 €

Apartment for sale second - 4 rooms - 81 m²

OLD NICE - 4 ROOM APARTMENT OF 82SQM FOR SALE - HIGH LEVEL - BALCONY - ENTIRELY RENOVATED - CLOSE ALL SHOPS

OLD NICE – Located on the fourth floor (no elevator) of a well-maintained, secure building in Old Nice, right in the heart of local amenities and just steps away from Place Rossetti, the sea, and the tram line. This 82m² apartment (3/4 rooms) will captivate you with its authentic and truly unique character; every detail has been carefully considered for those who appreciate rustic charm combined with Art Deco style. It features a lovely entrance hall leading to all rooms, and a beautiful living area with an open-plan kitchen, cathedral ceilings, and exposed beams, opening onto a balcony of over 6m²—a rare find in this area! The sleeping area comprises two spacious bedrooms, including a master suite with an en-suite shower room featuring period charm. A study and a second shower room with a toilet complete the layout. Fully renovated by an interior architect, the apartment is fully air-conditioned and features double glazing throughout. An ideal property for any type of buyer.

Ref. : C-3122

Century 21 LAFAGE TRANSACTIONS NICE CORVESY

ASNIERES SUR SEINE2 900 000 €

House for sale second - 8 rooms - 300 m²

ASNIERES BAC TOWNHOUSE WITH GREAT CHARACTER

This exceptional townhouse built in 1880, spanning 211m² (2,271 sq ft) of floor surface plus a 78m² (840 sq ft) basement level, is set on a 311m² (3,348 sq ft) plot with an unobstructed view over the gardens of the neighbouring houses, on a highly sought-after residential street in the heart of the Bac district. This large period house features an entrance hall, a double-sized reception room with a view over the front garden, a lounge/library with a conservatory in the classic style overlooking the garden, a kitchen open on the back garden and a dining room, and a toilet; upstairs, an attractive landing gives access to two large bedrooms and a corridor leads to two communicating bedrooms, a bathroom with shower, and a toilet; on the second floor: a large bedroom under the eaves, two small bedrooms, and an attic with a sloping ceiling fitted out as storage space; a full basement level comprising three large cellars and a wine cellar. A sunny garden in front of the house on the street side, a terrace planted with trees to the rear of the house, a garage, and a parking area. This family house, with its elegant original façade, has retained all its period charm (parquet flooring, mouldings, fireplaces, stained glass windows and a fantastic ceiling height). Close to the neighbourhood's reputed schools, shops and train stations. Fees payable by the seller - Estimated amount of annual energy costs for standard use based on 2021 energy costs: €7,220 ~ €9,780 - Information on the risks to which this property is exposed is available on the Géorisques website: www.georisques.gouv.fr Agency fees payable by vendor - Montant estimé des dépenses annuelles d'énergie pour un usage standard, établi à partir des prix de l'énergie de l'année 2021 : 7220€ ~ 9780€ - Les informations sur les risques auxquels ce bien est exposé sont disponibles sur le site Géorisques : www.georisques.gouv.fr

Ref. : 86853260

BARNES HAUTS DE SEINE NORD

ANTHEOR1 360 000 €

House for sale second - 8 rooms - 212 m²

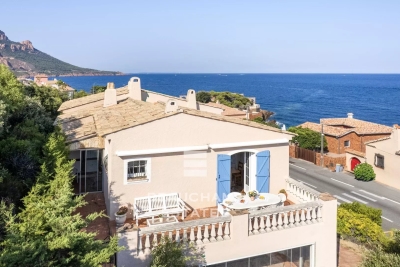
Charming 5-bedroom villa with sea views – Anthéor

Situated on the second line from the sea, just moments from a beautiful cove offering panoramic views of the Mediterranean and the Esterel hills, this villa enjoys an exceptional natural setting between Saint-Raphaël and Théoule-sur-Mer. Offering approximately 212 sq m of living space on a 920 sq m plot, the property benefits from the possibility of adding a swimming pool and presents excellent development potential, while offering an authentic Côte d'Azur lifestyle. Arranged over two levels, the villa features generous living areas bathed in natural light. The main level comprises an entrance hall, a bright living room with a cathedral ceiling opening onto a loggia, an open-plan kitchen with a dining area leading onto a spacious south-facing terrace, a principal bedroom with sea views, two additional bedrooms enjoying views of both the Mediterranean and the Esterel hills, and a family bathroom. The garden level comprises a self-contained 35 sq m apartment with a living room, kitchen, bedroom and bathroom, an independent 20 sq m studio with a bathroom, and a versatile 55 sq m space featuring a shower room and kitchenette, which can easily be converted into an additional apartment. With its multiple independent living areas, the property offers exceptional flexibility, making it equally suitable as a primary residence, a holiday home or an attractive rental investment opportunity. Energy class : C (155 kw)- Climate class : C (29 kg) / estimated annual costs for standard use : between €2,353 and €3,183 (ref year 2021). Information on the risk to which this property is exposed is available on the Geohazards website : www.georisques.gouv.fr.

Ref. : THB7598

BEAUCHAMP ESTATES

NICE1 195 000 €

Apartment for sale second - 3 rooms - 83 m²

3 rooms on the top floor with panoramic sea view - Nice Mont Bor

Located near the Col de Villefranche and its shops, this renovated apartment is on the top floor of a well-maintained residence with elevator. Thanks to its elevated position, it offers a panoramic view over the city and the mountains, with a side glimpse of the sea. Fully and tastefully renovated, it offers a floor area of 83 m² (Carrez Law), comprising: an elegant entrance hall, a large bright living room with a fully equipped open-plan kitchen, opening onto a 12 m² terrace. At the rear, in absolute quiet, are two spacious bedrooms and two shower rooms, each with a toilet. Comfort is ensured by ducted reversible air conditioning, plenty of storage, a cellar and a closed garage. This property is an ideal main residence or a perfect pied-à-terre to enjoy the French Riviera, between Villefranche-sur-Mer and Nice. By car: 5 minutes from Port Lympia, 15 minutes from Nice Côte d'Azur Airport and 25 minutes from Monaco. Energy performance diagnosis: 201 (D) Greenhouse gas emissions: 5 (A) Estimated annual energy costs for the dwelling: 1,347–1,823 euros. Condominium of 175 lots, average annual charges per lot: €2,480. Ongoing procedure: no. Transaction fees incl. VAT payable by the seller. Information on the risks to which this property is exposed is available on the Géorisques website: www.georisques.gouv.fr The luxury real estate market on the French Riviera is one of the most attractive in the Mediterranean region. Located between the Port of Nice and Villefranche-sur-Mer, the Mont Boron district is among the most sought-after areas. Holiday homes and second residences on the French Riviera offer not only an incomparable lifestyle but also, given the international economic situation, a safe investment and a smart retirement plan, especially at premium addresses. The high-end real estate market on the French Riviera is independent of individual economies and continues to offer great stability for prestigious and unique properties. Mont Boron is a renowned and exclusive area. An upscale residential district, it is distinguished by its prestigious villas and luxury apartments with breathtaking sea views. This district enjoys an ideal location close to beaches, shops, bars, restaurants, and public transport.

Ref. : W-048URS

ENGEL & VÖLKERS

PRAZ-SUR-ARLY1 790 000 €

House for sale second - 8 rooms - 188 m²

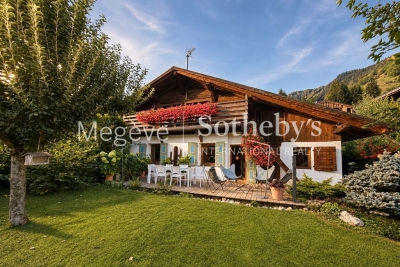
Anthousa Farm - Peacefulness in the heart of Praz sur Arly

Renovated farmhouses hold a special place in mountain real estate. Steeped in history, they appeal through their distinctive architecture, which is highly sought after. They generally offer generous interior volumes as well as prime locations, in the heart of villages or in hamlets. Ferme Anthousa is a perfect illustration of this. This authentic village-centre building has been entirely renovated by its owners while preserving the character of the exterior façades. It is arranged over two levels. The upper level offers, thanks to large openings and access to the balcony, a south-facing living room benefiting from a fine ceiling height under the roof. The master suite, with its bathroom and dressing room, is located at the rear, with access to the north garden. The garden level includes the entrance, a kitchen, a dining room with bar opening directly onto the private garden, a lounge as well as a library. It also accommodates a bedroom with shower room, a second bedroom, a dormitory with a shared shower room, and a utility room. Located in immediate proximity to the centre, the property benefits from a peaceful environment and a garden free from overlooking. An adjoining shelter allows parking for two vehicles.

Ref. : PM1-654

Megeve Sotheby's International Realty (Or Immo Megeve)

CANNES1 060 000 €

Apartment for sale second - 4 rooms - 136 m²

Belle Époque apartment with sea views in the heart of Cannes

Elegant Belle Époque apartment with sea views in the centre of Cannes Exclusively presented by Côte d'Azur Sotheby's International Realty, this distinguished Belle Époque apartment enjoys a prime location in the heart of Cannes, only a few minutes' walk from La Croisette, Rue d'Antibes, the Palais des Festivals, the beaches and the city's renowned luxury boutiques and restaurants. Occupying the second floor of a beautifully restored period building with lift access, the apartment offers approximately 136 sqm of living space and combines the timeless elegance of classic French architecture with the comfort and convenience expected by today's international buyers. The dual-aspect layout allows natural light to flood the interiors throughout the day, while open views extend across the city towards the Mediterranean Sea. High ceilings and generous proportions create an immediate sense of space, reflecting the refined character that has made Belle Époque residences some of the most desirable properties on the French Riviera. The reception areas comprise a spacious living room and formal dining room, complemented by an independent kitchen. The principal suite includes a dressing room and an en-suite bathroom, while the second bedroom benefits from its own shower room, providing excellent accommodation for family and guests. An exceptional additional asset is the fully equipped independent studio located on the ground floor. Featuring a kitchenette, shower room and WC, it offers valuable flexibility for visiting guests, live-in staff, a professional office or independent accommodation. A cellar and residents' parking further enhance the property's appeal. Cannes continues to rank among Europe's most resilient luxury real estate markets, supported by its international reputation, year-round cultural calendar, world-famous film festival and excellent accessibility via Nice Côte d'Azur International Airport, located approximately thirty minutes away. Combining architectural heritage, generous volumes, independent guest accommodation and an outstanding central location, this apartment represents a compelling opportunity for buyers seeking a refined primary residence, an elegant pied-à-terre or a secure long-term investment on the French Riviera. Complete sales documentation and confidential private viewings are available upon request through Côte d'Azur Sotheby's International Realty.

Ref. : CA6-3125

COTE D'AZUR SOTHEBY'S INTERNATIONAL REALTY

LA COLLE-SUR-LOUP1 495 000 €

House for sale second - 5 rooms - 200 m²

Villa with Sea Views and Views over Saint-Paul-de-Vence – La Colle-sur-Loup, 3 Bedrooms, Studio & Pool

Discover this beautiful 200 sqm villa in La Colle-sur-Loup, exceptionally well maintained and set in a peaceful location with magnificent panoramic views over the surrounding hills, Saint-Paul-de-Vence and the Mediterranean Sea. The villa offers 3 bedrooms together with an independent studio, which could easily be reconfigured to create a 4th bedroom if desired. The bright and welcoming living room features a fireplace and large sliding glass doors opening onto the outdoor areas and enhancing the connection with the exceptional views. A modern kitchen, air conditioning, double glazing, fibre-optic internet and electric shutters provide excellent everyday comfort. Outside, the fully enclosed landscaped garden features a beautiful swimming pool with jacuzzi area, a spacious terrace shaded by a pergola, a barbecue and an automatic irrigation system. A carport and dedicated bicycle storage complete the property. For added comfort and security, the villa also benefits from an electric gate, alarm system, intercom, video entry system and carefully designed exterior lighting. A natural water source is an additional valuable feature. Just minutes from the charming village of La Colle-sur-Loup, this exceptional property combines absolute peace and quiet with sea views, views over Saint-Paul-de-Vence, privacy and an outstanding Côte d'Azur lifestyle. An ideal permanent residence or second home, with excellent flexibility thanks to the independent studio.

Ref. : 1177

Agence Hamilton SelectionMed

VALLAURIS1 490 000 €

Apartment for sale second - 4 rooms - 120 m²

Exclusive – Super Cannes – Apartment with panoramic sea views in

In Super Cannes, discover this approximately 120 sq m dual-aspect apartment offering an exceptional panoramic sea view, the property's main asset. The living area comprises a large sitting room with an open-plan kitchen, extensively oriented towards the outdoors and the Mediterranean. A utility room completes this space. The apartment has two very large bedrooms, including a master suite benefiting from a superb sea view, with a private bathroom and dressing room. A second shower room and an office complete the property. Its dual-aspect layout, generous proportions and large openings provide abundant natural light and allow full enjoyment of its surroundings. A cellar and garage complete the property. Energy performance rating: 127 – C Greenhouse gas emissions: 24 – C Estimated annual energy costs for the property: €1,382–€1,870. Co-ownership comprising 492 lots; average annual charges for the lots: €8,713. Ongoing proceedings: none. All-inclusive transaction fees payable by the seller. Information on the risks to which this property is exposed is available on the Géorisques website: www.georisques.gouv.fr Nestled in the sought-after hills of Super Cannes, this residence enjoys an exceptional setting where Mediterranean vegetation, the sea and tranquillity come together to offer a unique quality of life. Surrounded by meticulously maintained green spaces, it is a true haven of peace, while remaining just minutes from Cannes, Golfe-Juan and Antibes. The perfectly maintained and secure residence has an on-site caretaker present year-round to ensure residents' comfort and peace of mind. The condominium's amenities are particularly impressive, including two swimming pools, two tennis courts, a children's playground, an outdoor fitness area and a multi-sports court, providing a privileged setting where relaxation, sport and conviviality come together every day. A shuttle stops directly outside the residence entrance, providing easy access to central Cannes, La Croisette, shops, restaurants and beaches without the need for a vehicle. This highly sought-after address will appeal to buyers seeking an exceptional natural environment combining tranquillity, high-end amenities and proximity to the finest destinations on the French Riviera.

Ref. : W-04B6X6

ENGEL & VÖLKERS

BOULOGNE BILLANCOURT1 560 000 €

Apartment for sale second - 6 rooms - 212 m²

Boulogne-Billancourt - Duplex, 4 or 5 bedrooms with spacious outdoor areas.

HIGHLIGHT OF THE DAY. Located in a modern, upscale building constructed in 2002, nestled in greenery and in a perfectly peaceful setting, this beautiful, spacious family duplex is on the garden level. This four-bedroom apartment, measuring 156.17 m² (Carrez), features two sunny terraces (54 m²) and offers comfort and space for a family. On the first level (garden level), it consists of an entryway opening onto a large living area with access to a first terrace of 37.58 m², a fully equipped kitchen-dining area, and a TV lounge or fifth bedroom opening onto a second terrace of 16.32 m², as well as a shower room and a separate toilet. On the second level, a landing leads to four bedrooms, a shower room, a bathroom with a shower, and a separate toilet. A large basement and a parking space equipped with an electric charging station complete this property. Resident caretaker.

Ref. : 87139470

VANEAU AUTEUIL - PASSY

NEUILLY SUR SEINE1 395 000 €

Apartment for sale second - 4 rooms - 99 m²

Neuilly-Parmentier-Victor Hugo - Renovated 3-bed apartment - Period charm - High-end building - Pasteur school sector

This carefully and elegantly renovated 98m² (1,055 sq ft) apartment, situated on the third floor of a magnificent, recently re-rendered building with a lift, in an architectural style that elegantly reflects the 1930s, located a stone's throw from Porte Maillot and Neuilly's most reputable schools, comprises an entrance hall, a large living room with a partially open kitchen, 3 bedrooms, one of which has a shower room, a second shower room and a separate toilet. The property also comes with two cellars. Quiet – Optimised floor plan – High-quality amenities – Private concierge service in the building – School sector: Pasteur Secondary School and Madeleine Michelis Primary School – Close to public transport services Property subject to shared ownership status. €1,341,346 Agency fees not included - Agency fees: Fees at 4% incl. tax payable by the buyer - Number of lots in the building: 249 - Average amount of the share of charges €6,296/year - Estimated amount of annual energy costs for standard use based on 2021 energy costs: €1,729 ~ €2,339 - Alexis SAVARD - Sales agent - EI - RSAC 534887138 1,341,346 € Agency fees not included - Agency commission: 4%VAT included Agency fees payable by buyer - Nombre de lots dans la copropriété: 249 - Montant moyen de la quote-part de charges courantes 6,296 €/yearly - Montant estimé des dépenses annuelles d'énergie pour un usage standard, établi à partir des prix de l'énergie de l'année 2021 : 1729€ ~ 2339€ - Les informations sur les risques auxquels ce bien est exposé sont disponibles sur le site Géorisques : www.georisques.gouv.fr - Alexis SAVARD - Agent commercial - EI - RSAC 534887138

Ref. : 87153804

BARNES PIED-A-TERRE NEUILLY

PORTIRAGNES299 000 €

House for sale second - 6 rooms - 120 m²

In this charming village on the banks of the Canal du Midi and very close to the sea, this beautifully renovated house opens onto a terrace and veranda, and includes two garages. The ground floor comprises a fully equipped and furnished two-room apartment with a loggia. There is also a large garage with adjoining rooms: a laundry room, a pantry, and a toilet. A second garage is also included. The main house offers a spacious living area with a fully equipped kitchen, ample storage, three bedrooms (one with an en-suite shower room), a bathroom, and a separate toilet. The lovely terrace extends into a very pleasant and spacious veranda. This house offers all modern comforts thanks to a recent, high-quality renovation: air conditioning, insulation, double glazing, electric shutters, etc. It enjoys a peaceful location in the heart of the village. Quick access to the A9 and A75 motorways, Béziers-Cap d'Agde airport, and close to beaches and golf courses.

Ref. : 344271245

TERRE ET MER DU SUD IMMOBILIER

ST-PAUL-EN-FORÊT954 000 €

House for sale second - 5 rooms - 250 m²

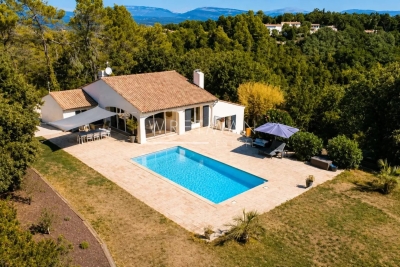
Beautiful renovated villa of 250 m² with pool - Saint-Paul-en-Forêt

Located in Saint-Paul-en-Forêt, in a privileged environment between sea and backcountry, this beautiful renovated villa of more than 250 m² is situated on a landscaped land of more than 5,000 m² with a swimming pool. Especially bright thanks to its numerous openings and large bay windows, the house offers spacious volumes and a pleasant connection to the outdoor spaces. On the ground floor, it consists of an entrance, a large double living room of more than 60 m² largely open to the terrace and the pool, a modern independent kitchen, fully equipped and fitted, as well as a large laundry room of about 20 m². On the garden level, the sleeping area is harmoniously divided into two wings. The first includes a master suite of over 35 m² with dressing room, bathroom with shower and toilet, a library area, and an office that can easily serve as a fourth bedroom. The second hosts two large bedrooms as well as a shower room with toilet. Outside, the property features a large swimming pool surrounded by a vast terrace, a pétanque court, and beautiful landscaped spaces, in a green and pleasant setting. A large garage and a garden shelter complete the property. Carefully renovated, bright, and perfectly maintained, this property with spacious volumes can also be sold fully furnished.

Ref. : 87305525

WRETMAN ESTATE & CONSULTING