OK
More than Less than
  ok

Key-words : second

Houses and Apartments, your real estate specialist magazine offers a selection of ads that match with the keyword second. You can refine your search by specifying the area or price range in the navigation bar link Search for a House/Apartment.

SAIGNON2 800 000 €

House for sale second - - 430

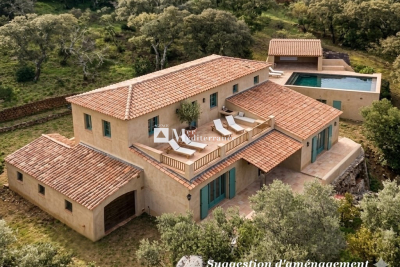
Idyllic 19th-century bastide with stunning grounds and views.

Nestled into the Luberon mountains, close to the town of Apt - renowned for its lively market, cobbled streets, and authentic Provençal charm - this magnificent 19th-century bastide enjoys a private and peaceful countryside setting spanning 3.3 acres, with panoramic views over the valley. Fully renovated to an exceptional standard, this elegant property offers approximately 430m² of living space over three levels and captivates with its timeless character. The house, thoughtfully decorated throughout in tones of white and beige is characterised by beautiful exposed beams and stonework, emblematic of Provence. Magnificent “pierre de Bourgogne” stone flooring and a rich variety of high-quality antique woodwork feature on every level, creating a harmonious atmosphere that is both authentic and refined. An abundance of natural light inundates the living spaces on the ground floor thanks to the large arched bay windows. The ground floor comprises: spacious entrance hall; to the right the beautiful open-plan living space combining a dining and sitting area with a large stone fireplace creating a warm and distinctly Provençal ambiance; small wine cellar accessible from the sitting room; laundry room; guest WC; to the left of the entrance a generous open-plan kitchen with a large dining area, featuring a decorative antique stone fireplace and expansive windows bathing the space in natural light. The main access to the first floor is via an elegant staircase in the entrance hall. This level comprises: bedroom with its en suite bathroom; three more bedrooms, each with its own shower room; small sitting room. The frst floor has acces to the groundfloor guest studio. The second floor offers: two bedrooms with private shower rooms; large, light-filled sitting room with stunning wooden beams; independent shower room. Beautiful antique wooden features complement the elegant white and beige backdrop. An independent guest studio, attached to the house but accessible only from the outside, comprises: living room with a wood-burning stove; kitchen with dining area; bedroom with its own shower room; a staircase from the studio leads to the first floor. The beautifully landscaped garden with stunning views over the valley offers exceptional outdoor living. The centenary plane trees, traditional stone paths, the stone “bassin” and the numerous waterways leading to a pond with a beautiful willow tree all set the tone, complemented by an abundance of traditional Provençal trees and shrubs. Dining and relaxation areas carefully positioned making the most of the views and the leafy shade. The large 12m x 5m heated swimming pool with automatic cover and pool house completes this authentic Provençal garden. Amenities include: oil central heating (underfloor heating for living spaces on the ground floor); mains water; electric fencing; pool heating via heat pump; garden lighting; fibre optic internet; natural spring for garden watering and private well; septic tank compliant with current legislation; large storage out-building. Whether you're seeking a family home, a luxurious holiday retreat or an excellent rental investment this idyllic 19th-century bastide, set in the beautiful Provençal countryside near Apt and the picturesque perched villages of the Luberon Valley offers it all. __________Information on the risks to which this property is exposed is available on the Géorisques website: payable by the seller

Ref. : V03187.01978L
Maison Victoire

CANNES1 590 000 €

Apartment for sale second - 4 rooms - 127

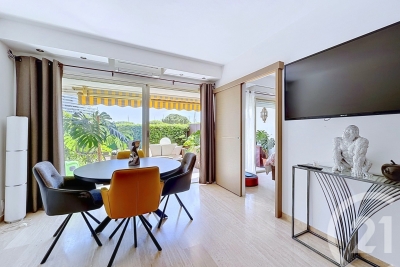
CANNES OXFORD – 3 BEDROOMS – TERRACE – PANORAMIC SEA VIEW

Located in one of the most prestigious residences in the Oxford district, within a secure private park with swimming pool, tennis courts, and a caretaker, this beautiful south-facing apartment of about 127 sqm is on the penultimate floor of a high-end building. The entrance opens onto a spacious and bright dining room extended by a terrace offering a panoramic sea view. The apartment includes a separate kitchen and three bedrooms en suite, each with its own bathroom or shower room. The master bedroom has a sea view, as does the second bedroom, which also has its own balcony. This property requires a refresh, offering great renovation potential to update it to current tastes. A garage and a cellar complete this property. Property subject to co-ownership regime: 162 lots in total, including 66 for residential use. Located in the sought-after residential neighborhood of Oxford, this property benefits from a calm and green environment just a few minutes from the center of Cannes and La Croisette. Known for its high-end residences, beautiful mansions, and proximity to the Oxford clinic, the sector charms with its peaceful living environment and quick access to the main axes of the French Riviera. Renowned worldwide for its elegance and way of life, Cannes charms with its iconic beaches, La Croisette, renowned restaurants, and luxury boutiques. Considered the best global destination for hosting festivals and events, the city hosts prestigious events each year at the Palais des Festivals such as the Cannes Film Festival, MIPIM, and Cannes Lions. Ideally located between Monaco and Saint-Tropez, near Nice International Airport and Cannes-Mandelieu airfield, Cannes offers an exclusive lifestyle in the heart of the French Riviera. As a major player in luxury real estate and an ambassador of the French way of living, Maison BARNES deploys its integrated network of 159 agencies across 21 countries and 75 destinations, assisting clients in all their life projects. Agency fees payable by vendor - Nombre de lots dans la copropriété: 48 - Montant moyen de la quote-part de charges courantes 9,600 €/yearly - Montant estimé des dépenses annuelles d'énergie pour un usage standard, établi à partir des prix de l'énergie de l'année 2021 : 1090€ ~ 1490€ - Les informations sur les risques auxquels ce bien est exposé sont disponibles sur le site Géorisques : www.georisques.gouv.fr - Sarah DUCROIX - Agent commercial - EI - RSAC 822360533

Ref. : 86102884

BARNES Cannes

BIARRITZ840 000 €

Apartment for sale second - 9 rooms - 184

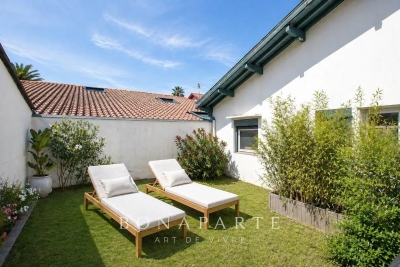
BIARRITZ SAINT-MARTIN DISTRICT - ATYPICAL PROPERTY WITH GARDEN

Within a full Biarrote town house, this unique property consists of two separate lots offering multiple usage possibilities, both for a main residence and for a mixed habitation / professional project. Upstairs, a first attic apartment of about 86 sqm appeals with its character and brightness. It offers a beautiful living space with a living room and dining area, a fitted kitchen, three bedrooms, and a bathroom. Outside, a pleasant terrace extended by a small garden facing south completes this set, providing a truly intimate living place. On the ground floor, a second space of about 100 sqm, currently arranged as a dwelling, consists of four bedrooms, two bathrooms, and a living area with a kitchen. This independent space allows for many configurations: additional accommodation, professional activity, or a reception area. A large garage of about 80 sqm as well as two parking spaces complete this property. A sought-after address, a rare and adaptable configuration, ideal for combining personal life and activity, or to host family and guests with complete independence. Contact: Anne FRANÇOIS - Maison BONAPARTE - tel. 06 07 72 68 72 - email.

Ref. : AFR-3459

Maison BONAPARTE

LE PLAN-DE-LA-TOUR210 000 €

House for sale second - 3 rooms - 34


BEAUTIFUL MAZET WITH GARDEN IN RESIDENCE WITH POOL

In the heart of the Gulf of Saint Tropez, 10 km from the beaches of Sainte Maxime, close to the village center and shops of Le Plan de la Tour. In a pretty luxury residence with swimming pool. Charming Mazet comprising a living room with a small well-appointed kitchen, master bedroom with window opening onto the garden, second bedroom with office space and sleeping area on the mezzanine. Shower room. Separate toilet. Garden-terrace in front of the living room. Parking space in full ownership. Absolutely charming and very well appointed.

Ref. : 3_A 1355

FEDERAGENCES

CANNES2 500 000 €

Apartment for sale second - 5 rooms - 168

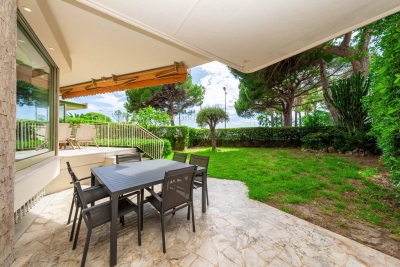
CANNES - CROISETTE - 168 SQM WITH GARDEN - SEA VIEW

EXCLUSIVE! Located in Cannes, Pointe Croisette, across from Port Canto and the famous Palm Beach, a fully renovated 5-room apartment with 168 sqm of living space on the garden level, featuring ocean views. Two gardens surround this exceptional property. This duplex apartment includes: - on the ground floor: an entryway with built-in closets, a spacious living/dining room, a fully equipped open-concept kitchen, all opening onto a first terrace measuring 21.01 sqm, three bedrooms opening onto a second terrace measuring 27.37 sqm, two shower rooms with toilets, as well as a separate toilet. On the lower level: one bedroom with a shower room. A garage in the basement and a cellar complete this property.

Ref. : 86970098

LILAMAND REAL ESTATE SAS

CANNES1 385 000 €

House for sale second - 7 rooms - 190

Charming villa in a quiet setting with no overlooking, open gree

In the heart of the listed Croix des Gardes Park, Engel&Völkers offers this property with a plot of nearly 1,800 m², nestled in greenery, quiet and with no overlooking, while remaining close to amenities. Essentials—shops, pharmacy—are only 1 kilometer away; the airport is less than 30 minutes away and the beach 3 km away. Adorned with stonework that gives it undeniable charm, the villa is arranged over 2 levels. With an area of approximately 225 m², it offers an attractive single-level living space comprising a living/dining room, a separate kitchen with pantry and storeroom, a through office area, and two bedrooms and two shower/bathrooms, one of which is en suite. The garden level, for its part, offers 3 additional bedrooms, two shower/bathrooms and a loggia. The living area also includes a laundry room and a generously sized workshop. The grounds are fairly easy to maintain. They are enhanced by several yew trees and a fountain creating a welcoming setting around a playground, followed by a summer kitchen, a lean-to and a pool house framing a large 11 x 5 m swimming pool, secured and covered. 2 cars will find shelter under a carport and a garage is possible. The plot allows for additional parking inside and outside its enclosure. Do not delay in discovering this rare property on the market for its preserved environment, its view and its livability. Energy performance diagnosis: 134 – C Greenhouse gas emissions: 4 - A Estimated annual energy costs for the home: 2,260 to 3,140 euros. Transaction fees incl. VAT payable by the seller. Information on the risks to which this property is exposed is available on the Géorisques website: www.georisques.gouv.fr The luxury real estate market on the French Riviera is one of the most attractive in the Mediterranean region. Holiday homes and second residences on the French Riviera offer not only an incomparable lifestyle and quality of life, but also, in view of the international economic situation, a safe investment and a smart retirement plan, especially at premium addresses. La Croix des Gardes is one of the most exclusive residential areas of Cannes. It is characterized by upscale residences with parks, swimming pools and villas. This area is both close to La Croisette, its beaches, restaurants and luxury shops, while retaining peace and quiet.

Ref. : W-049K1O

ENGEL & VÖLKERS

CANNES1 150 000 €

Apartment for sale second - 3 rooms - 80

CANNES DOWNTOWN Located on a high floor of a luxury residence, this two-bedroom apartment features a terrace and a partially enclosed loggia, all in a completely peaceful setting. The apartment comprises an entryway, a separate half-bath, a living room opening onto the terrace, and a fully equipped kitchen. Two bedrooms complete the property, including a master suite with an en-suite bathroom, a separate toilet, and a walk-in closet. A second bathroom with a toilet serves the sleeping area, ensuring optimal comfort for all residents. An underground parking space and a spacious cellar round out this property, making it ideal for a sophisticated lifestyle right in the heart of downtown. Viewings available immediately.

Ref. : 7219

CENTURY 21 ADHERE TRANSACTIONS

ST-RAPHAËL360 000 €

Apartment for sale second - 2 rooms - 45

Top floor apartment with terraces in the heart of the Estérel Golf - Saint-Raphaël Valescure

Rare opportunity – Located in the highly sought-after area of Valescure, in the heart of the Estérel Golf, this apartment is set within a lush and exclusive environment, offering a true lifestyle between nature and serenity. A peaceful atmosphere with a holiday feel all year round. Situated on the 2nd and top floor with lift, within a quiet and perfectly maintained residence with swimming pool, this property stands out for its two spacious terraces of 32 sqm, creating a genuine additional living space. The first, covered terrace enjoys a beautiful, open view over the golf course, while the second features a summer kitchen, offering a real extension of the indoor area to enjoy it for most of the year. The bright living room benefits from triple exposure and opens onto a fully equipped, functional and welcoming kitchen. The apartment also includes a comfortable bedroom with built-in closet, as well as a shower room with WC. An outdoor parking space and a cellar complete the property. Optional: the opportunity to purchase a garage of around 20 sqm. You will enjoy a peaceful setting while remaining close to all amenities: local shops (bakery, pharmacy, etc.) and a bus stop within walking distance at the entrance of the domain, with the town centre and beaches just a 10-minute drive away. Some renovations and improvements have been carried out, allowing for immediate and worry-free occupancy. Virtual tour available on request.

Ref. : 86895449

WRETMAN ESTATE & CONSULTING

RUEIL MALMAISON3 344 000 €

House for sale second - 8 rooms - 400

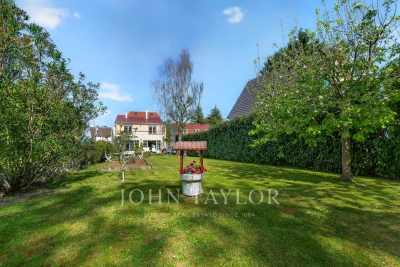
Spacious family home with garden | Richelieu-Châtaigneraie

On the heights of Rueil-Malmaison, on the immediate edge of the domanial forest, and close to the area's top schools, this elegant family home extends over approximately 400 m² on a landscaped plot of more than 1,000 m². Arranged over three main levels, complemented by a garden and several terraces, it offers generous proportions and a layout perfectly suited to harmonious family living. The property comprises: Behind an automated gate, a large entrance courtyard providing easy parking for two cars. Lower Ground Level - Entrance hall with cloakroom - Guest bedroom with en-suite bathroom - Laundry room - Pantry - Technical room A staircase leads to the main reception area. Garden Level - A spacious reception room of over 80 m², opening onto a south-facing terrace - Dining area - Fully fitted kitchen overlooking the entrance courtyard Upper Floor - Master bedroom opening onto a terrace, with dressing room and en-suite bathroom - Second bedroom also facing south, with terrace access - Two additional bedrooms - Shared bathroom Mezzanine An arranged mezzanine provides a home office and a TV lounge area. The property is located in a very peaceful residential area, with easy access to numerous sports facilities, including the Tennis & Padel Club “La Châtaigneraie”. West Paris is reachable by car in approximately 15 minutes. A Grand Paris Express Line 15 station, due to open in 2031, will provide direct connections to various points across the Paris region. Recent renovations have significantly expanded the reception area, creating a warm and welcoming living space ideal for both entertaining and everyday family life.

Ref. : V3955PA

JOHN TAYLOR PARIS

GRASSE5 900 000 €

House for sale second - 12 rooms - 730

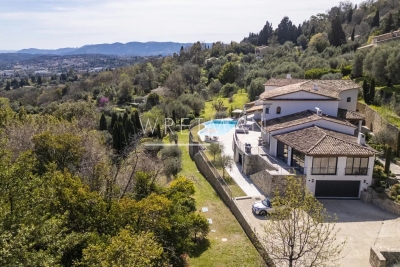
Luxury Provençal Villa with Panoramic Sea & Valley Views – Chateauneuf-de-Grasse/Grasse

This exceptional, spacious, and fully renovated high-end Provençal villa of 730 m², with a swimming pool, is set in an exclusive and peaceful location in a magnificent 5,121 m² garden on the hills above Cannes, between Grasse and Châteauneuf-de-Grasse. It offers a perfect combination of contemporary luxury and refined comfort, with breathtaking panoramic views stretching across the sea and the valleys of the Mediterranean coastline. Flooded with natural light, the villa opens with a striking cathedral-style entrance leading into expansive living spaces designed for elegant entertaining and relaxed Mediterranean living. Floor-to-ceiling sliding glass doors create a seamless flow onto generous terraces, maximizing indoor-outdoor living. The property features a sophisticated double reception room with a fireplace, a large dining area for up to 12 guests, and a premium open-plan Italian kitchen by Boffi — perfectly designed for both everyday comfort and high-end entertaining — with all rooms opening directly onto the large terrace and its stunning views. A relaxing TV room (or office), guest toilet, internal lift serving all floors, and a beautiful summer lounge with exposed beams further enhance the living experience, offering a versatile and inviting space throughout the year. The accommodation includes four elegant en-suite bedrooms on the upper level, including a superb master suite with a dressing room and direct access to a private balcony with panoramic, uninterrupted views. The garden level is dedicated to lifestyle and wellbeing, offering a fully equipped fitness room, an air-conditioned wine cellar with tasting lounge, an en-suite bedroom with private bathroom and direct access to the pool area, an additional lounge/fitness area, and laundry facilities. A double garage with lift access serves all levels of the property. Outdoors, the villa delivers a true resort-style experience with an infinity pool, a stylish pool house with kitchen, and multiple lounge and dining areas designed for relaxation and entertaining. The property is set within beautifully landscaped grounds designed by renowned landscape architect Jean Mus, featuring a natural spring and an exceptional Mediterranean ambiance. Located just 35 minutes from Nice and Cannes, and close to prestigious golf courses and fine dining establishments, this rare property represents the ultimate luxury residence or second-home opportunity on the French Riviera. Don't miss this opportunity!!

Ref. : 85582480

WRETMAN ESTATE & CONSULTING

FLAYOSC1 469 000 €

House for sale second - 6 rooms - 231

EXCEPTIONAL PROPERTY CONTEMPORARY VILLA - 7 ROOMS - FLAYOSC

Extender Immobilier offers you an exceptional villa nestled at the gates of Green Provence, combining panoramic views, absolute calm, architectural refinement and Provençal lifestyle, a few minutes from the village center of Flayosc, 40 minutes from the Mediterranean beaches and 10 minutes from the train station. Completely fenced and easily accessible, this contemporary villa sits on a landscaped, wooded plot of 5800m2. Each species has been carefully selected and positioned to create a harmonious balance: majestic palm trees, centuries-old olive trees, fragrant rose bushes, fruit trees, and citrus trees protected by attractive rockeries. A well provides water for this exceptional garden. Enjoy a superb 9x5m traditional saltwater pool surrounded by brushed Egyptian stone terraces, and a comfortable 44m2 pool house, a true living space insulated and protected by sunshades and electric roller shutters. Inside, you'll find a fully equipped kitchen with a central island, a leather-effect granite worktop, a built-in barbecue, and a stylish bathroom with toilet. A magnificent and authentic dry-stone fountain overlooks the relaxation area. In terms of parking, the property offers numerous parking spaces, a very high three-car carport (possibility of a camper van), a generous 75m2 garage (6 cars) tiled and insulated like a living room, then a second 50m2 garage (2 cars). This well-maintained and meticulously maintained villa of 230m2 offers single-level living and generous, light-filled spaces. The entrance opens onto a superb 50m2 open-plan living and dining room with remarkable high ceilings and a 26m2 mezzanine converted into a playroom... featuring a striking Eiffel-style metalwork by Des Compagnons. The 35m2 eat-in kitchen, the heart of the home, boasts a central island, granite countertops, high-end appliances, and ample storage. Direct access to the garage makes everyday life easier. On the night side, there are 4 spacious bedrooms with closets of 16/18m2, including the master suite of 40m2 equipped with a double dressing room and a bathroom with shower and toilet. This property is distinguished by the nobility of the materials used, the quality of construction and services ... ducted air conditioning, 80x80 rectified porcelain stoneware, solid oak parquet flooring in the bedrooms, double-sided wood stove, sliding doors, quality of the two-tone aluminum joinery, bioclimatic slatted shutters, designer and quality kitchen and bathrooms, pergola in solid Cedar carved by the Compagnons, teak terrace, gutters.... An exceptional property, thanks to its architectural design, clean lines, layout, premium amenities, and noble materials.... To discover this unique place which combines modernity and Provençal authenticity, contact Valérie Boutemy at 06 18 94 06 16 or vb@extenderimmobilier.

Ref. : 431

Extender immobilier

LES ISSAMBRES449 000 €

Apartment for sale second - 3 rooms - 64

LES ISSAMBRES: LUXURY RESIDENCE NEAR THE SEA

In a secure residence just steps from the Calanques, this comfortable, bright, two-bedroom apartment is located on the ground floor and offers lovely sea views. It comprises an entrance hall, a good-sized bedroom, a hallway, a shower room/WC, a second bedroom, and an open-plan kitchen/living room. There is also a covered terrace and a private garden. Sea view. Private parking. Information on the risks to which this property is exposed is available on the Géorisques website: www.georisques.gouv.fr

Ref. : 7073

ANGELI IMMOBILIER

JUAN-LES-PINS1 780 000 €

House for sale second - 7 rooms - 183

JUAN-LES-PINS | Exceptional 5-bedroom villa | 1,400 m² plot | 10 min walk to the beach A rare and privileged location For sale: a stunning luxury villa set within one of Juan-les-Pins' most sought-after private estates, offering an exceptional quality of life in absolute tranquillity just 300 metres from sandy beaches (10 min walk) and within easy reach of all amenities. Quick motorway access provides a straightforward connection to Nice Côte d'Azur Airport and Cannes. The main villa 1,400 m² plot Built over two levels, facing due south and in excellent condition throughout, this magnificent villa is finished to the highest standard. Interiors: Generous, light-filled living spaces include a vast bright reception room, a fully equipped kitchen, a sun-drenched summer lounge, five spacious bedrooms and three bathrooms. The upper floor offers a charming glimpse of the sea. Outdoors: The flat, beautifully landscaped 1,400 m² grounds are a true haven of peace, planted with palm trees, fruit trees and citrus, centred around a large heated swimming pool in an intimate and private setting. Additional features: A garage and multiple parking spaces complete this exceptional property. A unique investment opportunity optional, price on request The full estate spans 2,650 m² in total, offering rare and secure development potential: Buildable plot: A second 1,250 m² parcel can remain unified with the main villa or be detached for complete independence. Ready-to-build project: Planning permission has already been granted and cleared of all third-party appeals for a second villa of 170 m² of living space (4 to 5 bedrooms). This opens up two compelling possibilities: Family estate: Build a second residence for family members or guests, creating a fully private compound. Strategic investment: Develop a new-build property to generate rental income and offset the overall acquisition cost over time. This rare opportunity combines the luxury of a near-beachfront villa in Juan-les-Pins with the flexibility of an immediate land investment. Contact us to explore the full potential of this exceptional property.

Ref. : 3793

CENTURY 21 ALBERT 1ER

LA MOLE1 400 000 €

House for sale second - 3 rooms - 163

EXCLUSIVE - FOR SALE, SINGLE-STORY HOUSE + APARTMENT ON A 6.

EXCLUSIVE - Air-conditioned house with a surface area of 163.76 m2, accompanied by an apartment of approximately 66 m2. Located on one level on a vast wooded plot of 63,920 m2, this property offers you absolute tranquility as well as a breathtaking view of the surrounding hills and woods. The house consists of a large entrance hall, a spacious living room with high ceilings and a fireplace with insert, creating a warm atmosphere. You will also find a separate kitchen, a storage closet, a separate toilet, as well as a bedroom with a private bathroom and dressing room. A second bedroom also has a private bathroom, equipped with a toilet, a shower, a bathtub and a double sink. In addition, a garage and a laundry room are at your disposal. The outbuilding offers an apartment of approximately 66 m2, including a bedroom, a kitchenette, a living room, a bathroom, a separate toilet, and a storage room, perfect for hosting guests or for a rental project. Next to the outbuilding, you will discover a workshop, ideal for DIY enthusiasts. Outside, enjoy an 8 x 4 m chlorine pool, accompanied by a 15 m2 pool house. Heating is provided by a gas (propane) system, and a 37 m deep borehole is also available. Some work is required, allowing you to customize this house according to your tastes. This haven of peace is located in a quiet and protected environment, just 5 km from Cogolin and 15 km from Saint-Tropez. Information on the risks to which this property is exposed is available on the Géorisques website: www.georisques.gouv.fr

Ref. : 2570

AGENCE MER MEDITERRANEE

VILLENEUVE-LOUBET472 500 €

Apartment for sale second - 3 rooms - 56

Located at the heart of the prestigious Marina Baie des Anges architectural complex, we are offering this 56m² two-bedroom flat, which boasts 54m² of outdoor space. Listed as a 20th-century heritage site, this iconic location has become a symbol of the French Riviera. You'll find shops, restaurants and beaches at Marina Port, whilst public transport is nearby for a convenient and comfortable daily life. This apartment comprises an entrance hall, a living room, a kitchen, a bedroom opening onto the garden and a second bedroom currently used as a walk-in wardrobe, a shower room and a separate toilet. There is the option to purchase a covered parking space at an additional cost.

Ref. : 1303

Century 21 Marina Baie des Anges