OK
More than Less than
€  ok

Key-words : second floor

Houses and Apartments, your real estate specialist magazine offers a selection of ads that match with the keyword second floor. You can refine your search by specifying the area or price range in the navigation bar link Search for a House/Apartment.

NICE6 800 000 €

House for sale second floor - 8 rooms - 490 m²

CONTEMPORARY PROPERTY WITH UNIQUE PANORAMA

This property is located in a sought-after neighborhood on the border of Nice and Villefranche-sur-mer. It overlooks the sea as far as the Esterel, the mountains of the Préalpes d'Azur and the bay of Villefranche. It's a 10-minute walk from the local shops at Col de Villefranche. The contemporary villa offers a total surface area of 490 m2 (inc 278 m2 of living surface) and is harmoniously set on a flat plot of 2560 m2, entirely landscaped and planted with rare Mediterranean species. The beautiful, large mirror-finish swimming pool is surrounded by sunbathing areas and includes a pool house. The villa is an exclusive creation. Designed by a renowned architect in a resolutely contemporary style, it faces south-west. The layout is fluid, with no loss of space. The materials chosen are of the highest quality, and home automation makes the villa intelligent with a high level of security. Colors are bright and light is omnipresent. All living areas have sea and mountain views, and open onto large terraces and the garden. A glass staircase leads to all floors. The garden level opens onto a vast entrance that leads to the living areas: a warm and inviting lounge, a dining room shared with a fitted and equipped kitchen and a utility/laundry room. Two en suite bedrooms, including a master with dressing room and bathroom, also occupy this level. The second floor features two further bedrooms with en suite shower rooms opening onto large terraces. Level -1 features a large garage for at least 8 cars, an office area and a wine cellar with tasting room. Numerous other parking spaces are available on the property. This rare property, positioned in a noble and sought-after environment, suffers no nuisance from noise or vis-à-vis. It offers the 4 conditions of an exceptional property: space, location, view and peace and quiet!

Ref. : V2064SJ
JOHN TAYLOR Cap Ferrat

MARSEILLE 8EME1 250 000 €

Apartment for sale second floor - 5 rooms - 145 m²

EXCEPTIONAL PENTHOUSE – FOUR BEDROOMS – PRIVATE ROOFTOP TERRACE

Located within an intimate and secure residence of just ten units, featuring a private swimming pool and set in one of the most sought-after areas of Marseille's 8th district, BARNES is pleased to present this exceptional penthouse of approximately 145 sqm, situated on the second and top floor. This rare property immediately stands out for its unique character, generous volumes, and layout designed like a house, offering a fluid and functional organization across multiple levels. The living area, spanning an impressive 63 sqm, forms the heart of the apartment. Bathed in natural light thanks to large openings, it features an elegant lounge with a fireplace, creating a warm and inviting atmosphere. This space extends seamlessly onto a beautiful 30 sqm terrace, ideal for enjoying the Mediterranean climate and entertaining in complete privacy. The interior layout is thoughtfully arranged around this central space. On the first level, a fully independent bedroom with dressing room, shower room, and toilet offers perfect accommodation for guests or family members, ensuring comfort and privacy. A few steps lead to the main sleeping area, comprising three well-proportioned bedrooms, a shower room, separate toilet, and ample storage space. A refined master suite, featuring its own bathroom and dressing room, completes this area dedicated to comfort and privacy. On the upper level, the property reveals a stunning rooftop terrace of approximately 40 sqm, offering an additional living space with open views over the surrounding greenery and a glimpse of the sea. Designed for convivial living, this space is equipped with a fully fitted summer kitchen, a pizza oven, and a plancha—perfect for enjoying special moments with family and friends. A double garage and a cellar complete this property, providing additional convenience highly sought after in this area. Ideally located close to Lycée Provence, Parc Borély, the beaches, shops, and restaurants, this apartment benefits from a prime location combining quality of life, accessibility, and a prestigious residential environment. A rare, warm, and distinctive property offering high-quality features and a unique lifestyle in the heart of Marseille. Contact: Brigitte Reina +33 (0)6 49 55 43 99 Information regarding natural and technological risks is available at: www.georisques.gouv.fr Agency fees payable by vendor - Nombre de lots dans la copropriété: 47 - Montant moyen de la quote-part de charges courantes 3,600 €/yearly - Montant estimé des dépenses annuelles d'énergie pour un usage standard, établi à partir des prix de l'énergie de l'année 2021 : 1680€ ~ 2290€ - Les informations sur les risques auxquels ce bien est exposé sont disponibles sur le site Géorisques : www.georisques.gouv.fr

Ref. : 85975241

BARNES MARSEILLE CASSIS LITTORAL

NICE1 590 000 €

Apartment for sale second floor - 5 rooms - 190 m²

NICE WILSON - 5 ROOM APARTMENT OF 190SQM FOR SALE - 3 BALCONYS - OPEN VIEW - BEAUTIFUL VOLUMES - CLOSE AMENITIES

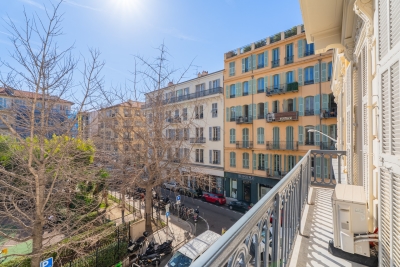
NICE - WILSON: 190 sq m apartment, ideally located on the second floor of a magnificent, perfectly maintained Belle Époque building. This apartment offers spacious rooms and an unobstructed view of the Place Wilson gardens. Ideally situated in the heart of Nice, with shops and public transport within easy reach. It requires renovation and offers unique potential. The apartment is dual-aspect, boasts high ceilings, and features three balconies. A rare find in this area.

Ref. : C-3044

Century 21 LAFAGE TRANSACTIONS NICE CORVESY

CANNES708 000 €

Apartment for sale second floor - 2 rooms - 60 m²

CANNES – STUNNING SEA VIEW • LARGE 2/3 ROOM APARTMENT • 19TH CENTURY BURGEOIS RESIDENCE IN A REMARKABLE PARK

Behind the door, time seems to hold its breath. On the 3rd floor with elevator of an elegant building from the late 19th century, this bourgeois apartment, flooded with light thanks to its south-facing exposure, immediately appeals with its authentic character and high ceiling. From its large openings, the view is breathtaking: the sea, palms, the Lérins Islands, and Le Suquet form an exceptional setting. A breathtaking view! A pleasant entrance hall leads to the kitchen, bedroom, and shower room. The apartment also offers great potential for development, easily transformable into 3 rooms, with the creation of a second bedroom in place of the current kitchen, which can be redesigned into an open kitchen overlooking the living room. Ideally located just a stone's throw from the city center, while enjoying absolute tranquility, this property benefits from a rare privilege: a park classified within the residence itself, a true green and serene haven in the heart of the city. A cellar completes this property. Parking and studio available as options. A character apartment, designed for lovers of places filled with history, bathed in light, and enhanced by a magnificent sea view. Needs refreshing. Photos taken with artificial intelligence to illustrate layout proposals and facilitate planning. Information on the risks to which this property is exposed can be found on the Géorisques website:

Ref. : NP6345

MARCLÉ Real Estate Cannes

ST-TROPEZ3 300 000 €

House for sale second floor - 9 rooms - 200 m²

Exceptional property with sea view and pool in Saint-Tropez

Located in an idyllic and privileged setting, just five minutes from the city center and a few meters from the famous Pampelonne beach, this rare charming house consists of two independent apartments, offering a total surface area of 200.41 sq m. The house is attached on one side and boasts several advantages, making it an ideal pied-à-terre. The first apartment, a four room unit on the garden level, includes a reception room with a fireplace, a fully equipped kitchen, three bedrooms with three shower rooms, a covered south/east-facing terrace of 21 sq m, a large 115 sq m terrace/garden with sea views, and a private swimming pool of 186.50 sq m. A north-facing patio/terrace of 15.24 sq m and a laundry/storage room complete the property. The second apartment, a six room unit located on the ground floor/first level, offers a reception/dining room with an open-plan kitchen, a primary bedroom with a shower room, a guest bedroom, a bathroom, a children's room with a mezzanine and shower room, and converted attic space with two bedrooms under the roof, water points, and a separate toilet. Beautiful sea view over the Bay of Pampelonne. There is a parking space and an attached closed garage of 6.20 sq m. A true haven of peace in an intimate address, ideally located in Saint-Tropez, offering comfort and tranquility in one of the most sought-after neighborhoods.

Ref. : STZ240263

SAVILLS SAINT-TROPEZ

TOURRETTES3 200 000 €

House for sale second floor - 5 rooms - 240 m²

Tourrettes Terre Blanche villa 240 sqm golf estate pool furnished land 1866 sqm

Tourrettes Terre Blanche villa 240 sqm land 1866 sqm golf estate pool furnished This newly built villa located in the Terre Blanche estate in Tourrettes offers approximately 240 sqm of living space on a 1,866 sqm landscaped plot. Reception Areas The ground floor includes a spacious living room with fireplace, a dining area and a fully equipped open plan kitchen, designed for comfortable and contemporary living. Bedrooms The property offers four bedrooms, including a ground floor primary suite with dressing and bathroom, and three en suite bedrooms on the upper level, some with terrace access. Outdoor Spaces The exterior features a flat landscaped garden, a pergola terrace and a heated swimming pool, providing a peaceful setting within the estate. Additional Features The villa is sold fully furnished and includes a golf cart. A double garage of 68 sqm completes the property. The villa is equipped with underfloor heating on the ground floor and reversible air conditioning. Located within a secure estate with golf courses, hotel, spa and high end amenities, this property is ideal for a primary residence, second home or investment. Location Prime location within Terre Blanche, approximately 35 minutes from Cannes and close to major access routes. For further information or to arrange a private viewing, please contact Côte d'Azur Sotheby's International Realty, your expert in Tourrettes.

Ref. : CA15-021

COTE D'AZUR SOTHEBY'S INTERNATIONAL REALTY

MAILLANE2 690 000 €

House for sale second floor - 15 rooms - 600 m²

Sole agent - This magnificent period property, unique in the Alpilles and steeped in history, is discreetly set in the heart of the charming village of Maillane, just 5 minutes from St Remy de Provence. The ensemble consists of a splendid manor house and a well-appointed 4-bedroom guest / caretaker's house. The main residence, offering a total living area of around 370m² spread over three levels, enjoys gracious proportions and high ceilings and comprises, on the ground floor, an impressive entrance hall with elegant, sweeping staircase, a kitchen, a dining room, a fabulous double reception room that measures over 60m² and a study. Up on the first floor there are 4 bedrooms, including a beautiful master suite of approximately 63m² with a bathroom and large dressing room. On the second floor the four rooms, currently arranged as bedrooms under the eaves, offer endless possibilities. The guest / caretaker's house was renovated in 2015 and has a surface area of approximately 167m². Here, the accommodation consists of a kitchen, a sitting/dining room and four bedrooms, including a spacious bedroom on the ground floor. Two garages complete the ensemble, whilst the swimming pool and pool house are discreetly positioned to the side of the house. This truly welcoming and elegant family home is set in a splendid, mature park that extends to around 4,495m² with some notable species of century old trees and charming areas within which to relax and enjoy the gentle pace of life. This is noble Provence at its finest.

Ref. : 220

Colpaert et Wehrle

PORT-GRIMAUD1 260 000 €

House for sale second floor - 5 rooms - 90 m²

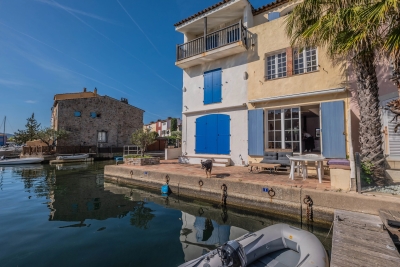
Fisherman's house Port-Grimaud 1, sought-after neighborhood

At the heart of Port Grimaud 1, in a peaceful alleyway sheltered from all hustle and bustle, discover this authentic 90 sqm fisherman's house, full of potential and ideally located. Built over three levels, it offers on the ground floor an entrance, an open kitchen to the living room, as well as a pleasant west-facing patio to enjoy sunny evenings, and an east side terrace, perfect for quiet breakfasts. Its private mooring of 11 x 4 m is a real asset for sea lovers. The first floor features two bedrooms and a bathroom. On the second floor, two additional bedrooms and a shower room complete the property. To renovate, this house presents a great opportunity to create a living space in your image, in a sought-after environment, with a nice open view over the canal.

Ref. : 7362V

AGENCE BIRD

ST-MARTIN-DU-VAR640 000 €

House for sale second floor - 4 rooms - 118 m²

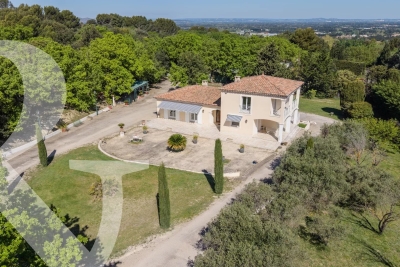
Saint-Martin-Du-Var, route de l'Adrech, a charming Provençal house spread over two levels, offering a Carrez law living area of 118m² (total floor area 163m²) within a residential development (subject to the rules of a free trade association). You will surely appreciate its perfectly maintained 1600m² plot in a dominant position, bathed in sunlight, featuring a large swimming pool, fruit trees, a pétanque area, and breathtaking views over the village and surrounding hills.- On the ground floor, access is possible either through a 9m² entrance hall with a separate toilet, or through a fully fitted and equipped 10m² kitchen. The entrance hall leads to a 26m² living room with a fireplace (which opens onto a beautiful south-facing terrace) and an 11.50m² dining room.- On the first floor, you will find a spacious landing with plenty of storage cupboards, serving a 6.50m² bathroom and two bedrooms measuring 12 and 19m² (one with a balcony).- On the second and top floor, there is an 11m² room that can be converted into an office or bedroom. Additionally, there is a separate sleeping area with its own shower room. Parking for several vehicles is available right outside the house, along with a nearby garage. Maintenance fees for the shared areas of the development amount to 37 euros per month. Despite the incredible tranquility offered by this property, you will be just a few minutes' walk from Alexis-Maiffredi square, schools, numerous village shops, and transport facilities (bus, Train des Pignes). Don't hesitate any longer-call 06 66 25 71 66 to arrange a visit!

Ref. : 378V400M

AEQUALIS IMMOBILIER

STE-MAXIME434 600 €

Apartment for sale second floor - 3 rooms - 71 m²

Dual-aspect 73sqm T3 • 2 balconies • elevator • attic

Located on the 2nd floor of 4 in a gated and secure condominium with elevator, this air-conditioned 73sqm two-bedroom apartment (T3) enjoys a sought-after central location, in the immediate vicinity of the shops and amenities of downtown Sainte-Maxime. Bright and dual-aspect, the property comprises an entrance hall, a pleasant living room opening onto a balcony, a separate fitted and equipped kitchen with the possibility of opening onto the living room, two comfortable bedrooms, a bathroom, a separate WC, and two balconies facing South and North, offering an appreciated dual exposure. A private 8 m2 attic completes the property. Apartment to refresh, offering strong potential for value enhancement or rental optimization after modernization. Energy Performance Diagnosis: C - 159 Greenhouse Gas Emissions: A - 4 Estimated annual energy costs for the dwelling: €930 - €1,310 Condominium of 7 lots, average annual charges: €1310, ongoing procedure: no Transaction fees incl. VAT payable by the seller Information on the risks to which this property is exposed is available on the Géorisques website: www.georisques.gouv.fr The luxury real estate market on the French Riviera is one of the most attractive in the Mediterranean region. Holiday homes and second residences on the French Riviera offer not only an incomparable lifestyle and quality of life but also, in light of the international economic situation, a secure investment and a smart retirement plan, especially at premium addresses. Perfectly situated between the Massif des Maures and the Gulf of Saint-Tropez, Sainte-Maxime is renowned for its charm and pleasant climate. Opposite Saint-Tropez, close to the towns of Ramatuelle, Grimaud and Port Grimaud, Cogolin and Fréjus, the commune boasts many fine sandy beaches sheltered from the wind. Its assets make it a prime tourist destination, highly popular with artists. The town hosts several events and shows. In addition to its casino, it is also home to a number of museums, including the Tour Carrée Museum and the Phonograph Museum, as well as the Museum of Mechanical Music and Inventions. Also worth seeing is Sainte-Maxime Church, one of the oldest buildings in the town.

Ref. : W-04997B

ENGEL & VÖLKERS

GRASSE3 950 000 €

House for sale second floor - 15 rooms - 545 m²

Exceptional property comprising three buildings with panoramic views

Set in an elevated position with panoramic views of the surrounding hills and the sea in the background, this exceptional property offers a unique combination of proximity to all amenities and exclusive comfort. Set on a beautifully landscaped park-like plot of 22,337 m², the estate includes three separate buildings, a heated swimming pool with a pool house, a tennis court, and a helicopter landing pad. An impressive avenue leads to the manor house, which embodies the charm of a historic country residence. Spanning approximately 279 m², the ground floor features an inviting entrance hall, a spacious living room, a dining room with a fireplace, a fully equipped kitchen, and a wine cellar. On the first floor, there is a master bedroom with a large bathroom, as well as a second bedroom with its own bathroom. The second floor, with its charming sloped ceilings, houses two additional bedrooms, each with an en-suite bathroom. The guest house (approx. 129 m²) boasts a cozy living room with a fireplace, a kitchen, and a dining room on the ground floor. The caretaker's house, covering approximately 76 m², includes a kitchen, a living and dining area, and a guest toilet on the ground floor. The converted attic features two separate bedrooms, a laundry room, a separate toilet, and a bathroom. Just 30 minutes from Nice and Cannes airports, and located close to the picturesque village of Valbonne, this property is less than 10 minutes from renowned golf courses, making it an ideal location on the French Riviera.

Ref. : V2641VA

JOHN TAYLOR VALBONNE

NICE2 990 000 €

House for sale second floor - 11 rooms - 360 m²

Prestigious Villa with Pool and Terraces - Nice Cimiez

Discover this exceptional Art Deco villa set on approximately 800 m² of beautifully landscaped grounds, complete with a lush garden and swimming pool. Offering around 360 m² of living space and 11 rooms arranged over three levels, the property has been meticulously renovated to combine contemporary comfort with timeless architectural elegance. The main level features a grand living room with fireplace, extending seamlessly onto a spacious south-facing terrace. A refined dining room, a fully equipped kitchen, and a guest toilet complete this floor. From the elegant entrance hall, a striking staircase leads to the upper level dedicated to the sleeping quarters. This floor consists of four bedrooms, including a superb principal suite with walk-in wardrobe and en-suite bathroom, complemented by two additional shower rooms and a guest toilet. A sunlit terrace completes this level, creating a natural extension to the outdoors. The garden level hosts a second living area with an open-plan kitchen, three bedrooms, and two bathrooms with toilets. With its independent entrance, this space is ideal for guests, or as a self-contained apartment. Outdoors, the beautifully landscaped garden and swimming pool provide a serene setting to fully enjoy the region's exceptional climate. The property also benefits from multiple parking spaces and a large enclosed garage, ensuring comfort and convenience for residents and visitors alike. Ideally located on a private road in one of Nice's most sought-after neighborhoods, Cimiez, the villa enjoys a peaceful and privileged environment while remaining in close proximity to amenities, renowned schools, and the city center. An exceptional residence that perfectly embodies elegance and the art of living on the French Riviera.

Ref. : 86897855

WRETMAN ESTATE & CONSULTING

EYRAGUES795 000 €

House for sale second floor - 6 rooms - 355 m²

In a privileged and elevated setting on the heights of the village of Eyragues, this lovely home was built in 1997 and enjoys grounds of 8,000m² with a charming copse of oak trees, some of which have yielded a few truffles. The traditionally built house has been very well maintained and is excellently presented, offering a total surface area of 355m² that gives 172m² of habitable space. The ground floor comprises an entrance hall leading to a spacious and bright living room, a kitchen opens onto a covered terrace, a utility room also offers a second cooking area, there are two spacious bedrooms, a bathroom with shower and bath, a dressing room and a separate WC. The first floor has two further bedrooms, a shower room and a separate WC. Both of these bedrooms have access to a terrace offering panoramic views of the valley, from Mont Ventoux to the Dentelles de Montmirail. The 74m² basement comprises a 60m² garage, a cellar and a boiler room equipped with a town gas boiler (there is underfloor heating throughout the house).

Ref. : 224

Colpaert et Wehrle

L ISLE ADAM1 995 000 €

House for sale second floor - 10 rooms - 406 m²

Mansion near town center l'Isle Adam

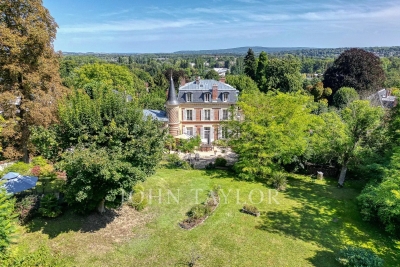
A stone's throw from the banks of the river Oise, in a sought-after street close to the center of L'Isle-Adam, discover this elegant 410 m² mansion. Nestled in a magnificent 6412 m² wooded park, this 4-story residence welcomes you with a charming courtyard. On the first floor you'll find an entrance hall, a wine cellar and an independent apartment consisting of a dining kitchen, a shower room and a living room. On the second floor there is a landing leading to a large living room, a dining room, a separate kitchen with access to a terrace and a large study with views to both sides of the house. The next floor has three comfortable bedrooms, one with a dressing room, a bathroom, a shower room and a relaxation/cinema room. The top floor, with its dominant valley views, offers a large room that could be converted into a master suite, plus an additional bedroom. The grounds, dotted with fruit trees, have direct access to the forest. There is also a jacuzzi, tennis court and arched parking spaces. A property with character and architecture just 30 minutes from Paris. Agent contact: Morgane Normand - +33 6 12 21 56 61

Ref. : V0011APA

JOHN TAYLOR AROUND PARIS

BEAUSOLEIL1 785 000 €

Apartment for sale second floor - 4 rooms - 120 m²

Off-plan sale: 4 rooms on top floor with rooftop terrace

Découvrez Bel Horizon, a new-build residence of rare standing, ideally located in the Moneghetti district of Beausoleil, at the gates of the Principality of Monaco. Set in a quiet, privileged environment, this discreet address comprises only 20 apartments, offering privacy, elegance and exclusivity. Scheduled for delivery in Q3 2028, the residence stands out for its contemporary architecture with clean lines, perfectly integrated into its surroundings. Designed as a true haven of peace, it is an ideal place to live or to make a high-quality long-term investment. Be won over by this magnificent top-floor apartment with several terraces, including a private, landscaped roof terrace. A spacious 4-room apartment, both luxurious and elegant, designed to offer optimal living comfort. Flooded with light thanks to its large openings, it enjoys an exceptional panoramic sea view as well as an unobstructed view over Monaco, with no overlooking. Only two apartments with these features are available, offering a choice between: - An apartment of 120.91 m2 with 145.74 m2 of outdoor space priced at €1,785,000 - An apartment of 154.05 m2 with 182.15 m2 of outdoor space priced at €1,915,000 Option to purchase several parking spaces and/or garage(s) within the residence. Bel Horizon, a rare address where luxury, elegance and the art of living meet. Energy performance diagnosis: In progress. Greenhouse gas emissions: In progress. Estimate of the dwelling's annual energy costs: In progress. Transaction fees incl. VAT payable by the seller. Information on the risks to which this property is exposed is available on the Géorisques website: www.georisques.gouv.fr The luxury real estate market on the French Riviera is one of the most attractive in the Mediterranean region. Located just above Monaco, the town of Beausoleil is among the most sought-after places. Holiday homes and second residences on the French Riviera offer not only an incomparable lifestyle but also, in light of the international economic situation, a safe investment and a smart retirement plan, especially at premium addresses. The high-end real estate market on the French Riviera is independent of individual economies and continues to provide strong stability for prestigious and unique properties. Beausoleil is a renowned and exclusive area, formerly known as Monte Carlo Upper. This world-famous tourist destination is known for its picturesque views of the Mediterranean Sea and Monaco. This charming setting offers many historical attractions linked to Monaco, magnificent Belle Époque houses, shops, and restaurants.

Ref. : W-04994O

ENGEL & VÖLKERS