OK
More than Less than
€  ok

Key-words : second floor

Houses and Apartments, your real estate specialist magazine offers a selection of ads that match with the keyword second floor. You can refine your search by specifying the area or price range in the navigation bar link Search for a House/Apartment.

VALBONNE455 000 €

House for sale second floor - 4 rooms - 65 m²

2 master bedroom southfacing town house in the heart of the village - Valbonne

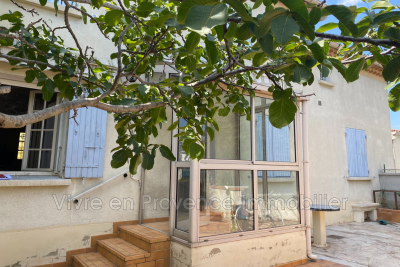
Townhouse located in the heart of Valbonne village, on a quiet street with a south-facing façade. The property features a kitchen on the ground floor, a living room on the first floor, a master bedroom on the second floor, and a second master bedroom on the third floor. Each level is bright and benefits from double glazing. The home is fully air-conditioned and includes a laundry area. The kitchen and staircase have been updated with new tiling.

Ref. : 86874492

WRETMAN ESTATE & CONSULTING

CANNES234 000 €

Apartment for sale second floor - Studio - 30 m²

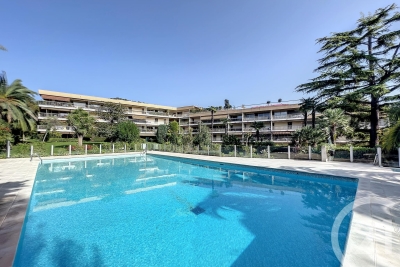
Cannes Residential Montrose Area Just a 20-minute walk from the city centre, this spacious studio apartment of approximately 30 sqm is located in a residence of excellent standing, secured with a caretaker, and featuring a magnificent landscaped park and a large swimming pool. Situated on the second floor, the apartment enjoys a peaceful setting with no overlooking neighbours. In need of renovation, it offers excellent potential as a pied-à-terre, first home or rental investment. The property is sold with a private underground garage (box) and a cellar.

Ref. : 9611

CENTURY 21 ADHERE TRANSACTIONS

MARCOUSSIS1 090 000 €

House for sale second floor - 8 rooms - 342 m²

Marcoussis - Property for sale - 240m² (2,583 sq ft) (Floor surface 342m² - 3,681 sq ft) - 3,279m² (35,295 sq ft) of land - Swimming pool - Annexe

Set on 3,279m² (35,295 sq ft) of landscaped grounds, 30 minutes from Paris in a highly coveted residential area close to urban facilities yet surrounded by greenery and tranquillity and free from overlook, Barnes is listing this magnificent property formed of a 200m² (2,153 sq ft) main house (342m² or 3,681 sq ft usable floor surface) and a 44m² (474 sq ft) annexe. The main house is laid out as follows: - Ground floor: entrance hall with a soaring ceiling leading to a spacious 65m² (700 sq ft) living room composed of a large, equipped kitchen with central island unit open on a bright living room with a closed hearth fireplace, opening directly onto two beautiful terraces. One of these, facing south, leads to a large, modern salt-water swimming pool (4m x 12m or 13ft x 39ft) heated by a heat pump installed in 2025 and equipped with an electric cover. The other terrace affords a soothing view over the landscaped and wooded grounds offering an oasis of greenery with its koi carp pond. A fabulous master suite with shower room, laundry room and separate toilet round off this level. - 1st floor: 30m² (323 sq ft) mezzanine creating a relaxing space (potential office space), a second suite with bathroom (spa bath/shower/toilet), 2 good-sized bedrooms one of which overlooks the pool, and a bathroom with toilet. - Full basement (123m² - 1,324 sq ft): 47m² (506 sq ft) double garage with electric gate, workshop, cellar, 33m² (355 sq ft) room to fit out (games room, home gym, home cinema, etc.), bike garage, storage space. The 44m² (474 sq ft) caretaker's house at the entrance to the property has its own private parking space. It comprises an equipped kitchen, a living room with fireplace, a bedroom and a shower room with toilet. Ideal to accommodate family or friends while leaving them independent, as an office space for a freelance or private practice occupation or as a source of rental income. The property boasts quality amenities (electric gate, video phone, plenty of outdoor parking, 3 electric charging points, a machine room for the pool, an alarm, outdoor lighting, a professional greenhouse, a large chalet with wooden shed, centralised vacuum, etc.). Fees payable by the seller - Estimated amount of annual energy costs for standard use based on 2021 energy costs: €3,680 ~ €4,990 - Sandrine Dechaux - Sales agent - EI - RSAC 907 642 177 Agency fees payable by vendor - Montant estimé des dépenses annuelles d'énergie pour un usage standard, établi à partir des prix de l'énergie de l'année 2021 : 3680€ ~ 4990€ - Sandrine DECHAUX - Agent commercial - EI - RSAC 907 642 177

Ref. : 87124716

BARNES YVELINES

ARGELÈS-SUR-MER177 000 €

Apartment for sale second floor - 3 rooms - 52 m²

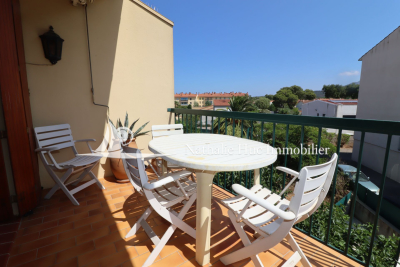
66700 Argelès sur Mer. Ideally located apartment in the heart of the town, right next to shops, 3 km from the beaches and 400 m from the train station, situated on the second and top floor of a small condominium. It consists of an entrance, a living room opening onto a south-facing terrace, an independent kitchen, two bedrooms with closets, a shower room, and a separate toilet. Private parking included. Perfect for both primary or secondary residence.

Ref. : 433V2254A

Nathalie Huc Immobilier

ST-RAPHAËL330 000 €

Apartment for sale second floor - 4 rooms - 104 m²

St Raphaël, 4 rooms - 104.65 sqm (Carrez law) - Spacious, bright and ideally located

The Sixième Avenue Fréjus Saint-Raphaël agency presents this spacious 107.73 sq m (1,152 sq ft) apartment, located on the 4th floor with elevator in a quiet and impeccably maintained building, within walking distance of Saint-Raphaël's city center. Upon entering, you'll appreciate its generous proportions, including a large entrance hall with two spacious closets. The fitted kitchen opens onto an enclosed loggia and connects to a bright 26.89 sq m (280 sq ft) living room, which leads to a terrace and an enclosed loggia with unobstructed views of the building's pine trees. The sleeping area comprises three good-sized bedrooms, including a master suite with a closet, en-suite shower room, and toilet. A separate bathroom and a separate toilet complete the apartment. Key features: Spacious rooms and functional layout, dual aspect, abundant natural light, elevator, aluminum windows, electric roller shutters, two enclosed loggias and a south-facing terrace, cellar on the ground floor, schools and high school within walking distance, local shops and town center within walking distance. This property offers a comfortable and practical living environment, ideal for a family, retirees wishing to enjoy all amenities on foot, or for a second home or year-round rental investment thanks to its generous size and sought-after location. Don't miss out!

Ref. : 881

Sixieme Avenue L'immobilier par M6 Fréjus / Saint-Raphael

ST-PAUL-DE-VENCE695 000 €

Apartment for sale second floor - 4 rooms - 141 m²

Apartment - 158m2 - Saint-Paul de Vence

Rare find!!! Located within walking distance of the magnificent village of Saint-Paul de Vence, in absolute peace and quiet, in a small condominium, this superb ground-floor apartment will seduce you with its prime location, its stunning 'postcard' view, and its high-end amenities. With an area of approximately 158m2 (141m2 Carrez law), this exceptional property entirely on one level comprises: a beautiful living room, a dining area, as well as a beautiful separate kitchen perfectly equipped. The sleeping area offers three lovely bedrooms, all opening onto the garden, with built-in wardrobes. Two of these bedrooms share a bathroom (shower), while the master suite includes a dressing room, its own bathroom, and a toilet. The entire property is tastefully decorated and has been carefully renovated using modern materials. There is also a cellar and a laundry room. Outside, all the living areas open onto a private garden of approximately 100m2 and its covered terraces, allowing you to fully enjoy a superb view of the village of Saint-Paul de Vence. Amenities: reversible air conditioning, double glazing, 1 private parking space. This property is the perfect compromise between a house and an apartment, ideal for a family or as a second home, it's just waiting for you!

Ref. : SPP239MM

Saint Paul Properties

COURTHEZON346 500 €

House for sale second floor - 6 rooms - 120 m²

Village house Ground floor + 1, approximately 120 m²: It comprises: An entrance through a vestibule leading to a living room with a fireplace, a dining room with a second fireplace, air conditioning, a separate fitted kitchen, one bedroom, a bathroom, a toilet, and a laundry room, Upstairs, three bedrooms, a shower room, a toilet, a dressing room, air conditioning in the hallway. Garage, outbuildings, small garden, courtyard, terrace. Heating by electric convectors. On a plot of land measuring 502 m².

Ref. : 1004V22M

VIVRE EN PROVENCE IMMOBILIER

PORT-GRIMAUD799 000 €

Apartment for sale second floor - 3 rooms - 40 m²

RARE – Superb 2-bedroom duplex apartment with 12m boat mooring - superb panoramic sea view

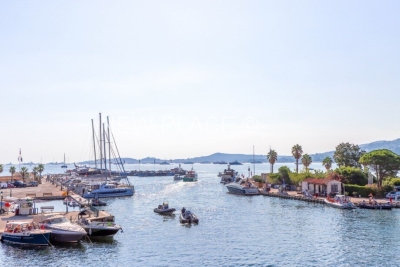
RARE – Superb duplex apartment of approximately 40m², located on the 2nd and top floor of a building near the beach of Port Grimaud. East-facing. Exceptional panoramic sea view over the sea and Saint-Tropez. This apartment comprises: entrance with guest toilets, living room with open kitchen, a bedroom with en-suite shower room, and a second bedroom on a mezzanine with en-suite shower room and toilets. Loggia. Reversible air conditioning. Right to use a boat mooring located in front of the building (12m length x 3.51m width) A parking place in the parking area dedicated for the residents of Port Grimaud 1.

Ref. : A311-1191

NEW PLACE Immobilier

PARIS 16EME3 190 000 €

Apartment for sale second floor - 7 rooms - 239 m²

AVENUE GEORGES MANDEL

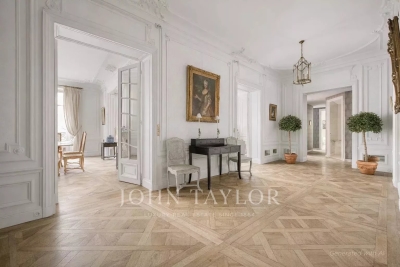
Prestigious address in a luxury Haussmann building. We offer you a 235m² apartment on the second floor. You'll be seduced by its open-plan layout and spacious rooms. The parquet flooring, moldings and fireplaces have all been preserved. It comprises: - An entrance gallery - A vast double reception room - A dining room - Four or five bedrooms - One bathroom - One shower room - Two toilets A cellar completes this property. Possibility of acquiring a 10.7m² utility room. Liberal profession possible. Unobstructed view with trees. Its exceptional location close to renowned schools, quality shops and transport makes this property an ideal living environment for those seeking the refinement and practicality of Parisian life. Don't miss this rare opportunity to acquire a property in one of Paris' most sought-after districts.

Ref. : V3842PA

JOHN TAYLOR PARIS

MONTROUGE2 300 000 €

House for sale second floor - 10 rooms - 309 m²

Elegant 1930s Art Deco Residence

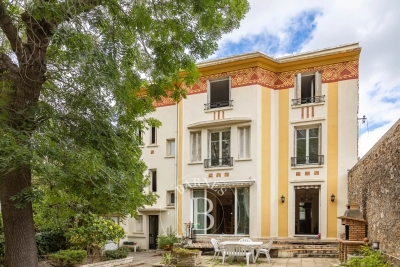
Just minutes from Paris, in one of Montrouge's most sought-after neighborhoods, discover this elegant 296 sqm period residence, offering outstanding renovation potential. Behind its beautiful 1930s façade, the property boasts generous living spaces, timeless charm, and a magnificent west-facing private garden, a true green oasis. The property comprises: Ground floor: an entrance hall, a spacious 42 sqm living room, a separate kitchen, and elegant reception rooms. Upper floors: 7 bedrooms, a second kitchen offering the possibility of creating an independent living space, 2 bathrooms, 2 shower rooms, and 4 WCs. Outdoor spaces: a beautifully landscaped west-facing garden and 2 indoor parking spaces. A complete renovation will unlock the full potential of this remarkable home, creating an exceptional family residence that perfectly combines historic character with modern comfort. Ideally located close to shops, schools, and public transport, this rare property represents a unique opportunity in the Montrouge real estate market. 2,219,500 € Agency fees not included - Agency commission: 3.63%VAT included Agency fees payable by buyer - Montant estimé des dépenses annuelles d'énergie pour un usage standard, établi à partir des prix de l'énergie de l'année 2022 : 4825€ ~ 6527€ - Les informations sur les risques auxquels ce bien est exposé sont disponibles sur le site Géorisques : www.georisques.gouv.fr

Ref. : 87056562

BARNES HAUTS DE SEINE SUD/OUEST

SURESNES2 790 000 €

House for sale second floor - 10 rooms - 430 m²

SURESNES - RAGUIDELLE - PRIVATE MANSION

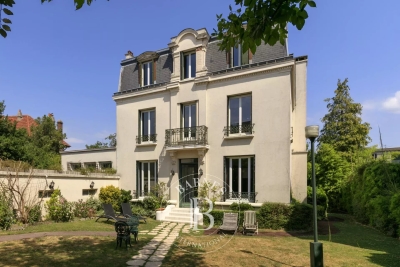
In a quiet and popular neighbourhood near public transport services (metro line L and T2 tram line), shops and schools, this superb 1880s private mansion spans almost 370m² (3,983 sq ft) of living space plus a 60m² (646 sq ft) annexe, all set on a 1,041m² (11,205 sq ft) plot. A spacious hall leads to the reception rooms: lounge (air-conditioned) with access to a heated terrace, dining room and smaller lounge with period carved wood fireplace, very large eat-in kitchen with a central island, wardrobe and guest toilet. These rooms face east and west allowing for plenty of light A beautiful wood staircase in its original condition with carved bannister leads to the first floor comprising three good-sized bedrooms, a bathroom and shower room, and a large dressing room. The second floor (also air-conditioned) has a master suite with a spectacular view of the Eiffel Tower, a dressing room and bathroom/shower room, and a second bedroom with bathroom. The vast entresol level has been fitted out with a games room, utility room, boiler room, wine cellar and storage room. The two-storey annexe has a lounge and open kitchen on the ground floor, and two bedrooms and a bathroom on the upper floor. Preserved period features including original wrought iron, carven wooden fireplace, period staircase with bannister and incredible proportions topped off by high ceilings. A rare property on the market, combining classic elegance and modern comfort. Large garage with space for three cars plus space to park two cars outside. CONTACT: +33 (0)6 63 46 65 75 Fees payable by the seller - Estimated amount of annual energy costs for standard use: €5,460 - Christine Peyroux - Sales agent - EI - RSAC 492 790 076 Agency fees payable by vendor - Montant estimé des dépenses annuelles d'énergie pour un usage standard, établi à partir des prix de l'énergie de l'année 2024 : 8675€ ~ 11737€ - Les informations sur les risques auxquels ce bien est exposé sont disponibles sur le site Géorisques : www.georisques.gouv.fr - Christine PEYROUX - Agent commercial - EI - RSAC 492 790 076

Ref. : 86042031

BARNES HAUTS DE SEINE NORD

MOUANS-SARTOUX2 290 000 €

House for sale second floor - 9 rooms - 277 m²

Elegant family villa near Valbonne and international schools on the French Riviera

Elegant villa with pool and olive grove near Valbonne, Sophia Antipolis and international schools Offered in co-exclusive representation, this elegant family villa is ideally positioned near Valbonne, one of the most desirable villages on the French Riviera, renowned for its charming historic centre, international community and proximity to Sophia Antipolis, Europe's leading technology hub. The property enjoys a highly sought-after location close to international schools including Mougins School, ICS and CIV, making it particularly attractive for international families relocating to the Côte d'Azur. Nice International Airport is approximately thirty minutes away, while Cannes, Antibes and the Mediterranean coastline remain easily accessible. Set within approximately 4,733 sqm of level landscaped grounds planted with around thirty mature olive trees, the villa offers approximately 277 sqm of living space designed for comfortable year-round living. The reception rooms are characterised by impressive ceiling heights of approximately 2.90 metres, creating a remarkable sense of volume and natural light. The main living room features a fireplace and opens onto terraces and gardens, while a formal dining room and fully equipped independent kitchen complete the living areas. A large office provides valuable flexibility and could easily serve as a media room, cinema room, library or additional family space. The accommodation includes a spacious ground-floor primary suite with dressing room and large bathroom. Three additional bedrooms are located on the upper floor, each benefiting from its own shower room and built-in storage. The outdoor spaces are designed around multiple terraces, a charming courtyard with fountain and a swimming pool, creating a lifestyle centred on outdoor living and entertaining. An independent annex currently used as a laundry building offers further potential and could be converted into guest accommodation. Combining generous living spaces, level grounds, excellent accessibility and proximity to international schools, this property represents an outstanding opportunity for buyers seeking a permanent residence or second home in one of the French Riviera's most established residential markets. Côte d'Azur Sotheby's International Realty Complete sales documentation and private viewings are available upon request.

Ref. : CA15-375

COTE D'AZUR SOTHEBY'S INTERNATIONAL REALTY

STE-MAXIME1 249 000 €

House for sale second floor - 4 rooms - 130 m²

Sainte-Maxime – 3-bedroom house with pool.

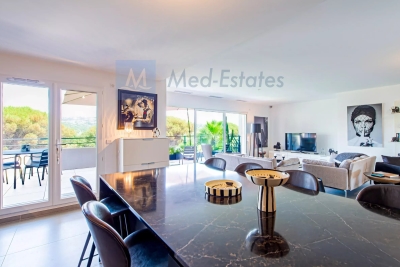
Situated in the highly sought-after La Nartelle neighborhood, just a short walk from fine sandy beaches, this stunning 117 m² contemporary home perfectly blends elegance, modern design, and everyday comfort. Upon entering the ground floor, you are welcomed by a vast, light-filled living area. The open-plan living and dining room, featuring a fully fitted and equipped modern kitchen, opens seamlessly onto an inviting terrace of approximately 19 m²—ideal for al fresco dining and entertaining. This level also includes a guest toilet and a garage perfectly suited for bikes and motorcycles. On the garden level, the sleeping quarters offer three spacious bedrooms, each enjoying direct outdoor access. A walk-in closet, a shower room, a full bathroom, and a second separate toilet complete this thoughtfully designed layout, ensuring ultimate privacy and comfort. Outside, a true Mediterranean haven awaits: the garden boasts a second terrace and a magnificent private swimming pool, creating the perfect sanctuary to relax and enjoy sunny days. A rare chance to acquire a turn-key property where everything is within walking distance, located in one of the French Riviera's most desirable coastal areas.

Ref. : 87230233

MED-ESTATES

CANNES1 050 000 €

Apartment for sale second floor - 3 rooms - 80 m²

Apartment with panoramic sea view, quiet and prestigious on the

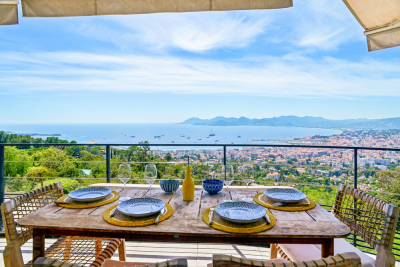
Nestled in the heights of Super Cannes, this 80.79 m² apartment in very good condition offers 3 rooms, 1 bedroom and 1 bathroom, plus an office with bespoke walk-in wardrobes that can be converted back into a small bedroom. In a building constructed in 1955 and modernized in 2022, it benefits from a 15.40 m² corner terrace with a breathtaking panoramic sea view!! From the moment you enter, the atmosphere is elegant and serene, with well-designed volumes and smooth flow. The living areas are ideal for entertaining with distinction while preserving an intimate sense of comfort. Stone floors provide a high-end finish that is both timeless and refined. The terrace naturally extends the living room to enjoy special moments. An independent bedroom on the same landing completes this exceptional property. A sought-after Cannes address, a recent renovation and rare outdoor space: a prestigious opportunity to experience the French Riviera in style. Energy performance diagnosis: 140 – C Greenhouse gas emissions: 4 - A Estimated annual energy costs for the home: 813-1099 euros. Condominium of 20 lots, average annual charges for the lots of X euros. Ongoing procedure: no. Transaction fees incl. VAT payable by the seller. Information on the risks to which this property is exposed is available on the Géorisques website: www.georisques.gouv.fr The luxury real estate market on the French Riviera is one of the most attractive in the Mediterranean region. Holiday homes and second residences on the French Riviera offer not only an incomparable lifestyle and quality of life but also, given the international economic situation, a safe investment and a smart retirement plan, especially at prime addresses. Super Cannes is a renowned and exclusive area. A high-end residential district, it is characterized by its luxurious villas and luxury apartments enjoying breathtaking views of the sea and the surrounding hills. Peace, discretion and tranquility guaranteed less than 5 km from the city center.

Ref. : W-049TLL

ENGEL & VÖLKERS

ST-CÉZAIRE-SUR-SIAGNE525 000 €

House for sale second floor - 5 rooms - 118 m²

Saint-Cézaire-sur-Siagne – House with swiming pool

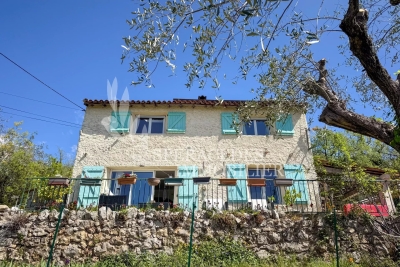
Saint-Cézaire-sur-Siagne, a 120 m² house set on a plot of approximately 1,900 sqm. On the ground floor, the house features an entrance leading to a kitchen, a living room, one bedroom, and a bathroom. Upstairs, there is a second living area with a lounge, two additional bedrooms, and a bathroom. Outside, the property offers a charming garden with trees and a lovely terrace in a peaceful countryside setting. It also includes a summer kitchen, a barbecue area, a swimming pool, a small outbuilding, and a pond. Facing south-east, the house enjoys plenty of natural light in a preserved environment, close to the village, making it ideal for a family. A charming property full of character.

Ref. : 86916105

Spéracèdes Immobilier