OK
More than Less than
€  ok

Key-words : second floor

Houses and Apartments, your real estate specialist magazine offers a selection of ads that match with the keyword second floor. You can refine your search by specifying the area or price range in the navigation bar link Search for a House/Apartment.

LEVALLOIS PERRET730 000 €

Apartment for sale second floor - 3 rooms - 70 m²

Levallois - Anatole France - 2-bed apartment - Close to metro line 3

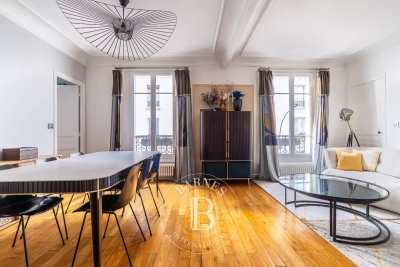
70m² (753 sq ft) 2-bed apartment on the second floor of a small, shared ownership building without a lift, in a prime location on the outskirts of Neuilly and 6 minutes from Anatole France metro station (line 3). This property comprises an entrance hall with a fully fitted and equipped open kitchen leading to a west-facing living/dining room, two bedrooms, a shower room, a separate toilet and plenty of storage space. An 8m² (86 sq ft) cellar rounds off the property. Immaculate condition - Optimised floor plan without any wasted space Period charm (parquet flooring-mouldings-fireplace) - Close to shops and transport services. Property subject to shared ownership status. €701,923 Agency fees not included - Agency fees: 4% incl. tax Fees payable by the buyer - Average amount of the share of charges €2,000/year - Estimated amount of annual energy costs for standard use based on 2022 energy costs: €1,800 ~ €2,490 - Information on the risks to which this property is exposed is available on www.georisques.gouv.fr - Soumia INANE - Sales agent - EI - RSAC 438332231 701,923 € Agency fees not included - Agency commission: 4%VAT included Agency fees payable by buyer - Montant moyen de la quote-part de charges courantes 2,000 €/yearly - Montant estimé des dépenses annuelles d'énergie pour un usage standard, établi à partir des prix de l'énergie de l'année 2022 : 1800€ ~ 2490€ - Les informations sur les risques auxquels ce bien est exposé sont disponibles sur le site Géorisques : www.georisques.gouv.fr - Soumia INANE - Agent commercial - EI - RSAC 438332231

Ref. : 86420966

BARNES PIED-A-TERRE NEUILLY

NICE152 600 €

Commercial real estate for sale second floor - - 50 m²

FOR SALE – Wine Bar & Restaurant Business – Port of Nice Area

Prime location just a short walk from the Port of Nice! A fantastic opportunity to acquire a wine bar and restaurant business located in one of Nice's most vibrant and sought-after districts, benefiting from both a loyal local clientele and year-round tourism. Key Features Approximately 50 m² (540 sq ft) commercial premises. 400 mm rooftop extraction system, allowing for a full kitchen operation. Fully equipped kitchen. 30 indoor seats in an air-conditioned dining area. 30 outdoor terrace seats, south-facing. Private courtyard behind the kitchen. Currently operating 5 evenings per week, offering significant growth potential through lunchtime service, extended opening hours, private events, or seven-day operation. Commercial lease valid until 2031. Low operating costs. Additional Space The lease also includes a 25 m² storage room on the third floor, ideal for stock or storage. In addition, there is the opportunity to acquire a second 25 m² mezzanine unit, fitted with water and electricity, suitable for additional storage, office space, or staff accommodation. Financial Information Monthly rent for the business premises, including the third-floor storage room: €743 (service charges included). Monthly rent for the additional mezzanine unit: €530 (service charges included). Asking Price €176,000 A rare opportunity to acquire a turnkey business in one of Nice's most desirable locations, featuring exceptionally low rent, a sunny south-facing terrace, and excellent potential for future growth. Further information and viewings available upon request.

Ref. : RD - LAS

GROUPE FOCH

PORT-GRIMAUD2 790 000 €

House for sale second floor - 8 rooms - 168 m²

EXCLUSIVE - GULF OF ST TROPEZ - EXCEPTIONAL PROPERTY VERY CLOSE TO THE BEACH, MANOR HOUSE IN PORT GRIMAUD WITH 11X9 METERS MOORING

NEW PRICE - Just steps from the beach, this elegant townhouse boasts a dual aspect, making it ideal for year-round living or wonderful family holidays. On the street side, there is a private courtyard, a laundry room, and an outdoor shower room (shower and toilet). The house comprises a kitchen, a spacious and bright living/dining room of approximately 50 sq m with a fireplace, and a large canal-side terrace overlooking the 11 x 9 meter mooring. On the first floor, there are two en-suite bedrooms, one with a balcony, a bedroom with a sea view, and a shower room with a toilet. The second floor also features two en-suite bedrooms, a bedroom with a sea view and shower, and a toilet. A solarium completes the ground floor. All bedrooms have air conditioning. Parking space included. (Garage optional.) Full details available upon request.

Ref. : M2589

Logi Service Immobilier

ST-RAPHAËL219 000 €

Apartment for sale second floor - 3 rooms - 60 m²

investor 3-room apartment rented

Investor rents a 3-room apartment. It is currently rented under a lease running until 2027, with a monthly rent excluding charges of 850 euros. Located on the second floor of a building in the heart of Saint-Raphaël, this apartment benefits from an ideal location close to all shops, the train station, and the beaches. It consists of three rooms with a fitted and equipped kitchen, a modern bathroom with a walk-in shower, and a separate toilet. The apartment is bright and well-appointed. This apartment represents a great rental investment opportunity in a dynamic and attractive city on the French Riviera.

Ref. : 2601

NESTENN SAINT-RAPHAËL

CALLAS1 290 000 €

House for sale second floor - 9 rooms - 360 m²

Very large Provençal house (built in 1973) on a beautiful plot (7072 m²) with panoramic views, completely private and peaceful, with a garage and swimming pool, in a dominant position up a hill. Southeast facing. At only 2 km from the center of Callas. The house comprises: On the ground floor: entrance hall, enormous open-plan living and dining room with fireplace (74 m²) and library/office (13.4 m²), large separate fitted kitchen (17.5 m²) with pantry and access to the garage, WC. On the first floor: 3 large bedrooms (22 m², 22 m², and 34.3 m²), including a master bedroom with extraordinary decor, a terrace, and stunning views, separate WC, 2 bathrooms, sauna. On the 2nd floor: a second living room (currently used as an artist's studio) with an open-plan kitchen (43 sq m total) and a terrace (16 sq m), a bedroom (18.5 sq m), a bathroom, a toilet, and another 33 sq m room with storage (under the eaves). This floor can be rented separately as it has its own independent access from the outside (and from the inside). Built-in wardrobes in all rooms. Beautiful Salernes tile floors. Total living area = 360 sq m. Amenities: Air-to-water heat pump and partial air conditioning (upstairs). Single-glazed wooden windows (except for the bay window on the 2nd floor). The house is in very good overall condition, with no cracks or damp problems. The grounds include a very large parking area, a carport, a workshop, and a utility room. The property is partially fenced. Large in-ground swimming pool (9 x 4.5 m) with a spacious deck. Numerous terraces. Mains water, electricity, mains drainage, internet. Property tax = euros4,055 per year. Information on the risks to which this property is exposed is available on the Géorisques website: www.georisques.gouv.fr.

Ref. : MH091

ARCHI-IMMO

LE CHESNAY840 000 €

House for sale second floor - 6 rooms - 125 m²

Le Chesnay - Centre - charming townhouse with garden – 4 bedrooms – 2 parking spaces – 1 cellar

Barnes Versailles invites you to step inside this beautiful house, situated in “La Ferme du Roy” high-end residential condominium, located in the heart of Le Chesnay town centre. Offering 118m² (1,270 sq ft) of living space and a private 46m² (495 sq ft) east-facing garden, the property is laid out as follows: - ground floor: entrance hall with separate toilet and closet, spacious east/north-east facing living room opening onto the private terrace and garden via French windows, and a fitted kitchen opening onto the living room; - first floor: two bedrooms, large walk-in wardrobe, shower room, separate toilet, laundry area; - second floor: two bedrooms, shower room with toilet; - unused attic space. High-quality amenities for this house equipped with double glazing throughout, attractive parquet flooring and electric roller shutters. The house is sold with a cellar in the residence's basement and two parking spaces in the residence's basement; an additional parking space available at an additional cost. Rare opportunity in a well-preserved setting – there are very few houses available in this sought-after, high-end residence. Everything is within walking distance thanks to the central location, between Rue Pottier (a 4-minute walk) and the Parly 2 shopping centre (a 2-minute walk), with Picard and Naturalia just a 1-minute walk away – Access to all bus routes to Versailles, La Celle Saint Cloud or Vaucresson – Access to the A13 and N317 nearby Charges: €1,081/quarter (€4,234/year) - Shared ownership lots in the residence: 63. Service charges include: cold water, a concierge present every weekday, cleaning of common areas, maintenance of the residence's gardens, cellars and car parks, lift maintenance, and waste management by the concierge. EPC D/B: The property has a high energy performance rating thanks to its recent construction (2008), excellent insulation and new double glazing. Estimated annual energy costs (2021, 2022, 2023): between €2,280 and €3,140 per year. Individual electric heating - Individual hot water Property tax: €2,581 Price: €840,000 incl. agency fees Agency fees at 4% incl. tax payable by the buyers. Net seller price: €807,692 (excl. agency fees) Your BARNES contact: Nathalie Boue Tel: +33 (0)6 44 07 93 50 - email: Consultant - exclusive sector: Le Chesnay-Rocquencourt €807,692 agency fees not included - Agency fees: 4% incl. tax Fees payable by the buyer - Average amount of the share of charges €4,324/year - Estimated amount of annual energy costs for standard use based on 2021 energy costs: €2,280 ~ €3,140 807,692 € Agency fees not included - Agency commission: 4%VAT included Agency fees payable by buyer - Montant moyen de la quote-part de charges courantes 4,324 €/yearly - Montant estimé des dépenses annuelles d'énergie pour un usage standard, établi à partir des prix de l'énergie de l'année 2021 : 2280€ ~ 3140€

Ref. : 86910336

BARNES YVELINES

NICE1 930 000 €

Apartment for sale second floor - 5 rooms - 129 m²

4-bedroom duplex with panoramic view and private rooftop

NICE CIMIEZ - CONSERVATORY Experience the exceptional with this 4-bedroom DUPLEX apartment with top-of-the-range features, nestled in a unique RESIDENTIAL ENSEMBLE. With approximately 130 m2 of living space, the second floor features a LARGE living room opening onto a LARGE TERRACE, a comfortable open-plan kitchen that blends naturally into the living space, a bathroom and a guest toilet. Upstairs are 4 bedrooms, one of which is an EN SUITE with its own private shower room, an additional shower room, a BUANDERIE and an independent toilet. This rare property offers exceptional QUALITY OF LIFE with its PRIVATE ROOFTOP, PANORAMIC SEA VIEW and a remarkable view of the Cimiez hills and the famous Regina. Overall, VOLUMES are generous, LIGHT is omnipresent, and outdoor spaces are perfect for relaxing or entertaining. Noble materials, state-of-the-art equipment and optimal thermal comfort. The residence, with its contemporary architecture, is built around a LARGE LANDSCAPE PARK with pedestrian walkways, relaxation areas and a genuine neighborhood feel thanks to INTEGRATED SHOPS and SERVICES. School and transport just around the corner. A signature property between sea and hills. RARE OPPORTUNITY. Information on request.

Ref. : 86723850

Empire Estates

ROQUEBRUNE-CAP-MARTIN430 000 €

Apartment for sale second floor - 3 rooms - 47 m²

RCM - Stunning Seafront 2-Bedroom Apartment - Parking & Cellar

EXCLUSIVE LISTING – Our agency is pleased to present this superb seafront 2-bedroom apartment, fully renovated and in excellent condition, located within a well-maintained residence. Situated on the second floor, this dual-aspect apartment offers 47.76 sqm (Carrez Law) and features a bright living room with open-plan kitchen, two bedrooms, and a stylish shower room with toilet. You will enjoy a pleasant south-east facing terrace with stunning sea views, as well as a second outdoor space on the bedroom side. The property also includes a basement storage cellar and a private indoor parking space within the residence. Ideal as a main residence, holiday home, or investment property with excellent seasonal rental income potential. Information regarding potential risks to which this property is exposed is available on the Géorisques website: www.georisques.gouv.fr

Ref. : W2848

IDM PROPERTIES

PARIS 7EME7 000 000 €

Apartment for sale second floor - 14 rooms - 294 m²

PARIS 7th - Saint-Thomas-d'Aquin – Superb Reception Apartment with Continuous Balcony

Ideally situated in the heart of the prestigious Saint-Thomas-d'Aquin district, just 30 meters from the "Rue du Bac" metro station and surrounded by high-end local boutiques. Occupying the entire second floor (with elevator) of a magnificent luxury building with a resident caretaker, this exceptional corner apartment spans 294.3 sqm (Loi Carrez) and features 36 sqm of continuous wrap-around balconies. Its optimal floor plan allows for a seamless conversion into a grand family home, including: - A vast double reception room - A spacious eat-in kitchen - 4 generous bedrooms Architectural Heritage: The property boasts spectacular volumes with 3. 95-meter high ceilings and exquisite period features: original parquet flooring, masterful moldings, marble fireplaces, and ornate decorated ceilings. The apartment offers unobstructed views and benefits from its corner position, ensuring beautiful natural light throughout. While it requires a general renovation, this is a unique opportunity to create a world-class reception apartment in one of Paris's most sought-after locations. A cellar completes that property. A rare and highly coveted property in today's market.

Ref. : V4077PA

JOHN TAYLOR PARIS

MANDELIEU-LA-NAPOULE799 000 €

House for sale second floor - 6 rooms - 130 m²

Family villa with swimming pool in Mandelieu-La-Napoule near Cannes and the French Riviera beaches

Four-bedroom villa with swimming pool near Cannes, golf courses and Mediterranean beaches Located in the highly desirable Les Termes residential district of Mandelieu-La-Napoule, this attractive villa offers approximately 130 sqm of living space within a peaceful and private environment on one of the French Riviera's most established residential markets. Mandelieu-La-Napoule has long been considered one of the Riviera's most appealing destinations for families, second-home owners and international buyers seeking a balance between seaside living and year-round convenience. Situated just west of Cannes and approximately thirty minutes from Nice International Airport, the town is renowned for its marinas, beaches, golf courses and easy access to Sophia Antipolis, Monaco and the wider Côte d'Azur. The property occupies a level and fully enclosed plot of 1,032 sqm, a particularly sought-after feature in this area where usable flat land remains relatively scarce. The outdoor environment has been designed to maximise the Mediterranean lifestyle, with a swimming pool surrounded by generous terraces and private relaxation areas benefiting from excellent sun exposure. Inside, the villa offers a practical and family-friendly layout. The main living level includes a fully fitted open-plan kitchen, dining area and lounge, creating bright and welcoming reception spaces ideal for both everyday living and entertaining. A guest bedroom with shower room and WC completes the ground floor accommodation. The upper level comprises three additional bedrooms and a family bathroom. One bedroom benefits from a distant sea view, adding a subtle reminder of the property's proximity to the Mediterranean coastline. The combination of flat landscaped grounds, a swimming pool, four bedrooms and a prime residential location close to beaches, golf courses, marinas and Cannes makes this property particularly appealing as a primary residence, holiday home or long-term investment on the French Riviera. Côte d'Azur Sotheby's International Realty Complete sales documentation, additional information and private viewings are available upon request.

Ref. : CA6-3124

COTE D'AZUR SOTHEBY'S INTERNATIONAL REALTY

GORDES2 100 000 €

House for sale second floor - 10 rooms - 315 m²

18th-century property with Luberon views and guest apartment.

Nestled in the heart of one of the Luberon's oldest hamlets, this elegant stone property enjoys a peaceful and preserved setting, with beautiful open views towards the Luberon mountains. Set on approximately 0.87 acres of landscaped grounds, the property comprises a main house, an independent guest apartment with garage, a superb 14m x 6m heated swimming pool, and an olive grove. The ground floor of the main house comprises: elegant entrance hall; spacious sitting / dining room centred around an impressive stone fireplace; separate, fully equipped kitchen with direct access to the terraces; study / library area; utility room with storage; guest WC with washbasin. The first floor is divided into two separate wings. The first wing, accessed via its own staircase, comprises: generous suite with sitting area and fireplace; shower room and WC. The second wing accommodates a spacious second suite comprising: sitting room with fireplace; shower room and WC; third bedroom with private bathroom and WC. An independent guest apartment of approximately 84m² completes the property. It comprises: spacious living area with fireplace and open-plan kitchen; large bedroom; shower room; dressing room. Entirely independent from the main house, this space is ideal for comfortably accommodating family and friends or could be an attractive rental investment. The outdoor spaces are particularly appealing. A separate entrance provides direct vehicle access to the garden, offering the possibility of creating additional parking alongside the existing garage. Planted with a variety of local species, the grounds also feature a beautiful olive grove with approximately 100 olive trees. An elegant wrought-iron pergola draped in mature vines provides a delightful shaded area. The garden and terraces enjoy remarkable open views across the Luberon and surrounding countryside. A large 14m x 6m heated chlorine swimming pool is fitted with an electric cover, with a dedicated pool equipment room nearby. Amenities include: independent oil-fired central heating systems for the main house and guest apartment; reversible air conditioning in each bedroom; two fireplaces in the main house and one in the guest apartment; partial double glazing with wooden frames; mains water; mains drainage; water softener; 14m x 6m heated chlorine swimming pool with electric cover; large garage with storage space; two vaulted cellars, one of which has the unusual feature of housing a natural spring; fibre-optic internet; alarm system. This character property brings together many of the qualities most sought after in the Luberon: authenticity, generous proportions, open views and beautiful outdoor spaces, complemented by the independence offered by the guest apartment. Its landscaped garden and impressive swimming pool provide an idyllic setting in which to enjoy the Provençal way of life. It is an ideal family home or holiday retreat, with ample space to comfortably welcome family and friends in the heart of the Luberon. ____Information on the risks to which this property is exposed is available on the Géorisques website: payable by the seller

Ref. : V03325.02025L

Maison Victoire

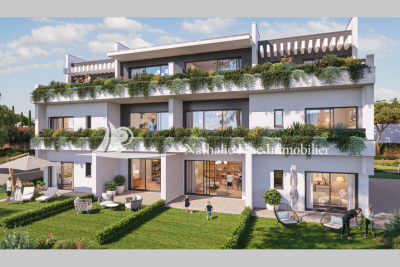
VILLENEUVE-LÈS-BÉZIERS139 000 €

House for sale second floor - 3 rooms - 52 m²

In this village bordered by the Canal du Midi, close to the sea, adorable town house with terrace, completely renovated in a contemporary and comfortable spirit. Beautiful space equipped kitchen dining area, living room, 1 or 2 bedrooms, 2 bathrooms, storage and large terrace on the top floor with possibility of summer kitchen. Reversible air conditioning. Ideal for first purchase or second home in the center of the village, its shops and entertainment. Close to Beziers, its SNCF train station, A9 and A75 motorways, golf course and Beziers-Cap d'Agde airport.

Ref. : 344271219

TERRE ET MER DU SUD IMMOBILIER

PARIS 4EME849 000 €

Apartment for sale second floor - 2 rooms - 55 m²

Apartment for sale Paris 4 – Marais – Hôtel de Ville – Great amenities

This apartment, listed by BARNES, located in the heart of the Marais, a stone's throw from the iconic Hôtel de Ville, is situated on the second floor of a recently renovated shared ownership building with a lift. The apartment opens on a good-sized, light-filled living area featuring a welcoming living room, an open kitchen and a dining area. It also features a bedroom, an office area, a shower room and a separate toilet. This property with character delights with its optimised layout, generous volumes enhanced by the 2.95m (9.7ft) ceiling height, and remarkable natural light. In the heart of one of the most sought-after historic districts of Paris, it offers a rare living environment where heritage, culture and the Parisian lifestyle combine with elegance. Air conditioning throughout. Fees payable by the seller - Number of lots in the building: 15 - Average amount of the share of charges €1,656/year - Estimated amount of annual energy costs for standard use based on 2021 energy costs: €750 ~ €1,020 - Raphael De PIOGER - Sales agent - EI - RSAC 824580294 Agency fees payable by vendor - Nombre de lots dans la copropriété: 15 - Montant moyen de la quote-part de charges courantes 1,656 €/yearly - Montant estimé des dépenses annuelles d'énergie pour un usage standard, établi à partir des prix de l'énergie de l'année 2021 : 750€ ~ 1020€ - Raphael De PIOGER - Agent commercial - EI - RSAC 824580294

Ref. : 86991913

BARNES LE MARAIS

PERPIGNAN560 000 €

Apartment for sale second floor - 4 rooms - 109 m²

66000 PERPIGNAN, At Mas Vermeil, in a prestigious residence, on the second floor, the last T4-type apartment, featuring a living room with a pantry and a kitchen to be fitted, 3 bedrooms including one with a walk-in closet and a shower room, and two with built-in wardrobes, 1 shower room, 2 terraces, 2 underground parking spaces with elevator access. Delivery MARCH 2026.

Ref. : 433V2060A

Nathalie Huc Immobilier

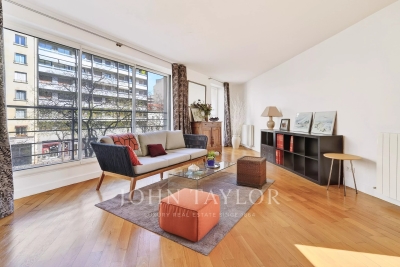
PARIS 16EME780 000 €

Apartment for sale second floor - 4 rooms - 97 m²

Avenue de Versailles - Bright apartment with unobstructed view

John Taylor offers you, very close to the Versailles avenue market, on the second floor of a recent building accessible by stairs, a bright 97 m² apartment. Only on the landing, it consists of: - An entrance, - A living room with open kitchen, - A large bedroom with bathroom, - A second bedroom with shower room, - Guest toilets. Possibility to convert into a third bedroom. Bright apartment, no overlooking, and very close to amenities.

Ref. : V4060PA

JOHN TAYLOR PARIS