OK
More than Less than
€  ok

Key-words : second floor

Houses and Apartments, your real estate specialist magazine offers a selection of ads that match with the keyword second floor. You can refine your search by specifying the area or price range in the navigation bar link Search for a House/Apartment.

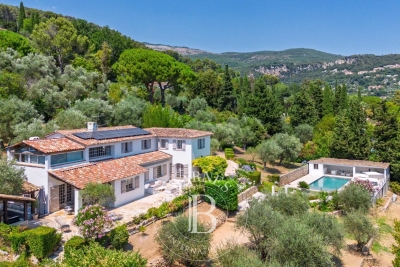
OPIO1 900 000 €

House for sale second floor - 7 rooms - 300 m²

Opio, tranquil Setting – Walking Distance to Valbonne

Nestled in a beautifully landscaped, tranquil west-facing garden, this spacious villa is well located close to the village of Valbonne and within easy access of Sophia Antipolis. A bright and inviting glazed terrace welcomes you, creating a seamless flow between indoor and outdoor living. This space connects effortlessly to a modern, fully-equipped kitchen. The open-plan design leads into the dining area and a spacious living room enjoying views over the pool and garden. The ground floor boasts a master suite with en-suite bathroom, dressing room and access to the garden and pool. There is a second en-suite bedroom on this level. Upstairs, two additional en-suite bedrooms provide privacy, including one with access to a spacious rooftop terrace that captures west-facing views and the evening sun. A large loft storage space adds extra practicality. The lower ground floor offers versatility with, a fifth bedroom, and a laundry room. A paved driveway leads to a spacious three-car garage, which also houses a wine cellar and a private gym. Impeccably maintained throughout, this property is perfectly suited as a full-time family home or a relaxing holiday retreat.

Ref. : V3420VA

JOHN TAYLOR VALBONNE

NICE399 000 €

Apartment for sale second floor - 3 rooms - 85 m²

NICE CENTRE VILLE LIBERATION - 3 ROOM APARTMENT IN DUPLEX OF 85SQM FOR SALE - TOP FLOOR - BALCONY WITH OPEN VIEW - CLOSE AMENITIES

NICE CITY CENTER / LIBÉRATION – Located between the city center and the Libération district, just a 15-minute walk from Place Masséna and the seafront. Situated on the attractive Rue Mirabeau, within a secure, well-maintained building in the traditional Nice style, equipped with an elevator. A charming duplex in pristine condition, occupying the 5th and top floor. This 3-room apartment, measuring 85m² (61m² under the Carrez Law), features on the first level a living area with an open-plan, fully equipped kitchen that opens onto a balcony with an unobstructed view and a southeast exposure. This level also includes a bedroom/office (suitable as a primary bedroom) with an en-suite shower room, as well as a separate WC. The second level houses a lovely primary bedroom tucked under the eaves, complete with its own shower room and WC. The apartment is bright, quiet, and was tastefully fully renovated in 2024. It is equipped with air conditioning and double-glazed windows. An ideal choice for a primary residence or a "pied-à-terre."

Ref. : C-3083

Century 21 LAFAGE TRANSACTIONS NICE CORVESY

ANTIBES360 000 €

Apartment for sale second floor - 3 rooms - 43 m²

2/3 ROOM APARTMENT ANTIBES SEAFRONT PANORAMIC VIEW

Antibes 2/3-room beachfront apartment with panoramic views Exceptional beachfront apartment. In a prestigious residence with a concierge and swimming pool, this magnificent 2/3-room apartment of approximately 43.50 m² is located on the penultimate floor and offers breathtaking views of the sea and a park. This apartment features an open-plan kitchen and living room opening onto a large terrace with sea views; a sleeping area with a spacious bedroom and a functional shower room; and a separate toilet. A second, smaller bedroom provides sleeping space for two additional guests. Possibility to purchase a garage separately. Beaches, shops, and restaurants are within walking distance, and public transport is located opposite the building.

Ref. : 86507125

Coldwell Banker Standing Realty

LA CROIX-VALMER4 500 000 €

House for sale second floor - 10 rooms - 200 m²

Gigaro - Provençal Bastide - commanding sea view - gated com

CO-EXCLUSIVE - There are houses that were built. And there are houses that were loved. This one belongs firmly in the second category -- and you feel it the moment you walk through the door. The owners built this bastide themselves. Stone by stone, decision by decision, to make it their family home. Not an investment, not a property project -- a place to live. A place where children grew up, where grandchildren ran through the garden, where summers followed one another with the quiet steadiness of somewhere that matters. Decades of love and memories within these walls. That story is written everywhere: in the warmth of the exposed beams, in the generous ceiling heights, in the way every room opens onto the landscape. This house has a soul. And that is something no architect in the world can draw to order. The position is outstanding. Set high within one of Gigaro's most sought-after gated estates, with private access down to the beaches of Gigaro and Héraclée. The commanding view reaches across the sea to the Îles du Levant, in a south to south-west orientation that catches the setting sun all year round. From the terrace, from the living room, from the upstairs bedroom -- the spectacle is constant, and it never grows old. The bastide spans approximately 200 sqm. The entrance opens onto a vast living room under exposed beams -- the kind of room where you settle in and never want to leave. A dining room, an open kitchen, a back kitchen. And that outdoor terrace with its open-air fireplace, designed for family barbecues, for summer evenings that stretch long into the night. Two bedrooms with shower rooms on the ground floor. Upstairs, a mezzanine leads to a suite with bathroom and balcony -- a space suspended between sky and sea. The garden level houses the double garage, a crawl space, and the pool plant room. And then there is the garden manucured. Seven thousand two hundred square metres. The owners planted it themselves over the years, with patience and love. Lawn areas -- rare at this elevation -- alternate with shaded zones that give every occupant of the house their own private corner. This is a garden designed to be lived in, not looked at. And extension possibilities allow you to imagine the next chapter without altering what already exists. The silence here is the first thing that strikes you. No noise, no through traffic, no intrusive neighbours. And yet Gassin, Ramatuelle, and Saint-Tropez are reachable in minutes along a road that is never congested. The beaches of Gigaro and Héraclée are just below, via the estate's private path. It's this combination -- the stillness of a retreat and the proximity of everything -- that makes this location so valuable. Especially since plot division is prohibited within the estate. What stands today will stand tomorrow. Nothing will change. And beyond the garden, an entire landscape opens up. The bastide's position gives direct access to natural trails that wind through vineyards, scrubland, and forest. On foot, by bike, running, with the dog -- you're in wild, unspoilt countryside steps from your front door. No pavements, no housing estates -- just the earth, the vines, birdsong, and the scent of pines. The kind of setting people dream of when they picture Provence, except here it's everyday life. This is a gem. The word is overused in real estate, but here it fits. This bastide resembles nothing else on the market. It carries something that new builds can never offer: time, memories, and the particular warmth of a house that was built to last. Risk information for this property is available at: www.georisques.gouv.fr -- This property is located in a mandatory brush-clearing zone. Luxury Provençal bastide Gigaro Sea view Gated estate Private beach access La Croix-Valmer French Riviera.

Ref. : 145

Amandine Lapresle Real Estate SAS

ST-SATURNIN-LÈS-APT2 990 000 €

House for sale second floor - 8 rooms - 276 m²

Beautifully renovated farmhouse with refined interior design on the edge of the village.

This exceptional 18th-century stone 'mas' is located on the edge of the Luberon village of Saint-Saturnin-lès-Apt, offering tremendous authentic charm and a luxurious standard of modern living. Meticulously renovated to the highest standard with the finest materials and techniques, this property seamlessly blends traditional character with contemporary elegance. The accommodation comprises on the ground floor: vast open-plan living area with oversized double-aspect windows looking out onto the valley below; dining area with French doors opening out on to the dining terrace; second living area arranged around the fireplace; fully equipped 'Fabre' kitchen with ample storage space and a lovely Lacanche cooker; double bedroom with ensuite shower room and French doors leading out to the garden; technical room; guest WC; utility room. The first floor accommodates: lavish principal suite, comprising a spacious double bedroom, private sitting room and an adjoining dressing room and shower room; second bedroom suite with full shower room. The second floor is composed of a further luxuriously sized and appointed suite - with an adjoining bathroom (freestanding bathtub and walk-in shower) and a walk-in dressing room. The property also features an independent guest house - composed of a double bedroom and adjoining shower room. Surrounded by 1.7 acres of landscaped grounds, the property enjoys south-facing views over the surrounding countryside and Luberon mountains, with complete privacy and tranquillity. The expansive gardens are complemented by a newly installed swimming pool (10m x 5m), complete with a lovely covered dining and seating terrace fitted with a summer kitchen. Amenities include: reversible air conditioning throughout; double glazing; automatic watering system; alarm; carport parking; fibre-optic internet; mains water; newly installed septic tank; entirely fenced-in garden. This beautifully renovated Provençal farmhouse offers an ideal retreat, perfectly located to enjoy the peace and serenity of the Luberon, while remaining within easy reach of the sought-after village of Saint-Saturnin-lès-Apt, as well as the other vibrant villages and towns of the region.

Ref. : V03013.01604L

Maison Victoire

PARIS 18EME324 000 €

Apartment for sale second floor - 2 rooms - 25 m²

Charming Renovated One-Bedroom Apartment with High-Quality Features in the 18th Arrondissement

Abriculteurs is pleased to present this 25.19 m² one-bedroom apartment (Carrez Law) located in the 18th arrondissement of Paris. Set in a sought-after area of Paris's 18th arrondissement, this property is close to Batignolles, Épinettes and Montmartre. Rue Lepic, Les Abbesses and the Sacré-Cœur are just a few minutes' walk away, offering a vibrant, quintessentially Parisian lifestyle, with numerous shops, restaurants and services. The location is pleasant and quiet, on a one-way cobbled street with little traffic, away from major roads yet close to amenities. Built in the second half of the 19th century, the building has been fully renovated, with one apartment per floor. On the second floor (of four, with no elevator), this 25.19 m² apartment has been completely renovated. Its layout has been designed for optimal use of space and comprises an entrance, a 10.16 m² bedroom overlooking the courtyard, and a light-filled 11.47 m² living area with beautiful parquet flooring and a fitted, equipped kitchen. A shower room with a window, including a toilet, completes the property. The carefully selected, recent features, high-quality finishes and attention to detail in the renovation showcase the apartment's proportions and give it plenty of charm. Line 13, accessible from La Fourche station, line 2 at Blanche station, and line 12 are all within walking distance and provide easy access to the various districts of the capital. The property also includes a cellar. Property highlights o Quiet surroundings (street with little traffic) o Small condominium; building fully restored, including the common areas, roof and façade (covered by a ten-year warranty) o Charming, bright living area (beautiful parquet flooring and fitted, equipped kitchen) o Beautiful finishes and carefully selected, recent features (good insulation, energy rating C) Please note - Estimated property tax: €621 - Estimated quarterly service charges: €294.11 / quarter - Condition of the property: fully renovated - Equipped kitchen: refrigerator, oven, dishwasher, extractor hood - Recent features: hot water tank, electric radiators - The property is subject to condominium ownership status - 6 units. - Apartment no. 4 -- ownership share: 138 / 1,000 - Cellar - Connected to the mains sewer system - No ongoing legal proceedings Standard energy consumption (kWhEP/m²/year): 170 (C) Estimated emissions (kg CO2/m²/year): 6 (A) Estimated energy costs (min / max): between €500 and €710 Reference years for energy prices: 2021, 2022, 2023 Sale price: €324,000 including VAT (Abriculteurs' fees payable by the seller) Interested in this property? Contact an Abriculteur at 06 27 53 22 29 or Listing prepared under the editorial responsibility of Ms Pascale FERRANTI, sales agent (EI), registered with the Paris Trade and Companies Register (RSAC) under no. 900 781 139, not holding client funds, acting on behalf of SARL Abriculteurs immobilier, with share capital of €5,000, registered under SIREN no. 837 704 584, holder of professional licence no. CPI 7501 2018 000 025 842 issued by the Paris Île-de-France Chamber of Commerce and Industry (CCI), whose legal representative is Mr Adrien Piot, with registered office at 12 rue des Halles, 75001 Paris.

Ref. : DXFU5869_PF_2210_3

abriculteurs

LE LAVANDOU162 750 €

Apartment for sale second floor - - 30 m²

In the heart of the old town with all amenities nearby, in a quiet setting. 50 metres from the HARBOUR and 100 metres from the beach. On the ground floor of a two-storey residential building comprising 3 flats, overlooking a charming, shaded little square in front of the flat It comprises: • a living room with air conditioning • a kitchen • a shower room with toilet and window • a sleeping area (6.47 m²) with a window The flat is dual-aspect and is in need of refurbishment. Ideal as a second home or rental investment (seasonal, etc.) Corinne LETERRIER 06 85 02 56 53 Translated with (free version)

Ref. : 832va

VUE MER IMMOBILIER 83

VILLEFRANCHE-SUR-MER860 000 €

Apartment for sale second floor - 2 rooms - 75 m²

VILLEFRANCHE-SUR-MER - 2-ROOM APARTMENT - PANORAMIC VIEW - TERRACE

In a prime location, discover this superb, fully renovated 60 m² 2-room apartment, situated on the top floor of a sought-after residence in Villefranche-sur-Mer. The entryway leads to a spacious, light-filled living room that opens onto a pleasant terrace offering an exceptional panoramic view of the Rade de Villefranche and the sea. The separate, fully fitted and equipped kitchen features a functional layout and high-quality finishes. The apartment also features a large bedroom with built-in storage. A modern shower room harmoniously completes the layout of this property. Carefully renovated, this apartment charms with its comfort, natural light, and exceptional location. Its layout also allows for the creation of a second bedroom, offering the possibility of converting the property into a 3-room apartment. A rare find, ideal as a primary residence, a second home, or an investment property on the French Riviera. Information on the risks associated with this property is available on the Géorisques website: www.georisques.gouv.fr.

Ref. : 87113363

B Concept

PARIS 10EME2 495 000 €

Apartment for sale second floor - 6 rooms - 156 m²

Paris 10th - Hauteville / Paradis - Stunning brand new apartment with high-end features

On the edge of the 9th arrondissement, on the second floor with a lift of a handsome 1851 corner building, we offer you this superb 156.06 sq. m (Carrez law) apartment bordered by a 19 sq. m wrap-around balcony. Entirely renovated by a renowned architect, it seamlessly blends refinement, period charm (parquet flooring, moldings, fireplaces) and contemporary comfort. Air-conditioned, dual-aspect, featuring a star-shaped layout and generous proportions (3.2-meter high ceilings), and bathed in light with its dual South and East exposure, it comprises: - An entrance hall, enhanced by an elegant rotunda crowned with a gold-leaf dome - A luminous corner living room - A dining room - A spacious, fully equipped eat-in kitchen - A master bedroom with walk-in wardrobe, shower room and toilet - Two lovely bedrooms - A large bathroom - Separate toilet - A wrap-around balcony runs alongside the entire apartment Its level of amenities and finishes, its elegance, its luminosity, its outdoor space, its volumes, and its optimal layout make this property a rare address.

Ref. : V4333PA

JOHN TAYLOR PARIS

PORT-GRIMAUD1 325 000 €

House for sale second floor - 5 rooms - 83 m²

EXCLUSIVE - GULF OF ST TROPEZ PORT GRIMAUD HOUSE WITH LARGE 16M MOORING

Charming fisherman's cottage with a double terrace, lovely views, and a mooring with a pontoon. The entrance is via the garden terrace. On the ground floor, there is a spacious living room with a fireplace, an open-plan kitchen, and a sitting room opening directly onto the terrace, which extends to the mooring with a pontoon, measuring 16.00 x 4.40 m. The first floor comprises two bedrooms, a bathroom, and a toilet. The second floor offers two bedrooms, one with a terrace, and a shower room with a toilet. The property also includes two parking spaces.

Ref. : M2647

Logi Service Immobilier

STE-MAXIME630 000 €

Apartment for sale second floor - 3 rooms - 63 m²

Apartment within walking distance of the town centre.

Apartment located on the first and top floor of a small residence with a lift, within walking distance of the beaches and the town centre of Sainte-Maxime. The apartment features a bright living room with an open-plan kitchen opening onto a spacious west-facing terrace, two bedrooms with access to an east-facing terrace, a bathroom, and a separate toilet. A private garage completes this property, making it ideal as a primary residence, a holiday home, or an investment. The secure and perfectly maintained residence offers a peaceful and green living environment. Possibility of acquiring a second garage within the residence.

Ref. : 2804A

AGENCE BIRD

COURBEVOIE1 145 000 €

House for sale second floor - 7 rooms - 197 m²

COURBEVOIE TOWNHOUSE WITH GARDEN AND TERRACES

Barnes exclusive: Ideally located in the town centre, close to Courbevoie station, the tramway and shops, this recent family house is well proportioned. Entrance hall, eat-in kitchen and lounge on the ground floor opening directly onto a terrace and garden free from overlook and facing East/South/West. Two bedrooms and a bathroom with laundry area on the 1st floor. Third bedroom on the second floor, along with a shower room and an office/library or TV lounge or spare bedroom, opening directly onto a quiet terrace free from overlook. The 3rd floor has been fitted out as a master suite with walk-in wardrobe and bathroom. Plenty of built-in cupboards and quality fittings, excellent general condition, and very peaceful at the far end of a lane. The house also has a lock-up garage and parking space. Contact: +33 (0)6 03 84 60 34 Fees payable by the seller - Number of lots in the shared ownership complex: 9 - Average amount of the share of charges €2,400/year - Estimated amount of annual energy costs for standard use: €1,187 ~ €1,607 Agency fees payable by vendor - Nombre de lots dans la copropriété: 9 - Montant moyen de la quote-part de charges courantes 2,400 €/yearly - Montant estimé des dépenses annuelles d'énergie pour un usage standard : 1187€ ~ 1607€

Ref. : 87075974

BARNES HAUTS DE SEINE NORD

PARIS 16EME650 000 €

Apartment for sale second floor - 2 rooms - 50 m²

2 rooms on gardens - rue de la Tour - Henri Martin

Located within a very high standard stone building, we offer a two-room apartment entirely overlooking a peaceful large garden. On the second floor by elevator, it includes: - An entrance - A large living room with fireplace and a continuous balcony facing southeast over gardens - A beautiful bedroom with cupboards also overlooking the balcony - A bathroom with storage - A kitchen facing the garden - Guest toilet Quiet and bright apartment with an excellent layout optimized within a well-maintained and secure co-ownership with a full-time caretaker. Ideal for a pied-à-terre, close to shops and transportation. Energy performance certificate in progress.

Ref. : V4123PA

JOHN TAYLOR PARIS

GRASSE1 950 000 €

House for sale second floor - 7 rooms - 295 m²

Grasse – Saint-François – Bastide with Panoramic Views – 4 Bedrooms

Located in the highly sought-after Saint-François district of Grasse, this magnificent Provençal bastide has been meticulously renovated, seamlessly combining the authentic charm of Provence with the comfort of contemporary living. Nestled within beautifully landscaped gardens adorned with Mediterranean plants and majestic century-old olive trees, the property offers an exceptional living environment. Its elegant swimming pool area with pool house enjoys breathtaking panoramic views stretching all the way to the sea. From the moment you enter, the home welcomes you into a warm and inviting atmosphere. A spacious, light-filled living room, enhanced by a working fireplace, forms the heart of the house. The fully equipped kitchen opens onto a charming covered terrace, perfect for al fresco dining. This level also features a study that can easily be converted into an additional bedroom, as well as a ground-floor suite with its own bathroom and separate WC. Upstairs, the landing leads to a second suite, followed by a superb principal bedroom with its own independent access via an external staircase. It features a generous shower room and a bespoke walk-in dressing room. An additional bedroom, ideal as a child's room, completes this level and could also be converted into a dressing room, home office or any other space to suit your needs. A garage for one car and ample outdoor parking complete the property. Ideally located just a few minutes from the shops of Peymeinade, local schools and only 30 minutes from Nice International Airport, this exceptional home perfectly combines tranquillity, elegance and the Provençal art of living. Energy class : C – Climat class : C / estimated annual costs for standard use : between €3,181 and €4,304 (ref year 2023) Information on the risks to which this property is exposed is available on the Geohazards website : www.georisques.gouv.fr Property located in an area subject to compulsory brush clearance. Camille CHARLES: Consultant – Independent Commercial Agent RSAC: 977 664 762 Agency fees payable by vendor - Montant estimé des dépenses annuelles d'énergie pour un usage standard, établi à partir des prix de l'énergie de l'année 2023 : 3181€ ~ 4304€ - Les informations sur les risques auxquels ce bien est exposé sont disponibles sur le site Géorisques : www.georisques.gouv.fr - Emilie PAUL - Agent commercial - EI - RSAC 539 034 140

Ref. : 86363293

Barnes Valbonne

BORDEAUX1 595 000 €

House for sale second floor - 7 rooms - 220 m²

BORDEAUX – SAINT-SEURIN ¦ RENOVATED TOWNHOUSE – 5 BEDROOMS – GAR

Located in the sought-after Saint-Seurin / Fondaudège district, this elegant townhouse of approximately 220 sqmreveals generous proportions, abundant natural light and features designed for comfortable family living in the heart of Bordeaux. Entirely restructured and renovated between 2016 and 2018, the property elegantly combines period charm with contemporary comfort. A BEAUTIFUL LIVING SPACE OPENING ONTO THE GARDEN The ground floor is centred around a spacious living area of approximately 70 sqm, bringing together the lounge, dining room and a fully equipped high-end kitchen. Extending from this space, a glazed extension creates a seamless connection with the approximately 110 sqm garden, complete with a saltwater swimming pool. A particularly valuable outdoor setting in the city, providing a private space for entertaining and enjoying sunny days. A utility room, guest WC and an enclosed garage large enough to accommodate a full-size car complete this level. On the first floor, two bedrooms share a shower room, while the generous principal suite provides a private retreat with a large dressing room, bathroom with both bathtub and shower, and WC. The second floor offers two further bedrooms: one with built-in wardrobes, a private shower room and WC, while the other benefits from its own bathroom. A fitted landing area, together with a separate WC, completes this floor, making it particularly well suited to children or teenagers. The property also features a large basement offering extensive storage possibilities, including a cellar, office area and technical rooms. Fully equipped with ducted reversible air conditioning, the house offers excellent thermal comfort throughout the year while preserving the aesthetics of the interiors. DPE: B/100 GES: A/3 Estimated annual energy costs for the property: €1,300–€1,810 Transaction fees including VAT payable by the seller. Information on the risks to which this property is exposed is available on the Géorisques website: www.georisques.gouv.fr. Located in the Saint-Seurin / Fondaudège district, the property enjoys a sought-after residential and family-friendly setting, within easy reach of shops, schools and public transport. The neighbourhood is particularly appreciated for its residential character, traditional Bordeaux townhouses and proximity to the city centre. Excellent public transport connections are a real asset: Barrière Saint-Médard bus stop is within walking distance and is served by TBM lines G, 2 and 9, providing easy access to different areas of Bordeaux and the wider metropolitan area. Line 2 notably serves Quinconces, while line 9 provides a connection to Bordeaux Saint-Jean railway station. Tram line D – Barrière du Médoc stop is also approximately a 10-minute walk away, offering direct access to Bordeaux city centre and Saint-Jean railway station. The area is particularly well served by educational establishments, including École et Collège Saint-Seurin, Assomption Sainte-Clotilde, Lycée Camille Jullian and Sainte-Marie Grand Lebrun. For international families, Bordeaux International School, located on rue Judaïque, also provides a bilingual educational option nearby. Finally, the proximity of the Jardin Public, Parc Bordelais and the shops of Saint-Seurin / Fondaudège makes this address particularly well suited to family life.

Ref. : W-04B1YC

ENGEL & VOLKERS BORDEAUX