OK
More than Less than
€  ok

Key-words : second floor

Houses and Apartments, your real estate specialist magazine offers a selection of ads that match with the keyword second floor. You can refine your search by specifying the area or price range in the navigation bar link Search for a House/Apartment.

CANNES1 200 000 €

Apartment for sale second floor - 3 rooms - 102 m²

CANNES Top Floor – 2-Bedroom Apartment 102 sqm – Panoramic Sea View

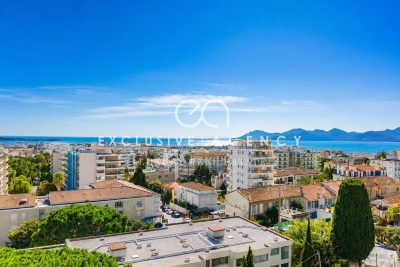
Rare and exceptional. Located in the highly sought-after Basse Californie district in Cannes, on the top floor of a luxurious bourgeois residence dating from 1873, this stunning corner apartment enjoys a prime location just a few minutes' walk from the shops, Rue d'Antibes, and the beaches of the Croisette. With a total surface of 102.63 sqm and high ceilings, the apartment features: • A bright 26.63 sqm living room, facing South and East, opening onto a south-facing terrace. • A fully fitted and equipped separate kitchen (10.63 sqm), facing North • A spacious 27.63 sqm master bedroom, opening onto a south terrace, with bathroom and toilet. • A second 25.45 sqm bedroom, opening onto an east terrace, with shower room and toilet. This corner apartment benefits from a triple exposure, ensuring optimal natural light throughout the day. Each terrace offers breathtaking panoramic sea views and stunning views of the Lérins Islands. Sold with a large lock-up garage on the ground floor of the residence. Only 2 apartments per floor, ensuring privacy and tranquility.

Ref. : 2863

EXCLUSIVE AGENCY

BEAULIEU-SUR-MER649 000 €

Apartment for sale second floor - 2 rooms - 53 m²

SOLE AGENT – BEAULIEU-SUR-MER – TOP FLOOR APARTMENT WITH PANORAMIC SEA VIEWS

Ideally located in the heart of the town, this dual-aspect apartment of 54 sqm benefits from excellent natural light and offers great potential for customization. It comprises an entrance hall, a living room opening onto a balcony with panoramic sea views, a separate kitchen, a bedroom opening onto the mountain-side terrace, a bathroom, and separate toilets. The property features two terraces offering pleasant dual exposure: a 10 sqm terrace on the mountain side, accessible from the bedroom and the kitchen. a second sea-facing terrace of approximately 6 sqm, accessible from the living room and enjoying panoramic sea views. Thanks to its layout and the presence of water connections in the entrance area, it would be possible to open the kitchen onto the living room and create a second bedroom, optimizing the space according to your needs. Located on the top floor of a well-maintained residence, this dual-aspect apartment represents an excellent opportunity as a primary residence, a pied-à-terre, or a rental investment. This property is part of a condominium. Energy rating: E – Climate rating: E. Estimated annual energy costs for standard use: between €1,630 and €2,280 (reference year: 2021). Agency fees payable by vendor - Nombre de lots dans la copropriété: 21 - Montant moyen de la quote-part de charges courantes 1,817 €/yearly - Montant estimé des dépenses annuelles d'énergie pour un usage standard, établi à partir des prix de l'énergie de l'année 2021 : 1630€ ~ 2280€ - Eliza TORBICZ - Agent commercial - EI - RSAC 790 569 107

Ref. : 86747331

BARNES Beaulieu | Cap-Ferrat

PARIS 17EME595 000 €

Apartment for sale second floor - 2 rooms - 46 m²

Paris 17 - Exclusive listing - Apartment in immaculate condition – 1 bedroom

This very attractive dual-aspect apartment, located near Boulevard Pereire, shops and transport services, delights with its peaceful surroundings, natural light and period charm. In immaculate condition and tastefully renovated, it is situated on the 4th floor of a shared ownership building with a lift. Comprising a double-sized living room with parquet flooring, mouldings and two fireplaces, a separate kitchen, a bedroom overlooking a courtyard, a shower room and a separate toilet. Possibility to create a second bedroom. Cellar also included. Fees payable by the seller - Number of lots in the building: 26 - Average amount of the share of charges €2,200/year - Marie-Sophie LETELLIER - Sales agent - EI - RSAC 837822402 Agency fees payable by vendor - Nombre de lots dans la copropriété: 26 - Montant moyen de la quote-part de charges courantes 2,200 €/yearly - Marie-Sophie LETELLIER - Agent commercial - EI - RSAC 837822402

Ref. : 87021543

BARNES PIED-A-TERRE COURCELLES

PARIS 7EME765 000 €

Apartment for sale second floor - 3 rooms - 51 m²

Paris VII - Gros Caillou

In the heart of Gros Caillou, on the second floor of a beautiful old building, a 51.49 m² apartment entirely renovated. It comprises a living room with open-plan kitchen, a bedroom, a study or second bedroom, a shower room and toilet. Cellar. Ideal for a pied-à-terre or investment, with a good return on a short lease. Loi ALUR : Mandat N° 21536 - Fees payable by the vendor - Price : 750000 EUR fees included - Co-ownership including 27 lots - Annual share of the provisional budget 1920EUR - No proceedings in progress (articles 29-1A/29-1 loi 65-557. L. 615-6 du CCH) Information on the risks to which this property is exposed is available on the Géorisques website: www.georisques.gouv.fr - Details of our pricing on

Ref. : 86395634

VANEAU LUXEMBOURG

VERSAILLES700 000 €

House for sale second floor - 5 rooms - 107 m²

Versailles Mairie - 3-bed house in the city centre

Barnes invites you to discover this 96.27m² or 1,036 sq ft (Carrez Law surafce) 3-bed house (107.72m² or 1,159 sq ft of floor space) in the heart of Versailles, close to Rive Gauche and Chantiers stations. Just a stone's throw from the town hall you'll discover a private courtyard, closed to the public, where time seems to stand still. No noise, no hustle and bustle of the city: just the peace and quiet of a natural, wooded and planted setting, meticulously maintained. A shared oasis within a small shared ownership complex. Once inside, you step into a whole new atmosphere. You feel as though you have been transported far from Versailles, to a holiday home, lulled by birdsong and the shade of the trees. Built in 2009, the house combines privacy and charm with all the comforts of a modern construction. On the ground floor, a living room with an open kitchen overlooks an 18m² (194 sq ft) private courtyard, a true haven of peace where you can forget the city. Upstairs, two bedrooms and a bathroom with toilet offer a cosy refuge. On the second floor, a large bedroom, a shower room and a storage area complete this rare property. A cellar and a double parking space (available at an additional cost of €35,000) round off the property. A VIP location and a unique atmosphere: the lifestyle of Versailles, with the feel of the countryside. Shared ownership complex formed of 30 lots. Charges €4,000/year. EPC rating: D/B Property tax: €1,100 Fees payable by the buyer at 5% incl. tax. Net seller price: €700,000. Your BARNES contact: Vadim Souedet +33 (0)6 61 88 82 05 “Information on the risks to which this property is exposed is available on the Géorisques website: www.georisques.gouv.fr” €700,000 Agency fees not included - Agency fees: 5% incl. tax fees payable by the buyer - Number of lots in the building: 10 - Average amount of the share of charges €4,000/year - Estimated amount of annual energy costs for standard use based on 2021 energy costs: €1,850 ~ €2,520 667,000 € Agency fees not included - Agency commission: 4.95%VAT included Agency fees payable by buyer - Nombre de lots dans la copropriété: 10 - Montant moyen de la quote-part de charges courantes 4,000 €/yearly - Montant estimé des dépenses annuelles d'énergie pour un usage standard, établi à partir des prix de l'énergie de l'année 2021 : 1850€ ~ 2520€

Ref. : 87004042

BARNES YVELINES

CANNES690 000 €

Apartment for sale second floor - 3 rooms - 70 m²

Cannes Croix des Gardes, apartment with terrace and panoramic Mediterranean views

In the residential area of Cannes Croix des Gardes, this two bedroom apartment, presented in co exclusivity by Côte d'Azur Sotheby's International Realty, combines panoramic sea views, a generous terrace, a south facing aspect and a peaceful green environment. The apartment is located on the second floor of a secure residence with video surveillance. Its dual aspect layout and southern exposure provide abundant natural light throughout the interiors. The main living area brings together the reception room and a fully equipped open plan kitchen. It opens directly onto an 18 sqm terrace, creating an appealing continuation of the interior living space. The panoramic sea view is one of the defining features of the property. From the terrace, the Mediterranean forms the backdrop to outdoor dining and relaxation, allowing the Côte d'Azur climate to become an integral part of everyday life. The private accommodation comprises two bedrooms and two shower rooms with toilets. The apartment is currently presented in good overall condition. Beyond the apartment itself, the residence offers amenities particularly suited to the Riviera lifestyle. Residents benefit from a swimming pool and tennis courts, together with the security of video surveillance. A private outdoor parking space is also included. Croix des Gardes is appreciated for its residential and green surroundings while remaining conveniently connected to central Cannes and the Mediterranean coastline. The property is immediately close to the Croix des Gardes fitness trail, while the beaches are only a few minutes away. Central Cannes can be reached in approximately five minutes by car. This location makes it possible to enjoy the restaurants, beaches and lifestyle of Cannes while returning to a quieter residential environment surrounded by greenery. With two bedrooms, an 18 sqm terrace, a south facing position, panoramic Mediterranean views and access to the residence's swimming pool and tennis courts, the apartment is well suited to use as either a primary residence or a second home in Cannes. Presented in co exclusivity by Côte d'Azur Sotheby's International Realty, your specialist in luxury real estate in Cannes and across the French Riviera. Contact our Cannes agency to arrange a private viewing.

Ref. : CA6-3208

COTE D'AZUR SOTHEBY'S INTERNATIONAL REALTY

NICE395 000 €

Apartment for sale second floor - 3 rooms - 55 m²

NICE - CORNICHE FLEURIE – Renovated 2-Bedroom with Sea View & Garage

Situated in a peaceful and pleasant residential setting surrounded by greenery, within a small condominium with low running costs, this charming three-room apartment has been fully renovated and offers 55.68 m² of total floor area, including 49.01 m² under the French Carrez Law. Facing due south, the apartment benefits from plenty of natural light throughout the day. The bright and welcoming living area features a fully fitted open-plan kitchen and opens directly onto a 16 m² terrace facing south and west. This lovely outdoor space offers a beautiful, unobstructed panoramic view with a pleasant glimpse of the sea. The sleeping area comprises two quiet bedrooms, one of which enjoys sea views, as well as an elegant shower room with a walk-in shower and WC. Fully renovated using high-quality materials, the apartment also features air conditioning, double-glazed windows and contemporary fittings, ensuring excellent everyday comfort. A spacious garage of more than 19 m², with direct access to the apartment, completes the property. A bright, carefully renovated and welcoming apartment, featuring a beautiful terrace and sea views, ideal as a main residence or a second home. Agency fees payable by the seller. Information on the risks to which this property is exposed is available on the Géorisques website: www.georisques.gouv.fr

Ref. : LL-CORNICHE

GROUPE FOCH

PARIS 3EME935 000 €

Apartment for sale second floor - 2 rooms - 44 m²

Apartment for sale - Paris 3 - Rue des Francs Bourgeois - Private mansion - Renovated

This elegant duplex apartment is situated in the Hôtel d'Almeyras, a listed 17th-century historic building equipped with a lift, on Rue des Francs-Bourgeois, in the heart of the Marais area. Situated on the second floor and overlooking a quiet interior courtyard, the apartment has been fully renovated by an architect. The living room is bathed in light thanks to its south/west-facing aspect, and combines period charm with contemporary amenities: restored Versailles parquet flooring, good ceiling height, open-plan kitchen with a central island and custom-built storage. An integrated office area completes the living space. A few steps lead up to the quiet bedroom, which overlooks the courtyard, offering plenty of storage space and an elegant, bright shower room. A property boasting great character, renovated with high-quality materials, in one of the most sought-after neighbourhoods of Paris. Parking space available at an additional cost. Fees payable by the seller - Number of lots in the building: 32 - Average amount of the share of charges €3,317.44/year - Estimated amount of annual energy costs for standard use based on 2021 energy costs: €1,110 ~ €1,540 - Information on the risks to which this property is exposed is available on www.georisques.gouv.fr - Andrea Brehant - Sales agent - EI - RSAC 902944305 Agency fees payable by vendor - Nombre de lots dans la copropriété: 32 - Montant moyen de la quote-part de charges courantes 3,317.44 €/yearly - Montant estimé des dépenses annuelles d'énergie pour un usage standard, établi à partir des prix de l'énergie de l'année 2021 : 1110€ ~ 1540€ - Les informations sur les risques auxquels ce bien est exposé sont disponibles sur le site Géorisques : www.georisques.gouv.fr - Andrea BREHANT - Agent commercial - EI - RSAC 902944305

Ref. : 87119624

BARNES LE MARAIS

VILLEFRANCHE-SUR-MER425 000 €

Apartment for sale second floor - 3 rooms - 56 m²

Charming 2-Bedroom Apartment--Belle epoque- VILLEFRANCHE-SUR-MER -

Charming 2-Bedroom Apartment (56.96 m²) in an Elegant Belle Époque Residence Ideally located just a few minutes walk from the Old Town and the Port de la Darse, this character-filled apartment occupies the top floor of an elegant Belle Époque residence. Key Features Top-floor apartment accessed via a beautiful marble staircase - Impressive 3-metre ceiling height throughout. - Eight large double-glazed windows (2.4 metres high) providing exceptional natural light. - Solid Merbau hardwood flooring (premium exotic wood) throughout the apartment - Fully renovated electrical and plumbing systems compliant with current standards.- Open-plan U-shaped fitted kitchen connected to the living area.- Spacious master bedroom with a large wardrobe (3 m wide × 3 m high × 50 cm deep) - Second bedroom, ideal as a child's room, home office, or remote-working space - Bathroom featuring a bathtub and double vanity unit. Additional Potential There is the possibility of creating a south-facing balcony measuring approximately 6 metres long by 1 metre wide, Exceptional Location The apartment offers a true walk-everywhere lifestyle. Beaches, marinas, shops, restaurants, public transport, and the train station are all within a few minutes' walk. It also makes an excellent holiday home or second residence thanks to its convenient access from the airport. A rare opportunity combining Belle Époque charm, generous proportions, abundant natural light, and a highly desirable location. Les informations sur les risques auxquels ce bien est exposé sont disponibles sur le site Géorisques : www.georisques.gouv.fr

Ref. : Deleg MT

Riviera King

PARIS 7EME1 450 000 €

Apartment for sale second floor - 6 rooms - 88 m²

Paris 7th - Invalides - Reception apartment

Ideally located between the Esplanade des Invalides and the Seine, in the immediate vicinity of the shops on Rue Saint-Dominique, within a beautiful early 20th-century building, quietly overlooking a courtyard on the 2nd floor with an elevator, we are offering a 88,69 sq.m (Carrez law) attractive reception apartment. Having been entirely renovated with taste and refinement, while retaining its original charm (parquet flooring, moldings, wood panelling, etc.), the apartment is dual-aspect and bright, featuring a dual South and West exposure. Offering generous volumes with its 3. 3-meter (10.8 ft) high ceilings, it is laid out as follows: - An entrance hall - An independent kitchen - A living room - A dining room (possible 3rd bedroom) - A suite with a walk-in closet and a shower room - A second suite with walk-in closet, and a bathroom / WC - Guest WC A large cellar completes this property. Its location, volumes, tranquility, and pristine condition make this address a rare find.

Ref. : V4338PA

JOHN TAYLOR PARIS

SALERNES1 200 000 €

House for sale second floor - 11 rooms - 315 m²

SUPERB ESTATE WITH EQUESTRIAN FACILITIES SALERNES

Extender Immobilier presents a Unique and Exceptional 2-hectare Estate in the heart of Green Provence in the commune of Salernes. This property is dedicated to lovers of space, nature and animals... Come and discover this superb, perfectly maintained, single-storey neo-Provençal building of 315m2 which houses 2 villas connected by a majestic entrance, a double garage, a summer kitchen, a stone pool house, a superb 11x4 swimming pool, all on a perfectly landscaped park, full of flowers and maintained by passionate gardeners... The estate offers a near-professional equestrian property with its private entrance, its boxes that can accommodate up to 7 horses with direct access to different paddocks, a 20mx30m demountable training arena with lighting and watering and a geotextile floor which extends onto a 15mx20m arena, a tack room, a hay shed, meadows as far as the eye can see surrounded by oak forests? When does a dream become reality? The main house opens onto a sumptuous entrance hall with storage and a guest toilet; the view extends over the beautifully landscaped park and then to the surrounding forest. The two single-story villas, each approximately 150m2, are situated on either side of the entrance; each offering its own privacy. The first villa consists of a double living/dining room with fireplace insert, a semi-open equipped kitchen, plenty of storage, two suites (bedroom, bathroom, toilet and storage), the master suite of which also benefits from a dressing area, and then an office. The second villa consists of a double living room with fireplace insert, a semi-open equipped kitchen, plenty of storage, an office, 2 bedrooms, a bathroom with shower, a toilet, and then a superb, intimate 30m2 veranda. All these rooms extend onto a superb south-facing terrace. Another highlight of the villa is its relaxation area: its 11x4 salt water pool protected by an underwater cover, this beautiful beach surrounded by a sumptuous landscaped cover, its stone summer kitchen protected by a PVC enclosure, its technical room and its storage annex. The property benefits from a well and an irrigation canal. Regarding parking, a double garage, a carport and numerous parking spaces are available on this beautiful property... A unique estate offering a gentle way of life and total disconnection, 7 minutes from the heart of the village of Salernes, 10 minutes from Cotignac, 30 minutes from the Verdon, 50 minutes from the sea. For any further information, please contact Valérie Boutemy at 06 18 94 06 16 or

Ref. : 459

Extender immobilier

CANNES810 000 €

Apartment for sale second floor - 3 rooms - 67 m²

CANNES GALLIA - NEW - 3 ROOMS - POOL

29 Isola Bella is nestled in a sought-after residential area, ideally located. It offers easy access, in just a few minutes on foot, to the Rue d'Antibes and the Croisette with its beaches and iconic seafront. This desirable area attracts a discerning clientele, seeking a high-end property in the heart of a refined neighborhood, offering both comfortable living and prestigious real estate. The apartments in the condominium are distributed across four buildings and a house, carefully restored while preserving its original character. Clad in light-colored render, the clean, minimalist facades open onto the outdoors with deep balconies and projecting terraces. This 2-bedroom apartment on the second floor offers 66.41 sqm of living space and a terrace of nearly 30 sqm. It features a spacious living room/kitchen, two bedrooms, a bathroom with toilet, and a shower room with toilet. Two underground parking spaces are included. Other apartments are available, please inquire for details. High-quality amenities in a fully fenced and secure residence with video intercom and key fob access control, reinforced front door, and underground parking. Complete customization of the apartments : large 80x80 cm tiles throughout, bathrooms and shower rooms tiled to the ceiling and equipped with vanity units, mirrors, and lighting, thermo-lacquered aluminum window and door frames, centrally controlled electric roller shutters, individual reversible air conditioning, thermostatic faucets, shower screens, bath screens, towel warmers and shower columns, and wall-hung toilets. Delivery scheduled for the end of 2028. Reduced notary fees.

Ref. : 87053149

LILAMAND REAL ESTATE SAS

PARIS 19EME850 000 €

Apartment for sale second floor - 6 rooms - 92 m²

BASSIN DE LA VILLETTE – Renovated family apartment – 3/4 bedrooms – Panoramic views

Rare family apartment with exceptional views over the Bassin de la Villette, Paris and its landmarks situated on the 17th floor of a secure high-end residence with a lift. Recently renovated with great care using high-quality materials, this property boasts an ideal floor plan, offering plenty of light and character. It comprises a large living area with a fitted open-plan kitchen and an adjoining office (4th bedroom), a sleeping area featuring 3 bedrooms, including a master suite with shower room, a second shower room, a laundry room, a wardrobe and a separate toilet. Cellar and parking space also included. Rare opportunity. EXCLUSIVE LISTING - BARNES PARIS EST. Fees payable by the seller - Number of lots in the building: 247 - Average amount of the share of charges €7,560/year - Estimated amount of annual energy costs for standard use based on 2022 energy costs: €1,850 ~ €2,520 - Information on the risks to which this property is exposed is available on the Géorisques website: www.georisques.gouv.fr Agency fees payable by vendor - Nombre de lots dans la copropriété: 247 - Montant moyen de la quote-part de charges courantes 7,560 €/yearly - Montant estimé des dépenses annuelles d'énergie pour un usage standard, établi à partir des prix de l'énergie de l'année 2022 : 1830€ ~ 2520€ - Les informations sur les risques auxquels ce bien est exposé sont disponibles sur le site Géorisques : www.georisques.gouv.fr

Ref. : 87256504

BARNES PARIS 10/19

ST CLOUD1 140 000 €

House for sale second floor - 7 rooms - 167 m²

Saint-Cloud Montretout, townhouse with terrace in a quiet, leafy setting

This beautiful townhouse, in a prime location on a highly sought-after street in Saint-Cloud Montretout, was built in 1991 and benefits from a quiet, leafy setting. It offers 148m² (1,593 sq ft) of private living space, with a total of 167m² (1,780 sq ft) of floor space and 81m² (872 sq ft) of private outdoor space. The ground floor comprises an entrance hall, a separate fitted kitchen, a mezzanine dining room, an office (or additional bedroom), a guest toilet, and a garage accessed directly from the house. On the lower level, a large, light-filled living room with a cathedral ceiling opens step-free onto a south-facing terrace planted with trees. A second office, a shower room with toilet and a pantry complete this level. The upper floor comprises three bedrooms with storage, two of which face south and offer beautiful, unobstructed views over Parc de Saint-Cloud and Meudon forest, a bathroom with toilet, a laundry room, and direct access to the attic space providing plenty of storage. One or two additional parking spaces available in front of the garage. Barnes contact Clarissa Blanchet: +33 (0)6 22 27 75 97 €1,096,153.85 Agency fees not included - Agency fees: 4% incl. tax Fees payable by the buyer - Average amount of the share of charges €2,000/year - Estimated amount of annual energy costs for standard use based on 2026 energy costs: €1,890 ~ €2,560 - Information on the risks to which this property is exposed is available on the Géorisques website: www.georisques.gouv.fr 1,096,153.85 € Agency fees not included - Agency commission: 4%VAT included Agency fees payable by buyer - Montant moyen de la quote-part de charges courantes 2,000 €/yearly - Montant estimé des dépenses annuelles d'énergie pour un usage standard, établi à partir des prix de l'énergie de l'année 2026 : 1890€ ~ 2560€ - Les informations sur les risques auxquels ce bien est exposé sont disponibles sur le site Géorisques : www.georisques.gouv.fr

Ref. : 87321570

BARNES HAUTS DE SEINE SUD/OUEST

CAP D'ANTIBES790 000 €

House for sale second floor - - 101 m²

Rare property in Cap d'Antibes: a beautiful 1920s house. It features on the ground floor a large triple living room of over 39m², a lovely kitchen of more than 10m², one bedroom (with the possibility of adding a second bedroom in the space of the triple living room), a bathroom, and a separate toilet.On the first floor, there is a spacious attic room with a bedroom (it's possible to divide this space into two bedrooms, as it measures 16m² under the Carrez law and 26m² of living area) and a shower room with WC.A terrace/garden, a cellar, and a garage complete this property. Full of charm and great potential. Contact us to arrange a viewing.

Ref. : 800V33M

PITOIS IMMOBILIER INTERNATIONAL