OK
More than Less than
€  ok

Key-words : second floor

Houses and Apartments, your real estate specialist magazine offers a selection of ads that match with the keyword second floor. You can refine your search by specifying the area or price range in the navigation bar link Search for a House/Apartment.

CANET PLAGE120 000 €

Apartment for sale second floor - Studio - 20 m²

CANET PLAGE-66140 - Charming studio, located on the 1st floor with elevator of a secured residence with sea view. Consisting of an entrance, a bright living area with a kitchenette and terrace.A bathroom with toilet.A cellar. It is ideal for a rental investment or a second home.

Ref. : 433V2274A

Nathalie Huc Immobilier

PARIS 7EME4 300 000 €

Apartment for sale second floor - 7 rooms - 254 m²

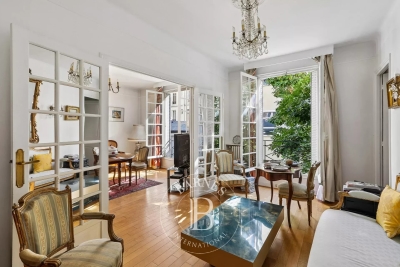
Paris 7 - Champ-de-Mars - Family apartment with reception rooms - Charm and volume - 4 bedrooms

This 254.82m² or 2,743 sq ft (Carrez Law) apartment is situated on the first floor of a high-end 1930s shared ownership building with concierge and lift, close to the Champ-de-Mars and the École Militaire. This dual-aspect, sunny apartment to renovate offers great volume and comprises an entrance hall, a double-sized reception room, a dining room, an eat-in kitchen, an office (fourth bedroom possible), a shower room, three suites (two of which have a shower room and one of which has a bathroom and toilet), and a guest toilet. Plenty of storage space. Natural light, elegance and peace and quiet are just some of this property's key features. In addition, there is a maid's room on the 7th floor and a large, damp-free cellar. Option to purchase two additional maid's rooms. One measuring 10.89m² or 117 sq ft (Carrez Law), in immaculate condition, situated on the ground floor, with a kitchen, shower and toilet. The second is on the 7th floor. Property subject to shared ownership status. Fees payable by the seller - Number of lots in the building: 28 - Average amount of the share of charges €17,431/year - Estimated amount of annual energy costs for standard use: €5,700 ~ €7,860 Agency fees payable by vendor - Nombre de lots dans la copropriété: 28 - Montant moyen de la quote-part de charges courantes 17,431 €/yearly - Montant estimé des dépenses annuelles d'énergie pour un usage standard : 5770€ ~ 7860€

Ref. : 87404277

BARNES BAC-VARENNE

NICE1 150 000 €

Apartment for sale second floor - 3 rooms - 88 m²

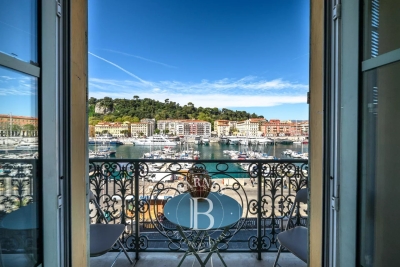
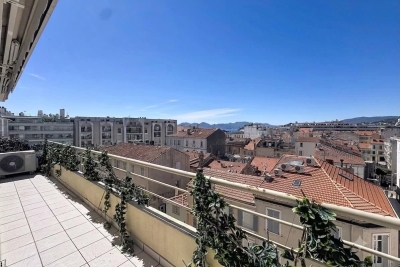
NICE – PORT LYMPIA – APARTMENT – PANORAMIC VIEW OVER THE HARBOR

Ideally located in the highly sought-after Port Lympia district, within a characterful Niçois building with elevator, this upper-floor apartment enjoys remarkable open views over the port, its iconic pointus, and the Castle Hill. Offering generous volumes, this 3-room apartment, easily convertible into a 4-room layout, stands out for its brightness and potential. The entrance opens onto a spacious living area comprising a lounge and dining room filled with natural light, overlooking an exceptional panorama. The independent kitchen is fully fitted and equipped. The sleeping area features two large bedrooms, one of which benefits from an en-suite shower room, as well as a second shower room. Ideally situated within immediate proximity to the tramway, beaches, shops, and restaurants, this property enjoys a vibrant yet authentic setting. Air conditioning further enhances the overall comfort of the apartment. Energy rating: C – Climate rating: C Estimated annual energy costs for standard use: between €1,068 and €1,446 (2023). Property subject to co-ownership regulations. Information on potential risks to which this property is exposed is available on: www.georisques.gouv.fr Interested in this property? Contact our agency to receive the full brochure or to arrange a private viewing. Agency fees payable by vendor - Nombre de lots dans la copropriété: 12 - Montant moyen de la quote-part de charges courantes 2,314 €/yearly - Montant estimé des dépenses annuelles d'énergie pour un usage standard, établi à partir des prix de l'énergie de l'année 2021 : 1060€ ~ 1450€ - Les informations sur les risques auxquels ce bien est exposé sont disponibles sur le site Géorisques : www.georisques.gouv.fr - Eliza TORBICZ - Agent commercial - EI - RSAC 790 569 107

Ref. : 86886989

BARNES Beaulieu | Cap-Ferrat

CANNES2 650 000 €

House for sale second floor - 9 rooms - 227 m²

Cannes Petit Juas, six bedroom Belle Époque villa with swimming pool

Located in the sought after Petit Juas district of Cannes, this elegant Belle Époque villa of approximately 300 sqm enjoys a peaceful residential setting while remaining within walking distance of local amenities. The property is set within approximately 1,000 sqm of mature grounds featuring a saltwater swimming pool, fruit trees and several outdoor areas dedicated to relaxation and entertaining. Generous proportions and large openings provide excellent natural light throughout the villa and create an attractive connection between the interiors, terraces and garden. The main reception area comprises a spacious living room with an open plan kitchen. This generous living space extends naturally onto a terrace overlooking the swimming pool and landscaped garden. The villa offers six spacious bedrooms, each with its own bathroom or shower room, together with extensive storage. Arranged over two levels, the property is also equipped with a lift, providing convenient access between floors and enhancing everyday comfort. The mature garden provides a private and peaceful environment around the villa, while the property also benefits from a pleasant glimpse of the Mediterranean. A cellar and a garage of approximately 26 sqm, accommodating one car and a motorcycle, complete the amenities. Combining substantial living space, six bedrooms, a private garden with swimming pool and convenient access to central Cannes, this Belle Époque property is particularly well suited to either a primary family residence or an elegant second home on the French Riviera. For further information or to arrange a private viewing, contact Côte d'Azur Sotheby's International Realty, specialists in luxury real estate in Cannes and across the French Riviera.

Ref. : CA6-3195

COTE D'AZUR SOTHEBY'S INTERNATIONAL REALTY

PARIS 16EME1 150 000 €

Apartment for sale second floor - 4 rooms - 88 m²

Paris 16th – Victor Hugo / Porte Dauphine – 2 bedrooms – Open view – Parking

On the 8th floor of a secure, full-service residence with a caretaker, a beautiful furnished apartment of 87.39 m². It comprises an entrance hall, a living room opening onto a north-west-facing balcony, offering unobstructed views with no overlooking neighbors and excellent natural light, a separate fully fitted and equipped kitchen, a primary bedroom with an en-suite bathroom and dressing room, and a second bedroom with its own shower room. Just a few minutes from Place Victor Hugo (Paris), the property enjoys a highly sought-after residential environment, in immediate proximity to shops, public transport, green spaces, and the sports facilities of Bois de Boulogne. Its optimised layout, open views, and privileged living environment make it an ideal property for a primary residence, a pied-à-terre, or a rental investment (energy rating: C). A cellar is included with the property, and a parking space—accessible by lift—is available at an additional cost of €50,000. School zoning: Lycée Janson-de-Sailly. Property subject to the co-ownership regime. Agency fees payable by vendor - Nombre de lots dans la copropriété: 173 - Montant moyen de la quote-part de charges courantes 5,416 €/yearly - Montant estimé des dépenses annuelles d'énergie pour un usage standard, établi à partir des prix de l'énergie de l'année 2023 : 1020€ ~ 1440€ - Les informations sur les risques auxquels ce bien est exposé sont disponibles sur le site Géorisques : www.georisques.gouv.fr

Ref. : 87015025

BARNES PIED-A-TERRE TROCADERO

VERSAILLES750 000 €

Apartment for sale second floor - 4 rooms - 96 m²

VERSAILLES - NOTRE-DAME - 95m² (1,023 sq ft) dual-aspect apartment with lift, cellar and maid's room

Your BARNES estate agent is offering a 2-bed apartment enjoying great peace and quiet and no overlook, located in one of the most sought-after neighbourhoods of Versailles, just a stone's throw from the Place du Marché Notre-Dame and Versailles Rive-Droite station. Situated on the 3rd and penultimate floor of a period building with a lift, this 95.08m² or 1,023 sq ft (Carrez Law) property (96.79m² or 1,042 sq ft of floor space) offers a dual-aspect layout and harmonious volumes. From the moment you enter, the period charm is evident: parquet flooring, fireplaces and period mouldings adorn every room and define the character of the space. To the right of the entrance hall, the reception room leads to a dining room flooded with light, offering an unobstructed view and no overlook. To the left of the entrance hall, a 9.87m² (106 sq ft) separate kitchen completes this living space, ideal for entertaining as well as everyday life. In the second part of the apartment, there are two bedrooms: the first, measuring 11.76m² or 127 sq ft (Carrez Law), overlooks the courtyard; the second, measuring 14.15m² or 152 sq ft (Carrez Law), enjoys unobstructed views and has a wardrobe. A large bathroom with a window and a separate toilet, also with a window, complete this sleeping area, designed with everyday comfort in mind. A large cellar and a 8.67m² (93 sq ft) maid's room on the 4th floor, accessible by lift, complete this property and provide valuable storage space in the town centre. Thanks to its dual south/north orientation, the apartment is dual-aspect and bathed in light throughout the day. Heating and hot water are provided by an individual gas boiler. Property subject to shared ownership status (total number of lots 97, 54 of which are for residential use). Annual charges €4,028 (ALUR works fund included). Property tax €1,492. No ongoing proceedings. EPC rating E / GHG rating E Price: €790,000 incl. agency fees Agency fees incl. tax payable by the buyers: 4% Net seller price: €760,000 Information on the risks to which this property is exposed is available on the Géorisques website: www.georisques.gouv.fr Your BARNES contact - Lina GORDIEVSKAYA: +33 (0)647199464 / €760,000 Agency fees not included - Agency fees: 3.95% incl. tax Fees payable by the buyer - Number of lots in the building: 54 - Average amount of the share of charges €4,028/year - Estimated amount of annual energy costs for standard use based on 2026 energy costs: €2,320 ~ €3,190 - Information on the risks to which this property is exposed is available on the Géorisques website: www.georisques.gouv.fr - Lina GORDIEVSKAYA - Sales agent - EI - RSAC Versailles 842592818 721,154 € Agency fees not included - Agency commission: 4%VAT included Agency fees payable by buyer - Nombre de lots dans la copropriété: 54 - Montant moyen de la quote-part de charges courantes 4,028 €/yearly - Montant estimé des dépenses annuelles d'énergie pour un usage standard, établi à partir des prix de l'énergie de l'année 2026 : 2320€ ~ 3190€ - Les informations sur les risques auxquels ce bien est exposé sont disponibles sur le site Géorisques : www.georisques.gouv.fr - Lina GORDIEVSKAYA - Agent commercial - EI - RSAC Versailles 842592818

Ref. : 87025161

BARNES YVELINES

PARIS 16EME819 000 €

Apartment for sale second floor - 3 rooms - 73 m²

Paris 16 - Village de Passy - 2 bedrooms possible

This dual-aspect apartment is situated on the first floor of a secure building with a lift, accessible via a quiet, leafy lane, in the heart of the village of Passy. This 73.86m² (795 sq ft) property to renovate currently comprises a large entrance hall, a spacious double-sized living room, a separate kitchen, a large bedroom, a wardrobe and a bathroom. The apartment offers a modular floor plan, allowing a second bedroom to be fitted out. Highly sought-after location right next to the shops on Rue de Passy. Property subject to shared ownership status. €39,000 agency fees included, i.e. 5% incl. VAT of the sale price payable by the buyer. Property price excluding fees: €780,000. €780,000 Agency fees not included - Agency fees: Fees at 5% incl. tax payable by the buyer - Number of lots in the building: 31 - Average amount of the share of charges €4,568/year - Estimated amount of annual energy costs for standard use based on 2026 energy costs: €2,940 ~ €3,990 780,000 € Agency fees not included - Agency commission: 5%VAT included Agency fees payable by buyer - Nombre de lots dans la copropriété: 31 - Montant moyen de la quote-part de charges courantes 4,568 €/yearly - Montant estimé des dépenses annuelles d'énergie pour un usage standard, établi à partir des prix de l'énergie de l'année 2026 : 2940€ ~ 3990€

Ref. : 87366612

BARNES PIED-A-TERRE PASSY-LA MUETTE

PARIS 6EME990 000 €

Apartment for sale second floor - 3 rooms - 57 m²

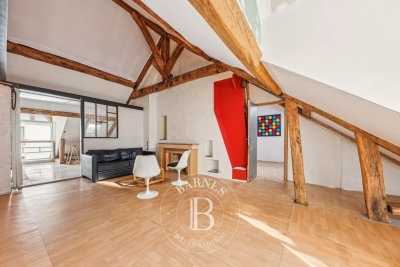
EXCLUSIVE LISTING Paris 6 - Seine / Saint-Germain-des-Prés - 2-bed apartment to renovate - Top floor - Bright

Between the River Seine and Saint-Germain-des-Prés, we have the exclusive listing of this apartment spanning 57.36m² (617.4 sq ft) of Carrez Law surface and 93.64m² (1,008 sq ft) of floor surface in a secure shared ownership with concierge and a remarkable history. On the 4th floor with lift access, the property will delight with its prestigious location near the Pont des Arts. Facing East and West, it guarantees abundant natural light as well as magnificent volumes thanks to the 4m (13ft) ceiling height. Floor plan: living room, separate kitchen, bedroom, second bedroom or dining room, mezzanine level used as a home office, bathroom and separate toilet. Cellar also included. Blank EPC. €1,333,333.33 Agency fees not included - Agency fees: 5% incl. tax fees payable by the buyer - Number of lots in the building: 144 - Average amount of the share of charges €1,520/year - Information on the risks to which this property is exposed is available on the Géorisques website: www.georisques.gouv.fr - Alexandre Millo - Sales agent - EI - RSAC 829 467 786 942,857.14 € Agency fees not included - Agency commission: 5%VAT included Agency fees payable by buyer - Nombre de lots dans la copropriété: 144 - Montant moyen de la quote-part de charges courantes 1,520 €/yearly - Les informations sur les risques auxquels ce bien est exposé sont disponibles sur le site Géorisques : www.georisques.gouv.fr - Peter LAWSON - Agent commercial - EI - RSAC 795 281 864

Ref. : 85951764

BARNES PIED-À-TERRE SAINT-GERMAIN-DES-PRÉS

PARIS 16EME2 630 000 €

Apartment for sale second floor - 5 rooms - 120 m²

Paris 16: Top-floor 2/3-bed apartment with terrace

This remarkable 120m² (1,292 sq ft) corner apartment (Carrez Law surface), situated on the top floor of an elegant, immaculately maintained luxury building, just a stone's throw from Trocadéro and Place de Mexico, enjoys a particularly quiet and bright setting. Accessible by lift, it will delight from the moment you step inside with its volume and exceptional natural light. The reception areas are laid out around a large, sun-drenched living room, extended by a semi-open kitchen with a dining area. The highlight of this rare property is a spectacular, south and east-facing, 71m² (764 sq ft) terrace, which surrounds the apartment, affording beautiful unobstructed views including the Eiffel Tower. Accessible from the living room and the master suite, it is ideal for entertaining or enjoying sunny days in complete privacy. The master suite comprises an elegant bedroom, a bathroom and a spacious walk-in wardrobe. Overlooking the courtyard, a second bedroom with shower room and toilet has an adjoining office creating an independent space. The property is fitted with reversible air conditioning, ensuring optimal comfort all year round. A parking space may be purchased at an additional cost. Work to re-render the façade and improve insulation has been approved and will be fully covered by the sellers. A rare property in a sought-after location, combining peace and quiet, light, iconic views and an extensive outdoor space in the heart of the 16th arrondissement. 2,500,000 € Agency fees not included - Agency commission: 5.2%VAT included Agency fees payable by buyer - Nombre de lots dans la copropriété: 54 - Montant moyen de la quote-part de charges courantes 9,120 €/yearly - Montant estimé des dépenses annuelles d'énergie pour un usage standard, établi à partir des prix de l'énergie de l'année 2021 : 3360€ ~ 4560€ - Charles-Antoine GRISLAIN - Agent commercial - EI - RSAC 851664243

Ref. : 87071626

BARNES TROCADERO

LES GETS1 614 000 €

Apartment for sale second floor - 5 rooms - 136 m²

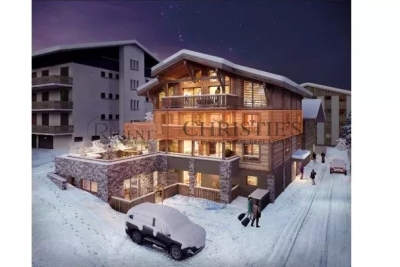
MONTELO 201 - 4 bedrooms + cabin

Exclusivity: regent alps - christie's international real estate discover montelo, an exceptional new residence by biotope & aspen immobilier, perfectly located just moments from the vibrant centre of les gets. Offering an intimate and exclusive setting, it comprises just six flats, from t4 to t5 cabins, designed to combine comfort, elegance and authenticity. Built using noble materials such as old wood and stone, this top-of-the-range residence reflects the charm and soul of alpine chalets while incorporating modern features. A lift serves every level for optimum comfort, and basement parking is provided to make your day-to-day life easier. Magnificent 136 sqm apartment located on the second floor, offering generous volumes and beautiful natural light. Upon entering, you are welcomed into a spacious living area featuring a fully fitted and equipped kitchen, and a bright lounge opening onto two large terraces of 14 sqm and 23 sqm, enjoying a dual south-east and north-east exposure. A stylish en-suite bedroom with built-in wardrobes and dressing area completes this space. From the entrance, two hallways lead to the night areas: . On one side, a bedroom and a cabin bedroom (with window) sharing a shower room, along with a guest toilet; . On the other, a utility room, a separate toilet, and two elegant en-suite bedrooms offering comfort and privacy. Prestigious and optimized investment, montelo invites you to enjoy the unique experience of les gets in a warm and refined setting. Delivery q2 2028 property subject to condominium status (6 main units). Annual condominium fees: unknown no ongoing legal proceedings. “the information on the risks to which this property is exposed is available on the georisques site: www. Georisques. Gouv. Fr”.

Ref. : MONT201

REGENT ALPS - Christie's International Real Estate

CANNES920 000 €

Apartment for sale second floor - 3 rooms - 62 m²

Located on a high floor within a secure, luxury residence with a concierge on the Croisette, this beautiful two-bedroom apartment offers unobstructed views and a pleasant part of the sea view. It features a bright living room opening onto a terrace—perfect for enjoying the outdoors—a fully equipped separate kitchen, two comfortable bedrooms, and a shower room. A property perfectly suited for a second home or a high-quality rental investment. N'hésitez pas à nous contacter pour tout complément d'information ou pour toute visite Audrey HERNANDEZ +33698011037

Ref. : 3129V

CROISETTE PROPERTIES

NICE495 000 €

Apartment for sale second floor - 2 rooms - 44 m²

Beautiful 1-bedroom apartment in the city center - Carabacel Dubouchage

Beautiful 1-room apartment on the 2nd floor of a 3-story building, with a terrace. It features an entryway, a living room with an open-concept kitchen (not equipped), one bedroom, a shower room with a toilet. It has a total floor area of 44 m² with one terrace of 14 m². Reserved for just 12 privileged guests, discover a residential setting nestled in its own private garden. Sensitive to its privileged surroundings, made up of Belle Époque villas and palaces, this new residence discreetly follows the curves of the hill side. Thanks to its south-facing exposure, the residence boasts wide openings and glass railings, a promise of natural light all day long. At a stone's throw from the city centre, choose a green oasis as a true source of harmony and energy. Naturally, all the apartments feature beautiful outdoor spaces. Like the apartment-villas, the majority of our homes feature beautiful private gardens with trees up to 122 m2, ideal for relaxing or socializing. On the upper floors, deep terraces are organized to secure privacy and views for the residents. Most of these areas are equipped with an optional Jacuzzi to enhance your bubble of wellness. To complete this exceptional setting, from the second level onwards, the apartments boast unobstructed views over the city's rooftops and glimpses of the sea. On the top floor, the residence reveals 2 exceptional 4-room apartments, with breathtaking panoramic views over the city. Comfortably installed in your apartment or on your terrace, marvel a wide-angle panorama every day: the Colline du Château, the bell towers of old Nice, the Baie des Anges and the Estérel massif. All the magnificence of the Côte d'Azur are at your feet... From studios to 4-room apartments, our top-of-the range apartments meet an exact set of specifications, ensuring high standards that live up to every expectation. Most of them feature a multitude of storage units, dressing rooms, linen cupboards and closets, as well as separate living areas for greater privacy. At daytime, spacious living rooms with open-plan kitchens create a sense of space and conviviality. At night, from 3-rooms level upwards, the master bedrooms benefit from en-suite shower rooms and, in some cases, a real dressing room to match. The quality of the plans, fittings and features gives the apartments the charm of a top-of-the-range residence. EQUIPMENTS - 60 x 60 cm or 120 x 20 cm glazed stoneware floor tiles - Electric roller shutters in all rooms - Fitted cupboards with a choice of front colours - Bathroom: tiled walls throughout, bathtubs with bath screen and tiled apron, vanity unit with mirror/lighting and heated towel rail - Wall-hung toilets - Hot water by individual thermodynamic tank - Reversible air conditioning - Basement bike room with electrical outlets - Electric vehicle pre-equipment - Secure basement parking, possibility of a lock-up garage Key strengths : Quiet area, sea view, residential area, city centre. Do not hesitate to contact us for more information or to visit the properties. All our properties on Riviera Residences.

Ref. : NIC-139

Riviera Résidences

NICE679 000 €

House for sale second floor - 4 rooms - 82 m²

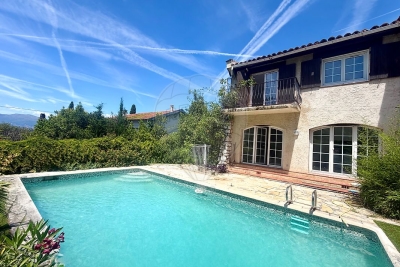
4-room house with swimming pool – Prime location – Hills of West Nice In the highly sought-after area of the hills of West Nice, within a secure, quiet and perfectly maintained residence, come and discover this fully renovated 4-room semi-detached house, set on a 364 m² south-facing plot with a private swimming pool and fruit trees. On the ground floor, a large, light-filled living room features a modern open-plan kitchen opening directly onto the terraces and garden. A shower room with WC completes this level. Upstairs, three bright bedrooms, one with a balcony, and a second shower room with WC ensure optimal comfort for family life. The amenities add real value to everyday life: air conditioning, double glazing, thermodynamic water heater, swimming pool, two private parking spaces. A large basement comprising three areas offers rare potential: office, games room, guest bedroom, laundry room or other uses according to your needs. Close to schools and amenities, this house offers an ideal living environment for a family seeking the peace, security and quality of life of the hills west of Nice. A real gem, don't delay in arranging a viewing! Contact me on 06 09 44 95 02 Céline DEL GIUDICE Your REMAX SUNSET estate agent Legal Mentions (in French) : Honoraires à la charge du vendeur. Bien en copropriété : 27 lots d'habitation Montant moyen annuel de la quote-part de charges courantes : 451,59€ Une procédure en cours. Les informations sur les risques auxquels ce bien est exposé sont disponibles sur le site Géorisques : www.georisques.gouv.fr .

Ref. : 1133

RE/MAX SUNSET

GARCHES2 400 000 €

House for sale second floor - 6 rooms - 325 m²

Exclusive listing - Golf de Saint-Cloud - Anglo-Norman property with character on a large wooded plot

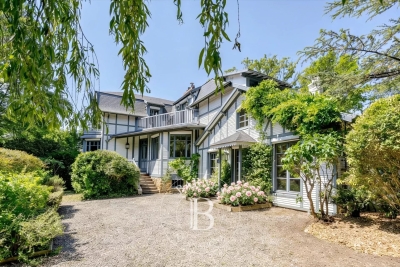
Ideally located in the coveted Golf de Saint-Cloud area, just 10 minutes from Paris, this elegant, turn-of-the-century Anglo-Norman-style home is set in quiet surroundings yet close to Garches town centre and its shops. Renovated throughout in 2010, this rare property totals 325m² (3,498 sq ft) of floor surface on almost 1,500m² (16,145 sq ft) of landscaped grounds. The property has two main levels plus a basement, with a well-designed layout, generous proportions and incredible natural light. The ground-floor entrance leads to a vast reception room bathed in light, comprising a lounge with cathedral ceiling and fireplace opening onto the south-facing garden (no steps), a dining room and open kitchen, and a large master suite with shower room. A beautiful wooden staircase leads upstairs to two children's bedrooms (one of which has a balcony) sharing a dressing room and bathroom, and a second spacious suite with bathroom opening onto a private terrace affording a clear view of the garden. The basement level has an independent entrance and offers various possible configurations. It currently is divided into a large living room, a laundry room, machine rooms, and a stunning stone cellar. Set amid a magnificent wooded garden, the house has two outdoor parking spaces. This remarkable property has an EPC C rating and is close to the sector's most prestigious schools: American School of Paris, Deutsche Schule Paris, Passy Buzenval and Daniélou. Barnes contact Marta Perez-Embid: +33 (0)6 42 07 58 37 Fees payable by the seller - Estimated amount of annual energy costs for standard use based on 2021 energy costs: €2,010 ~ €2,760 Agency fees payable by vendor - Montant estimé des dépenses annuelles d'énergie pour un usage standard, établi à partir des prix de l'énergie de l'année 2021 : 2010€ ~ 2760€

Ref. : 87110065

BARNES HAUTS DE SEINE SUD/OUEST

PARIS 8EME1 050 000 €

Apartment for sale second floor - 4 rooms - 76 m²

1/2-bedroom renovated apartment with balcony - Saint-Philippe du

EXCLUSIVE - Paris 8th - Saint-Philippe du Roule/Champs-Élysées Ideally located on a high- 5th floor with elevator in a post-Haussmann building with caretaker and well-maintained common areas, a 72.5 sqm Carrez Law apartment, dual-aspect with a continuous balcony of 7 sqm offering unobstructed views. The entrance leads into a spacious reception area comprising a double living room of 24 m² featuring a fireplace, creating a warm and welcoming atmosphere, which extends onto a large balcony. An adjoining open-plan kitchen-diner of 14.6 m² allows for a smooth flow between rooms and a functional layout. The master bedroom, with a generous floor area of 12 sqm, is accompanied by a second room that can be used as a home office or an extra bedroom, as required. The property is completed by a shower room, a separate toilet and a storage area that extends the kitchen/dining area. This apartment has retained all the charm of the old. A cellar completes this property. A service room of over 9.6 sqm (Carrez law) and 14 sqm floor area (on the top floor, situated above the master bedroom) is sold separately from the price. RARE property on the market. Quiet setting while being in the immediate vicinity of shops and transport. Property subject to co-ownership status. Co-ownership of 143 lots. Proceedings in progress: No Average annual charges: €3,190 EPC: C 126 kWh/m²/year) Greenhouse gas emissions: C 27 kg CO²/m²/year) Estimated annual energy costs for the dwelling: between 940 and €1,320 per year. Transaction fees incl. VAT payable by the seller. Information on the risks to which this property is exposed is available on the Géorisques website: www.georisques.gouv.fr. Located in the Saint-Philippe-du-Roule district, near the famous Faubourg Saint-Honoré, Boulevard Haussmann and Boulevard Malesherbes, its location offers many advantages: shops, boutiques, restaurants, schools, museums, and close to one of Paris's finest gardens, Parc Monceau, as well as numerous shops and restaurants and the renowned Parisian department stores. Prestigious schools and transport links are in the immediate vicinity.

Ref. : W-04B3XM

ENGEL & VÖLKERS