OK
More than Less than
  ok

Key-words : second floor

Houses and Apartments, your real estate specialist magazine offers a selection of ads that match with the keyword second floor. You can refine your search by specifying the area or price range in the navigation bar link Search for a House/Apartment.

PARIS 16EME1 630 000 €

Apartment for sale second floor - 3 rooms - 121

Paris 16 - Victor Hugo - 2bedrooms

Ideally located on Avenue Victor Hugo, just steps from Square Lamartine, on the 4th floor of a modern, high-end building, this apartment of approximately 120 m² features a large balcony. The apartment comprises a welcoming entrance, a bright double living room facing south that opens onto the balcony, a fully furnished and equipped kitchen with an adjoining dining area. The quiet sleeping area includes a large garden-facing bedroom, a shower room with toilet, and a separate guest toilet. The layout is easily adaptable, allowing for the creation of a second bedroom. A cellar completes this property. Property subject to co-ownership regulations. Agency fees payable by vendor - Nombre de lots dans la copropriété: 52 - Montant moyen de la quote-part de charges courantes 10,473 €/yearly - Montant estimé des dépenses annuelles d'énergie pour un usage standard : 2168€ ~ 2934€ - Leslie MORCET - Agent commercial - EI - RSAC 980 233 126

Ref. : 86757667

BARNES TROCADERO

PARIS 6EME4 800 000 €

Apartment for sale second floor - 8 rooms - 254

PARIS 6 - VAVIN - Triplex apartment with character, unobstructed view and bright - 3 to 5 bedrooms

This 222m² or 2,390 sq ft (Carrez Law surface) triplex apartment (254m² or 2,734 sq ft of floor space) is designed like a penthouse on the top three floors of a charming shared ownership building in the 6th arrondissement, with immaculately maintained common areas and a lift from the second floor. The three private floors ensure complete privacy, while the unobstructed view at the front and the generous natural light in the rooms reveal the full potential of this characterful apartment. On the third floor, the entrance hall leads to a bright living and dining room, a kitchen, a hallway, a walk-in wardrobe and a shower room. A rec room completes this reception level and can, depending on requirements, be used as a bedroom or office. The fourth floor, accessed via a separate landing, comprises Bedroom 1 with a shower room and adjoining loft space, an office, an antechamber, a laundry room and a bright veranda offering additional living space. The walk-in wardrobe on this floor could, if required, be converted into a fourth bedroom. On the fifth and top floor, Bedroom 2 with bathroom and a master suite with bathroom and loft form a peaceful and private space, away from the hustle and bustle of the street. The apartment is in immaculate condition and has fantastic potential to be adapted to the tastes of its future owners. The charming building and immaculately maintained common areas add to the appeal of the property. The Vavin area, in the heart of the 6th arrondissement, offers proximity to Vavin metro station, the Jardin du Luxembourg, sought-after primary, middle and high schools, and Montparnasse. All a 15-minute walk from Saint-Germain-des-Prés. Fees payable by the seller - Average amount of the share of charges €6,700/year - Estimated amount of annual energy costs for standard use based on 2021 energy costs: €4,200 ~ €5,700 - Information on the risks to which this property is exposed is available on the Géorisques website: www.georisques.gouv.fr Agency fees payable by vendor - Montant moyen de la quote-part de charges courantes 6,700 €/yearly - Montant estimé des dépenses annuelles d'énergie pour un usage standard, établi à partir des prix de l'énergie de l'année 2021 : 4200€ ~ 5700€ - Les informations sur les risques auxquels ce bien est exposé sont disponibles sur le site Géorisques : www.georisques.gouv.fr

Ref. : 87196372

BARNES SAINT-GERMAIN-DES-PRES

CAGNES-SUR-MER2 050 000 €

House for sale second floor - 7 rooms - 240

Stunning contemporary villa with swimming pool 100 meters from the beach

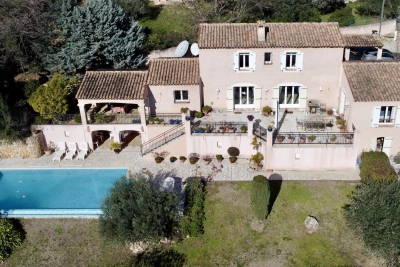
Sole agent - Ideally located in the heart of Cros-de-Cagnes, just 100 meters from the beaches and within immediate walking distance of seaside shops and restaurants, this superb contemporary villa of approximately 240 sqm is set on a plot of about 629 sqm with garden, terraces, and swimming pool. Very bright, the property offers generous volumes and modern amenities, with numerous outdoor living areas including terraces, a covered terrace, and a pool area ideal for relaxing and entertaining. The villa is arranged over three levels served by an elevator and enjoys a sea glimpse from the second floor. The ground floor features the main entrance, a home office, a storage room that can serve various purposes, and several additional storage areas. This level also includes a large garage that can accommodate two vehicles as well as technical rooms. The first floor hosts the main living areas opening onto beautiful terraces. It features a spacious and particularly bright living room with a city gas fireplace, a fully equipped open-plan kitchen, and a utility room with laundry area and storage. A room currently used as a playroom could easily be converted into an additional bedroom. The second floor is dedicated to the sleeping area and includes three bedrooms, including a spacious master suite with bathroom, shower, large dressing room, and access to a terrace. The two other bedrooms each have their own shower room and storage space. Two terraces on this level enjoy sea views. The villa is equipped with a home automation system controlling shutters and lighting, with the possibility to integrate additional features. Located only 10 minutes from Nice International Airport, 35 minutes from Monaco and within immediate proximity of the beaches and shops, this property benefits from an exceptional location to fully enjoy the Côte d'Azur lifestyle. A rare contemporary villa in Cros-de-Cagnes, combining modern comfort, natural light, and quality of life just steps from the sea. Energy class : B – Climat class : A / estimated annual costs for standard use : between €1,910 and €2,584 (ref year 2023) Information on the risks to which this property is exposed is available on the Geohazards website : www.georisques.gouv.fr Property located in an area subject to compulsory brush clearance. Represented by Amélie DOLLÉ, acting in his capacity as authorized service provider, with full powers for the purposes hereof. Agency fees payable by vendor - Montant estimé des dépenses annuelles d'énergie pour un usage standard, établi à partir des prix de l'énergie de l'année 2023 : 1910€ ~ 2584€ - Amélie DOLLÉ - Agent commercial - EI - RSAC 884 445 081

Ref. : 86517851

BARNES Saint-Paul de Vence

AIX-EN-PROVENCE4 500 000 €

House for sale second floor - 10 rooms - 475

Magnificent 17th century Bastide

Aix-en-Provence – 17th Century Bastide with Views and Outbuildings Just five minutes from the Cours Mirabeau, in a dominant and peaceful setting, this superb 17th century bastide perfectly reflects the elegance of Provençal architecture. Set on 5,000 sqm of landscaped grounds, the main residence offers 387 sqm of living space with generous volumes filled with natural light, and enjoys sweeping views over the surrounding countryside. Its timeless atmosphere makes it a truly unique property. Ground floor: a luminous 156 sqm living room, opening onto two terraces facing south and east. First floor: four bedrooms, each with its own shower room. Second floor: a TV lounge and a guest bedroom. The estate also features a swimming pool with pool house, and an independent 57 sqm guest house with two bedrooms and a shower room opening onto a south-facing garden. A 100 sqm garage and a 30 sqm barn complete this exceptional property. This rare opportunity on the market combines historic charm, a preserved environment, and one of Aix-en-Provence's most sought-after addresses. Possibility to build an additional house.

Ref. : BVI76600

ACTUEL IMMOBILIER - AIX-EN-PROVENCE

ST-ZACHARIE2 290 000 €

House for sale second floor - 8 rooms - 284

SAINT-ZACHARIE – TWO HOMES – 284 SQM – INFINITY POOL – ENERGY-POSITIVE ARCHITECT-DESIGNED ESTATE SET WITHIN 1.7 HECTARES OF PRIVATE GROUNDS

BARNES is delighted to present this outstanding architect-designed estate, nestled at the foot of the Sainte-Baume mountain range in an exceptionally preserved natural setting, offering complete privacy and no overlooking neighbours. Built between 2013 and 2015, the property offers approximately 284 sqm (3,057 sq ft) of living space, comprising a main residence and an independent guest house, all set within more than 17,000 sqm (4.2 acres) of private landscaped grounds. The main residence, spanning approximately 220 sqm, is centred around a spectacular cathedral-style reception room with nearly 7-metre-high ceilings. Flooded with natural light through expansive south-facing windows, this impressive living area features a lounge with an insert fireplace, a dining area, and a fully open-plan kitchen enjoying breathtaking panoramic views over the Sainte-Baume massif. The living space is complemented by a pantry, a laundry room, and a spacious garage. The lower level accommodates three bedrooms and a family bathroom. On the upper floor, an elegant principal suite offers a walk-in dressing room, an en-suite shower room, and a large private terrace overlooking the estate. A further mezzanine level is currently arranged as a home office and could easily be converted into an additional sleeping area if required. Attached to the main house while remaining entirely independent, the 64 sqm guest house provides fully self-contained accommodation including a bright living room with open-plan kitchen, a generous terrace, one bedroom, a bathroom, and a second mezzanine bedroom. This versatile space is perfectly suited for a professional activity, welcoming family and guests, or generating high-quality rental income. The two houses can easily be connected to create one exceptional family residence. A fully fitted basement further enhances the property, offering a kitchen, an additional bedroom, a shower room, and extensive storage areas. Outside, the estate truly reveals its exceptional character. Approximately 280 olive trees flourish across the grounds, irrigated by a natural spring water collection reservoir, which also supplies the landscaped gardens and the swimming pool. The magnificent 14.5 x 4. 5-metre heated saltwater infinity pool blends seamlessly into its natural surroundings while enjoying uninterrupted panoramic views. Designed according to the highest standards of energy efficiency and bioclimatic comfort, the property boasts an A-rated Energy Performance Certificate (DPE A) and incorporates state-of-the-art technical features, including a full-roof photovoltaic installation generating approximately €5,000 in annual income, a photovoltaic carport, an air-to-water heat pump supplying hydronic underfloor heating and cooling, a thermodynamic hot water system, a Provençal earth-air heat exchanger providing natural ventilation, external thermal insulation, reinforced concrete construction ensuring outstanding thermal inertia, and two electric vehicle charging stations. A truly rare opportunity, this remarkable estate combines contemporary architecture, outstanding energy autonomy, premium technical specifications, and an exceptional lifestyle setting just minutes from the centre of Saint-Zacharie. It also enjoys easy access to Aix-en-Provence, Aubagne, and Marseille, while the Mediterranean coastline and its beaches are only approximately 25 minutes away, alongside countless opportunities for outdoor activities. A confidential property designed for discerning buyers seeking space, privacy, and excellence. Presented by Mrs Valentine DUMIN Tel: +33 (0)6 66 18 89 04 Email: Commercial Agent – EI – RSAC 898 307 921 Information regarding the potential risks to which this property is exposed is available on the Géorisques website: www.georisques.gouv.fr Agency fees payable by vendor - Montant estimé des dépenses annuelles d'énergie pour un usage standard, établi à partir des prix de l'éner

Ref. : 87121499

BARNES MARSEILLE CASSIS LITTORAL

PARIS 16EME2 000 000 €

Apartment for sale second floor - - 119

Paris 16 - Avenue Victor Hugo – View of the Eiffel Tower – Last floor air-conditioned

Just a short walk from the Arc de Triomphe, on Avenue Victor Hugo, John Taylor presents a property with 183.81 m² of floor space (equivalent to 119.74 m² under the Carrez law) located on the 6th floor (accessible by the main elevator) of a luxury Haussmann-style building with a concierge, currently divided into three independent, air-conditioned apartments that can be combined. Renovated by an architect in 2016, these three apartments enjoy abundant natural light, unobstructed views of the Paris rooftops and the Eiffel Tower, and ceiling heights of up to 3.70 m. The 103.87 m² apartment comprises: - A living area combining a cathedral-ceilinged living room and an open-concept, fully equipped kitchen with ceiling heights reaching 3.70 m - A master suite with its own bathroom and separate toilet - A second suite with its own shower room and walk-in closet - A 27.58 m² mezzanine that can serve as a third suite with its own shower room and separate toilet. The 49.23 m² apartment comprises: - An entryway leading to the living area with a fully equipped kitchen - A shower room with a toilet - A bedroom on the mezzanine A 30.71 m² studio comprising: - A living room/kitchen - A shower room with a toilet - A bedroom on the mezzanine A storage of 10 m² unit completes the property, and two parking spaces in the immediate vicinity are available for an additional fee. Located near shops, renowned schools, and public transportation, this property offers a sought-after living environment, ideal as a primary residence, a pied-à-terre, or for a heritage project.

Ref. : V4267PA

JOHN TAYLOR PARIS

CANNES12 000 000 €

Apartment for sale second floor - 8 rooms - 268

Exclusive – Cannes Croisette | Exceptional apartment

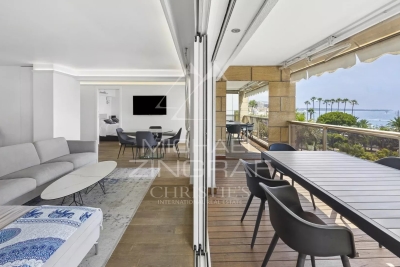
Within a high-end residence among the most sought-after on the Croisette, secured with a concierge, this apartment of approximately 268 sqm of living space (247.03 sqm Carrez Law) benefits from a privileged location on a high floor. The apartment offers an exceptional panoramic sea view thanks to its five large full south-facing bay windows. The view extends from the bay of Cannes to the Lérins Islands, passing by Port Canto, the Old Port, and the Esterel massif. The reception area consists of a spacious living and dining room of 75 sqm opening directly onto a 32 sqm south-facing terrace. A semi-open fully equipped kitchen, a dressing room, and guest toilets complete the living spaces. The sleeping area includes: • A master suite with sea view and terrace access, dressing room, bathroom, shower, and toilet. • A second suite with sea view and terrace access, dressing room, shower room, and toilet. • Two bedrooms with unobstructed views, each with its own dressing room and shower room. • An independent studio including a living room, a fully equipped kitchen, a dressing room, and a shower room with toilets. A equipped laundry room A closed garage in the basement is included. With its size, family configuration, panoramic sea view, and emblematic address on the Croisette, this apartment represents a particularly rare offering on the Cannes market.

Ref. : 87018375

LIMANDAT REAL ESTATE

OLLIOULES2 990 000 €

House for sale second floor - 7 rooms - 270

For Sale - Villa - Panoramic Sea View - Ollioules / Sanary

Located on the hillside of a sought-after residential area between Sanary-sur-Mer and Ollioules, this contemporary property of approximately 270 m² boasts an exceptional panoramic view of the Mediterranean. Set within a secure private estate, it offers a privileged setting where tranquility, light, and elegance blend seamlessly. Upon arrival, a well-maintained gate opens onto ample parking areas and a double garage. Designed for optimal comfort, the villa features two suites—one on the ground floor—and two additional bedrooms, all offering unobstructed sea views. The main level features a spacious and bright living area, extended by a mirror-like infinity pool that seems to blend into the horizon. The modern, fully equipped kitchen opens onto several terraces, allowing you to enjoy the outdoors year-round. A spacious laundry room, a powder room, a separate toilet, and ample custom-built storage complete this level. A separate guest house, also on the ground floor, offers additional space to accommodate family and friends or a private workspace overlooking the sea. Upstairs, two bedrooms feature high ceilings, a walk-in closet, and a powder room. A second, generously sized master suite offers several walk-in closets, a bathroom with a shower, and a separate toilet. The home's design showcases the ever-present ocean view through large sliding glass doors, high-end materials, and meticulous finishes. The outdoor spaces have been designed to complement the Mediterranean lifestyle: a fully equipped pool house, an outdoor shower, a pétanque court, and secure wooded areas… The property spans nearly 6,500 m² of enclosed land, alternating between natural terraces and large, south-facing sunny areas. This unspoiled setting guarantees rare tranquility while offering quick access to points of interest: the port of Sanary is just a few minutes away, as is the historic center of Ollioules. Agency fees payable by vendor - Montant estimé des dépenses annuelles d'énergie pour un usage standard, établi à partir des prix de l'énergie de l'année 2021 : 2090€ ~ 2840€ - Rebecca NOBILE - Agent commercial - EI - RSAC 921 523 411

Ref. : 86947169

BARNES SANARY LUXURY REALTY

PARIS 16EME895 000 €

Apartment for sale second floor - 4 rooms - 67

Exclusive - Paris 16 - Muette/Mozart - Renovated- 2 Bedrooms

Nestled on the 3rd floor of a residence overlooking a square, in the heart of the Passy-La Muette neighbourhood, this recently renovated 67.03 sq ft apartment offers a peaceful living environment. The property retains beautiful period charm and is comprised of a generous living room, a separate kitchen, a large bedroom served by an en-suite bathroom with a freestanding soaking tub and walk-in shower, as well as a second bedroom with its own shower room. The apartment is completed by ample storage throughout and large double-glazed windows that allows for natural light throughout. Ideally situated within walking distance of Avenue Mozart and Rue de Passy, it benefits from all the shops and cafés the neighbourhood has to offer. A 6m² cave completes this property. Option to rent a parking spot in the square. Property subject to the co-ownership regime. Agency fees payable by vendor - Montant moyen de la quote-part de charges courantes 3,200 €/yearly - Montant estimé des dépenses annuelles d'énergie pour un usage standard, établi à partir des prix de l'énergie de l'année 2021 : 1060€ ~ 1480€ - Les informations sur les risques auxquels ce bien est exposé sont disponibles sur le site Géorisques : www.georisques.gouv.fr

Ref. : 87139587

BARNES PIED-A-TERRE PASSY-LA MUETTE

LES ISSAMBRES220 000 €

Apartment for sale second floor - 3 rooms - 28

FOR SALE: 3-ROOM GROUND FLOOR APARTMENT WITH GARDEN, WALKING DISTANCE TO THE BEACHES, IN LES ISSAMBRES

Located in Les Issambres, in a sought-after residence with a swimming pool and tennis court, just steps from the beaches, discover this charming, fully renovated ground-floor apartment. It comprises a bright living room with a fully equipped open-plan kitchen, a bedroom, a cabin bedroom ideal for children or guests, a shower room, and a separate WC. The apartment opens onto a pleasant terrace, perfect for enjoying the Mediterranean climate and relaxing outdoors. An ideal property for a second home, a rental investment, or a primary residence, in a prime location very close to the sea.

Ref. : 4441A

SEA VIEW PROPERTY / GROUPE AGENCE DU CAP

MONTVALEZAN2 325 000 €

Apartment for sale second floor - 5 rooms - 141

Exceptional Triplex Apartment ? Les Eucherts, La Rosière

Situated in the heart of the highly desirable Les Eucherts area, just moments from the slopes and local amenities, this elegant triplex apartment occupies the top floors of a recent 5-star residence and offers both privacy and a prime alpine setting. The property opens onto a beautifully proportioned reception area, where impressive space and large openings create a bright and inviting living space. A contemporary open-plan kitchen sits seamlessly within the room, while full-height doors lead out onto a generous balcony, enjoying far-reaching, uninterrupted views across the surrounding mountains. Arranged over three levels, the apartment has been thoughtfully designed to combine sociable living with well-defined private spaces. Several well-appointed bedrooms are distributed across the lower floors, all served by modern bath and shower rooms. The uppermost level is entirely dedicated to a superb principal suite, unfolds as an elegant and secluded sanctuary, where absolute privacy meets a serene and refined ambience Residents benefit from access to the residence's high-quality facilities, inideal after a day on the slopes within the extensive Franco-Italian ski domain. The property is sold with a heated ski locker and 2 secure underground parking spaces. This is a rare opportunity to acquire a high-quality alpine property in a sought-after location, equally suited as a second home or a secure investment with rental income potential.

Ref. : 783

MOUNTAIN COLLECTION

GRIMAUD11 500 000 €

House for sale second floor - - 630

GRIMAUD – PRESTIGIOUS GATED ESTATE – PANORAMIC SEA VIEW OVER THE GULF OF SAINT-TROPEZ

At the heart of one of Grimaud's most prestigious and secure private estates, this elegant Provençal villa enjoys an exceptional setting with breathtaking panoramic views over the Mediterranean Sea, the Gulf of Saint-Tropez, and the iconic village of Saint-Tropez. Set within beautifully landscaped grounds of approximately 3,600 sqm, in an environment of absolute peace and tranquility, this remarkable property offers around 630 sqm of living space spread over three levels. It features a total of nine bedrooms, all benefiting from stunning sea views. The villa captivates with its generous volumes, numerous terraces facing the Mediterranean, lush gardens, and an infinity pool that appears to merge seamlessly with the horizon. The main level, located at pool level, offers spacious reception areas including a double living room, a lounge with fireplace, a dining area, and a fully equipped kitchen. Large covered and open terraces extend the living spaces outdoors, creating a seamless indoor-outdoor lifestyle while enjoying exceptional views over the Gulf of Saint-Tropez. This floor also features two bedrooms opening directly onto the terrace, a shower room, a bathroom, two separate toilets, and a guest powder room. An independent apartment of approximately 50 sqm completes this level, comprising a living room, open-plan kitchen, bedroom, shower room, and separate toilet. Upstairs, the principal sleeping quarters include a magnificent master suite with bathroom and toilet, as well as a second bedroom with shower room and toilet. Both open onto a vast solarium overlooking the bay and offering spectacular panoramic views. The garden level accommodates two additional bedrooms opening onto the terrace, one of which includes a kitchenette, along with a shower room, a bathroom, and two separate toilets. A spacious games and fitness room, an additional shower room, a laundry room, and a self-contained apartment of approximately 70 sqm comprising a living room, two bedrooms, and two shower rooms complete this floor. Designed for year-round comfort, the villa is equipped with low-temperature underfloor heating and reversible air conditioning. Provision has also been made for the future installation of an elevator serving all levels. Outside, the meticulously landscaped Mediterranean garden forms a true green sanctuary. The infinity pool, multiple relaxation areas, and the serene atmosphere that permeates the property create an exceptionally rare and privileged living environment. Ideally located, the property also benefits from close proximity to the prestigious COMO Le Beauvallon hotel, one of the Gulf of Saint-Tropez's most renowned luxury hospitality destinations. Its restaurants, with menus created by Michelin-starred chef Yannick Alléno, together with its exclusive services and amenities, further enhance the exceptional lifestyle offered by this unique address. Just five minutes from the villa, a private jetty provides access to seasonal water shuttles serving the beaches and the village of Saint-Tropez, offering an elegant and convenient alternative to driving during the summer season. A truly exceptional property, nestled in a paradise-like setting, combining Provençal elegance, generous living spaces, complete privacy, and one of the finest views over the Gulf of Saint-Tropez. Agency fees payable by vendor

Ref. : 87077751

BARNES Sainte-Maxime

SEVRES1 875 000 €

House for sale second floor - 8 rooms - 220

Exclusive sale - 5-bed Family Home in Sèvres

In the highly coveted Croix Bosset – Monesse area of Sèvres, just minutes from Paris, this elegant buhrstone house totals 260m² (2,799 sq ft) of living space and has undergone complete renovation by an architect to offer a rare and sophisticated home environment. Set on a 700m² (7,535 sq ft) landscaped plot sheltered from prying eyes, it will delight with its quality renovation and its generous proportions. The entrance opens onto a spacious and light-filled living room with a dining room and perfectly integrated kitchen, designed for entertaining with elegance. On the first floor is a master suite as well as an office or additional bedroom, while the second floor has three good-sized bedrooms and two shower rooms. The versatile space on the basement level is ideal as a family room. Three parking spaces round off this exceptional property. Close to reputable schools including the Collège de Sèvres upper secondary school with international sections, this property combines character, high-end comfort and lifestyle on the outskirts of the capital.

Ref. : 6596

AGENCE VARENNE PARIS 7E

ST-RAPHAËL4 350 000 €

House for sale second floor - 8 rooms - 300

Exceptional villa with a commanding sea view over the bay of

Ideally located in the famous Agay Bay, between the Esterel massif and the azure waters of the Mediterranean, DELUXIA invites you to discover a rare property with exceptional panoramic views of the coastline. This contemporary villa with sea views for sale in Agay offers nearly 300 m2 of living space set on a landscaped plot of approximately 1,250 m2. Designed to take full advantage of its privileged surroundings, it is distinguished by its modern lines, open spaces and large bay windows that let in natural light at all times of the day. Accessible by elevator, the main level reveals a vast living space facing the sea. It comprises an elegant living room, a convivial dining area, and a fully equipped, high-end kitchen complemented by a functional pantry. Each room enjoys exceptional panoramic views of the bay and maintains a seamless connection with the outdoors. Outside, a generous terrace facing the Mediterranean offers various relaxation areas and direct access to the swimming pool. A second terrace also provides a place to enjoy private moments. The same level features a comfortable master suite opening onto the sea, complete with a bathroom, a spacious dressing room, and a separate office. A laundry room and a guest toilet complete this floor. Upstairs, four bedrooms offer stunning sea views, two of which have en-suite bathrooms, providing an ideal setting for entertaining family and friends. This elegant villa with sea views impresses with its quality construction, refined features, and highly desirable location, in close proximity to the beaches, shops, and amenities of Agay. A garage completes the many advantages of this prestigious property.

Ref. : 2354

Deluxia Immobilier

LACANAU-OCEAN420 000 €

House for sale second floor - 5 rooms - 75

Superb 3-bedroom house with a large garden, in the Résidence

Come and discover without delay this beautiful house under exclusive mandate, ideally located in the highly sought-after Les Présidents residence in the heart of the Lacanau Golf Course From the moment you enter, you'll be captivated by its functional and bright spaces, featuring a beautiful fitted kitchen opening onto a spacious living room bathed in light thanks to two large bay windows that lead directly onto a pleasant, sunny garden. On the ground floor you will find a pleasant, bright bedroom overlooking the garden, ideal as a master suite or for hosting family and friends in a calm and relaxing environment. A beautiful bathroom with a comfortable shower and functional space completes this level, along with a separate toilet for added everyday convenience. At the entrance, a large 4m2 storage room with a 4-meter ceiling height offers very convenient storage space for bicycles, golf equipment or beach gear. Upstairs you will discover a beautiful open mezzanine that can serve as a relaxation area, office, or extra sleeping space, benefiting from plenty of natural light and a pleasant volume. A second, warm and comfortable bedroom completes this space, along with a third bedroom ideal for children, guests, or a home office. Outside, enjoy a magnificent wooded garden of approximately 500 m2 in a calm, green, and refreshing setting, right next to the golf course and its restaurant, perfect for meals and barbecues with friends. The city centre and the beaches are easily accessible thanks to the safe cycle path located just 2 to 3 km away. Information on the risks to which this property is exposed is available on the Géorisques website

Ref. : 2452

Agence immobilière Brussol immobilier Lacanau