OK
More than Less than
€  ok

Key-words : second floor

Houses and Apartments, your real estate specialist magazine offers a selection of ads that match with the keyword second floor. You can refine your search by specifying the area or price range in the navigation bar link Search for a House/Apartment.

AIX-EN-PROVENCE2 700 000 €

Apartment for sale second floor - 6 rooms - 230 m²

Aix en Provence – A delightful 4-bed apartment

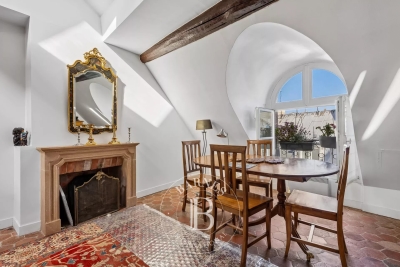
This exceptional apartment is on the second floor of a remarkable late 17th century private mansion located a stone's throw from Cours Mirabeau in the historic heart of Aix en Provence. Featuring 3.50 metre high ceilings with mouldings, terracotta “tomette” floor tiles, marble fireplaces and pier glass, it offers 230 sqm of living space as defined by the Carrez Law including a spacious living/reception room bathed in sunshine, a spacious dining room, an equipped kitchen opening onto a veranda overlooking the leafy inner gardens, four generous bedrooms including a master suite with a bathroom and dressing room, a bathroom and a utility room. With two large storage rooms, two cellars and a parking space with an electric vehicle battery charger. Installation of a lift is planned for late 2026. Units: 21

Ref. : 86968482

DANIEL FÉAU PROVENCE

PARIS 17EME899 000 €

Apartment for sale second floor - 3 rooms - 71 m²

Village des Ternes - 2-bed town house

BARNES is listing a 71.5m² or 764 sq ft house laid out over three levels, in the heart of Village des Ternes. Laid out as follows: - ground floor: entrance hall with open kitchen and living room - first floor: bedroom, shower room and separate toilet - second floor: bedroom and bathroom with toilet. This fully renovated town house enjoys great peace and quiet in a courtyard offering a verdant setting. Agency fees payable by vendor - Montant moyen de la quote-part de charges courantes 1,736 €/yearly - Montant estimé des dépenses annuelles d'énergie pour un usage standard, établi à partir des prix de l'énergie de l'année 2021 : 1220€ ~ 1670€

Ref. : 84140276

BARNES PIED-A-TERRE COURCELLES

JOUY EN JOSAS1 350 000 €

House for sale second floor - 10 rooms - 350 m²

Jouy-en-Josas - 350m² (3,767 sq ft) custom-built house - 5 bedrooms - Landscaped grounds with swimming pool

Barnes Versailles is listing this 350m² (3,767 sq ft) contemporary custom-built house set on a 2,500m² (26,910 sq ft) landscaped plot with a swimming pool, located in a sought-after residential area close to the station, shops and schools in Jouy-en-Josas. Nestled in a leafy haven, the property offers peaceful and unspoilt surroundings. Its generous proportions, good ceiling height and many windows opening onto the garden guarantee remarkable light. The ground floor comprises a large entrance hall with closet, a large fitted kitchen with dining area, an office that could serve as a bedroom, and an exceptional reception area featuring a lounge with fireplace, a dining room and several living spaces extended by two elegant rotundas opening onto the terraces and the garden. Upstairs, a large landing leads to four bedrooms, including a master suite with wardrobe and bathroom. The second bedroom has its own shower room, while the two additional bedrooms feature built-in storage and share a shower room. The top floor has a bedroom or office, as well as a large area that could be converted into a playroom, TV room or workspace. The full basement comprises a billiards room with bar, a wine cellar, a laundry room, a workshop, plenty of storage space and a large garage for at least two vehicles. The landscaped garden surrounds the house and features several terraces as well as a swimming pool area that blends seamlessly into its surroundings. The station is a ten-minute walk away and provides direct services to Versailles and Paris (RER lines B and C). The town boasts a range of shops, sports facilities and two horse-riding centres, and is close to the Franco-German High School in Buc, reputable schools in Versailles, and the campuses of HEC and the École Polytechnique. Main roads provide quick access to Paris, La Défense and Orly Airport. BARNES contact: Nicolas Moirignot - +33 (0)6 63 26 32 32 €1,300,000 Agency fees not included - Agency fees: Fees at 3.85% incl. tax payable by the buyer - Estimated amount of annual energy costs for standard use based on 2021 energy costs: €4,530 ~ €6,140 1,300,000 € Agency fees not included - Agency commission: 3.85%VAT included Agency fees payable by buyer - Montant estimé des dépenses annuelles d'énergie pour un usage standard, établi à partir des prix de l'énergie de l'année 2021 : 4530€ ~ 6140€

Ref. : 86737132

BARNES YVELINES

PARIS 14EME1 620 000 €

Apartment for sale second floor - 4 rooms - 172 m²

Paris 14 - Top-floor duplex apartment with panoramic terraces

Opposite Parc Montsouris, on the eight and top floor of a high-end 70s residence, this remarkable duplex apartment holds the guarantee of a rare lifestyle, a mix of contemporary elegance, generous volumes and spectacular views of one of Paris's most verdant areas, including the Eiffel Tower, Sacré Coeur and the Panthéon. Bathed in light thanks to its triple aspect and offering complete peace and quiet, the apartment spans 115.24 sq.m of Carrez Law surface (1,240 sq ft) extended by 62.01 sq.m (667 sq ft) of outdoor spaces. You'll love the generous proportions right from the entrance. A vast dual-aspect reception room opens onto a 30 sq.m (323 sq ft) terrace overlooking Parc Montsouris, creating a fabulous living space. The fully fitted and equipped open kitchen harmoniously blends in with this convivial and elegant space. This level also has a utility room, plenty of custom-built cupboards, a 25 sq.m (269 sq ft) suite (previously two bedrooms), a shower room and a separate toilet. The upper level has a spectacular circular bedroom opening onto a second 26 sq.m (280 sq ft) terrace, offering panoramic views over the rooftops of Paris. Plenty of storage space and a shower room with toilet round off this level. The spacious basement storage units round off the property. Option to purchase a lock-up garage at an additional cost. This unique home combines a VIP address at the heart of the capital, close to all urban facilities, shops, public transport (metro line 4, RER B for quick access to Paris's airports), and direct access to the A6 motorway.

Ref. : 6619

AGENCE VARENNE PARIS 7E

GRAMBOIS1 195 000 €

House for sale second floor - 8 rooms - 300 m²

EXCEPTIONAL PROPERTY WITH A UNIQUE VIEW

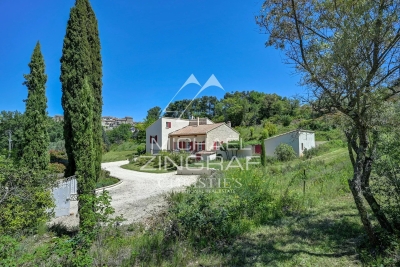
EXCLUSIVE TO MICHAEL ZINGRAF REAL ESTATE: Nestled in the hills above Grambois, this unique property captivates first and foremost with its privileged setting and exceptional size. Set on 8,270 m² of land, it offers breathtaking, unobstructed views of the village and surrounding countryside, a truly ever-changing panorama with the seasons. The main house boasts 200 m² of warm and beautifully laid-out living space. From the ground floor, the tone is set with vast, light-filled living areas and high ceilings, creating a pleasant sense of spaciousness. Life also revolves around a spectacular feature: nearly 200 m² of terraces extending around the swimming pool and its pool house, promising many enjoyable moments shared while admiring the surrounding landscape. A few steps lead to the sleeping area, comprising three suites, ideal for ensuring everyone's privacy. Upstairs, the atmosphere becomes more intimate with three charming attic bedrooms sharing a bathroom, perfect for children or guests. An additional advantage of this property lies in its versatility and additional space: on the garden level, a 100m² area awaits your personal touch, whether for creating a separate apartment, a workshop, a leisure area, or a garage for classic cars. Finally, the vastness of the plot offers rare possibilities: the land allows for the construction of a second house or the possibility of subdividing the property to enhance its value. A rare find, with great potential, just waiting for your vision.

Ref. : MZIAX0790

Michaël Zingraf Christies International Real Estate AIX-EN-PROVENCE

LE CANNET495 000 €

Apartment for sale second floor -

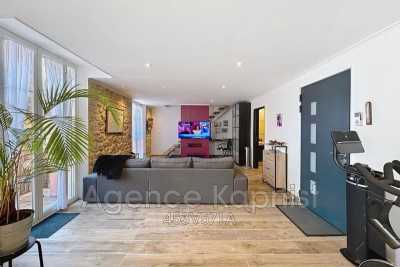
Beautiful apartment located on the top floor of a typical building in the heart of the historic and tourist center of Le Cannet It is a duplex, consisting of two levels with a total floor area of 126 m² but 97 m² according to the Carrez law due to the sloping ceilings in the bedrooms The living room is 50 m² plus a balcony The second level includes 3 bedrooms, 2 bathrooms, and a toilet A small cellar in the basement

Ref. : 453V571A

AGENCE KAPNIST

PARIS 8EME1 680 000 €

Apartment for sale second floor - 3 rooms - 65 m²

PARIS 8 - Golden Triangle – MONTAIGNE – 2 suites

65m² (700 sq ft) ground-floor apartment overlooking a large tree-lined courtyard garden, situated in an elegant, secure building with concierge, a stone's throw from Avenue Montaigne and the Plaza Athénée hotel. Fully renovated with high-end amenities and with a 3.3m (9.8ft) ceiling height, it comprises an entrance hall opening onto a living room with an eat-in kitchen, a first bedroom with shower room and toilet, and a second bedroom with a large bathroom featuring a jacuzzi bath, toilet and wardrobe, all opening onto the garden. Apartment sold furnished and equipped as shown on the photos. Three cellars on the basement level of the building included in the price. Property listed with BARNES Saint-Honoré Paris 8. Fees payable by the seller - Alexandre Duseux - Sales agent - EI - RSAC 852512714 Agency fees payable by vendor - Montant moyen de la quote-part de charges courantes 1,960 €/yearly - Alexandre DUSEUX - Agent commercial - EI - RSAC 852512714

Ref. : 87102724

BARNES PIED-A-TERRE SAINT-HONORE

PARIS 6EME528 000 €

Apartment for sale second floor - Studio - 40 m²

Paris 6 - Exclusive - Rue du Dragon - Studio with separate sleeping area and high ceilings - In good condition, bright, with built-in storage

Located on the second floor, accessible by stairs, of a charming 18th-century building ideally situated at a sought-after address in the heart of Saint-Germain-des-Prés, we present this elegant studio with a separate sleeping area, measuring 30.63 sqm (Carrez Law) and 40.05 sqm of floor space, in good overall condition. The layout is optimized as follows: a small entryway with a furnished and fully equipped kitchenette leading to a beautiful living area with 3.28 m of ceiling height and two large floor-to-ceiling windows facing the street, providing plenty of natural light. At the rear: a shower room with a toilet and laundry area, as well as an elevated sleeping area with ample built-in storage below and on the sides. A well-maintained basement completes this property, which can be sold furnished. Excellent energy performance rating (DPE) of class “C.” The location of this property and its high ceilings make it a rare find on the market in this area, suitable for any type of project: investment, a second home, or a first-time purchase. Agency fees payable by vendor - Nombre de lots dans la copropriété: 34 - Montant moyen de la quote-part de charges courantes 1,424 €/yearly - Montant estimé des dépenses annuelles d'énergie pour un usage standard, établi à partir des prix de l'énergie de l'année 2021, 2022, 2023 : 580€ ~ 830€ - Augustin ALTOBELLI - Agent commercial - EI - RSAC 889 735 072

Ref. : 87109856

BARNES PIED-À-TERRE SAINT-GERMAIN-DES-PRÉS

PARIS 15EME2 450 000 €

Apartment for sale second floor - 7 rooms - 187 m²

OFF MARKET PARIS 15 – MONTPARNASSE CHERCHE MIDI Haussmann-style duplex apartment – 4 to 5 bedrooms – Top floors – Unobstructed views

This stunning 180m² or 1,938 sq ft (Carrez Law surface) duplex apartment is situated on the top two floors of a fully renovated, high-end Haussmann-style building, located close to Gare Montparnasse and the 6th arrondissement (Cherche Midi neighbourhood). Optimised floor plan much like a house, on the upper floors of a prestigious shared ownership building. The spacious first level is reserved for the reception rooms and parents. It comprises an entrance hall, a large living/dining room with a fireplace, a separate fitted kitchen, a guest toilet, and a master suite: bedroom overlooking a courtyard with a shower room, toilet, and office or potential fifth bedroom. The cosy second level under the eaves is laid out as follows. Three bedrooms, plenty of cupboard space, a shower room/laundry area and a bathroom with toilet. The apartment is in immaculate condition and boasts Haussmann-style features (beautiful herringbone parquet flooring, 2.90m (9.5ft) ceiling height with a cornice, and a fireplace), creating an atmosphere that combines modernity with classicism. All enhanced by the building's stunning architecture and common areas, which face mainly southeast and, on the top floors, offer views of the open sky over the courtyard, pretty slate roofs and, on the street side, the large open spaces of the Dalle de Vaugirard. A large cellar on the basement level completes the property. Fees payable by the seller – Number of units in the building: 37 - Average amount of the share of charges €8,272/year - Estimated amount of annual energy costs for standard use based on 2026 energy costs: €4,880 ~ €6,610 - Information on the risks to which this property is exposed is available on the Géorisques website: www.georisques.gouv.fr - Emmanuel Virton - Sales agent - EI - RSAC 430 223 529 Agency fees payable by vendor - Nombre de lots dans la copropriété: 37 - Montant moyen de la quote-part de charges courantes 8,272 €/yearly - Montant estimé des dépenses annuelles d'énergie pour un usage standard, établi à partir des prix de l'énergie de l'année 2026 : 4880€ ~ 6610€ - Les informations sur les risques auxquels ce bien est exposé sont disponibles sur le site Géorisques : www.georisques.gouv.fr - Emmanuel VIRTON - Agent commercial - EI - RSAC 430 223 529

Ref. : 87160378

BARNES CHAMP DE MARS

PARIS 6EME1 650 000 €

Apartment for sale second floor - 4 rooms - 112 m²

Paris 6 - Monnaie - Top floor duplex apartment - 2 bedrooms

Rue Séguier Charming duplex apartment with a surface area of 97.81m² (1,053 sq ft) under the Carrez Law (112.39m²/1,210 sq ft) floor area) on the top floors of a perfectly maintained shared ownership building with a lift. The unique character and warm atmosphere of this apartment are sure to appeal. On the first level you will find a hall with storage leading to a sleeping area comprising a spacious bedroom with a bathroom and toilet and a second bedroom with a shower room and toilet. Upstairs, the property reveals a vast dual-aspect living room with a cathedral ceiling and a dining room area, separate kitchen, utility room and guest toilet. A staircase also leads to storage space under the eaves. Two cellars also included. This top-floor apartment with lift, combining period charm with wonderful volumes is a rare property, ideal as a pied-à-terre or main residence, for those who love atypical spaces with character. Fees payable by the seller - Number of lots in the building: 6 - Average amount of the share of charges €6,960/year - Estimated amount of annual energy costs for standard use based on 2021 energy costs: €1,670 ~ €2,270 - Information on the risks to which this property is exposed is available on the Géorisques website: www.georisques.gouv.fr - Jérôme Le Sidaner - Sales agent - EI - RSAC Agency fees payable by vendor - Nombre de lots dans la copropriété: 6 - Montant moyen de la quote-part de charges courantes 6,960 €/yearly - Montant estimé des dépenses annuelles d'énergie pour un usage standard, établi à partir des prix de l'énergie de l'année 2021 : 1670€ ~ 2270€ - Les informations sur les risques auxquels ce bien est exposé sont disponibles sur le site Géorisques : www.georisques.gouv.fr

Ref. : 87050291

BARNES SAINT-GERMAIN-DES-PRES

STE-AGNÈS180 000 €

Apartment for sale second floor - 3 rooms - 60 m²

Route de Ste Agnès – 3-room house in need of renovation with terrace and garden – Access on foot

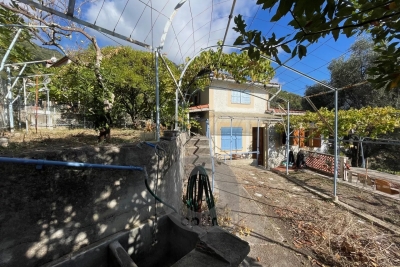
Your estate agent is pleased to offer this detached house exclusively on the Route de Sainte-Agnès, accessible on foot via a footpath (3 minutes). The house stands on a 258 m² plot, is spread over two floors and has a living area of 60 m². The property requires complete renovation. Extensive work is to be expected. The ground floor comprises a kitchen, living room, bedroom, hallway and shower room. Upstairs there is a hallway and a second bedroom. The house is situated in a green, quiet and peaceful setting, with a beautiful unobstructed view. It features a lovely south-east-facing terrace, a flat garden and a shed used for storage. Information on the risks to which this property is exposed is available on the Géorisques website: www.georisques.gouv.fr.

Ref. : W2857

IDM PROPERTIES

PARIS 18EME318 600 €

Apartment for sale second floor - 2 rooms - 25 m²

Beautiful Renovated and Bright Apartment in a Sought-After Neighborhood of the 18th Arrondissement

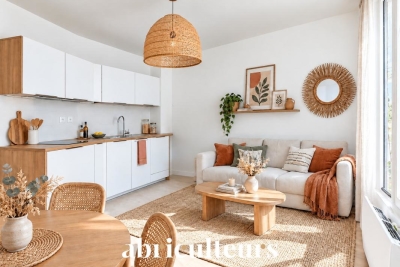
Abriculteurs is pleased to present this 1-bedroom apartment (T2) of 25.21 m² (Carrez law) located in Paris's 18th arrondissement. In the heart of a desirable environment, this apartment enjoys a privileged location close to Batignolles, Épinettes, and Montmartre. Rue Lepic, Abbesses, and the Sacré-Cœur are all within a few minutes' walk, in an area blending shops, restaurants, local life, and transport options. Located on a cobbled one-way street, with little traffic and away from main roads, the apartment benefits from a peaceful setting while maintaining immediate access to amenities. This building, dating from the second half of the 19th century, has been fully renovated with one apartment per floor. On the 1st floor (out of 4), without elevator, this property has been thoughtfully and entirely renovated. Its optimal layout includes an entrance, a bedroom (facing the courtyard) measuring 10.17 m², a very bright living room of 11.40 m² with beautiful parquet flooring, and a fitted and equipped kitchen. The shower room of 4.09 m² features a window and integrates the WC. The high-quality finishes, carefully chosen recent features, and overall charm create an elegant yet warm atmosphere. For transportation, La Fourche station (line 13), Blanche station (line 2), as well as stations serving lines 12 (Lamarck-Caulaincourt) and 14 (Saint-Lazare) are all within walking distance. The apartment is also sold with a private cellar. Property highlights: o Quiet environment (low traffic street) o Small co-ownership, fully restored building including common areas, roof and facade (with 10-year warranty) o Charming and bright living room (beautiful parquet and fitted kitchen) o Beautiful finishes, carefully selected recent amenities (good insulation, energy rating C) Please note: - Estimated property tax: €643.50 - Estimated quarterly service charges: €304.77 per quarter - Condition of the property: fully renovated - Equipped kitchen: refrigerator, oven, dishwasher, hood - Recent amenities: water heater, electric radiators - The property is subject to co-ownership statutes - 6 lots in total - Apartment No. 3, share: 143 / 1,000 - Connected to public sewer system - No ongoing legal proceedings Conventional energy consumption (kWhEP/m².year): 199 (C) Estimated emissions (kg CO2/m².year): 7 (B) Estimated annual energy cost: between €560 and €790 Reference price years: 2021, 2022, 2023 Sale price: €318,600 VAT included (Abriculteurs fees borne by the seller) Interested? Contact an Abriculteur at 06 27 53 22 29 or This listing was drafted under the editorial responsibility of Mrs. Pascale FERRANTI, commercial agent (self-employed), registered with the Paris RSAC under number 900 781 139, without holding funds, acting on behalf of SARL Abriculteurs immobilier, with capital of €5,000, registered under SIREN number 837 704 584, holding professional card number CPI 7501 2018 000 025 842 issued by the Paris Île-de-France Chamber of Commerce, whose legal representative is Mr. Adrien Piot, headquartered at 12 rue des Halles, 75001 Paris.

Ref. : ATLL1264_PF_2409_1

abriculteurs

JUAN-LES-PINS510 000 €

Apartment for sale second floor - 4 rooms - 80 m²

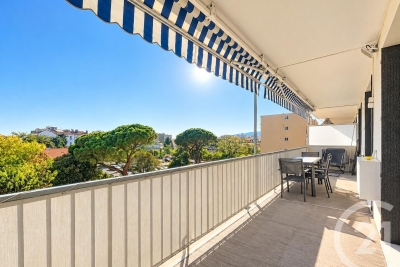
JUAN-LES-PINS CENTRE 3-BEDROOM 80 SQM APARTMENT SOUTH-FACING 16 SQM TERRACE PARKING For sale in the heart of Juan-les-Pins, this 80 sqm dual-aspect 4-room apartment is located on the 4th floor of a residence with a lift and is in very good overall condition. It benefits from a South/North double exposure and plenty of natural light. The 29 sqm living room with an open-plan fitted kitchen opens onto a large 16 sqm south-facing terrace, offering a peaceful setting, open views over greenery and no direct overlooking on the living-room side. A second 5 sqm balcony completes the outdoor spaces. The sleeping area comprises 3 bedrooms, each with built-in storage, including a master bedroom with its own shower room and private WC. The apartment has a total of 3 shower rooms and 2 WCs, as well as a utility/laundry room and plenty of storage cupboards in the hallway. A private basement parking space and a cellar complete the property. The location is particularly convenient: beaches approximately 5 minutes' walk away, Juan-les-Pins SNCF railway station 2 minutes away, with shops, restaurants, public transport and everyday amenities right at the foot of the residence. The town centre is also easily accessible on foot. A spacious and functional family apartment offering generous outdoor areas, a south-facing terrace and all the advantages of a central location in Juan-les-Pins. Contact us today to arrange a viewing and discover this property for yourself !

Ref. : 3949

CENTURY 21 ALBERT 1ER

MARSEILLE 1ER249 000 €

Apartment for sale second floor - 3 rooms - 91 m²

BOURGEOIS APARTMENT NEAR OLD PORT MARSEILLE

Discover in the heart of downtown Marseille on Saint Ferreol street a charming second-floor apartment in a bourgeois building from the 1930s. You will appreciate the ceiling height, its large windows, the volumes of the apartment, and its brightness. You will have privacy by being the only apartment on the landing. It has a hall, two bedrooms, a living room, a separate kitchen, a bathroom with WC. It is ideally located near the Old Port, amenities, and transportation. For more information, do not hesitate to contact the agency!

Ref. : 87331052

JJC INTERNATIONAL - Antibes

AIX-EN-PROVENCE1 490 000 €

House for sale second floor - 5 rooms - 291 m²

Between Aix en Provence and Saint Rémy – A restored 18th century property

This entirely restored late 18th century former presbytery is in a peaceful location halfway between Aix en Provence and the Alpilles. Set behind ramparts, it offers about 300 sqm of living space commanding an exceptional 180° view as far as the eye can see. Restored while preserving period charm allying with contemporary comfort, it includes a ground floor study and suite, with a living/reception room, a dining room and a kitchen upstairs. The second floor comprises a near 100 sqm suite benefiting from an open view. Hidden from view are terraces, a garden, a water feature, and annexes including an air-conditioned summer kitchen and technical premises. A superb property steeped in history.

Ref. : 87336855

DANIEL FÉAU PROVENCE