OK
More than Less than
€  ok

Key-words : sea side

Houses and Apartments, your real estate specialist magazine offers a selection of ads that match with the keyword sea side. You can refine your search by specifying the area or price range in the navigation bar link Search for a House/Apartment.

RAYOL-CANADEL-SUR-MER More than 2 300 000 €

House for sale sea side - 7 rooms - 240 m²

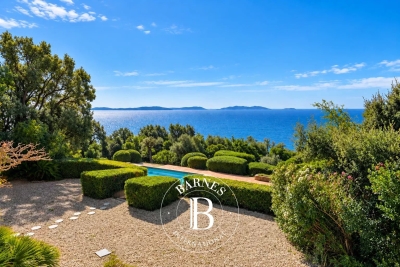
Rayol-Canadel – Panoramic seaview– 6 Bedrooms – Swimming Pool

This exceptional south-facing property of approximately 240 sqm enjoys a breathtaking panoramic sea view stretching from the Île du Levant to Cap Nègre, encompassing Port-Cros, Bagaud, Porquerolles and Cap Bénat. From the moment you enter, the property delivers an immediate “wow” effect, with a stunning view over the island of Bagaud. The living room with fireplace and the dining area open seamlessly onto both a shaded terrace and a sun-drenched terrace, offering an ideal setting to fully enjoy the Mediterranean lifestyle. On the kitchen side, there is a bedroom along with a shower room and WC. The living area side features a spacious owner's suite with magnificent sea views, as well as a guest WC. On the garden level, the property offers a west-facing bedroom with garden views and en-suite shower room, a sea-view suite, an additional sea-view bedroom, a shower room, two WCs and a large utility room opening onto a patio. An independent apartment completes this level, comprising a large fully equipped kitchen opening through sliding pocket doors onto the garden and its beautiful plane mulberry tree, as well as a spacious bedroom. Outside, a saltwater swimming pool enhances this rare property in Rayol-Canadel, offering a peaceful and privileged setting facing the Mediterranean Sea. Agency fees payable by vendor - Montant estimé des dépenses annuelles d'énergie pour un usage standard, établi à partir des prix de l'énergie de l'année 2021 : 2640€ ~ 3580€ - Carl DUVERGER - Agent commercial - EI - RSAC Toulon 888783834

Ref. : 86701502
BARNES SANARY LUXURY REALTY

VILLEFRANCHE-SUR-MER3 150 000 €

House for sale sea side - 7 rooms - 192 m²

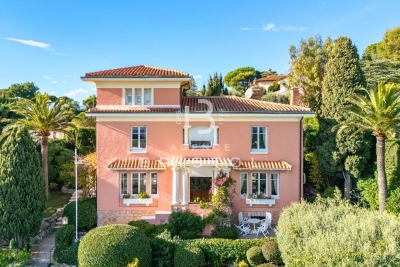
Art Deco Villa In Villefranche-sur-Mer - Sea View

Set in a highly desirable area of Villefranche-sur-Mer, near shops, this 1928 Art Deco villa stands out with its natural elegance, generous volumes and sweeping views over the sea and Cap Ferrat. Surrounded by beautifully landscaped flat terraced gardens, it offers a rare and serene Mediterranean lifestyle filled with light and greenery. The welcoming entrance hall leads on one side to a bright living room opening directly onto the rear terrace and pool, and on the other to an inviting dining room connected to an adjoining kitchen, both enjoying access to the pool area. High ceilings, large openings and well-balanced volumes provide an exceptional framework to enhance and elevate the property. The first floor hosts three luminous bedrooms. The main bedroom includes its own bathroom and WC. A second bedroom enjoys breathtaking sea and Cap Ferrat views with its private shower, while the third bedroom is served by an independent shower room. At the top of the tower, a charming additional bedroom offers a unique atmosphere and lovely sea glimpses. The garden level features a large versatile room that can be used as a bedroom, office or leisure space, along with a shower room with WC, a dressing area, a workshop and the boiler room. The extensive terraced garden offers multiple relaxation areas, lush vegetation, a beautiful pool and a large garage. The villa would benefit from renovation, providing a wonderful opportunity to modernise the interior and enhance its architectural character while preserving its soul. A rare offering in Villefranche-sur-Mer, combining authenticity, potential and an exceptional panorama.

Ref. : 2678404

AGENCE BRISTOL

LA TURBIE1 200 000 €

House for sale sea side - 4 rooms - 161 m²

Panoramic sea view

In the heart of the sought-after village of La Turbie, in a secure, highly sought-after residence, this elegant one-sided semi-detached house embodies the Mediterranean art of living in all its splendor. With an ideal south-western exposure, it offers an absolutely remarkable panoramic view of the Mediterranean, Saint-Jean-Cap-Ferrat and Nice - a daily spectacle between sky and sea. A privileged living environment Access is via a private entrance with electric gate, allowing easy parking for two vehicles, guaranteeing comfort and discretion. The exteriors, a true invitation to relax, feature two vast terraces bathed in light, as well as a typically Mediterranean terraced garden, offering the possibility of creating a swimming pool to complete this exceptional setting. A house with multiple possibilities Designed to combine comfort and modularity, the property is spread over three levels: First floor: An independent workshop with shower room and air conditioning, easily convertible into a self-contained studio - ideal for entertaining, creating a professional space or generating rental income. First level: A bright reception room with open kitchen, enhanced by large windows, a 7 sq m office that could be converted into a third bedroom, and a separate toilet. Second level: Two elegant bedrooms, two bathrooms with WC and a laundry room complete the night space with functionality and refinement. Features & Benefits Panoramic sea view Southwest exposure Wood-burning stove Reversible air conditioning Possibility of third bedroom Potential independent studio Private parking (two vehicles) Swimming pool available A rare property in the area, combining spectacular views, development potential and quality of life, just minutes from Monaco and the beaches of the Côte d'Azur. An exclusive opportunity for a charming main residence, an exceptional second home or a quality investment property.

Ref. : BSM260418

Savills Beaulieu-sur-Mer

CAP D'ANTIBES3 200 000 €

House for sale sea side - 7 rooms - 180 m²

A provençal-style villa with sea views

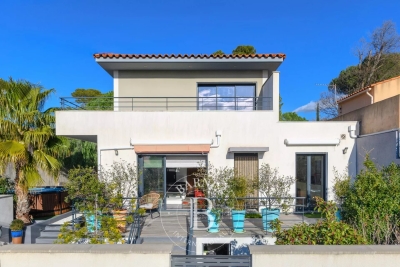
Ideally situated on the East side of Cap d'Antibes, this Provençal-style villa enjoys stunning sea views and a privileged setting. The ground floor opens onto an entrance hall leading to a spacious reception room with dining area, a kitchen and a study, all opening onto a delightful terrace. This level also features a bedroom and a shower room. A mezzanine level accommodates a comfortable TV lounge, providing additional living space. Upstairs, the sleeping area comprises three bedrooms and two shower rooms. A large basement, a garden with a swimming pool and a garage complete this property.

Ref. : CDA260024

Savills Cap d'Antibes

BEAULIEU-SUR-MER649 000 €

Apartment for sale sea side - 2 rooms - 53 m²

SOLE AGENT – BEAULIEU-SUR-MER – TOP FLOOR APARTMENT WITH PANORAMIC SEA VIEWS

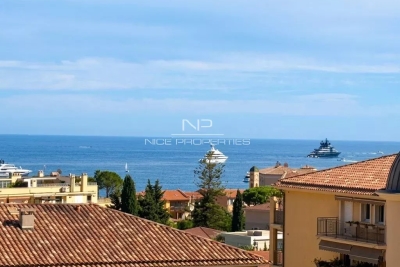
Ideally located in the heart of the town, this dual-aspect apartment of 54 sqm benefits from excellent natural light and offers great potential for customization. It comprises an entrance hall, a living room opening onto a balcony with panoramic sea views, a separate kitchen, a bedroom opening onto the mountain-side terrace, a bathroom, and separate toilets. The property features two terraces offering pleasant dual exposure: a 10 sqm terrace on the mountain side, accessible from the bedroom and the kitchen. a second sea-facing terrace of approximately 6 sqm, accessible from the living room and enjoying panoramic sea views. Thanks to its layout and the presence of water connections in the entrance area, it would be possible to open the kitchen onto the living room and create a second bedroom, optimizing the space according to your needs. Located on the top floor of a well-maintained residence, this dual-aspect apartment represents an excellent opportunity as a primary residence, a pied-à-terre, or a rental investment. This property is part of a condominium. Energy rating: E – Climate rating: E. Estimated annual energy costs for standard use: between €1,630 and €2,280 (reference year: 2021). Agency fees payable by vendor - Nombre de lots dans la copropriété: 21 - Montant moyen de la quote-part de charges courantes 1,817 €/yearly - Montant estimé des dépenses annuelles d'énergie pour un usage standard, établi à partir des prix de l'énergie de l'année 2021 : 1630€ ~ 2280€ - Eliza TORBICZ - Agent commercial - EI - RSAC 790 569 107

Ref. : 86747331

BARNES Beaulieu | Cap-Ferrat

NICE695 000 €

Apartment for sale sea side - 5 rooms - 130 m²

NICE - GARE DU SUD - BOURGEOIS STYLE - LARGE APARTMENT

In one of Nice’s most sought-after and vibrant neighborhoods, just steps from the famous Gare du Sud and its lively market, discover this sumptuous, character-filled upper-class apartment, offering a generous 140 m² of living space (130 m² Carrez Law). Located on the raised ground floor of an elegant Nice building, this rare property immediately captivates with its exceptional spaciousness and authentic charm. Ceilings soaring over 3 meters high, period fireplaces in several rooms, and solid hardwood floors lend the entire space a refined and timeless atmosphere. Open-plan and bathed in light thanks to its large windows, the apartment comprises five harmoniously distributed rooms: a spacious living room, a dining room, three bedrooms, a separate kitchen, a bathroom, and a separate toilet. On the south side, you’ll enjoy an unobstructed view of the residence’s garden, with no direct neighbors, offering peace and serenity right in the heart of the city. The apartment is sold with an attic used as a cellar on the 5th floor (with elevator). The location is simply ideal: the tram is less than a 5-minute walk away, while the beaches and the Mediterranean Sea are about a 20-minute walk away. Some renovation work is needed, giving you free rein to enhance this exceptional property according to your tastes. Perfect as a luxury primary or secondary residence, this apartment is also well-suited for a professional practice thanks to its layout and strategic location. A rare find, combining old-world charm, remarkable spaciousness, and a sought-after address, in the heart of a dynamic neighborhood undergoing a revival. We look forward to showing you around! Maintenance fees: €153/month Property tax: €2,736 Condominium property. No legal proceedings to our knowledge. Fees, 5% included, payable by the seller. Information on the risks associated with this property is available on the Géorisques website: “www.georisques.gouv.fr”. Do not hesitate to contact us for more information or to visit the apartment. All our properties for sale on Riviera Residences.

Ref. : NIC-144

Riviera Résidences

SALERNES1 200 000 €

House for sale sea side - 11 rooms - 315 m²

SUPERB ESTATE WITH EQUESTRIAN FACILITIES SALERNES

Extender Immobilier presents a Unique and Exceptional 2-hectare Estate in the heart of Green Provence in the commune of Salernes. This property is dedicated to lovers of space, nature and animals... Come and discover this superb, perfectly maintained, single-storey neo-Provençal building of 315m2 which houses 2 villas connected by a majestic entrance, a double garage, a summer kitchen, a stone pool house, a superb 11x4 swimming pool, all on a perfectly landscaped park, full of flowers and maintained by passionate gardeners... The estate offers a near-professional equestrian property with its private entrance, its boxes that can accommodate up to 7 horses with direct access to different paddocks, a 20mx30m demountable training arena with lighting and watering and a geotextile floor which extends onto a 15mx20m arena, a tack room, a hay shed, meadows as far as the eye can see surrounded by oak forests? When does a dream become reality? The main house opens onto a sumptuous entrance hall with storage and a guest toilet; the view extends over the beautifully landscaped park and then to the surrounding forest. The two single-story villas, each approximately 150m2, are situated on either side of the entrance; each offering its own privacy. The first villa consists of a double living/dining room with fireplace insert, a semi-open equipped kitchen, plenty of storage, two suites (bedroom, bathroom, toilet and storage), the master suite of which also benefits from a dressing area, and then an office. The second villa consists of a double living room with fireplace insert, a semi-open equipped kitchen, plenty of storage, an office, 2 bedrooms, a bathroom with shower, a toilet, and then a superb, intimate 30m2 veranda. All these rooms extend onto a superb south-facing terrace. Another highlight of the villa is its relaxation area: its 11x4 salt water pool protected by an underwater cover, this beautiful beach surrounded by a sumptuous landscaped cover, its stone summer kitchen protected by a PVC enclosure, its technical room and its storage annex. The property benefits from a well and an irrigation canal. Regarding parking, a double garage, a carport and numerous parking spaces are available on this beautiful property... A unique estate offering a gentle way of life and total disconnection, 7 minutes from the heart of the village of Salernes, 10 minutes from Cotignac, 30 minutes from the Verdon, 50 minutes from the sea. For any further information, please contact Valérie Boutemy at 06 18 94 06 16 or

Ref. : 459

Extender immobilier

MARSEILLE 8EME1 180 000 €

House for sale sea side - 4 rooms - 133 m²

FOR SALE - MARSEILLE - 13008 - MONTREDON - LA GROTTE ROLLAND – HOUSE – GARDEN – VIEW - GARAGE

Located in a quiet street in the sought-after neighbourhood of Grotte Rolland, just a 5-minute walk from the sea, Parc Pastré and local shops, this elegant contemporary home built in 2014 (RT 2012 standards) offers comfort, brightness, and an exceptional quality of life. Built over a crawl space, the house is edified on a beautifully landscaped 408 sqm plot, enjoying lovely hillside views with a glimpse of the sea. Terraces, an independent studio, a garage, outdoor parking, and a cellar complete this rare property. The house opens onto a spacious, light-filled living and dining area with a high-quality fully fitted open-plan kitchen. The entire space extends onto a south-facing terrace, ideal for enjoying the view and sunny days. This level also features a comfortable master suite with a double walk-in dressing room and an en-suite shower room, as well as a laundry room and guest toilets with a washbasin. Upstairs, two bedrooms with built-in wardrobes have direct access to a large south- and west-facing terrace offering beautiful sea and hillside views. A modern shower room and separate toilets complete this perfectly designed sleeping area. At the rear of the house, a terrace with pergola extends into a beautifully landscaped garden. You will also find a fully equipped independent studio (sleeping area, kitchen, shower room, and toilets), ideal for hosting family and friends. The side portion of the plot allows for the installation of a swimming pool, leaving plenty of scope for further development. A large garage with an electric door, additional outdoor parking space, and a cellar further enhance this functional, very quiet, and particularly pleasant home. A prime location, recent construction meeting current standards, carefully designed outdoor spaces, and open views: a rare opportunity to fully enjoy the Mediterranean lifestyle by the sea. Information regarding potential risks to which this property is exposed is available on the following website: www.georisques.gouv.fr Agent commercial ''EI'' Inscrit au RCS de Marseille sous le numéro 520 857 293 CONTACT - Marie-Christine STEFFANETTI : +33 (0)6 28 01 98 18 Agency fees payable by vendor - Montant estimé des dépenses annuelles d'énergie pour un usage standard, établi à partir des prix de l'énergie de l'année 2021,2022 , 2023 : 1070€ ~ 1510€ - Les informations sur les risques auxquels ce bien est exposé sont disponibles sur le site Géorisques : www.georisques.gouv.fr - Marie-Christine STEFFANETTI - Agent commercial - EI - RSAC 520 857 293

Ref. : 86223115

BARNES MARSEILLE CASSIS LITTORAL

CANNES2 990 000 €

Apartment for sale sea side - 5 rooms - 148 m²

4-bedroom penthouse with panoramic sea view – Cannes city center

Located less than a 10-minute walk from the Palais des Festivals, in the heart of a central and highly sought-after area of Cannes, this superb penthouse apartment with sea view perfectly embodies refinement and comfort in a prestigious property. Offering a living space of 148 sqm, it stands out in particular for its incredible 180 sqm wraparound terrace, creating a seamless flow between indoor and outdoor living. From the moment you enter, the elegance of the property is revealed through a bright and spacious living room, filled with natural light thanks to the numerous openings directly onto the terrace. This generous living area, ideal for entertaining or simply enjoying peaceful moments, is set within a contemporary, chic, and warm atmosphere. The fully equipped kitchen combines functionality and design, meeting the highest standards of modern comfort. The interior layout has been carefully designed to offer both privacy and practicality. On the night side, the apartment features 3 en-suite bedrooms, each with its own shower room and direct access to the terrace, allowing every occupant to enjoy their own private outdoor space. The spacious and refined master suite includes an elegant bathroom and privileged access to the terrace, offering moments of relaxation in complete privacy. Guest toilets and a laundry area complete the features of this exceptional apartment. Comfort is ensured throughout with air conditioning, Wi-Fi, and a private lift that leads directly into the apartment, providing optimal accessibility and a high level of security. Rare on the market, this penthouse appeals both for its prime location and the quality of its amenities. It represents an ideal opportunity, whether for a high-end residential use, a luxury pied-à-terre, or a strong rental investment potential, especially during major Cannes events. Property subject to co-ownership status: Total number of units: 128 Ongoing proceedings: YES Annual co-ownership charges: €7,228 Energy class: D (211kW) - Climate class: C (26kg) / Estimated annual energy costs for standard use: Not available Information on the risks to which this property is exposed is available on the Géorisques website: www.georisques.gouv.fr.

Ref. : CAB7435

BEAUCHAMP ESTATES

NICE159 000 €

Apartment for sale sea side - 2 rooms - 22 m²

Nice - Old Nice - Cozy 2-room apartment fully renovated

// Nice - Old Nice / Green Corridor // In the heart of one of the most sought-after neighborhoods in Nice, in the coveted part of Old Nice near the Green Corridor, discover this rare property, designed to appeal to both local and international clients. Located on an intermediate floor of a Nice building, this apartment has been completely renovated with elegant and contemporary codes, inspired by the world of high-end hotel suites. Each detail has been carefully considered to offer a refined, functional living environment that is immediately usable, while benefiting from a quiet setting thanks to its courtyard side. The property has a particularly sought-after asset: dual use (residential and professional local), offering great flexibility of use. It will suit a primary or secondary residence, a liberal activity, or a seasonal rental investment. The interior features a custom fully equipped kitchen, an optimized living space, a bathroom with shower, vanity unit and mirror, as well as separate toilets. Comfort is ensured by reversible air conditioning and double-glazed windows. Another interesting feature: the presence of a private adjacent corridor offering potential for expansion (request to the co-ownership), a real opportunity for additional value. Its location is simply exceptional: very close to the tramway, restaurants, shops, and just a few steps from the sea. A unique living environment, combining historic charm and urban dynamism. Also worth noting: very low co-ownership charges and a particularly advantageous property tax, enhancing the attractiveness of this property, both for personal use and for investment. A confidential and versatile property, ideal for a strategic investment on the French Riviera. Property subject to co-ownership status: XX main lots. Annual running costs: €372 (approximately €31/month). Property tax: very low. No ongoing procedures. Fees borne by the seller. The ERRIAL report on the risks to which this property is exposed is available on the site:

Ref. : 87354347

MAISON CINO Real Estate

NICE1 360 000 €

Apartment for sale sea side - 3 rooms - 95 m²

Nice Port – Top Floor – Renovated 2-Bedroom Apartment – Terraces – Sea View

On the top floor of a prestigious residence overlooking the Port of Nice, at the foot of Castle Hill, we are pleased to present this beautifully renovated 2-bedroom apartment featuring two spacious terraces. The property enjoys panoramic stunning views over the sea and the Port on one side, and Castle Hill on the other. An absolutely exceptional location, with all amenities within walking distance. A cellar and a garage complete this rare property. VIZCAYA, l'agence immobilière du Port de Nice

Ref. : 6614

Agence Immobilière VIZCAYA

MENTON290 000 €

Apartment for sale sea side - 4 rooms - 95 m²

VILLAGE OF CASTELLAR: PART OF A VILLAGE HOUSE – PANORAMIC VIEW

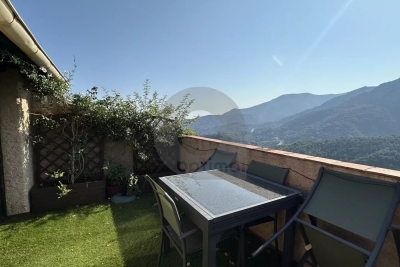
A rare find! A spacious triplex flat with a living area of approximately 95 m², laid out as follows: On the ground floor: Main entrance hall with a bedroom opening onto a balcony, a shower room and a toilet. There is also a separate room on the landing with a shower room and a toilet. On the middle floor: A dining room with fitted kitchen opening onto a balcony, a bedroom opening onto a balcony, and a bathroom with WC. On the top floor, a spacious dual-aspect living room with a fireplace, opening onto an adjoining balcony on the east side and a French roof terrace on the west side. The property is in good overall condition. Magnificent views of the mountains and the sea. East and west-facing – excellent sunlight. Let until 10 March 2028. Rent: €1,099.23 per month. Ideal for families! A great opportunity!

Ref. : L17230

AGENCE MARTINI

STE-MAXIME3 500 000 €

House for sale sea side - 8 rooms - 300 m²

MODERN AND LUXURIOUS VILLA WITH PANORAMIC SEA VIEW OF SAINT TROPEZ.

This stunning villa located in the charming Sainte Maxime area offers an exceptional living experience thanks to its unique location on the golf course and proximity to the iconic sites of Saint-Tropez. The tranquility of the green surroundings, combined with the lively atmosphere of the Côte d'Azur, makes this villa a dream location for those looking for a perfect balance between relaxation and entertainment. The interior With a generous living space of 340 m², this villa offers not only space but also sophistication and comfort. The bright and open living room is tastefully decorated and equipped with comfortable seating. The living room flows seamlessly into the spacious open kitchen, where a large dining table invites you to long, convivial dinners. From the living room and kitchen, there is direct access to the sunny terrace via large sliding doors. There is also a pleasant terrace on the mountain side of the villa. The modern and very luxurious kitchen is fully equipped including a cooker, dishwasher, combination microwave, combination steam oven, two fridge freezers and a large wine cooler. On the ground floor, a practical room is equipped with a double washing machine and tumble dryer. The villa has six generous bedrooms, each with an en-suite bathroom with toilet and shower and air conditioning. The bedrooms offer the ultimate in comfort, with luxury box-spring beds and modern bathrooms. The first floor bedroom serves as the master suite, with a spacious double bed and a luxurious bathroom equipped with a bathtub, double walk-in shower, double sink and toilet. The second master suite has the same décor and is located on the lower level of the villa. The other bedrooms, both in the villa and in the independent guest house, offer the same high-quality amenities, ensuring privacy and comfort for all members of the group. The exterior The villa is set on a spacious and fully enclosed plot of no less than 4,100 m², surrounded by greenery and offering numerous relaxation areas. The heated L-shaped swimming pool (10x10 meters) is perfectly positioned in relation to the living room and kitchen, allowing the indoor and outdoor spaces to be blended effortlessly. The sunny south-facing terrace is equipped with comfortable sun loungers, parasols and an outdoor shower. With a large carport (with 2 electric charging options) and ample parking for several cars, as well as a private boules pitch, this villa offers everything you need for an authentic South of France experience. The surroundings Sainte Maxime is a lively village that offers the perfect mix of relaxation and entertainment. Just a few minutes away you will find the beautiful sandy beach La Nartelle, where you can enjoy the sun during the day and dine in one of the atmospheric beach clubs in the evening. The centre of Sainte Maxime is a 10-minute drive away, with many shops, restaurants and lively streets inviting you to explore.

Ref. : 86145313

MED-ESTATES

BEAULIEU-SUR-MER1 380 000 €

Apartment for sale sea side - 4 rooms - 106 m²

Elegant three-room apartment on the top floor, with sea view and two terraces

On the top floor of a luxury residence, a few minutes' walk from shops, amenities, and the sea, this superb 82 sqm three-room apartment with 25 sqm terraces stands out for its brightness and Mediterranean spirit. Completely renovated with noble materials, the apartment, crossing and air-conditioned, has access to two terraces located on either side of the property. This configuration allows each room to enjoy outdoor access and provides good natural light throughout the day. The apartment opens onto a spacious and pleasant entrance, leading to a living room with sea view and access to the terrace, as well as a fully equipped kitchen. The two bedrooms, each with storage, have direct access to a second terrace of over 20 sqm. A bathroom, a shower room, and a guest WC complete the property. An elegant and bright property, ideal as a primary residence, pied-à-terre, or investment on the French Riviera. Agency fees are included and borne by the seller. Information on the risks to which this property is exposed is available on the Georisques website: www.georisques.gouv.fr

Ref. : CDB-11500

NICE PROPERTIES Villefranche

CAVALAIRE-SUR-MER695 000 €

House for sale sea side - 6 rooms - 120 m²

Single-storey house of approximately 120 sqm with sea view on a plot suitable for a swimming pool in a sought-after area of Cavalaire

Nestenn Cavalaire is delighted to present this recently built (2009) single-story villa of approximately 120 sqm, semi-detached on the east side, with terraces, in a quiet and sought-after area of Cavalaire, a 20-minute walk from the fine sandy beach. Nestled on a level plot of approximately 600 sqm, it comprises an entrance hall, a utility room, an open-plan fitted and equipped kitchen opening onto the living room, three bedrooms, an office, a shower room, and a separate WC. A workshop of approximately 15 sqm is also available for storage. Furthermore, the level plot allows for secure parking of two cars and the potential installation of a swimming pool. A partial sea view can be enjoyed from the living room. Contact us today!

Ref. : 520

Agence Nestenn Immobilier Cavalaire