OK
More than Less than
  ok

Key-words : sea view garage

Houses and Apartments, your real estate specialist magazine offers a selection of ads that match with the keyword sea view garage. You can refine your search by specifying the area or price range in the navigation bar link Search for a House/Apartment.

LES ISSAMBRES1 260 000 €

Building plot for sale sea view garage - - 1826

Located within a secure estate, just 800 meters from the beach. Buildable land offering stunning views of the sea and hills. With a building footprint of 20% on two levels, this plot can accommodate a new villa over 350 m² with a pool and garage, Designed according to your wishes and expectations to help you envision an ideal and harmonious living environment. A must-see!

Ref. : 577V10106T

Agence MAYA

VILLENEUVE-LOUBET745 000 €

Apartment for sale sea view garage - 4 rooms - 101

SALE HAUTS DE VAUGRENIER APPARTMENT 4 ROOMS 745 000.-€

SOLE AGENT- NEW LISTING - In the immediate vicinity of the village - magnificent, fully renovated 4-room corner apartment on the ground floor with stunning sea views and a southeast exposure. Spacious, bright living room opening onto a modern, fully equipped kitchen, a beautiful terrace extending into a garden, 3 bedrooms with built-in wardrobes and storage, 3 shower rooms, 2 toilets. Detached garage with adjoining cellar. Access club. * Agency fees included, payable by the buyer: 4% (including VAT)

Ref. : 260201

L'IMMOBILIÈRE DE VAUGRENIER

STE-MAXIME1 575 000 €

House for sale sea view garage - 5 rooms - 124

Renovated Art Deco villa with sea view, 300 m from the beaches, Sainte-Maxime, Gulf of Saint-Tropez

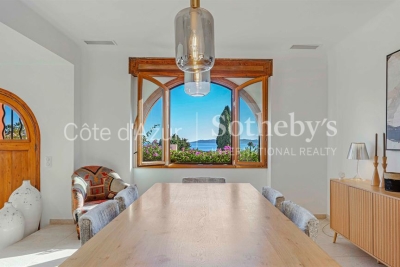
Ideally located within immediate proximity to the town centre of Sainte-Maxime and just 300 metres from the beaches, this 1930s Art Deco villa is listed in the municipal inventory of remarkable architecture. Fully renovated in 2024, the property offers approximately 124 sq m of living space and combines respect for its original architectural character with contemporary features. The main level is arranged around the reception areas. The entrance leads, on one side, to a dining area of approximately 33 sq m comprising an open-plan kitchen and dining room with sea views, and on the other, to a spacious living room benefiting from a large wooden picture window with open sea views and excellent natural light. An en suite bedroom completes this level. Upstairs, the sleeping area comprises a guest bedroom with shower room, as well as a master suite with its own shower room and a covered terrace with sea views. The Art Deco architecture is characterised by structured lines and rounded geometric forms typical of the period, giving the property a strong architectural identity. The villa offers a natural continuity between indoor and outdoor spaces. Several terraces allow full enjoyment of the different exposures: an east-facing terrace with barbecue area, shaded by a century-old cedar tree, and a west-facing terrace featuring a swimming pool and a pétanque court. The property also includes a garage of approximately 24 sq m, a cellar and numerous built-in storage spaces. A rare property in the Sainte-Maxime area, close to beaches and amenities, presented by Côte d'Azur Sotheby's International Realty, specialists in luxury real estate in Sainte-Maxime and the Gulf of Saint-Tropez.

Ref. : CA9-1026

COTE D'AZUR SOTHEBY'S INTERNATIONAL REALTY

LA CROIX-VALMER2 395 000 €

House for sale sea view garage - - 230

Sea and hill views in the Var – La Croix-Valmer

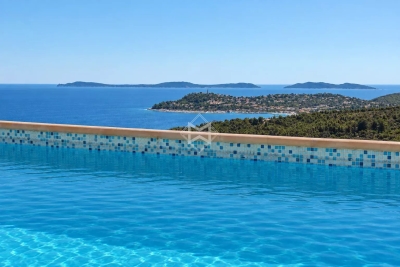
Located in a well-maintained and sought-after environment, this beautiful villa offers stunning panoramic views over the surrounding hills and the Mediterranean Sea. Set on a landscaped, low-maintenance plot, the property enjoys bright and spacious interiors with optimal southwest exposure. The ground floor features a generous living and dining area with high ceilings and a magnificent exposed wooden framework. The open-plan kitchen extends seamlessly to a large terrace and its swimming pool. Two sea-view bedrooms each offer a walk-in wardrobe and en-suite shower room. Upstairs, a mezzanine office overlooks the living space, alongside a large bedroom with a private bathroom and a secluded terrace boasting spectacular views. On the garden level, a fully independent apartment offers a bedroom, a shower room with WC, a fully equipped kitchen, and a cozy living area — ideal for hosting guests in total privacy. Built with quality and care, this Provençal villa is move-in ready and offers an exceptional lifestyle close to beaches and village amenities. Additional features include: a large garage, fiber optic internet, mains drainage, multiple parking spaces, clean and accessible crawl space, pétanque court, automatic irrigation system, outdoor lighting, intercom, and electric gate.

Ref. : 83395

MAGREY&SONS SAINT-TROPEZ

STE-MAXIME1 150 000 €

House for sale sea view garage - 4 rooms - 108

Sainte-Maxime, new villa near beaches with sea view

Located in the heart of Sainte-Maxime, just a short walk from La Nartelle Beach, this Provençal villa offers a rare lifestyle setting, nestled in the heart of a preserved pine forest. Set within a secure condominium of only 8 villas, this semi-detached villa (on one side) appeals with its Mediterranean charm and quality features. With approximately 110 m² of living space over two levels (ground floor + 1), it comprises a spacious, bright living area, extended by a covered terrace overlooking the pine forest and a fully landscaped garden with private swimming pool. Upstairs are three bedrooms, including a master suite. An attached garage and an outdoor parking space complete this property. Energy Performance Diagnosis (DPE): A - 66 Greenhouse Gas Emissions: A - 2 Estimated annual energy costs for the home: €730 - €1,020 Condominium of 9 lots, average annual charges for the lots: €5,045. Ongoing procedure: no. Transaction fees incl. VAT payable by the seller. Information on the risks to which this property is exposed is available on the Géorisques website: www.georisques.gouv.fr The luxury real estate market on the French Riviera is one of the most attractive in the Mediterranean region. Holiday homes and second residences on the French Riviera offer not only an incomparable lifestyle and quality of life, but also—given the international economic situation—a safe investment and a smart retirement plan, especially at premium addresses. Ideally located between the Maures Massif and the Gulf of Saint-Tropez, Sainte-Maxime is renowned for its charm and pleasant climate. Opposite Saint-Tropez, close to the towns of Ramatuelle, Grimaud and Port Grimaud, Cogolin and Fréjus, the municipality has many fine sandy beaches sheltered from the wind. These assets make it a prime tourist destination, highly popular with artists. The town hosts several events and shows. In addition to its casino, there are also a number of museums, including the Musée de la Tour Carrée and the Phonograph Museum, as well as the Museum of Mechanical Music and Inventions. Also worth seeing is Sainte-Maxime Church, one of the oldest buildings in the town.

Ref. : W-047D3S

ENGEL & VÖLKERS

ST-AYGULF1 185 000 €

House for sale sea view garage - 6 rooms - 185

FOR SALE 6 ROOM VILLA, 185 sqm WITH 4 BEDROOMS, SWIMMING POOL AND GARAGE, IN SAINT-AYGULF

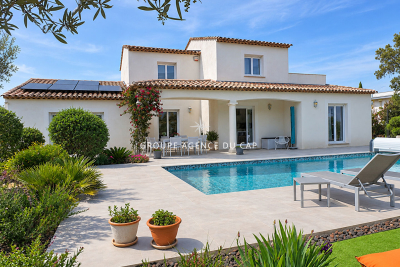
Located in absolute calm, beautiful comfortable villa, with neat services, with a surface area of 185sqm of living space, it consists of a beautiful living room of 40sqm with high ceilings and a dining room of 20sqm. A beautiful new modern and bright individual kitchen directly overlooking the swimming pool, 2 large bedrooms with cupboards, an Italian shower room and an individual toilet. Upstairs, 2 bedrooms with terrace, a shower room and a toilet. All on 1470sqm of perfectly landscaped and planted land with terraces and a 10X4.5 salt pool. Garage and plenty of parking on the property.

Ref. : 9893GD

SEA VIEW PROPERTY / GROUPE AGENCE DU CAP

MAGAGNOSC449 000 €

Apartment for sale sea view garage - 7 rooms - 254

Charming renovated house - MAGAGNOSC - heart of the old village

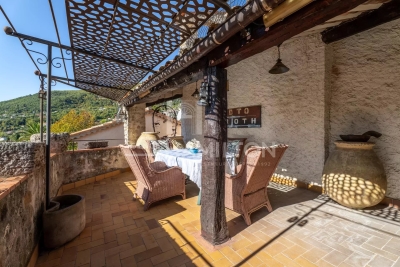
In the heart of the picturesque village of Magagnosc, discover this charming, tastefully renovated house, combining authenticity and modern comfort. You'll be seduced from the moment you enter by its spaciousness, quality materials and warm atmosphere. The house offers a spacious terrace of over 25 m², ideal for long evenings with friends or family, while admiring the unobstructed view of the hills and sea. There are three bedrooms, including a master suite of over 30 m² with panoramic sea views. On the first floor, a vast 71 m² basement, accessible via three external entrances, offers numerous possibilities for conversion: garage, laundry room, workshop or leisure space. A rare house in the area, where old-world charm meets modern comfort, to be visited without delay!

Ref. : 1131

Agence Hamilton SelectionMed

ROQUEBRUNE-SUR-ARGENS1 750 000 €

House for sale sea view garage - 8 rooms - 189

Provençal villa with sea view on the heights of Les Issambres

Nestled on the heights of Les Issambres, within a discreet residence, this charming Provençal villa enjoys a privileged setting between sea and nature, with a pleasant unobstructed view over the Mediterranean coastline. Designed to welcome family and friends in absolute comfort, the property offers generous volumes. The spacious living room with lounge and fireplace impresses with its remarkable ceiling height, creating a warm and elegant atmosphere. The house features five bedrooms, including a lovely primary suite upstairs, a separate kitchen, a laundry room, and a garage. Outside, the living areas invite relaxation and conviviality. A first terrace is arranged around a superb swimming pool, a true haven of coolness to make the most of sunny days. A second terrace, laid out in the spirit of a Provençal patio, serves two large bedrooms and provides an intimate, peaceful setting. This property will appeal to lovers of authenticity for its Provençal charm, its many layout possibilities, and its prime location, just a few minutes from shops, beaches, and the Les Issambres marina. An ideal address for a main residence as well as a holiday home in the heart of the French Riviera. Energy Performance Diagnosis: C - 120 Greenhouse Gas Emissions: A - 4 Estimated annual energy costs for the home: €2040 - €2820 Transaction fees incl. VAT payable by the seller Information on the risks to which this property is exposed is available on the Géorisques website: www.georisques.gouv.fr Images in the Exposé may have been optimized or adapted using AI for illustrative purposes. The luxury real estate market on the French Riviera is one of the most attractive in the Mediterranean region. Holiday homes and second homes on the French Riviera offer not only an incomparable lifestyle and quality of life but also, in view of the international economic situation, a safe investment and a smart retirement plan, especially at premium addresses. Les Issambres are part of the municipality of Roquebrune-sur-Argens in the Var and are located between Saint-Tropez and Cannes, near Sainte-Maxime. This family seaside resort boasts lovely beaches as well as wild coves, accessible via the 8 km coastal path.

Ref. : W-04963N

ENGEL & VÖLKERS

VENCE545 000 €

Building plot for sale sea view garage - - 1316

EXCLUSIVE VENCE - Building land with sea view

Located on the heights of Vence in a sought-after area, enjoying unobstructed views to the sea, building plot of 1,316 m2 with planning permission granted and cleared of any appeal for a villa of 220 m2 with 4 bedrooms, 4 bathrooms, swimming pool and garage. South South/West exposure. Free builder. Information on the risks to which this property is exposed is available on the Géorisques website: www.georisques.gouv.fr

Ref. : 4251

AGENCE REAL IMMOBILIER

MARSEILLE 7EME More than 2 300 000 €

Apartment for sale sea view garage - 6 rooms - 605

MARSEILLE 7TH DISTRICT – EXCEPTIONAL 336 SQM PENTHOUSE WITH PANORAMIC SEA VIEWS

Some properties transcend the traditional market. By virtue of their location. Their discretion. Their rarity. Within the highly exclusive and secure Les Alpilles estate, featuring 24-hour security services as well as a private park with swimming pool, this exceptional penthouse occupies the entire top floor and offers truly remarkable proportions overlooking the Mediterranean Sea. With approximately 336 sqm of living space and nearly 330 sqm of panoramic terraces, the penthouse offers the rare sensation of living in a contemporary villa suspended between sky and sea. From the moment you step inside, the apartment is bathed in natural light. Expansive floor-to-ceiling windows dissolve the boundaries between indoor and outdoor living, unveiling a breathtaking panorama encompassing the Bay of Marseille, the Frioul Islands, Notre-Dame de la Garde, Château d'If and the Côte Bleue. The eye moves effortlessly. The volumes are generous and harmonious. The layout has been carefully designed to ensure that the sea remains a constant presence throughout the reception spaces. Entirely redesigned by a renowned architect, the apartment combines contemporary elegance, refinement and exceptional craftsmanship. Every material has been selected with the utmost attention to detail: marble, solid wood, bespoke joinery, natural stone and sophisticated lighting schemes create an atmosphere that is both elegant and timeless. The magnificent reception room, with its impressive proportions, extends seamlessly onto a vast terrace overlooking the Mediterranean in a spectacular continuity of space and light. The dining room has been designed as a sophisticated entertaining space while maintaining an enduring sense of tranquillity and comfort. Entirely bespoke, the kitchen is a true masterpiece of interior architecture. Conceived as both a living and entertaining space, it combines premium appliances, noble materials and perfectly balanced volumes. A stunning full-height wine cellar forms a striking architectural feature, while a separate service pantry discreetly completes the layout. The private accommodation comprises four luxurious suites, each enjoying direct access to its own terrace. The magnificent principal suite offers an exceptionally exclusive retreat, featuring a dedicated dressing room, a bathroom, a separate shower room and private outdoor spaces bathed in natural light. Designed in a refined and minimalist spirit, the bathrooms reflect the same exacting standards, with particular attention paid to materials, proportions and overall harmony. Home automation, underfloor heating, reversible air conditioning, electric blinds and shutters, a comprehensive security system, reinforced security door, videophone, fibre-optic internet and extensive bespoke storage solutions all contribute to a level of comfort rarely found on the Marseille property market. Three enclosed garages, including double parking spaces, together with two cellars, complete this exceptional property. A truly remarkable residence, undoubtedly one of Marseille's most exclusive residential addresses. Information regarding potential risks affecting this property is available on the Géorisques website: www.georisques.gouv.fr. Contact: Mrs Claude LEONETTI, BARNES Ambassador +33 (0)6 82 90 66 62 Agency fees payable by vendor - Nombre de lots dans la copropriété: 235 - Montant estimé des dépenses annuelles d'énergie pour un usage standard, établi à partir des prix de l'énergie de l'année 2021 : 4930€ ~ 6680€

Ref. : 86054948

BARNES MARSEILLE CASSIS LITTORAL

CAP D'ANTIBES5 970 000 €

House for sale sea view garage - 6 rooms - 1010

Modern villa with sea view

Located on the western part of Cap d'Antibes, this stunning villa has been fully renovated. Facing southwest, it offers exceptional sea views. The garden extends over a 1,010 m² plot, while the villa's living area covers 320 m² across three levels. Garden Level: A spacious entrance hall opens onto the garden and swimming pool, leading to a bright living room that extends onto a flower-adorned terrace. The fully equipped kitchen, with sea views, provides direct access to the garden and pool, creating a pleasant outdoor living space. First Floor: The master suite, featuring a dressing room and large bay windows, is bathed in natural light and offers panoramic views of the sea. Its en-suite bathroom, with shower and bathtub, completes this elegant and comfortable space. Lower Ground Floor: This level comprises three bedrooms with bathrooms, including one shared. A large additional bedroom, opening onto the garden, has its own bathroom and dressing room. A spacious office and a games room with a view of the pool complete this level. For parking, the villa includes a covered garage for one vehicle and three outdoor parking spaces.

Ref. : 87021681

CENTRAL OFFICE

MENTON699 000 €

House for sale sea view garage - 5 rooms - 125

CASTELLAR - villa Near Menton

For sale Renovated house with direct access, 131m2 living space on 2270 m2 of land. Located in a sought-after neighborhood in Castellar, near Menton. It is close to Menton town center, i.e. 6 mins by car from shops and amenities. This house comprises : - a ground floor with cupboard, laundry room, separate WC, a spacious 58 m2 living room with reversible air-conditioning and a kitchen opening onto the dining room and living room, in which a wood-burning insert has been installed. A magnificent veranda in the countryside completes this room. A beautiful east-facing terrace of approx. 30 m2 opens onto the dining room and kitchen, with exceptional views of the mountains, Le Berceau and the sea. - on the lower level are 2 large bedrooms with fitted closets. These 2 rooms are separated by a bathroom with WC and open onto a balcony. - on the second floor, a master suite with a shower room including an Italian shower, and 33 m2 of attic space that can be converted into a dressing room. House extras : - reversible air conditioning/ wood-burning insert/ new pvc double-glazed windows and French windows throughout the house - new water heater - water-recovery basin for watering the entire plot, divided into 4 flat beds - basement workshop of approx. 50m2 - enclosed garage as well as 7 parking spaces in the driveway - house connected to mains drainage - building land with lots of potential. A house to see quickly if you love greenery and nature, surrounded by olive and fruit trees.

Ref. : V10267

INTER IMMOBILIER

MANDELIEU-LA-NAPOULE1 498 000 €

House for sale sea view garage - 5 rooms - 200

Villa with swimming pool and panoramic sea view

This Provencal villa, with an area of 200 sqm and a pool, offers a panoramic view of the Bay of Cannes. The villa is built on a 1,893 sqm land in Mandelieu-la-Napoule, just 5 minutes from beaches and the port, 15 minutes from Cannes, and 25 minutes from Nice Côte d'Azur Airport It consists of a bright living room with a fireplace, a separate kitchen, a laundry room, and four bedrooms, two of which are en suite. A large garage completes this property.

Ref. : 87010341

SOLARI PROPERTIES

CANNES3 995 000 €

House for sale sea view garage - 7 rooms - 200

Villa with magical sea views within walking distance from the village

Situated in a sought-after area near the village of La Napoule, beautifully renovated villa with refined interiors. Its dominant position gives you breathtaking views of the bay of Cannes and the mountains. On two levels, the villa comprises a spacious living room with kitchen and dining room, a master suite, a TV lounge on the garden level, three bedrooms with ensuite bathrooms, a laundry room and a large dressing room or storage room. The villa is set in a lovely landscaped garden with a heated saltwater swimming pool. Carport and 40 sqm garage. Ideal location with the village, the marinas, the beaches and the shops and restaurants within walking distance. Cannes 15 minutes away. Nice International Airport 30 minutes away by car. Montant estimé des dépenses annuelles d'énergie pour un usage standard : entre 1261 € et 1705 € (abonnements inclus). Date de référence des prix de l'énergie pour établir cette estimation : 01/01/2021. Les informations sur les risques auxquels ce bien est exposé sont disponibles sur le site Géorisques : www.georisques.gouv.fr

Ref. : 85942121

VON POLL REAL ESTATE

LA LONDE-LES-MAURES425 000 €

House for sale sea view garage - 4 rooms - 57

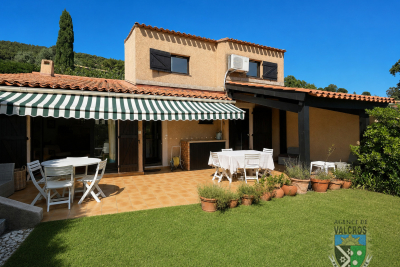
4-ROOM HOUSE FOR SALE IN A RESIDENCE WITH SHARED POOL AND TE

For sale: 4-room house with easy access, in a quiet location with no overlooking neighbors, in a residence with swimming pool, tennis court and caretaker; sold with garage and parking in Domaine de Valcros in La Londe les Maures. With easy access, you discover the house with its secluded garden, facing south with a panoramic view of the hills. The house comprises an entrance leading to the kitchenette and living room; a hallway leads to a bedroom, a shower room, and a separate WC. Upstairs, there is a landing with storage, and two south-facing bedrooms with a partial sea view. Come and discover this house soon: call us on 06 76 54 04 03 / 06 70 14 34 84

Ref. : 1054

AGENCE DE VALCROS