OK
More than Less than
€  ok

Key-words : se

Houses and Apartments, your real estate specialist magazine offers a selection of ads that match with the keyword se. You can refine your search by specifying the area or price range in the navigation bar link Search for a House/Apartment.

PARIS 15EME2 200 000 €

House for sale se - 7 rooms - 265 m²

PARIS 15 - Santos Dumont - Renovated detached house - 3 bedrooms - Terrace Courtyard and Garage

This detached house, dating from the 1930s, is located in the very residential area of Villa Santos Dumont and Square George Brassens. It faces west over the street and east over the garden. Recently renovated by an architect (with the associated guarantees) in keeping with the building's structure and original style, it now offers high-end, high-tech contemporary comfort: air-conditioning, fibre broadband, home automation, electronic surveillance, and a water softener. The house offers a total surface area of nearly 222m² (2,390 sq ft) laid out over four levels, plus a 16.30m² (175 sq ft) garage and two outdoor spaces. The basement level is fully renovated and houses the new technical systems, a fully equipped utility room, and two rooms to be fitted out. Ground floor: a 20m² (215 sq ft) courtyard rounds off the two rooms (rooms or bedrooms) on this level, a shower room with toilet, and the garage, which is accessible from inside. First floor: master bedroom, two other bedrooms, a separate toilet, a bathroom and a shower room. Top floor: good-sized living space bathed in light from east to west, with an 8m (86 sq ft) terrace extends the lounge area with a fireplace and the reception area, which includes an open-plan kitchen. The house is fully fitted (shower rooms, fitted kitchen and built-in cupboards in the rooms). A freehold property ideal for a freelance or private practice occupation or for a large family. Fees payable by the seller - Number of lots in the building: 1 - Estimated amount of annual energy costs for standard use based on 2021 energy costs: €850 ~ €1,160 - Information on the risks to which this property is exposed is available on the Géorisques website: www.georisques.gouv.fr - Emmanuel Virton - Sales agent - EI - RSAC 430 223 529 Agency fees payable by vendor - Nombre de lots dans la copropriété: 1 - Montant estimé des dépenses annuelles d'énergie pour un usage standard, établi à partir des prix de l'énergie de l'année 2021 : 850€ ~ 1160€ - Les informations sur les risques auxquels ce bien est exposé sont disponibles sur le site Géorisques : www.georisques.gouv.fr - Emmanuel VIRTON - Agent commercial - EI - RSAC 430 223 529

Ref. : 87069652
BARNES CHAMP DE MARS

SANARY-SUR-MER3 300 000 €

House for sale se - 8 rooms - 400 m²

For sale - Property in Sanary - Close to the port and beach

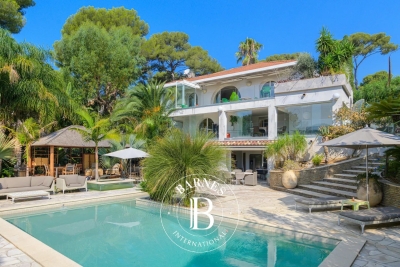
In a dominant position, close to the port of Sanary and the beaches, this beautiful property of approximately 400 m² is built on 2,750 m² of landscaped grounds, with a swimming pool and tennis court. It offers stunning unobstructed views of the surrounding area and the port. The main floor consists of a large reception room with living/dining room, kitchen, master suite, bathroom, and large terraces. A living room, kitchen, three bedrooms, shower room, and terraces are located on the lower level. The garden level features a large games room, spa, sauna, and cellar. The garden is landscaped with superb trees, a tennis court, a free-form swimming pool, a summer kitchen, a gazebo, and a jacuzzi. Borehole. The location, just a stone's throw from the port and its park, and the spaciousness of the property give it an exceptional character. Information on the risks to which this property is exposed is available on the Géorisques website: www.georisques.gouv.fr Agency fees payable by vendor - Montant estimé des dépenses annuelles d'énergie pour un usage standard, établi à partir des prix de l'énergie de l'année 2021 : 6620€ ~ 8956€

Ref. : 86169318

BARNES SANARY LUXURY REALTY

SANARY-SUR-MER2 350 000 €

House for sale se - 6 rooms - 197 m²

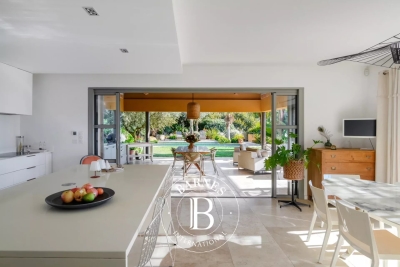
In the heart of the highly sought-after Hauts de Portissol neighborhood, close to the beach and shops, this elegant villa enjoys an exceptional location in a particularly quiet and unspoiled residential setting. Built in 2008, the property is nestled in a magnificent green setting on a 1,062 m² lot. The Japanese-inspired villa features an entryway, a living/dining room opening onto the terrace, garden, and pool, a separate Bulthaup kitchen with a pantry, two bedrooms, and a separate bathroom; The upper floor features a large office overlooking the living area and a master suite opening onto a terrace of over 30 m²; Two bedrooms and a shower room are located on the garden level. Cellar and garage. The lush vegetation, the privacy of the property, the understated charm of the architecture, and the quality of the materials combine to create an exceptional living environment. Agency fees payable by vendor - Montant estimé des dépenses annuelles d'énergie pour un usage standard, établi à partir des prix de l'énergie de l'année 2026 : 1790€ ~ 2470€

Ref. : 87322653

BARNES SANARY LUXURY REALTY

OLLIOULES1 890 000 €

House for sale se - 6 rooms - 222 m²

For sale - Architect-designed villa - Panoramic view - Ollioules

Contemporary villa built in 2015 in a peaceful rural setting. Set on a 4,040m² plot, the villa is built on 2,000m² of landscaped grounds and comprises: - Ground floor: an entrance hall leading to a large, light-filled living room, an open-plan kitchen with utility room and laundry room, all opening onto a covered terrace with a beautiful summer kitchen and swimming pool. A master suite with dressing room, bathroom and shower, and a terrace complete this level. - On the first floor: a second master suite with dressing room and shower room, two bedrooms and a shower room. - On the ground floor, a large double garage. Very nice amenities, tasteful decoration. Information about the risks to which this property is exposed is available on the Géorisques website: www.georisques.gouv.fr Agency fees payable by vendor - Montant estimé des dépenses annuelles d'énergie pour un usage standard : 1360€ ~ 1900€ - Les informations sur les risques auxquels ce bien est exposé sont disponibles sur le site Géorisques : www.georisques.gouv.fr - Rebecca NOBILE - Agent commercial - EI - RSAC 921 523 411

Ref. : 86438711

BARNES SANARY LUXURY REALTY

PEYMEINADE695 000 €

House for sale se - 6 rooms - 204 m²

Dans un quartier résidentiel et calme, une maison

In a quiet residential area, a detached house of 204 sq m faces south on a 1,500 sq m plot. The ground floor comprises an entrance hall, a master suite with bathroom, dressing room, and separate WC. Upstairs, a large 34 sq m living area includes a lounge with fireplace, a dining room opening onto a terrace, a separate kitchen, three bedrooms, a bathroom, and a separate WC. A separate 45 sq m apartment with its own entrance includes a living room, a shower room and WC, a separate kitchen, and a bedroom. The property also features a 45 sq m pool house with a lounge, a mezzanine, an open-plan kitchen, a shower room, and a WC. Outside, you will find three terraces, a swimming pool, automatic watering system, automatic gate, and four parking spaces.

Ref. : 879V12M

Orion immobilier

CAVALAIRE-SUR-MER2 600 000 €

House for sale se - 6 rooms - 155 m²

In a sought-after area of Cavalaire-sur-Mer, this charming p

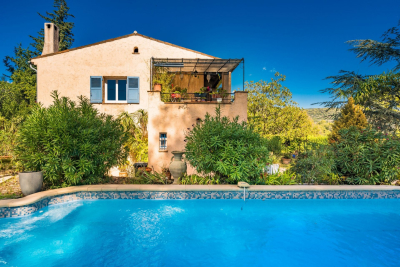
Located in a sought-after area of Cavalaire-sur-Mer, within walking distance of the beaches, and boasting a beautiful sea view from the port to Cap Lardier, this charming property of approximately 155 m2 faces south and is captivating thanks to its excellent condition, terraced grounds, and beautiful swimming pool with a roller cover. The bright and spacious living areas open naturally onto a large terrace and pool, inviting you to fully enjoy the Mediterranean climate. The main house comprises an entrance hall, living/dining room, kitchen, and three comfortable bedrooms, designed to combine functionality and well-being. Two additional independent bedrooms, each with its own shower room and toilet, complete the accommodation, offering ideal space for entertaining in complete privacy. Nestled in a quiet and desirable setting, this property combines comfort, elegance, and a relaxed lifestyle, just minutes from the beaches and the heart of the seaside resort. Information on the risks to which this property is exposed is available on the Géorisques website: www.georisques.gouv.fr

Ref. : VPR10002777

Riviera Immobilier Real Estate

CAVALAIRE-SUR-MER1 050 000 €

House for sale se - 6 rooms - 140 m²

Opportunity! Cavalaire Park, villa of approximately 140 sqm with sea view on a plot of approximately 1400 sqm suitable for a swimming pool

EXCLUSIVE LISTING! The Nestenn Cavalaire agency is pleased to present this charming Provençal villa with sea views, in the highly sought-after Parc de Cavalaire. Situated on a plot of approximately 1,400 sqm, ideally located in a quiet, wooded setting, it comprises, on the garden level, 3 bedrooms, 2 shower rooms, 2 WCs, a living room, an office, a dining room, a living room with a fireplace and access to an east-facing terrace, and a separate fitted and equipped kitchen opening onto a large west-facing terrace. On the ground floor, there is a garage and a room that could be converted into an apartment or additional garage space. A storage area with a water point and WC is also available under the stairs. The property benefits from excellent sun exposure and is suitable for a swimming pool. A fantastic opportunity! The photos marked 'Project by Nestenn Cavalaire' illustrate possible layout ideas. Contact us now!

Ref. : 831

Agence Nestenn Immobilier Cavalaire

ST-JEAN-DE-LUZ1 750 000 €

House for sale se - 7 rooms - 226 m²

HOUSE WITH MAGNIFICENT DIRECT VIEW ON THE BAY OF SAINT-JEAN-DE-LUZ 7 ROOMS

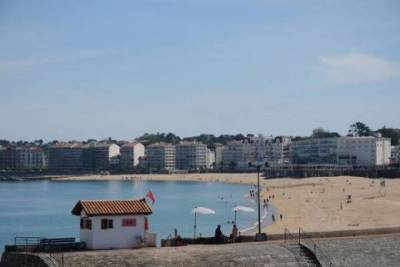
Very beautiful house of 226 square meters with a magnificent view of the bay. In perfect condition, walking distance from the beach and the Saint Jean De Luz market. Rare product on the market. Possibility of a roof terrace and an elevator. Contact Mr Boivert: 07.60.28.76.55

Ref. : 3343882

PK IMMO

LES GETS3 290 000 €

House for sale se - 6 rooms - 238 m²

BLACK STORM CHALET - 5 bedrooms - LES GETS

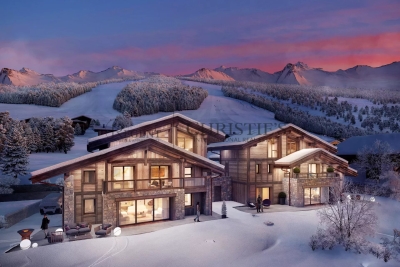
Exclusivity: regent alps - christie's international real estate nestled at the end of a quiet cul-de-sac in the heart of the la turche hamlet in les gets, chalet black storm enjoys a private and secluded location, free from overlooking, offering complete tranquility and the perfect vantage point to admire the sought-after sunsets over the mountains. This prestigious development stands out for its exceptional craftsmanship and materials: reclaimed wood cladding, natural stone, large openings, and meticulous attention to detail and finishes. The result is an authentic charm and a perfect harmony with the surrounding alpine landscape. A signature creation by local builders biotope and aspen immobilier. Chalet black storm features an entrance hall with built-in storage and guest restroom. The living area, bathed in natural light and spanning over 69 sqm, includes a fully fitted and bespoke kitchen, opening onto a beautiful 59 sqm terrace, perfect for relaxing or entertaining while enjoying the surrounding scenery. A master suite with dressing room and en-suite shower room also benefits from direct access to the terrace. A single garage, a double garage, and a technical room complete this level. Upstairs, you will find three spacious en-suite bedrooms with dressing rooms, as well as, under the eaves, a large dormitory / playroom of over 32 sqm with its own bathroom — ready to be fitted out according to your wishes. Every detail has been carefully designed to provide optimal comfort and an exceptional living experience. The generous, light-filled interiors are perfectly suited for use as a primary residence or an exclusive mountain retreat. Don't miss this rare opportunity to acquire an exceptional property that combines elegance, authenticity, and modern comfort. ?“the information on the risks to which this property is exposed is available on the georisque site: www. Georisques. Gouv. Fr”.

Ref. : BLACS01

REGENT ALPS - Christie's International Real Estate

LES GETS1 425 000 €

Apartment for sale se - 5 rooms - 173 m²

DUPLEX APARTMENT 4 BEDROOMS + CABIN - LES GETS

Hoani Apartments – Ski-in Living in the Heart of Les Gets Located in the sought-after La Turche area of Les Gets, Chalet Hoani is a newly completed development offering a small collection of spacious apartments in one of the resort's most desirable locations. With the ski slopes just 50 metres away and giving easy access to the village centre, this is an excellent opportunity to own a modern alpine home in the heart of the Portes du Soleil. Positioned on the top floor of the residence, this impressive 140 m² duplex has been thoughtfully designed to combine generous living space with practicality and comfort. The open-plan living area is the focal point of the apartment, featuring vaulted ceilings, exposed timber framing and large windows that fill the space with natural light throughout the day. The living room opens onto a 15 m² south-facing terrace, providing an ideal space for outdoor dining or simply enjoying the mountain views in every season. The contemporary Italian kitchen will be fully fitted and equipped, offering both style and functionality. This level also includes a utility cupboard, a guest WC and a spacious en-suite bedroom, making the layout equally suited to family living or entertaining guests. Upstairs, the accommodation has been carefully arranged to maximise flexibility. Three further double bedrooms each benefit from their own en-suite shower room, while an additional cabin room provides an ideal space for children or extra guests. A separate shower room completes the upper floor, allowing the apartment to comfortably accommodate larger families or visiting friends. The specification throughout reflects the quality of the development. Features include underfloor heating with individual remote control, quality wood flooring, traditional timber finishes, electric shutters and carefully selected materials that create a warm and contemporary alpine interior. The apartment is sold with a private cellar, an underground parking space and a secure private garage, providing excellent storage for skis, bikes and outdoor equipment. Chalet Hoani enjoys a particularly convenient position within Les Gets. The La Turche slopes are just a short walk away, offering direct access to the Portes du Soleil ski area, while the village centre, restaurants, shops and amenities are all within easy reach. During the summer months, the surrounding area becomes a popular destination for mountain biking, hiking and outdoor activities, making the property equally appealing throughout the year. Whether you are looking for a family holiday home, a permanent mountain residence or an investment in one of the French Alps' most established year-round resorts, this apartment offers an excellent combination of location, space and quality in a completed development ready to enjoy immediately. Apartment highlights: • 140 m² top-floor duplex apartment • South-facing 15 m² terrace • Direct access to the ski slopes (approximately 50 metres) • Four en-suite double bedrooms plus cabin room • Fully fitted Italian kitchen • Underfloor heating with remote control • Cellar, underground parking space and private garage • Newly completed development in the sought-after La Turche area of Les Gets Legal information: Property subject to co-ownership status (17 main lots). Annual co-ownership charges: unknown No ongoing procedures. AI virtual decor suggestion has been used to illustrate potential decoration. “Information about risks to which this property is exposed is available on the Georisques website: www.georisques.gouv.fr”.

Ref. : HOANI202

REGENT ALPS - Christie's International Real Estate

LES GETS3 250 000 €

House for sale se - 6 rooms - 279 m²

Chalet La Turche – 5 bedrooms, 279 m²

REGENT ALPS - CHRISTIE'S INTERNATIONAL REAL ESTATE A rare property, in the heart of the Portes du Soleil Ideally located in the town of Les Gets, in the sought-after and preserved sector of La Turche, this individual chalet is in a prime location on the edge of the slopes, offering direct and privileged access to the 650 km of pistes in the Portes du Soleil ski area. This exceptional alpine refuge has a rare situation, a true haven of peace within a lively village resort open all year round. The station is renowned worldwide for its upscale infrastructure and large-scale events (18-hole golf course facing Mont-Blanc, MTB World Championships, equipped swimming lake, and its historic village center with timeless charm). Spectacular volumes across 4 levels Spread over a generous surface area of 279.88m² (Carrez law) and structured on 4 fully optimized levels from basement to attic, the building offers majestic interior volumes where attention to detail is omnipresent. The sleeping area, designed as an oasis of serenity, consists of 5 spacious suites (including bathrooms, shower rooms, and private walk-in closets), ensuring complete independence for guests, complemented by a professional office space ideal for remote work or a library. The ground floor features a large living-dining room flooded with light thanks to majestic glass openings, incorporating a high-end open kitchen suitable for sharing moments. A second more intimate lounge is located on the 1st floor, centered around a cozy atmosphere, opening onto several balconies offering breathtaking alpine views of the surrounding peaks. Technical and leisure spaces have been carefully thought out: they include a laundry room, a fully equipped ski room under the porch for comfortable ski return, as well as a large multi-purpose room that can be customized according to your wishes (custom home cinema project or wellness space with spa), and a beautiful wine cellar in the basement for connoisseurs of fine wines. Strong exterior potential and perfect accessibility The chalet is built on a magnificent wooded plot offering a rare and highly valuable possibility for construction extension in the sector. An exceptional chalet, where spectacular volumes and very bright rooms blend into an impressive natural setting, offering total privacy without any overlooking for lovers of discretion. Easily accessible for an exigeant international clientele from Geneva International Airport (only 1 hour drive), the city of Lyon, and ideally served by the A40 and A41 motorways. Virtual decor proposal by AI to illustrate decoration potential, strictly preserving architectural integrity and actual volumes. “Information on risks related to this property can be found on the Géorisques website: www.georisques.gouv.fr”

Ref. : 60FEA

REGENT ALPS - Christie's International Real Estate

LES GETS1 015 000 €

Apartment for sale se - 4 rooms - 123 m²

APARTMENT T4 + CABIN ON THE GROUND FLOOR - LES GETS

Hoani 004 – A Spacious Family Apartment in the beautiful Les Gets REGENT ALPS EXCLUSIVITY – CHRISTIE'S INTERNATIONAL REAL ESTATE Located in the sought-after hamlet of La Turche, Hoani is a newly completed development by Biotope & Aspen Immobilier, offering a limited collection of high-quality apartments in one of Les Gets' most desirable locations. Positioned just 50 metres from the ski slopes, the residence provides direct access to the Portes du Soleil ski area while remaining within easy reach of the village centre, shops, restaurants and year-round amenities. Designed to blend naturally into its mountain surroundings, Chalet Hoani combines traditional Alpine architecture with contemporary construction, quality materials and modern comforts. Whether you are searching for a family holiday home, a permanent residence or an investment in the French Alps, the development offers an exceptional balance of location, style and practicality. Offering approximately 123 m² of living space, this beautifully designed apartment has been planned to maximise both comfort and natural light. Its dual-aspect layout allows daylight to flow through the property throughout the day, creating bright and welcoming living spaces in every season. The spacious entrance hall includes practical built-in storage before opening into an impressive open-plan living area of more than 47 m². The fully fitted Italian kitchen sits at the heart of the room, seamlessly connecting the kitchen, dining and lounge areas to create an ideal space for everyday living as well as entertaining family and friends. Large glazed doors lead directly onto the east-facing terrace, where you can enjoy the morning sunshine and open scenic views. The accommodation has been thoughtfully arranged to provide both privacy and flexibility. Three generous en-suite bedrooms each benefit from their own shower room, making the apartment particularly well suited to welcoming guests. One of the bedrooms has been designed as a family suite, incorporating a dressing area and an additional cabin sleeping space that is ideal for children while allowing parents to retain their own private bedroom. A separate guest WC and a dedicated laundry room add further convenience, providing practical storage for outdoor clothing and equipment after a day on the slopes or exploring the mountains. The quality of the finishes reflects the standard of the Hoani development. Engineered wood flooring, underfloor heating with individual remote control, traditional timber detailing and carefully selected materials create an elegant interior that combines contemporary living with authentic Alpine character. The apartment is sold with a private cellar, a secure underground parking space and a private garage, providing excellent storage for skis, bicycles and outdoor equipment as well as secure parking throughout the year. One of Hoani's greatest strengths is its location. The La Turche ski slopes are just a short walk from the residence, providing immediate access to the extensive Portes du Soleil ski area. At the same time, the centre of Les Gets remains close by, allowing owners to enjoy the village's restaurants, shops, weekly market and year-round events without relying on a car. During the summer, the surrounding mountains become a popular destination for hiking, mountain biking and a wide range of outdoor activities, making this an apartment to enjoy throughout the year. With its generous proportions, excellent natural light and carefully considered layout, this apartment offers an outstanding opportunity to acquire a newly completed home in one of the French Alps' most established and desirable resorts. Key Features: • Approximately 123 m² of living space • Newly completed apartment within Chalet Hoani • Prime location in La Turche, Les Gets • Ski slopes approximately 50 metres from the residence • Bright dual-aspect design with east-facing terrace • Spacious 4

Ref. : HOANI004

REGENT ALPS - Christie's International Real Estate

LES GETS3 250 000 €

House for sale se - 8 rooms - 409 m²

Iconic, magical chalet in Gibannaz, Les Gets

Unique 6 Bedroom Chalet with Panoramic Views, Sauna and Direct Access to Skiing – Gibannaz Located in the highly sought-after area of Gibannaz, directly beside the ski slopes and mountain bike trails, this beautifully renovated former farmhouse combines Alpine character with generous living space and modern comfort. Set within private landscaped grounds of 1,158 m², the chalet enjoys a sunny south-west facing aspect with uninterrupted panoramic views across the surrounding mountains and ski areas. Originally renovated from a traditional farmhouse, the property offers approximately 272.95 m² of habitable space and 349.33 m² of total usable surface area, arranged over several levels with quality materials and bespoke finishes throughout. The chalet includes six bedrooms, several reception and entertaining areas, a wellness space with sauna, and spacious outdoor areas designed for year-round enjoyment. Outside, the property benefits from extensive private parking, a traditional mazot currently used for ski and bike storage, landscaped gardens, a pétanque court, sunny terraces and a summer house. Underfloor heating throughout and an air source heat pump provide excellent comfort and energy efficiency in all seasons. Ideally positioned for immediate access to skiing, biking and hiking, this is a rare opportunity to acquire a substantial chalet in one of Les Get's most desirable locations. Key Features * 6 bedrooms * South-west facing aspect * Panoramic mountain views * Direct access to ski slopes and bike trails * Sauna and wellness area * Large landscaped gardens * Traditional mazot * Sunny terraces and pétanque court * Extensive private parking and garage * Underfloor heating * Air source heat pump * Highly sought-after location * Excellent rental potential * Approximately 75 minutes from Geneva Airport “The information on the risks to which this property is exposed is available on the Géorisques website: www.georisques.gouv.fr”

Ref. : 58DAS

REGENT ALPS - Christie's International Real Estate

CHAMONIX-MONT-BLANC355 000 €

Apartment for sale se - 2 rooms - 48 m²

1-Bedroom Apartment – 47 m² – Chamonix - Savoy Area

??? 1-Bedroom Apartment – 47 m² – Savoy Area ?? Just a 3-min walk to the town center & 2 mins to the slopes! ?? Fall in love with this gem tucked inside a character house, beautifully renovated—historic charm meets modern comfort. ??? Bright 26 m² living space ??? Fully equipped kitchen & cozy dining area ??? 1 bedroom with built-in storage ?? Modern shower room ????? SAUNA – perfect for relaxing after a day on the mountain ??? Sold fully furnished & move-in/rental ready ?? Highlights: ? Prime location near shops & slopes ? Elegant, high-quality renovation ? Ideal as a rental investment or dreamy alpine getaway

Ref. : 99-1

ALPS PROPERTY

CHAMONIX-MONT-BLANC660 000 €

Apartment for sale se - 5 rooms - 80 m²

CHAMONIX - Spacious Year-Round Apartment

Apartment Daisy is a spacious 80m² apartment on the 3rd floor of a residential building situated in Les Pelerins, just a 10 minute walk from the centre of Chamonix. The apartment comprises 3 bedrooms, a shower room, separate WC, living area and kitchen that opens onto a south-facing balcony with mountain views of the iconic Aiguille du Midi and the Bossons Glacier. There is an underground, closed garage, an additional outdoor parking space, a large private cellar and access to a communal bike storage. Please note that the apartment cannot be used as a short-term rental and is intended for long-term occupancy only. Key features - A spacious 3-bedroom apartment in Les Pelerins just 10 minutes' walk from Chamonix centre - South-facing balcony on the 3rd floor allowing lovely mountain views - Neighbourhood popular with permanent residents, close to amenities and public transport - Closed garage, outdoor parking space, large private cave and bike storage - Opportunity to add value through refurbishment Our opinion While it would benefit from updating, its generous size, practical features, mountain views, and convenient location make it an attractive option for buyers looking to establish themselves in the valley. It is a great opportunity for a buyer to put their personal stamp on it to create their long-term family home. Location Located just a 10-minute walk from the heart of Chamonix, this apartment enjoys a peaceful setting within a residential neighborhood of several buildings. The local football pitch is only 200 metres downhill, while the nearest bakery can be reached in approximately 5- minutes on foot. A convenient bus stop is situated just 200 metres from the building, providing easy access to the valley. The south-facing apartment benefits from unobstructed views of the Aiguille du Midi and the Bossons Glacier. Set within a family-friendly community where many local residents live year-round, the property offers excellent proximity to Chamonix's amenities and activities.

Ref. : Daisy

Douglas Elliman France