OK
More than Less than
€  ok

Key-words : se

Houses and Apartments, your real estate specialist magazine offers a selection of ads that match with the keyword se. You can refine your search by specifying the area or price range in the navigation bar link Search for a House/Apartment.

ROQUEBRUNE-CAP-MARTIN2 500 000 €

House for sale se - 6 rooms - 210 m²

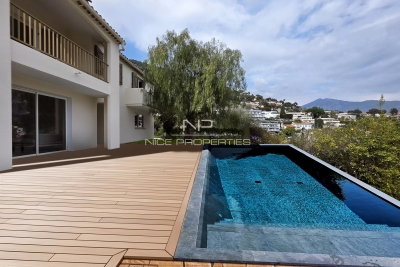
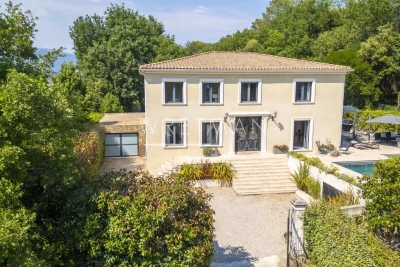
ROQUEBRUNE-CAP-MARTIN: Renovated 4 bedrooms villa with swimming pool and sea views

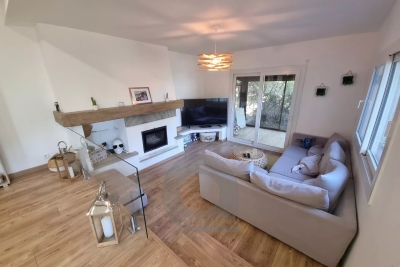
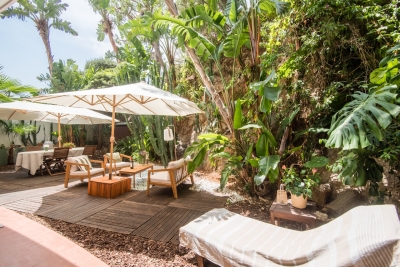
ROQUEBRUNE-CAP-MARTIN: Renovated villa with swimming pool and sea views, in a privileged setting Fully renovated villa with sea views, located within a private, peaceful and secure estate on the heights of Roquebrune-Cap-Martin, just six minutes from the beaches of Menton and twenty-five minutes from Monaco. Set on a beautiful 1,290 m² plot, the property features a landscaped garden and a private swimming pool, enjoying sea views in a peaceful and secluded setting. The spacious living and dining area offers generous proportions and beautiful open sea views, with direct access to the balcony. The villa is arranged over two levels and features four bedrooms on the upper floor, including a master suite. It offers the peace and privacy of a sought-after residential setting while remaining within easy reach of the beaches, Menton and Monaco.

Ref. : 11481
NICE PROPERTIES Villefranche

ANTIBES295 000 €

Apartment for sale se - 3 rooms - 73 m²

Antibes, apartment 500 meters from the beach.

Antibes, ideally located 500 meters from the beach, this apartment to refresh, consists of an entrance, independent kitchen opening onto a small balcony, living room open on a larger balcony, two bedrooms, shower room, separate toilets, and a cellar attached.

Ref. : XP01797 A

NICE PROPERTIES Cannes

NICE1 500 000 €

Apartment for sale se - 3 rooms - 93 m²

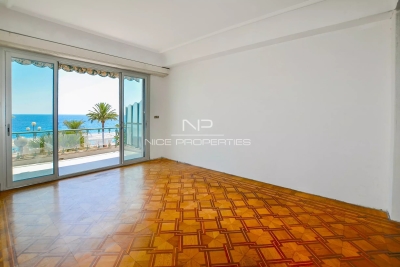
Promenade des Anglais, in a luxury building, a splendid, renovated 3-room apartment with a terrace and sea view.

NICE / PROMENADE DES ANGLAIS : Located in the prime section of the Promenade, near the Palais de la Méditerranée, this splendid 3-room apartment occupies the middle floor of a luxury building constructed in the 1950s. It is set to undergo a complete renovation using high-end materials, tailored to the future owners' tastes. The living area will feature a living room opening onto a terrace with panoramic sea views, a dining area, and a fully equipped kitchen. The sleeping area will comprise two bedrooms—including a master suite—two shower rooms with toilets, and a hallway with storage space. The proposed layout can be modified according to the buyers' preferences. Sold with a basement storage unit. Agency fees of 5% included, payable by the sellers.

Ref. : 11477

NICE PROPERTIES MASSENA

AVIGNON1 575 000 €

House for sale se - 14 rooms - 722 m²

Avignon – A 19th century private mansion

This elegant 19th century private mansion is located in a peaceful little street a stone's throw from rue Joseph Vernet in the heart of Avignon. Benefiting from a leafy garden, it offers about 480 sqm of living space including a living/reception room with a fireplace, an elegant dining room, and a spacious family kitchen with dining facilities. The living room and dining room open onto a terrace and the garden. Upstairs are four bedrooms including a bright master suite, and three bathrooms. The second floor includes a character apartment to refurbish comprising a living/reception room with a fireplace, a kitchen, a dining room, and five bedrooms each with a bathroom. Extensive attics benefiting from high ceilings offer further possible living space. With a garage. In a prime location near the TGV station.

Ref. : 86110510

Daniel Feau Provence / Lourmarin

MENTON699 000 €

House for sale se - 5 rooms - 125 m²

CASTELLAR - villa Near Menton

For sale Renovated house with direct access, 131m2 living space on 2270 m2 of land. Located in a sought-after neighborhood in Castellar, near Menton. It is close to Menton town center, i.e. 6 mins by car from shops and amenities. This house comprises : - a ground floor with cupboard, laundry room, separate WC, a spacious 58 m2 living room with reversible air-conditioning and a kitchen opening onto the dining room and living room, in which a wood-burning insert has been installed. A magnificent veranda in the countryside completes this room. A beautiful east-facing terrace of approx. 30 m2 opens onto the dining room and kitchen, with exceptional views of the mountains, Le Berceau and the sea. - on the lower level are 2 large bedrooms with fitted closets. These 2 rooms are separated by a bathroom with WC and open onto a balcony. - on the second floor, a master suite with a shower room including an Italian shower, and 33 m2 of attic space that can be converted into a dressing room. House extras : - reversible air conditioning/ wood-burning insert/ new pvc double-glazed windows and French windows throughout the house - new water heater - water-recovery basin for watering the entire plot, divided into 4 flat beds - basement workshop of approx. 50m2 - enclosed garage as well as 7 parking spaces in the driveway - house connected to mains drainage - building land with lots of potential. A house to see quickly if you love greenery and nature, surrounded by olive and fruit trees.

Ref. : V10267

INTER IMMOBILIER

CHATEAUNEUF-GRASSE450 000 €

Building plot for sale se - - 1757 m²

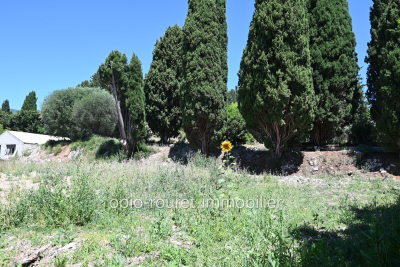
CHATEAUNEUF-DE-GRASSE - 35 min from NICE Airport and CANNES Croisette - 20 min SOPHIA ANTIPOLIS - Plot of undeveloped land located in a quiet rural residential area. Flat with all exposures. Usable area of 1,595 m² + workshop at the boundary of 80 m². Possibility to build 170 m² on the ground floor + one level, totaling 340 m². Semi-detached construction allowed. No builder restrictions - Close to the FONT-NEUVE shopping center in OPIO. Fees payable by the seller - Information about the risks related to this property can be found on the Géorisques website: www.georisques.gouv.fr.

Ref. : 561V7159T

opio-rouret-immobilier

NICE1 850 000 €

Apartment for sale se - 4 rooms - 117 m²

CAP DE NICE – EXCEPTIONAL TOP-FLOOR APARTMENT WITH PANORAMIC SEA VIEWS

Ideally located in Cap de Nice, this magnificent 117 sq m Carrez-law apartment occupies the top floor of a sought-after residence with a caretaker and swimming pool, and enjoys exceptional panoramic sea views. Its top-floor position and sea-facing terrace contribute to the privileged setting of this property. In perfect condition, the apartment offers generous volumes and a harmonious layout. The reception area comprises a spacious entrance hall, a bright living room opening onto a superb 37 sq m terrace facing the sea, and a separate kitchen extended by a pleasant patio. The layout provides several openings onto the outdoors, with both the main terrace and the patio, while maintaining a distinction between the reception areas. The sleeping area comprises three bedrooms, including two suites, each with its own en-suite shower room or bathroom and direct access to the outdoor areas. This configuration offers a functional layout, with dedicated sleeping spaces and outdoor access from the suites. A double garage and a large cellar complete this rare property, offering a privileged lifestyle in one of Nice's most sought-after areas. Residents also benefit from the residence's quality amenities, including a swimming pool and caretaker service. These facilities further enhance the apartment's appeal and contribute to residents' everyday comfort. Information on the risks to which this property is exposed is available on the Géorisques website: www.georisques.gouv.fr. Co-ownership: Yes | Number of lots: 89 | Annual service charges: €7,200 | No ongoing legal proceedings Eliza TORBICZ : Consultant - Independant commercial agent E.I RSAC : 790 569 107 Contact our agency for the full brochure and to arrange a personalised viewing. Agency fees payable by vendor - Nombre de lots dans la copropriété: 89 - Montant moyen de la quote-part de charges courantes 7,200 €/yearly - Montant estimé des dépenses annuelles d'énergie pour un usage standard, établi à partir des prix de l'énergie de l'année 2023 : 3120€ ~ 4300€ - Les informations sur les risques auxquels ce bien est exposé sont disponibles sur le site Géorisques : www.georisques.gouv.fr - Camille CHARLES - Agent commercial - EI - RSAC 977 664 762

Ref. : 86481401

BARNES Nice Beaulieu | Cap-Ferrat

MARSEILLE 8EME1 690 000 €

House for sale se - 8 rooms - 224 m²

FOR SALE - MARSEILLE - 13008 - HOUSE - SEA VIEW - SWIMMING POOL - 5 BEDROOMS - GARAGE

This house of approximately 206 sqm (224 sqm of total floor area), arranged over two levels, enjoys panoramic views of the sea and surrounding hills from its magnificent first-floor terrace and rooftop terrace. The property also features a lovely garden with a heated saltwater swimming pool, surrounded by a spacious teak deck with an outdoor dining area and a relaxing lounge area. On the garden level, an entrance hall with a cloakroom leads to a spacious living area facing south and west, offering generous volumes and abundant natural light. It comprises a living room, a dining area and a high-quality open-plan kitchen. The entire space opens onto the terrace and swimming pool, creating a seamless connection between indoor and outdoor living. This level also features a master suite with a bathroom, toilet and spacious walk-in dressing room, as well as a second bedroom opening onto a peaceful and private interior garden. A separate annex, converted into a bedroom, also enjoys access to this garden. A study, a shower room serving the second bedroom and a guest toilet complete this level. Upstairs, a spacious lounge with sea views opens onto a generous corner terrace facing south and west, offering beautiful views of the Mediterranean. Two additional bedrooms, a shower room and a separate toilet complete this floor. Finally, the rooftop terrace offers an exceptional panoramic outlook over the sea, the Marseilleveyre and Roucas Blanc hills, with even a view of the iconic Notre-Dame de la Garde basilica, affectionately known as "La Bonne Mère". An ideal setting to enjoy spectacular sunsets and spend memorable moments with family and friends. A garage, a workshop, a cellar and several outdoor parking spaces complete this property. Information on the risks to which this property is exposed is available on the Géorisques website: www.georisques.gouv.fr Independent sales agent (EI), registered with the Marseille Trade and Companies Register (RCS) under number 520 857 293. CONTACT – Marie-Christine STEFFANETTI +33 (0)6 28 01 98 18 Agency fees payable by vendor - Montant estimé des dépenses annuelles d'énergie pour un usage standard, établi à partir des prix de l'énergie de l'année 2021, 2022, 2023 : 1650€ ~ 2300€ - Les informations sur les risques auxquels ce bien est exposé sont disponibles sur le site Géorisques : www.georisques.gouv.fr - Marie-Christine STEFFANETTI - Agent commercial - EI - RSAC 520 857 293

Ref. : 87499657

BARNES MARSEILLE CASSIS LITTORAL

BOULOGNE BILLANCOURT1 090 000 €

Apartment for sale se - 5 rooms - 128 m²

BOULOGNE CENTRE - 128m² (1,378 sq ft) APARTMENT – 3 or 4 bedrooms, balconies and terrace

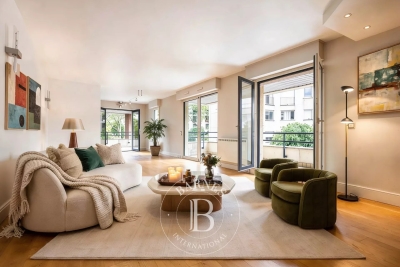
BOULOGNE CENTRE - LES PASSAGES - Bright 128m² (1,378 sq ft) apartment with balcony and a terrace situated in a high-end shared ownership building. This very modular property comprises a large double-sized living room opening onto a balcony and a covered terrace, and 2 to 4 bedrooms. Basement storage unit and bike storage also included. Two adjoining double parking spaces included with the property. Listed by BARNES Boulogne Fees payable by the seller - Average amount of the share of charges €2,880/year Agency fees payable by vendor - Montant moyen de la quote-part de charges courantes 2,880 €/yearly

Ref. : 86993475

BARNES BOULOGNE

VALBONNE2 050 000 €

House for sale se - - 310 m²

Contemporary Villa Close to the Village – Valbonne

Set on a flat 1,800 m² plot, this beautifully presented 265 m² villa combines classic Provençal architecture with a bright, contemporary interior, all within walking distance of the shops, cafés and market of Valbonne village. Stone steps lead to a striking double-height entrance, opening into a spacious hallway where a sculptural suspended staircase makes an immediate impression. The open-plan living and dining area is filled with natural light, featuring high ceilings and a fireplace that defines the space. Full-height glass doors open directly onto the covered terrace and flat garden. The adjoining modern kitchen includes a large central island, ideal for both family living and entertaining. On the ground floor, there is also a bedroom with en-suite bathroom, perfect for guests or multi-generational living, as well as a large laundry room. Upstairs, the master suite offers a dressing room and a beautiful bathroom with freestanding bathtub and double sinks, alongside three additional spacious bedrooms sharing a large family bathroom. Underfloor heating and cooling ensure year-round comfort. Outside, the flat south-facing garden surrounds the house and its beautiful swimming pool. The covered terrace is perfect for year-round outdoor dining, and a 48 m² garage provides secure parking and storage. A must-see property in one of the most sought-after villages on the French Riviera.

Ref. : 87154803

WRETMAN ESTATE & CONSULTING

ROQUEBRUNE-CAP-MARTIN7 300 000 €

House for sale se - 7 rooms - 240 m²

ROQUEBRUNE CAP MARTIN - BRAND NEW LUXURIOUS CONTEMPORARY VILLA

A few minutes from the principality of Monaco, in the Torraca residential area, panoramic sea view. landscaped park of 1,355 sq.m with swimming pool. Double reception, 5 bedrooms, 5 bathrooms. Secure parking for many cars. The information on the risks to which this property is exposed is available on the Géorisques website: www.georisques.gouv.fr

Ref. : 86835534

CAP MARTIN PROPERTIES

ROQUEFORT-LES-PINS440 000 €

Building plot for sale se - - 1694 m²

ROQUEFORT LES PINS - 15 min from SOPHIA ANTIPOLIS - 325 min from NICE Airport - Close to the village center and shops while situated in a quiet area - Schools, middle school, and high school just minutes away. Regularly shaped plot of land - planted with pines and oaks - Area 1694 m² - Possibility to build 270 m² including an upper floor and garage - South-facing orientation - Individual sanitation system - Utilities nearby - Building permit conditions - _''Information regarding the risks this property is exposed to can be found on the Géorisques website: www.georisques.gouv.fr''_. Fees payable by the seller.

Ref. : 561V7162T

opio-rouret-immobilier

NICE749 000 €

Apartment for sale se - 3 rooms - 76 m²

NICE MONT BORON - 2 BEDROOM APARTMENT OF 77 SQM FOR SALE - OUTDOOR SPACES OF 98 SQM - LUXURY RESIDENCE - COLLECTIVE PARKING - A/C

Nice Mont Boron - Nestled in the heart of one of Nice's most prestigious residential areas, within a beautifully maintained luxury residence, this exceptional 77 sqm garden apartment offers a truly unique lifestyle. The only apartment in the residence to benefit from a private, level landscaped garden, it enjoys 98 sqm of outdoor living space, including a spacious terrace and beautifully planted garden. A rare and highly sought-after property, offering privacy, tranquility, and an exceptional indoor-outdoor living experience. Completely secluded and not overlooked, the apartment enjoys absolute peace and quiet in a lush green setting, just minutes from Nice city centre, the Port, and the beaches. The property consists of an entrance hall, a spacious living room with an open-plan kitchen, a principal bedroom, an additional sleeping area, a bathroom, and a separate guest WC. High-quality features include marble flooring, reversible air conditioning, double glazing, electric roller shutters, and high ceilings. A cellar is included with the property, and residents also benefit from a communal parking area. Shops, public transport, and everyday amenities are all within easy walking distance. An ideal primary residence, rental investment or an elegant pied-à-terre on the French Riviera.

Ref. : N-41394

Century 21 LAFAGE TRANSACTIONS Nice

NICE1 200 000 €

Apartment for sale se - 5 rooms - 124 m²

PROMENADE DES ANGLAIS | 124 SQM DUPLEX | 3 EN-SUITE BEDROOMS – TERRACE

Set on one of Nice's most iconic addresses, along the famous Promenade des Anglais, discover this superb duplex apartment of approximately 130 sqm, offering generous volumes, elegant interiors and outdoor spaces overlooking the Mediterranean. The apartment features refined décor with Haussmann-inspired touches, enhanced by impressive ceiling heights, extensive built-in storage and a remarkable marble staircase connecting the two levels. On the ground floor, the property comprises a spacious living room opening onto a sea-facing terrace, a kitchen, a first en-suite bedroom, as well as an office, ideal for working from home or adaptable to suit a variety of needs. Upstairs, the sleeping area features two additional en-suite bedrooms. One of the bedrooms also benefits from its own sea-facing balcony. Tastefully renovated around ten years ago, this apartment combines the charm and character of a period property with the comfort of a contemporary interior. The property therefore offers three en-suite bedrooms, an office, a generous living area, a sea-facing terrace and balcony, extensive storage space, as well as a cellar in the basement. The apartment is located within a secure residence with a caretaker, on one of Nice's most sought-after addresses, just moments from the sea, shops and public transport. A characterful property with generous proportions, ideal as either a primary residence or a second home on the French Riviera. Energy and property diagnostics in progress.

Ref. : 87438064

SUD RIVAGES IMMOBILIER

ROQUEBRUNE-CAP-MARTIN680 000 €

Apartment for sale se - 5 rooms - 104 m²

Exclusive Listing – Superb 104 m² Duplex with Large Terrace, Garage and Cellar

Discover this superb 104 m² duplex apartment, located in Roquebrune-Cap-Martin, in a prestigious residence in an exceptionally quiet setting. The property offers generous living spaces, plenty of storage and a spacious terrace of 65m2 overlooking the surrounding greenery and hills, making it ideal for family living. On the main level, you will enjoy a large, bright living room with direct access to the terrace, as well as a fully equipped kitchen. This level also includes a separate WC, a storage cupboard and two dressing rooms. Upstairs, an entrance area leads to the sleeping quarters. The property features a first bedroom with access to the terrace, as well as three additional bedrooms, offering a variety of possibilities for family living or for creating a home office, guest bedroom or spacious walk-in wardrobe. The upper level also includes: a bathroom with bathtub, washbasin and space for a washing machine; a shower room with washbasin and WC; numerous storage spaces. The property is completed by a private enclosed garage and a cellar, providing valuable additional storage space. A spacious, functional and welcoming property, which will appeal to those looking for a comfortable family home with a large terrace, four bedrooms and ample storage. Current tenancy: The property is currently rented under an unfurnished residential lease running until 12 August 2028. Monthly rent: €1,630.50 Monthly service charges: €119 Total monthly payment: €1,749.50

Ref. : 87445907

DEPLANCHE IMMOBILIER