OK
More than Less than
€  ok

Key-words : se view

Houses and Apartments, your real estate specialist magazine offers a selection of ads that match with the keyword se view. You can refine your search by specifying the area or price range in the navigation bar link Search for a House/Apartment.

NICE1 190 000 €

Apartment for sale se view - 4 rooms - 328 m²

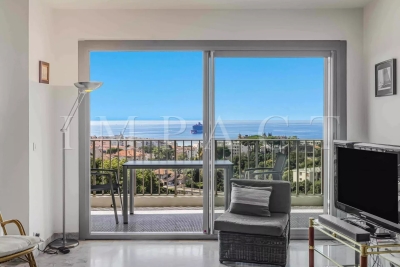
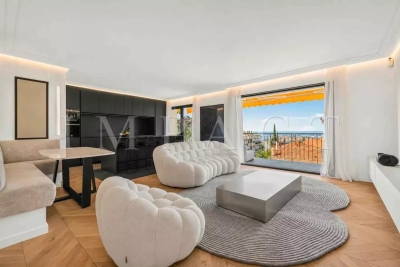
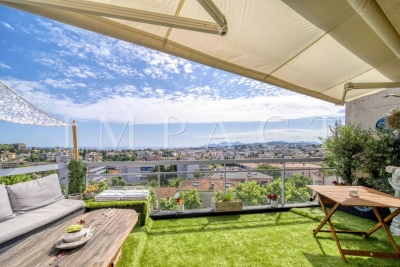
Nice Cimiez, large 3-bedroom apartment, with terraces, roof-top and garage

NICE CIMIEZ : Close to the Saint-Georges Clinic and shops, in a luxury residence with swimming pool in a quiet dead-end street, large 3-bedroom apartment of 153sqm, with three terraces and a 140sqm solarium accessible from the apartment. It offers an entrance, very large living/dining room with fireplace, independent kitchen, 3 bedrooms and 2 shower rooms or bathroom, guest toilet and dressing room. All rooms open onto the exterior with lovely open views. Two cellars and a garage are included in the price. Agency fees of 5% included at the expense of the seller.

Ref. : 10991

NICE PROPERTIES MASSENA

NICE1 550 000 €

House for sale se view - 6 rooms - 229 m²


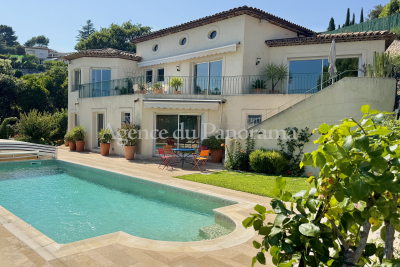
Corniche Fleurie, splendid modern villa with panoramic view of the hills and the sea

NICE WEST / CORNICHE FLEURIE : Located in a small secure domain of 6 villas, splendid modern villa of 180sqm completely and luxuriously renovated with contemporary materials, offering numerous terraces and a large heated infinity pool. Built on 1503sqm of land planted with fruit trees, it consists of a large entrance hall with cupboards, superb living room with open plan kitchen opening onto two terraces, 3 bedrooms, each with its own bathroom, a large master suite with balcony, office, laundry room and two separate toilets. The services are of high quality: waxed concrete, underfloor heating and air conditioning, large bay windows, centralized electric roller shutters, alarm and armored door. This beautiful family villa also offers a very lovely view of the hills, the sea and the Cap d'Antibes. Agency fees included at the expense of the seller.

Ref. : 10774

NICE PROPERTIES MASSENA

CANNES379 900 €

Apartment for sale se view - 2 rooms - 47 m²

Large 2-room apartment on the top floor - Alexandre III dist

Spacious one-bedroom apartment on the 4th and top floor of a small, gated community, set back from the road, in the highly sought-after Alexandre III district Pointe Croisette. This light-filled apartment offers complete privacy and tranquility, with a large terrace of over 25 sq m boasting unobstructed views of the hills. The living room is bright and airy, the kitchen is separate, fitted, and fully equipped, the bedroom is comfortable, and there is a functional bathroom and a separate WC. A cellar completes the property. Features include reversible air conditioning, electric shutters and blinds, and an ideal location close to all amenities, the beaches, and the Croisette, making it a desirable choice for a pied-à-terre or primary residence. Parking space available for purchase separately

Ref. : 34

Iconique agency

BURDIGNIN155 000 €

Building plot for sale se view - Studio - 721 m²

BURDIGNIN, VALLÉE VERTE, FRENCH ALPS - 4 Fully Serviced Buil

Build your dream home in the heart of the french alps - homey exclusive homey exclusively presents 4 fully serviced building plots in one of the most pristine and preserved natural settings in haute-savoie. Nestled in the heart of the vallée verte (green valley), just 50 metres from the village centre of burdignin, these plots offer a rare opportunity to build your ideal home with panoramic alpine views, far from urban stress yet within comfortable reach of geneva and annemasse. Where is burdignin and why does it matter? Burdignin is a charming authentic savoyard village located in the vallée verte area of haute-savoie, in the french alps. It sits at the perfect intersection of two worlds: the unspoilt natural beauty of the alpine countryside, and the economic dynamism of the greater geneva basin. Via the a40 motorway, geneva city centre is just 45 minutes away - making this an ideal location for international professionals working in geneva who dream of building a home in a truly exceptional natural environment, without sacrificing connectivity. Geneva is one of the world's most international cities - home to the united nations, cern, the world health organisation and hundreds of multinational corporations. Geneva international airport (gva) is approximately 55 minutes away. For those who work in geneva and want to LIV surrounded by mountains, forests and fresh alpine air, burdignin represents a lifestyle choice that is simply unmatched. The 4 available plots: lot 1 - 580m2 - eur170,000well-oriented plot with a non-constructible field at the rear of the plot, permanently preserving an unobstructed view. With a two-storey construction, panoramic alpine views are guaranteed. The most sought-after plot in the development. Lot 2 - 511m2 - eur160,000well-oriented plot in the continuity of lot 1. Ideal for a compact and modern villa project with private garden. Lot 3 - 634m2 - eur155,000the largest of the 4 available plots. Ideal for a spacious villa with large garden. Views over the valley and surrounding mountains. Lot 4 - 721m2 - eur165,000the most generous plot in the development. Exceptional surface area to create a property with garden, terrace and xxl outdoor living space. Panoramic alpine views accessible from the upper floors. All plots include: full services already connected: water, electricity, mains drainage boundary survey completed planning permit (permis d'aménager) validated flat and easily buildable terrain no specific architectural constraints: complete design freedom plots available individually or in combination a unique natural lifestyle in the vallée verte:burdignin is authentic savoyard france at its finest. Green meadows, forests, pure mountain air, silence and views over snow-capped peaks. A human-scale village where life is good, far from urban stress yet perfectly connected to the outside world. Primary school in burdignin village itself nursery school in neighbouring boëge shops and services in boëge (a few minutes away) a40 motorway junction vallée verte: 12km a40 motorway junction annemasse: 15km 30 minutes from annemasse 45 minutes from geneva for families wanting to build their dream home:give your children an exceptional quality of life between nature, mountains and a village school. These flat, fully serviced plots are a blank canvas to build exactly the home you have always dreamed of: contemporary villa, traditional savoyard chalet, family home with large garden. Everything is possible, with no architectural constraints imposed. For international professionals and expatriates seeking nature:you work in geneva and dream of an authentic lifestyle far from urban density? Burdignin is your answer. Just 45 minutes from geneva via the a40, you build your savoyard sanctuary while remaining connected to your professional life. French quality of life, swiss salary, alpine surroundings: the perfect combination for a fulfilling and balanced life. The fully

Ref. : 023

Homey

ST-SATURNIN-LÈS-AVIGNON243 000 €

House for sale se view - 3 rooms - 82 m²

St Saturnin Les Avignon, center, 82 m² village house, fully re

St Saturnin Les Avignon, center, village house of 82 m² living space, fully renovated across several floors. On the ground floor, a large garage of 40 m². On the first floor, a living room, a newly fitted kitchen, double-glazed windows, toilet. Second floor, 2 bedrooms, shower room, air conditioning, balcony. Quiet location, beautiful view of Ventoux.

Ref. : 1004V74M

VIVRE EN PROVENCE IMMOBILIER

MÉRIBEL1 540 000 €

Apartment for sale se view - 3 rooms - 63 m²

Three-room apartment with double terrace

Sole agent. This apartment is situated at the entrance to Méribel, just 300 meters from the heart of the resort. Near a supermarket and bus stop, it offers practical daily living and pleasant mountain views. Located on the last floor of an intimate residence of just 9 units, this 63.49 sq m apartment comprises an entrance hall, a bright living room with open kitchen, two en suite bedrooms. Two large terraces extend these living spaces. The apartment is sold with a dedicated parking space, cellar and ski locker, offering optimum everyday comfort.

Ref. : MER260106

Savills Méribel

LANTON162 000 €

Apartment for sale se view - 2 rooms - 37 m²

T2 with balcony, nature and Pool on foot

The spirit of holidays all year round Just a few minutes from the small port of Cassy, Suzette beach, bike paths, and golf, discover this 38 m² T2, located within a secure residence from 2014, in the heart of a residential environment consisting exclusively of villas. From the entrance, you enjoy a living room of nearly 20 m², bathed in light thanks to its large triple-pane bay window. It opens onto a balcony of about 6 m², a true extension of the living room, offering an unobstructed view of nature, with no overlook. A soothing setting where it's nice to have coffee, read or simply enjoy the calm. The sleeping area, well separated, includes: a bedroom with built-in closet and view of the greenery, a bright bathroom with window, shower 90 x 90, washbasin furniture and washing machine space, a separate WC. Features that make a difference: 2014 secure residence Balcony facing nature, with no overlook Two private parking spaces Quiet residential neighborhood Bike paths accessible as soon as you leave the residence Sports complex (tennis, football, multi-sports…) a few hundred meters away Cassy small port, Suzette beach, and Arcachon Basin a few minutes away Golf less than a kilometer away A property that adapts to all your projects Whether you're looking for: a pied-à-terre on Arcachon Basin, a second home easy to live in, a first primary residence, or a rental investment, whether annual or seasonal rental, this apartment meets all these expectations thanks to its sought-after location, peaceful environment, and functionality. A property where the spirit of the Basin is found: nature, calm, and the sweetness of life, only a few minutes from the water. To discover without delay. Surface: 38 m2 Price: €162,000 including fees

Ref. : 87153621

Agence-premiere-ligne

VERRIERES LE BUISSON1 799 200 €

House for sale se view - 9 rooms - 451 m²

Barnes is listing this spacious 323m² (3,477 sq ft) custom-built house (451m² or 4,855 sq ft of floor space), boasting a unique character and plenty of natural light and set amidst a wooded, flower-filled plot with space for a swimming pool. Located in a quiet and secluded setting, in a sought-after residential neighbourhood. All the rooms offer views of the garden through large aluminium sliding glass doors and feature plenty of storage space. The house is laid out as follows: Ground floor: entrance hall with closets leading to a large 20m² (215 sq ft) fully fitted kitchen opening directly onto a south-facing terrace; a beautiful 64m² (689 sq ft) dual-aspect living area comprising a dining room and a light-filled lounge with fireplace, also opening onto two terraces and the lush garden, a bedroom with shower room and a separate toilet. Upstairs is a beautiful 30m² (323 sq ft) master suite with its own bathroom and two other large bedrooms, all three opening onto a fitted rooftop terrace designed to make the most of the fine weather and offering unobstructed views of the surrounding greenery, a fourth bedroom, a shower room with toilet, and an additional bathroom. The insulated and convertible attic also offers 84m² (904 sq ft) to create your own bespoke space. The fully fitted mezzanine with its French windows, natural light and great volume is a major asset. It features a good-sized laundry room (20m² or 215 sq ft), separate toilet, pantry, wine cellar, large modular 57m² (614 sq ft) room that can be adapted to suit your needs with plenty of storage space, and a 64m² (689 sq ft) garage with workshop area. €1,730,000 Agency fees not included - Agency fees: 4% incl. VAT Fees payable by the buyer - Estimated amount of annual energy costs for standard use based on 2021 energy costs: €4,060 ~ €5,500 - Sandrine Dechaux - Sales agent - EI - RSAC 907 642 177 1,730,000 € Agency fees not included - Agency commission: 4%VAT included Agency fees payable by buyer - Montant estimé des dépenses annuelles d'énergie pour un usage standard, établi à partir des prix de l'énergie de l'année 2021 : 4060€ ~ 5500€ - Sandrine DECHAUX - Agent commercial - EI - RSAC 907 642 177

Ref. : 86345072

BARNES YVELINES

LE REVEST-LES-EAUX695 000 €

House for sale se view - 10 rooms - 250 m²

Located near the historic center of Le Revest-les-Eaux, this historic home offers approximately 250 m² of living space and sits on a lot of nearly 1,000 m² in a quiet setting with unobstructed views and no direct neighbors. Spanning three levels, it has retained many of the features that give it its charm: antique terracotta floor tiles, a central staircase, high ceilings, and generous room sizes. It currently features 6 bedrooms, several living areas, and 3 bathrooms. Some renovation work is needed, but above all, the house offers a wonderful foundation for a renovation that respects its character. Its spacious layout and architecture allow for numerous design possibilities. A charming property full of potential, perfect for anyone looking to breathe new life into an old house with real character. Property located in an area subject to mandatory brush clearing. Agency fees payable by vendor - Montant estimé des dépenses annuelles d'énergie pour un usage standard, établi à partir des prix de l'énergie de l'année 2024 : 8380€ ~ 11360€ - Martin SABIN - Agent commercial - EI - RSAC 879 704 690

Ref. : 87295990

BARNES SANARY LUXURY REALTY

VENELLES1 490 000 €

House for sale se view - 7 rooms - 253 m²

Venelles – A contemporary 4-bed property with a swimming pool

This 272 sqm architect-designed villa is in an elevated setting in Venelles, 15 minutes from Aix en Provence and 5 minutes from the shops and the schools. Enjoying an open view, it includes a 115 sqm living/reception room and kitchen bathed in sunshine thanks to wide patio windows, a suite, a study, a utility room and a guest wc. Upstairs are a second study, a master suite opening onto a terrace commanding an open view, two further bedrooms, a bathroom and a separate wc. With a cellar and a 50 sqm double garage. Set in a 3200 sqm plot with an extensive terrace, an overflow swimming pool, and a boules pitch.

Ref. : 86209522

DANIEL FÉAU PROVENCE

PRINGY1 590 000 €

House for sale se view - 6 rooms - 294 m²

Family villa with panoramic views of the lake and the Alps

In the hills above Annecy, this 294 sq m (364 sq m total floor area) family home offers breathtaking views of Lake Annecy and the mountains. Bathed in natural light and completely private, it boasts a well-designed layout spread over three levels. The basement includes a spacious double garage, a workshop, and a wine cellar. On the ground floor, there is a grand entrance hall, a laundry room, a bathroom, a bedroom, a separate kitchen opening onto the terrace, and a large living/dining room with a fireplace. Upstairs, there are three bedrooms, including a master suite with an en-suite shower room, and a second bathroom for the other two bedrooms. The property sits on 2,500 sq m of land, with a subdivision already planned for a future building project. A peaceful setting, ideal for a family, with easy access to the motorway and a bus stop at the foot of the property. Don't delay in scheduling a visit! Feel free to call us for any information or to arrange your viewing. Information regarding the risks to which this property is exposed is available on the website www.georisques.gouv.fr

Ref. : SU-697

Stone Invest

RENNES899 500 €

House for sale se view - 9 rooms - 280 m²

Elegant Townhouse with Independent Apartment – For Sale in Central Rennes

Rare opportunity to acquire a charming townhouse in the heart of Rennes, combining historic character, generous living space, and a prime location. Just steps from shops, schools, transport, and cultural amenities, this elegant property is ideal for a large family, a professional office, or mixed residential and commercial use. Behind a discreet façade, a private cobbled courtyard offers a peaceful outdoor area — perfect for parking bikes, enjoying al fresco meals, or simply relaxing in the heart of the city. The ground floor features two separate spaces: A welcoming entrance hall with built-in storage, guest WC, laundry room, and a guest bedroom with en-suite shower. A fully independent apartment, including a living room with open kitchen, a bedroom, and a bathroom. This unit benefits from a private entrance and is very popular for short-term rentals, generating a comfortable and consistent additional income. An elegant wooden staircase with wrought iron railing leads to the upper floors: First floor: A spacious, light-filled kitchen with fireplace, and a double living area of 60 m², including a dining room and grand salon with marble fireplace, parquet floors, wall paneling, and high ceilings. Second floor: A master bedroom with dual exposure, fireplace, washbasin, and unobstructed views over a nearby park. This level also includes two large additional bedrooms, a bathroom, and a shower room. Top floor: A partially converted attic with two bedrooms (roof windows, park view) and a large open space to be fitted out to suit your needs (home office, playroom, studio, etc.). A cellar completes this exceptional property. Original hardwood floors, refined period details, generous volumes, and natural light make this a unique address in Rennes, offering the perfect balance between city living, architectural charm, and investment potential. For sale: Townhouse with rental income – Rennes city center Ideal for families, professional practices, high-end offices, or real estate investors.

Ref. : 2056

PRESTANT Luxury Realty

GARGAS330 000 €

House for sale se view - 4 rooms - 77 m²

HOUSE IN THE COUNTRYSIDE - GARGAS

ENVIRONMENT: Nestled in the peaceful countryside of Gargas, within a charming former hamlet, this property enjoys an idyllic setting while remaining close to the sought-after villages of the Luberon's “Golden Triangle”. HOUSE: The approximately 77 m² house has been carefully and tastefully renovated. On the ground floor, it offers a kitchen and a bright living/dining area opening onto a beautiful terrace facing the garden with no overlooking neighbors, as well as a shower room with WC. On the kitchen side, a second covered terrace provides the perfect spot to enjoy shaded moments during the summer months. The first floor features a spacious bedroom (15.5 m²) with its own en-suite shower room and WC. The top floor hosts an additional 20 m² bedroom with open views over the rooftops and potential to create a charming “tropezian” rooftop terrace. LAND: The 650 m² plot is fully enclosed and planted with trees and native regional species. It still offers further potential, notably for the installation of a swimming pool. COMFORT: Mains water supply, connected to mains drainage. Underfloor heating on the ground floor and radiators on the upper floors. Stone flooring, wood and iron window frames with double glazing. A garage completes the property. COMMENTS: This bright and charming home stands out for its comfortable living and easy maintenance. It is ideal both as a holiday retreat in Provence and as a permanent residence, offering a peaceful green setting without feeling isolated.

Ref. : V2502

YOUR PROVENCE

ROUSSILLON1 395 000 €

House for sale se view - 12 rooms - 292 m²

Roussillon - Stunning stone house with a pool and exceptional panoramic views

Just a few minutes' walk from the famous village of Roussillon and its iconic ochre hills, this elegant stone house enjoys an elevated location offering spectacular panoramic views of the Luberon, the Monts de Vaucluse, and Mont Ventoux. With a living area of approximately 250 m², the property is laid out as follows: On the ground floor: a spacious, self-contained apartment, accessible either from the outside or via an interior staircase, featuring a large living room and a separate kitchen, both opening onto a terrace, a master bedroom with an en-suite bathroom, a second bedroom, a shower room, and a separate guest bathroom; On the first floor, where the main entrance is located: an entry hall with a coat closet and guest restroom, a spacious living room partially open to a kitchen with dining area, the entire space opening onto a superb terrace offering a panoramic view, as well as two en-suite bedrooms; On the second floor: a magnificent master suite with a bedroom, office, bathroom, walk-in closet, and private terrace. In addition, the property features a garage and a laundry room. Outside, a wooded and fully fenced lot of approximately 2,650 m² features a sumptuous infinity pool. Located in a buildable zone, it offers numerous development possibilities. This property already offers excellent rental potential, while also being ideally suited as a large family home, combining comfort, an exceptional setting, and close proximity to the village.

Ref. : MZIGO3475

Michaël Zingraf Christies International Real Estate GORDES

VAUCRESSON2 060 000 €

House for sale se view - 10 rooms - 308 m²

Vaucresson, Plateau Théry, 6-bed family house set on a 1,076m² (11,582 sq ft) plot

A property filled with character. Located in the heart of the Vaucresson plateau, in the prestigious Théry district. Fantastic charm and generous volumes. Set on a 1,076m² (11,582 sq ft) plot, the house offers 267m² (2,971 sq ft) of living space (308m² or 3,315 sq ft of floor space excluding the basement level), divided up into 10 main rooms. The elegant reception rooms are the first thing to catch the eye: a 60m² (646 sq ft) space filled with light and affording views on three sides, consisting of a dining room with a skylight and a large living room boasting a working stone fireplace. The generous ceiling heights enhance the sense of grandeur in this open-plan space, which opens out onto the property's various outdoor areas. A fully fitted and equipped separate kitchen completes this level. The two additional living areas on the ground floor consist of a 20m² (215 sq ft) TV room with fireplace and a large communicating office featuring an elegant Art Deco fireplace. The four bedrooms upstairs guarantee peace and comfort, including a 30m² (323 sq ft) master suite with bathroom, wardrobes and a balcony. The three other bedrooms each have a bathroom and toilet. The second floor has two additional bedrooms, as well as an insulated and converted attic, ideal as a playroom or work spaces. And the cherry on the cake is the 80m² (861 sq ft) fully converted basement level offering endless possibilities: home cinema, playroom or reception room. Covered parking for two cars, with space to park several more vehicles on the plot. Period charm throughout thanks to the solid oak flooring, period fireplaces and remarkable ceiling heights. A rare property combining authenticity and timeless elegance. Barnes contact Clarissa Blanchet: +33 (0)6 22 27 75 78 €2,126,213.59 Agency fees not included – Agency fees: 3% incl. tax Fees payable by the buyer - Estimated amount of annual energy costs for standard use based on 2021 energy costs: €6,010 ~ €8,140 2,000,000 € Agency fees not included - Agency commission: 3%VAT included Agency fees payable by buyer - Montant estimé des dépenses annuelles d'énergie pour un usage standard, établi à partir des prix de l'énergie de l'année 2021 : 6010€ ~ 8140€

Ref. : 87129641

BARNES HAUTS DE SEINE SUD/OUEST