OK
More than Less than
  ok

Key-words : sainte

Houses and Apartments, your real estate specialist magazine offers a selection of ads that match with the keyword sainte. You can refine your search by specifying the area or price range in the navigation bar link Search for a House/Apartment.

CANNES750 000 €

Apartment for sale sainte - 3 rooms - 77

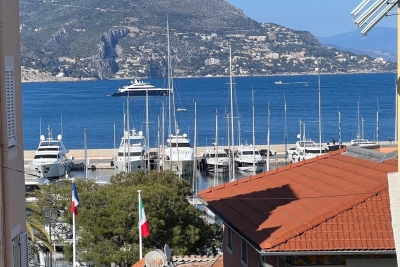
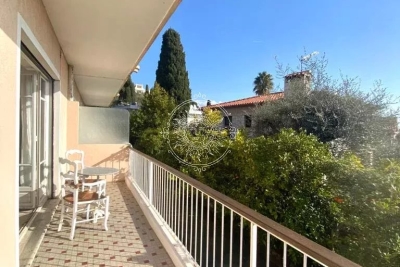
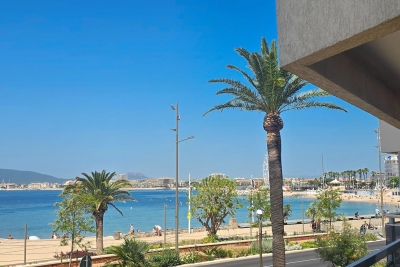
EXCLUSIVE – CANNES BAS CROIX DES GARDES – PANORAMIC SEA VIEW – TERRACE – 2 BEDROOMS

Offered on an exclusive basis, this three room apartment of approximately 78 sqm is set within a secure, staffed residence in the quiet, residential area of Bas Croix des Gardes in Cannes, just a few minutes from the Croisette. Located on the second to top floor, it enjoys a panoramic sea view and a south east exposure, bringing natural light throughout the day. The apartment comprises an entrance hall, a living room opening onto a terrace facing the sea, and a fully fitted kitchen. The apartment has two north facing bedrooms, a bathroom and a shower room. There is potential to create a third bedroom benefiting from the sea view. It is well suited to either a primary residence or a second home. Two cellars complete this property. The residence offers a garden, a swimming pool and non allocated parkings, in a sought after setting. The property is subject to condominium regulations. This condominium complex comprises 591 units, 233 of which are residential. Nestled in the residential neighborhood of Croix des Gardes, this property enjoys a lush, peaceful setting just minutes from downtown Cannes. Located near the famous Croix des Gardes Forest Nature Reserve, the area captivates with its panoramic views of the Bay of Cannes and the Estérel Mountains, offering a privileged residential lifestyle. Renowned worldwide for its elegance and lifestyle, Cannes captivates visitors with its iconic beaches, the Croisette, its renowned restaurants, and its luxury boutiques. Considered the world's premier destination for hosting festivals and events, the city welcomes prestigious gatherings each year at the Palais des Festivals, such as the Cannes Film Festival, MIPIM, and the Cannes Lions. Ideally situated between Monaco and Saint-Tropez, near Nice International Airport and the Cannes-Mandelieu Airport, Cannes offers an exclusive lifestyle in the heart of the French Riviera. A major player in the luxury real estate market and an ambassador for the French art of living, BARNES operates an integrated network of 159 agencies across 21 countries and 75 destinations, supporting its clients in all their life projects. Agency fees payable by vendor - Montant moyen de la quote-part de charges courantes 4,332 €/yearly - Montant estimé des dépenses annuelles d'énergie pour un usage standard, établi à partir des prix de l'énergie de l'année 2021 : 1030€ ~ 1410€

Ref. : 86900725

BARNES Cannes

LA CROIX-VALMER1 250 000 €

House for sale sainte - 5 rooms - 150

Sea view

Nestled in a quiet cul-de-sac, this villa, built in 1987, offers a blank canvas for your interior design and breathtaking views. The ground floor features a spacious garage, while the first floor comprises a living room with a fireplace, a separate kitchen, and a master suite with panoramic views overlooking the islands. Upstairs, you'll find two bedrooms and a bathroom. A swimming pool at the rear of the villa completes the property. Ready for modernization, easy to maintain, and with rental potential... Contact me at 06 28 48 02 73

Ref. : 3_V110007745

AGENCE AGNES MALECKI - GOLFE DE SAINT TROPEZ

CARQUEIRANNE1 990 000 €

House for sale sainte - 8 rooms - 270

Contemporary Provençal Gem Between Sea and Nature

Set in the sought-after and well-preserved Canebas area, this 270 sqm villa sits on a flat plot of nearly 2,000 sqm, bathed in lush Mediterranean vegetation. Here, Provençal charm meets contemporary comfort, offering a unique lifestyle experience overlooking the Mediterranean and its infinite shades. On the ground floor, the bright and generous living area opens onto a fully equipped modern kitchen, both extending onto a shaded terrace and a sparkling pool. Among the two ground-floor en-suite bedrooms, one opens directly onto the garden, offering breathtaking sea views that accompany every moment from sunrise to sunset. Upstairs, a cozy and intimate space invites relaxation or reading. The master suite and two additional bedrooms, sharing a bathroom, open onto a roof terrace, a true vantage point over the deep blue horizon where sea and sky seem to merge. The garden, designed as a living Mediterranean landscape, unfolds across harmonious terraces and hidden corners, blending palm trees and oleanders. A bioclimatic pergola, two cellars, a storage room, and a workshop complete this exceptional setting, offering a lifestyle where serenity, privacy, and natural beauty come together perfectly. Just steps from Canebas Beach and close to shops, this rare villa combines a prime location, absolute comfort, and authentic Provençal charm. A unique place where each day becomes a suspended moment between sky, sea, and nature, for a truly exceptional way of life.

Ref. : 83398

MAGREY&SONS SAINT-TROPEZ

LORGUES1 050 000 €

House for sale sainte - 10 rooms - 300

HOUSE 15 MIN FROM LORGUES 7 ROOMS TENNIS

If you are looking for a paradise-like place to leave your mark, this property is made for you!Nestled just five minutes from the historic village of Entrecasteaux and its 12th-century castle, halfway between the iconic villages of Lorgues and Cotignac, and 40 minutes from Mediterranean beaches, this authentic Provençal property is set in an exceptional natural setting. Built on nearly 3 hectares of wooded land with large terraces, it offers a rare living environment, combining absolute tranquility and breathtaking panoramic views of the Bresque valley and the Gros Bessillon massif. From the forest road entrance, magic happens: a wrought-iron gate opens onto a winding driveway through nature, leading to the main house of approximately 250 sqm, built in 1980. Almost entirely on one level, it exudes timeless charm thanks to its exposed beams, tiled floors, and elegant decorated terracotta tiles signed by renowned ceramist Alain Vagh. The house offers two entrances: one through a glass roof on the courtyard side, the other opening directly onto a large sunny terrace with views of the pool. The living space consists of a generous living room with stone fireplace and library, a large equipped kitchen, and an office. A corridor serves three bedrooms, each with a private bathroom. A separate space, accessible from an open-air patio, completes the property with a lounge, a bedroom, a shower room, and a veranda, perfect for welcoming family and friends in complete privacy. Away from the main house, an old caretaker's house of about 55 sqm now hosts a warm apartment including a living room with fireplace, an open kitchen, two bedrooms, and a shower room, as well as an independent studio of about 35 sqm. From the stone-covered terrace, the view overlooks an elegant 12 x 6 m pool above a terrace, surrounded by a large tiled deck. Below, a pool house with summer kitchen and barbecue invites enjoying long sunny days. Numerous relaxation areas around the house allow everyone to enjoy moments of tranquility. Modern amenities (tennis court, pétanque court, fiber optic, garage, automatic watering system, double glazing, outdoor parking) blend harmoniously, preserving the authenticity and Provençal soul of the place. The location is ideal: close to lively and picturesque villages, and within short distances of emblematic sites such as the Gorges du Verdon, Saint-Tropez, many wineries, Mediterranean beaches, or ski resorts. The TGV station of Les Arcs is accessible in 30 minutes, Nice airport in just over an hour. A rare property, offering multiple possibilities: character family residence, rental project, or event venue, in the heart of an authentic and preserved Provence.']}]}1690 01 01T00:00:00.000Z

Ref. : 86893131

AGENCE BIRD

LES ISSAMBRES2 650 000 €

House for sale sainte - 6 rooms - 230

Luxury sea view villa in Les Issambres with heated pool view on Saint-Tropez

Les Issambres sea view villa 230 sqm 5 en suite bedrooms heated pool near beaches and Saint-Tropez Located in Les Issambres, within a sought-after residential environment approximately 650 metres from the beaches, this villa of approximately 230 sqm benefits from a south-facing exposure and panoramic sea views. The property includes a spacious reception area with living room, dining room and fully equipped open-plan kitchen, opening onto several sea-view terraces. The villa offers five en suite bedrooms, each with private shower room accommodation. Outdoor areas include a heated swimming pool, large terraces and several relaxation spaces facing the Mediterranean. A double garage and additional parking complete the property. Located near the port of San Peire, with quick access to shuttle connections to Saint-Tropez, this villa represents an ideal opportunity for a primary or secondary residence on the French Riviera, close to beaches and amenities. Côte d'Azur Sotheby's International Realty For further information or to arrange a private viewing, please contact Côte d'Azur Sotheby's International Realty, your expert in luxury real estate on the French Riviera.

Ref. : CA9-1037

COTE D'AZUR SOTHEBY'S INTERNATIONAL REALTY

ST-JEAN-DE-LUZ1 995 000 €

House for sale sainte - 13 rooms - 304

SAINT-JEAN-DE-LUZ - PROPERTY WITH SWIMMING POOL

On the heights of Saint-Jean-de-Luz, with a dominant view, this beautiful property has been completely renovated in recent years, offering generous volumes and numerous living configurations. Built on a plot of over 2,000 m², it comprises two houses, the main one with approx. 252 m² of living space features two living areas, one with cathedral ceiling and wood-burning stove, all opening onto the garden and swimming pool, a charming veranda for winter sunbathing and a full suite on the first floor, plus a comfortable office area. Upstairs, a mezzanine living area. Four bedrooms, each with its own bathroom. In the annex, a duplex maisonette, approx. 60m2, comprising a ground-floor living area opening onto a terrace, two upstairs bedrooms sharing a shower room. There's also a garage. The center of Saint-Jeandde-Luz is accessible by bike. Lots of charm for this property surrounded by trees, in a peaceful setting with unobstructed, commanding views over the town and the ocean. Price €1,995,000 HAI - Fees at buyer's expense 5%. Contact Anne FRANCOIS - tel. 06 07 72 68 72 e-mail. ERP : Geographical information on request

Ref. : AFR-3381

Maison BONAPARTE

SPÉRACÈDES1 440 000 €

House for sale sainte - 9 rooms - 209

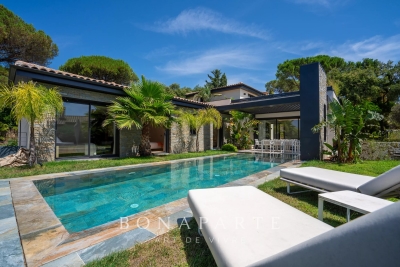
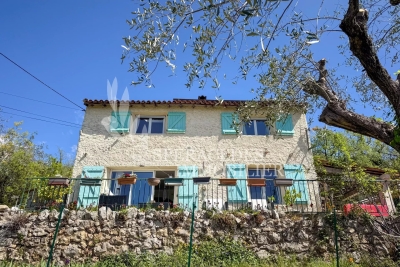
Beautifully renovated stone farmhouse with panoramic views and p

For those who appreciate authenticity without sacrificing comfort, this property is made for you! Discover this 17th-century shepherd's house and its 20th-century extension, fully renovated with taste. The farmhouse is situated on a nearly 3600 m² plot of land with wide terraces beautifully planted, mainly with Mediterranean species, including 52 olive trees. The main living area comprises 9 rooms over 3 levels. The ground floor, at garden level, is entirely dedicated to living space, consisting of a dining room, an independent kitchen, a living room with a fireplace, and a double-height reading lounge. The exposed stones, beams, and lime plaster provide a warm and authentic atmosphere, while stone tile floors, black aluminum joinery, integrated spotlights, reversible air conditioning, and fiber optics add a touch of modernity, achieving a comfort goal. The upper levels feature 4 bedrooms, including a double room with a mezzanine, and 3 bathrooms. An additional bedroom is accessible via an independent entrance, making a total of 5 bedrooms and 6 double beds. All levels offer a superb, unobstructed, and green panoramic view with no overlooking. Outside, a swimming pool with a large terrace and a pétanque court invites relaxation. A 20m² annex, consisting of two rooms to be fitted out, along with additional building potential, will allow for expanded living space or offer additional activity areas. A favorite for any lover of authenticity, tranquility, and nature. Energy performance diagnosis: 162 – C Greenhouse gas emissions: 5 - A Estimated annual energy costs for the home: 2090 to 2890 euros. Transaction fees including VAT are the responsibility of the seller. Information on the risks to which this property is exposed is available on the Géorisques website: www.georisques.gouv.fr Images in the Exposé may have been optimized or adapted using AI for illustrative purposes. The luxury real estate market on the French Riviera is one of the most attractive in the Mediterranean region. Vacation homes and second residences on the French Riviera not only offer an incomparable style and quality of life but also represent, in view of the international economic situation, a secure investment and a smart retirement project, especially at premium addresses. Spéracèdes is a charming village of 1,200 inhabitants located in the countryside behind Cannes. Located about 45 minutes from Cannes and less than 20 minutes from the world perfume capital, Grasse, this commune is a green oasis on the mountainside, between Cabris and Saint-Cézaire-sur-Siagne. With its exceptional panorama and tranquility, Spéracèdes remains in close proximity to shops. Most importantly, it offers privileged access to the hinterland with numerous hiking opportunities, between the various mountain peaks of the Préalpes d'Azur regional park and the St-Cassien lake below.

Ref. : W-047P0D

ENGEL & VÖLKERS

BONNIEUX2 850 000 €

House for sale sainte - 5 rooms - 250

Exquisite property with garden, glorious views, pool, and ruin.

Set in an exceptional natural environment between Bonnieux and Saignon, this remarkable property enjoys complete tranquillity. It is surrounded by unspoilt countryside resplendent with lavender, poppy fields and grape vines, and far-reaching views of the Luberon, Monts de Vaucluse and Mont Ventoux. The architecture reflects a sensitive dialogue between past and present - built on the footprint of the 18th-century farmhouse, with great care taken to preserve the history and maintain integrity of the site. The overall concept to live in natural elements evokes a calm, almost monastic simplicity.The ground floor is composed of two wings separated by the entrance hall, stairway and guest WC. The south wing accommodates: spacious bespoke kitchen with Lacanche range and island, sharing a provençal ceiling with the dining room; adjoining stone fireplace with seating area. The north wing, with fabulous oak floors throughout, is composed of: 62m2 sitting room with an exposed stone wall, provençal ceiling and working fireplace; bedroom suite with access to a terrace and stunning views over the valley, with shower room and separate WC; laundry and technical room. The living spaces on the ground floor are framed by graceful arched French windows, allowing light to stream in throughout the day. The first floor comprises: principal suite with exposed stone wall, two walk-in closets, bathroom and separate WC; third bedroom suite with fitted closets featuring louvered doors, shower room with WC; fourth bedroom suite also with fitted closets, shower room and WC. The long corridor, with linen closet, is filled with light from multiple windows and leads to a door granting direct access to the garden and parking area. These generous living spaces combine understated elegance with natural materials such as wood and stone. Refined details such as custom-made doors and neutral tones help create a warm, cohesive aesthetic. An elegant cypress-lined gravel driveway leads to the vast parking area where the property's ancient history greets the eye in the form of the preserved ruin, next to which is a vaulted cellar seating area. The ruin has been partially converted, and has received planning permission to be transformed into a guest house. Adjacent to the ruin is a sunken courtyard providing sun and shade, fitted with a plunge pool. Stone steps flanked with shrubs and flowers lead you to the upper part of the property, featuring an enclosed vegetable garden and the swimming pool, from where the stunning views, taking in lavender, apricot groves and vineyards stretch for miles between the hilly slopes. The terrace that stretches along the front of the house has perfect morning light, whereas the courtyard catches the warm evening sun that comes down over the hills. Amenities include: underfloor heating and cooling (heat pump); thermodynamic water heater; ducted air-conditioning; double glazing; aluminium-framed double glazing; two fireplaces; mains water and canal water; water softener; septic tank conforming to regulations; automatic irrigation system; ample parking and electric vehicle charging point. This spectacular property with its ruin, panoramic views, and impeccable renovation, is one-of-a-kind. Deeply connected with nature, with direct access to walking trails, the property offers a rare sense of retreat while remaining within reach of the cultural and gastronomic life of the Luberon - the sought-after villages of Bonnieux, Gordes, Roussillon and Saint-Saturnin-lès-Apt are all less than a half hour away. This house will appeal to buyers seeking authenticity, discretion, and a refined, contemplative way of living in Provence, whether as full-time residents, or looking to invest in a second home with very attractive rental potential. __________Information on the risks to which this property is exposed is available on the Géorisques website: payable by the seller

Ref. : V03212.01979L

Maison Victoire

ST-JEANNET695 000 €

House for sale sainte - 5 rooms - 158

Property on 2,000 m² of land DELEGATION OF POWER OF ATTORNEY! Saint-Jeannet, in a commanding position, detached house of 158 m² built on a beautiful plot of approximately 2,000 m², planted and wooded, fully usable. In a quiet setting, enjoying a clear, unobstructed view, it currently consists of two apartments connected by an internal staircase. Garden level: a 3-room apartment of about 103 m² including: an entrance with closets, a large living room with fireplace opening onto a terrace, an independent kitchen, a hallway, two bedrooms, a shower room, separate toilet. Ground floor: a 2-room apartment of about 56 m² (+ 21 m² of windowless room) including: an entrance, one bedroom, a kitchen/dining room adjacent to a windowless room that could allow for an extension of the living area, a shower room with toilet. Convertible attic space, a large 41 m² garage, a boiler room, and plenty of parking complete the features of this property! You will be charmed by the quality of the construction and the perfectly maintained outdoor areas; however, some modernization work will be necessary! A MUST SEE WITHOUT DELAY! Phone: 06 16 30 27 91

Ref. : 378V393M

AEQUALIS IMMOBILIER

LE LAVANDOU1 100 000 €

House for sale sainte - 10 rooms - 209

HOUSE TO RENOVATE WITH AN IDEAL LOCATION IN SAINT-CLAIR

Ideally located, a few minutes' walk from Saint-Clair beach, in a quiet area with a glimpse of the sea, this property complex offers great potential. Currently, the property is a charming old building divided into four apartments. The first apartment, on the garden level, measures 87 m2 and comprises two bedrooms, a living room, a separate kitchen, and two bathrooms. A 33 m2 garage with a laundry area, a cellar, and a covered terrace complete this unit. The second apartment, measuring 59 m2, is on the first floor and features a large southeast-facing terrace. It includes a fitted kitchen, a living/dining room, a bedroom, a shower room, and a toilet. The third apartment, measuring 33 m2, is also on the first floor and faces southwest. It opens onto a 26 m2 veranda extending onto a terrace, and includes an open-plan kitchen, a living room, a bedroom, and a shower room with a toilet. The final, more recently built apartment, measuring 30 m2, consists of a living room with an open-plan fitted kitchen, a bedroom, and a shower room with a toilet. The upper apartments can be combined to create a spacious apartment on each floor, each with its own garden, terrace, parking space, or garage. Alternatively, it would be possible to create a single, bright residence of over 200 square meters with high ceilings. This property offers a complete redesign to suit your specific real estate project. Ideally located in an area subject to mandatory brush clearing. For all inquiries, please contact Véronique GODET at +33613058041 or for CABINET DUJARDIN, luxury real estate experts in Le Lavandou and Bormes-les-Mimosas.

Ref. : 1_258

Cabinet Dujardin

LES ISSAMBRES1 285 000 €

House for sale sainte - 6 rooms - 153

LES ISSAMBRES : VILLA WITH SEA VIEW

Golfe of Saint-Tropez, Les Issambres – within a secured residence with concierge, pool, tennis court, playground, and pétanque court, this magnificent estate benefits from an exceptional sea view and has its own private pool. It consists of an entrance hall with guest toilets and dressing room, a large living room with dining area and office space, as well as an open kitchen, furnished and fully equipped. The whole opens onto a beautiful terrace with awnings and a heated free-form swimming pool. On the upper floor, you will find four bedrooms, a bathroom, two shower rooms, and two toilets. A garage and three parking spaces complete this property.

Ref. : 5036V

AGENCE BIRD

ST-PAUL-DE-VENCE1 595 000 €

House for sale sainte - 7 rooms - 263

Renovated contemporary villa in a quiet location in Saint-Paul-de-Vence

Located in the prestigious commune of Saint-Paul-de-Vence, just a few minutes' walk from the village, this contemporary 263 m² villa, entirely renovated with care and refinement, stands on a 1,886 m² flat plot in a quiet, residential environment. The entrance opens onto a vast living space bathed in light, comprising a living room and an open kitchen with central island, largely open to the outside thanks to large sliding glass doors. The dining room is elegantly separated from the living room by a studio glass window, bringing fluidity, perspective and luminosity to the whole. This level is also home to a bedroom with en-suite shower room and guest WC. Upstairs, the sleeping area comprises two bedrooms, both opening onto a vast covered east-facing terrace, offering a pleasant outdoor space sheltered from the sun. One is a guest bedroom, the other a 20 m² master suite with its own private bathroom. An additional bathroom and separate toilet complete this level. On the garden level, accessible either independently or directly from the living room, is an apartment of around 70 m², perfectly equipped and bright. It comprises a living room with open-plan kitchen opening onto an intimate patio. Two double bedrooms, which are blind but open onto the living room, share a bathroom and WC. Outside, the carefully tended landscaped garden features a heated swimming pool secured by a roller shutter. The property is fully equipped with garage, well, automatic watering system, home automation, electric gate, fully fenced grounds and mains drainage.

Ref. : V2731CO

JOHN TAYLOR SAINT PAUL DE VENCE

ST-RÉMY-DE-PROVENCE1 150 000 €

House for sale sainte - 6 rooms - 200

Alpilles – A lovely 3-bed village property

This delightful property dating from the mid 19th century is in a charming village under 5 minutes from Saint Rémy de Provence. Offering about 200 sqm of bright and functional living space on three floors benefiting from lift access, it includes a spacious living/reception room, a dining room, a fully equipped kitchen and a utility room. Upstairs are a TV lounge, and a suite with a dressing room and an adjacent bathroom. Two further suites, each with a shower room and dressing room, are on the top floor. The property was renovated while preserving and highlighting period features including exposed beams, a stone fireplace and cement floor tiles. A courtyard features a leafy terrace and a 3 x 3 metre pool. With a parking space.

Ref. : 85938249

Daniel Feau Provence / Lourmarin

LES ADRETS-DE-L'ESTÉREL1 950 000 €

House for sale sainte - 8 rooms - 237

Les Adrets de l'Estérel – Renovated Villa with Panoramic Views – Absolute Tranquility

Nestled within a private and secure estate, this recently renovated villa enjoys a peaceful and preserved natural setting, within walking distance of the village. Set on beautifully landscaped grounds of 1,988 sqm, the property offers 237 sqm of living space with well-balanced volumes and spectacular views over the surrounding hills. The main level features a spacious, light-filled living area combining a lounge, dining room, and open-plan kitchen, all extending onto a terrace and an infinity pool designed for relaxation. A master suite with dressing room and study completes this level. Upstairs, three comfortable bedrooms and two bathrooms benefit from a south-facing exposure. A closed garage with an automatic gate, as well as a bike storage room, complete the property. A refined residence combining privacy, comfort, and sweeping views over the Estérel hills.

Ref. : 8290

MAGREY&SONS SAINT-TROPEZ

GRIMAUD795 000 €

House for sale sainte - 4 rooms - 83

SOLE AGENT - GRIMAUD - PRIVATE DOMAIN - 3 BEDROOMS

Elegant villa entirely renovated, nestled in the heart of a private and secure domain with 3 swimming pools, a spa, tennis courts, a restaurant and a mini-market. It is ideally located a few minutes from the beach, 5 km from the village of Grimaud and 15 minutes from Saint-Tropez. With a surface area of 83 m2, the farmhouse consists of a living room, a dining room, a fully equipped kitchen, 3 air-conditioned double bedrooms and 2 bathrooms. Cellar and parking space available. Furniture included. High rental yield Number of lots : 106 Annual charges : 3 712€ / year Procedure in progress : NON “Information on the risks to which this property is exposed is available on the Géorisques website: www.georisques.gouv.fr ” Property located in an area subject to compulsory brush clearance.

Ref. : 85468368

BARNES SAINT-TROPEZ