OK
More than Less than
€  ok

Key-words : saint marie

Houses and Apartments, your real estate specialist magazine offers a selection of ads that match with the keyword saint marie. You can refine your search by specifying the area or price range in the navigation bar link Search for a House/Apartment.

PARIS 17EME3 990 000 €

Apartment for sale saint marie - 5 rooms - 170 m²

Exclusive - Paris 17th - Martin Luther King Garden - Duplex/Loft with Terrace - Panoramic View - 3 Bedrooms

Paris 17th Arrondissement - Martin Luther King Garden - Duplex/Loft with Terrace - Panoramic View - 2 Bedrooms and 1 Office Ideally located in the heart of the new Batignolles district, on the 11th floor of a prestigious contemporary building with elevator, this apartment offers panoramic views of Paris and its monuments. The 170.5 sq m (1,830 sq ft) apartment comprises an entrance hall with a wardrobe, a spacious living room with ceilings over 5 meters (10 feet) high opening onto a landscaped terrace of approximately 40 sq m (430 sq ft), a kitchen/dining room, and an office. The second level includes a master suite with a dressing room and bathroom/shower opening onto a 13 sq m (140 sq ft) terrace, a second bedroom with its own shower room, and a laundry room. A parking space and a cellar complete this exceptional property. In the heart of the Clichy-Batignolles eco-district, this area is served by metro line 14, approximately 150 meters away: Saint-Lazare station is one stop away and Gare de Lyon is about 8 minutes away. Martin Luther King Park, with its 10 hectares of green space, offers a rare quality of life in Paris. The district includes several school groups, a middle school, daycare centers, and sports facilities, including the Saussure sports center. Shops, a cinema, restaurants, and boutiques on Rue des Batignolles enliven daily life, as does the organic market held every Saturday. In terms of heritage, the former village of Batignolles, annexed to Paris in 1860, retains its square designed by Alphand and the Sainte-Marie des Batignolles church, while the Paris Courthouse, designed by Renzo Piano, embodies the contemporary architecture of the district. Agency fees payable by vendor - Montant moyen de la quote-part de charges courantes 9,200 €/yearly - Montant estimé des dépenses annuelles d'énergie pour un usage standard, établi à partir des prix de l'énergie de l'année 2021 : 930€ ~ 1300€ - Claire BARY DUMON - Agent commercial - EI - RSAC 533 412 706

Ref. : 87405199

BARNES SAINT-HONORE

PARIS 8EME1 685 000 €

Apartment for sale saint marie - 6 rooms - 185 m²

Paris 8th - Haussmann / Matignon - Apartment - 4 bedrooms

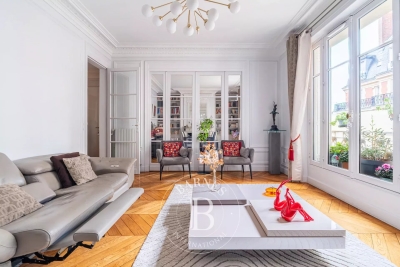
Paris 8th Arrondissement - Percier/Matignon - Apartment - 4 Bedrooms Located on the first floor overlooking the courtyard of a magnificent building, this 177 sq m (185.95 sq m of floor space) apartment comprises an entrance hall, a living room, a dining room, a large eat-in kitchen, a pantry, four bedrooms, a bathroom, a shower room, and a patio. Original features have been preserved (parquet floors, moldings, and fireplaces). Quiet location. Two cellars complete this property. A parking space is available at an additional cost. Nestled in Haussmannian Paris, between the Plaine Monceau and the Madeleine church, this sought-after area of ??the 8th arrondissement boasts exceptional transport link. The Miromesnil metro station (lines 9 and 13) is 100 meters away; Saint-Lazare, Villiers, and Franklin D. Roosevelt are approximately 700 meters away, and Madeleine is less than a kilometer away, providing access to eight metro lines, including line 14. The Saint-Lazare train station can be reached in about ten minutes on foot. Several public and private schools, including the Fénelon Sainte-Marie group, are within 500 meters. The Roquépine gymnasium welcomes athletes, and the Parc Monceau offers its paths for strolling. The Tristan Bernard and Madeleine theaters, the Bibliothèque Europe library, and the Nissim de Camondo museum contribute to a vibrant cultural life. Luxury boutiques, gourmet food shops and restaurants complete a refined Parisian lifestyle, in a setting of cut-stone facades. Agency fees payable by vendor - Montant moyen de la quote-part de charges courantes 4,948 €/yearly - Montant estimé des dépenses annuelles d'énergie pour un usage standard, établi à partir des prix de l'énergie de l'année 2021 : 4250€ ~ 5770€ - Les informations sur les risques auxquels ce bien est exposé sont disponibles sur le site Géorisques : www.georisques.gouv.fr - Claire BARY DUMON - Agent commercial - EI - RSAC 533 412 706

Ref. : 87102223

BARNES SAINT-HONORE

PARIS 17EME3 100 000 €

Apartment for sale saint marie - 6 rooms - 259 m²

Paris 17th – Monceau Park – Georges Berger - 2nd Floor Apartment – 4 Bedrooms – Generous Volumes

Paris 17th – Monceau Park – 2nd Floor Apartment – 4 Bedrooms – Generous Volumes Just moments from Parc Monceau, this 259.61 sqm (Carrez Law) apartment is located on the second floor of an elegant dressed-stone building. The property comprises an entrance gallery, a double reception room, a dining room, a kitchen with dining area, a principal suite with en-suite bathroom, three further bedrooms, a second kitchen that could be converted to another use, two shower rooms, a separate WC and a utility room. The apartment boasts impressive 3. 70-metre ceiling heights, parquet flooring, ornate mouldings and a fireplace. A cellar completes the property, and a service room is available for purchase at an additional cost. On the doorstep of Parc Monceau, the Plaine-Monceau neighbourhood offers one of the most sought-after residential settings in western Paris. Developed during the Second Empire, the neighbourhood features Neo-Renaissance private mansions and prestigious early 20th-century buildings, some of which house diplomatic missions. Parc Monceau, an Anglo-Chinese-style garden, extends over more than eight hectares of lawns, pathways and ornamental structures, framed by its iconic gilded gates designed by Davioud. Monceau metro station (Line 2) serves the neighbourhood. Families benefit from an excellent selection of schools, including Lycée Carnot, École Fénelon Sainte-Marie La Plaine Monceau, École Internationale Bilingue Monceau and École Internationale Esclaibes. The neighbourhood's shops and restaurants further enhance its exceptional lifestyle, combining the tranquillity of a residential setting with immediate access to central Paris. Agency fees payable by vendor - Nombre de lots dans la copropriété: 28 - Montant moyen de la quote-part de charges courantes 9,000 €/yearly - Montant estimé des dépenses annuelles d'énergie pour un usage standard, établi à partir des prix de l'énergie de l'année 2021 : 5940€ ~ 8050€ - Les informations sur les risques auxquels ce bien est exposé sont disponibles sur le site Géorisques : www.georisques.gouv.fr - Hervé ZELLER - Agent commercial - EI - RSAC Paris 990527202

Ref. : 86700832

BARNES SAINT-HONORE

BORDEAUX441 000 €

Building plot for sale saint marie - Studio

Bordeaux Caudéran Primrose: 384 m² building plot

Prime location in Caudéran: Plot with a fully appeal-free planning permit for an exceptional detached house. In the absolute tranquillity of the residential lanes of Villa Primrose, this 384 m² plot, separated from a bourgeois property, offers a privileged leafy setting, bordered to the south by a classified wooded area ensuring preserved natural privacy. The file's real advantage: zero planning uncertainty. While obtaining a building permit with a basement and approval from the French Heritage Architect has become complex and time-consuming in Bordeaux, this plot is sold with a building permit cleared of all administrative and third-party appeals for: - A two-storey detached house (ground floor + 1) with 258 m² of floor area. - A basement providing covered parking for 2 vehicles and storage space. - An ideal orientation: living area and terrace facing the full-south garden. - An architectural design in the Bordeaux neoclassical style (stone, lime, wooden joinery). - Project immediately transferable to the purchaser. - Renowned schools (Grand-Lebrun, Tivoli), Parc Bordelais, public transport and shops within walking distance. The complete planning file, permit order, floor plans and on-site viewing are available from your Engel & Völkers Bordeaux consultant. Complete file and viewing available on request. Transaction fees, including VAT, payable by the seller. Information on the risks to which this property is exposed is available on the Géorisques website: www.georisques.gouv.fr. A rare heritage property in the heart of Caudéran – Villa Primrose This plot enjoys a privileged location within Caudéran's most sought-after residential triangle. Created by the subdivision of a vast bourgeois estate, it benefits from an immediate setting of outstanding architectural and landscaped quality. The site's main assets: - A protected green outlook to the south: The land opens directly onto a wooded park bordered by a Classified Woodland Area (EBC). This lasting regulatory protection guarantees that no future construction or direct overlooking of your garden and living areas will be possible. - The tranquillity of a residential lane: The street offers the peace of a preserved neighbourhood while providing direct, easy access to the main routes (Boulevard du Président-Wilson, Mérignac, Le Bouscat and the Bordeaux ring road). - Complete neighbourhood life within walking distance: - Shops & Markets: Bakeries, pharmacies and food shops just steps away; renowned markets at Place Saint-Amand, Les Pins Francs and Parc de Lussy. - Outstanding education: Immediate proximity to the metropolitan area's most sought-after public and state-approved private schools (Sainte-Marie Grand Lebrun, Tivoli, L'Assomption, Jules Ferry School), as well as Bordeaux International School. - Leisure & Nature: Villa Primrose and its tennis facilities just a few minutes' walk away, with Parc Bordelais and Parc de Bourran in the immediate vicinity.

Ref. : W-04C1Y6

ENGEL & VOLKERS BORDEAUX

ANTONY865 000 €

House for sale saint marie - 7 rooms - 140 m²

Elegant Renovated Stone House with Charm and Modern Comfort in Antony

In the heart of Antony's Fleurs district, this 1930s stone house offers a highly desirable lifestyle, with everything within easy walking distance. Antony town centre, local shops, the RER B station and Institution Sainte Marie can all be reached in around ten minutes. Fully renovated and extended in 2012 and 2023, the house offers approximately 140 sqm of floor space on a 270 sqm plot. It combines period charm with contemporary comfort. From the moment you enter, the veranda with its traditional cement tile flooring sets the tone. The ground floor opens onto a generous living area bringing together the kitchen, dining room and sitting room in a convivial setting. Original parquet flooring, cement tiles and a marble fireplace highlight the character and period charm of the house. The reception rooms open directly onto a terrace beneath a pergola, with ample space for a large outdoor dining table, ideal for family meals or entertaining friends. Below, the landscaped and secluded garden forms a natural extension of the house and offers a peaceful outdoor setting to enjoy throughout the warmer months. A bedroom and separate WC complete this level and can be used, depending on requirements, as a guest room or home office. Upstairs, the landing leads to three bedrooms, including a principal suite with dressing room and private shower room. A family bathroom with WC completes the sleeping accommodation. The converted attic provides an additional guest bedroom with space for a double bed, as well as a play area for children. The basement includes two large and versatile storage rooms and a utility room with direct access to the garden. Two outdoor parking spaces, one of which is covered, complete the property. A warm and welcoming family home, ready to move into, in a quiet residential area of Antony. For further information or to arrange a viewing: Priscilla Tchen 07 85 82 69 71 / Agency fees payable by vendor - Montant estimé des dépenses annuelles d'énergie pour un usage standard, établi à partir des prix de l'énergie de l'année 2021 : 2130€ ~ 2930€ - Les informations sur les risques auxquels ce bien est exposé sont disponibles sur le site Géorisques : www.georisques.gouv.fr - Priscilla TCHEN - Agent commercial - EI - RSAC 952 922 821

Ref. : 87395227

BARNES HAUTS DE SEINE SUD/OUEST

VERSAILLES995 000 €

Apartment for sale saint marie - 5 rooms - 118 m²

VERSAILLES CARRES SAINT-LOUIS-1,270 sq ft APARTMENT-3 BEDROOMS-CELLAR

VERSAILLES - CARRES SAINT-LOUIS- 1,270 sq ft APARTMENT - 3 BEDROOMS - CELLAR At the heart of the Saint-Louis district, apartment featuring a delightful reception room with a vast and very bright lounge thanks to the bow window, a dining room, three bedrooms including one with an en suite shower, a bathroom, and a kitchen. The apartment has been fully renovated and is in very good condition. The period features have been conserved and highlighted. Ideally located near the Carrés Saint-Louis built under Louis XV, the oldest historic area of Versailles (numerous shops nearby). The Versailles Château train station is a 6-minute walk away, the Versailles-Chantiers train station 10 minutes away, and there are bus routes nearby. Property subject to co-ownership status. 66 lots. Charges: Possibility of acquiring a parking space near the apartment. Fees payable by the seller. Barnes contact: Marie-Béatrice KISS +33 (0)6 61 49 94 51 950,000 € Agency fees not included - Agency commission: 4.74%VAT included Agency fees payable by buyer - Montant moyen de la quote-part de charges courantes 2,136 €/yearly - Montant estimé des dépenses annuelles d'énergie pour un usage standard, établi à partir des prix de l'énergie de l'année 2021 : 1530€ ~ 2110€ - Les informations sur les risques auxquels ce bien est exposé sont disponibles sur le site Géorisques : www.georisques.gouv.fr - Damien PORTAIL - Agent commercial - EI - RSAC 892 234 196

Ref. : 2574717

BARNES YVELINES

BORDEAUX2 650 000 €

House for sale saint marie - 8 rooms - 374 m²

Bordeaux Tivoli – 378 m² manor house with garden and pool

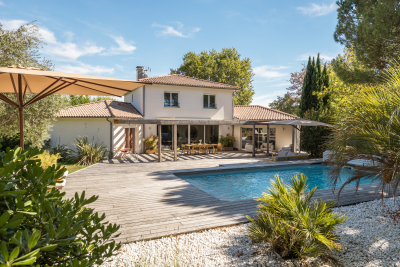
Co-Exclusive Listing – From the street, an old wooden door topped with its wrought-iron fanlight. Behind it lies a 378 m² mansion and a 350 m² garden with a swimming pool, just steps from the Bernard Magrez Cultural Institute. From the entrance, with its cement-tile floor, it is clear that nothing has been erased. The sculpted rosettes, cornices, woodwork and herringbone parquet flooring are all still present. The ground floor features three fireplaces: carved wood and floral earthenware in the sitting room, white Louis XVI-style marble in the rotunda dining room, and black marble in the study with its stained-glass windows. The sitting room and dining room follow one another in a through-sequence layout, bathed in light from the tall windows. The house then shifts to another era. At the rear, contemporary architecture is integrated into the stone façade. Large floor-to-ceiling windows open onto the terrace, while the kitchen, with its island, service cellar and built-in ovens, extends towards the garden. The terrace enjoys the morning sun and becomes shaded in the afternoon (east-facing). The garden then stretches between old stone walls, magnolias, palm trees and bamboo, leading to the wood-surrounded swimming pool and its pool house. No overlooking neighbours: the city seems a long way away... At the heart of the house, the old staircase with its wrought-iron banister rises between exposed blond-stone walls, beneath a glass roof. It serves six bedrooms. On the first floor, the 75 m² master suite includes three dressing rooms and a bathroom, while a second bedroom has its own shower room. On the second floor, four bedrooms each have their own shower room, next to a utility room. And then there is the cellar. In Bordeaux, it is never an afterthought, and this one lives up to the house. Beneath the old vaulted ceilings, custom-made blond-wood racks, backlit to highlight each bottle, showcase the collection. One descends to select the evening's wine as though entering a wine merchant's shop, with 107 m² of basement space allowing the collection to grow. Air conditioning, water treatment, alarm system and fibre-optic internet, plus an Energy Performance Certificate rated C—rare for a house of this era: modern-day comfort without taking anything away from the soul of the property. For a family, the location is ideal. Saint-Joseph de Tivoli is a ten-minute walk away, while Sainte-Marie Grand Lebrun and the International School of Bordeaux are less than half an hour away. The tram and shops at Barrière du Médoc are five minutes away, the Jardin Public a quarter of an hour away, and the tram also serves Saint-Jean station and the airport. A rental parking space is available just a few metres away. This is a house to settle into for many years. We would be delighted to show it to you during a private viewing. Energy rating: C (102 kWh/m²/year) · Climate rating: C (19 kg CO?/m²/year) Estimated annual energy costs for standard use: between €3,720 and €5,080 per year. Average energy prices indexed to 2021, 2022 and 2023 (including subscriptions). Information on the risks to which this property is exposed is available on the Géorisques website: www.georisques.gouv.fr Fees payable by the seller. Tivoli is one of those neighborhoods that Bordeaux residents rarely leave. Life here is peaceful, among private mansions and blond-stone houses, often extending into gardens hidden from view from the street. This is a family-oriented, discreet side of Bordeaux, away from the bustle of the city center yet still close by. The neighborhood also has its cultural landmark. The Labottière mansion, an elegant 18th-century residence listed as a historic monument, houses the Bernard Magrez Institute: exhibitions, concerts and formal French gardens, just at the end of the street. Daily life revolves around the Barrière du Médoc, the former city gate on the boulevards. Shops, cafés and food markets make it a

Ref. : W-04C299

ENGEL & VOLKERS BORDEAUX

MÉRIGNAC1 117 000 €

House for sale saint marie - 6 rooms - 250 m²

Exclusive Listing – Mérignac – Elegant Renovated Landes-Style Ho

Exclusively with Engel & Völkers – Just moments from the centre of Mérignac, this magnificent, fully renovated Landes-style home combines the charm of traditional architecture with the comfort of contemporary living. Set within a beautifully landscaped plot, the property offers approximately 270 sqm of total floor space, including nearly 200 sqm across the two main levels, complemented by a garden level offering a wealth of possibilities. From the moment you enter, the spectacular living room of nearly 60 sqm sets the tone, forming the true heart of the home. Its generous proportions, impressive ceiling height enhanced by exposed wooden beams, and striking stone fireplace create an atmosphere of distinctive character. Marble flooring adds a touch of elegance, while expansive openings overlooking the garden create a seamless connection between indoor and outdoor living. Warm and refined, this exceptional reception space is perfectly suited to entertaining family and friends. A spacious eat-in kitchen completes the living areas, offering an inviting setting for everyday moments and gatherings. The ground floor comprises three bedrooms in its original layout, including a principal suite with a balcony overlooking the swimming pool and a private bathroom. One of these bedrooms is currently fitted out as a dressing room and can easily be converted back into a bedroom. Upstairs, a spacious second suite with its own shower room and WC provides an additional sleeping area. The garden level offers further flexibility. Featuring large glazed openings and its own entrance, it currently houses a fitness room with sauna, shower room and separate WC. This versatile space could be converted into a fifth bedroom with en-suite facilities, a self-contained studio or premises for a professional practice. Outside, the garden features a swimming pool completed in 2025, surrounded by an elegant Nile stone terrace, ideal for enjoying sunny days. A second terrace at the front of the property provides another inviting outdoor space within the beautifully green surroundings. A characterful family home offering generous proportions, flexible living spaces and an exceptional lifestyle on the doorstep of Bordeaux. Energy Performance Certificate (DPE) : Assessments in progress. Transaction fees, including VAT, payable by the seller. Information regarding the risks to which this property is exposed is available on the Géorisques website: www.georisques.gouv.fr. Located just minutes from the centre of Mérignac, the property enjoys an attractive setting that strikes a balance between residential tranquillity, green spaces and convenient city living. Particularly appealing to families, the area offers a choice of public and private schools. Sainte-Marie private school in Mérignac and the Sainte-Marie Grand Lebrun school complex in Bordeaux are among the educational options accessible from the property. Several state schools, including Jean-Macé and Jean-Jaurès, further enhance the local offering, subject to the applicable school catchment areas. The centre of Mérignac offers an enjoyable neighbourhood lifestyle, with local shops, a traditional market, restaurants, and a variety of cultural and sports facilities. Tram line A and the local bus network provide convenient connections to Bordeaux and the wider metropolitan area, while Bordeaux-Mérignac Airport and major road links are also easily accessible. An ideal location combining quality of life, access to schools and proximity to Bordeaux, perfectly suited to families seeking a green residential setting without compromising on urban convenience.

Ref. : W-04BT0K

ENGEL & VOLKERS BORDEAUX

PARIS 6EME1 960 000 €

Apartment for sale saint marie - 4 rooms - 92 m²

Paris 6 – Notre-Dame-des-Champs – Upper Floor – Open Views – 2 Suites

Located within an elegant Art Deco condominium, fully renovated in 2020, with common areas designed by the renowned Wilmotte agency, this superb 90 sq m (969 sq ft) apartment is in excellent condition and situated on the 4th floor, served by a large elevator. The property features a bright corner living room with open views, including views of the church and the condominium's landscaped gardens. The fully fitted and equipped eat-in kitchen opens onto the reception area, creating an ideal space for entertaining. The apartment offers a primary suite with en-suite shower room and WC, a second bedroom suite with its own shower room, and a separate guest toilet. The entire apartment benefits from balconies and attractive open views. High-end finishes and premium amenities throughout. Ideally located in a peaceful setting between the Vavin/Luxembourg and Montparnasse districts. Bicycle and stroller storage available. Wheelchair access (PRM compliant) possible. A sought-after residential address offering an ideal neighborhood lifestyle for families, animated by the premium food shops on Rue de la Gaîté and the boutiques of Rue de Rennes, beautifully connected by transport and located in the immediate proximity of École Saint-Sulpice, Collège Sainte-Marie, and École Littré. [Rich media exclu du collage] Agency fees payable by vendor - Montant moyen de la quote-part de charges courantes 7,200 €/yearly

Ref. : 87091058

BARNES BAC-VARENNE

BOULIAC1 480 000 €

House for sale saint marie - 7 rooms - 280 m²

Bouliac – Elegant 5-bedroom property with swimming pool

Just 15 minutes from Bordeaux, in one of Bouliac's most sought-after areas, this magnificent property of approximately 280 sqm is set within nearly 2,000 sqm of landscaped grounds. From the moment you arrive, there is an immediate sense of space. The garden surrounds the house, with views extending into the greenery, while its south-west exposure provides beautiful natural light throughout the living areas and outdoor spaces. Inside, the house has been designed as a true family home. The ground floor is arranged around a spacious reception area opening generously onto the garden. The living room, featuring an ethanol fireplace, flows into the dining area and bespoke kitchen, complemented by a pantry and laundry room. An additional dressing room provides valuable everyday storage. Underfloor heating and large picture windows further enhance the comfort and welcoming atmosphere of this space. The terraces form a natural extension of the living areas. Covering more than 100 sqm, they offer the opportunity to create several distinct settings: lunch in the shade of the pergola, entertain friends, enjoy the swimming pool, or simply appreciate the tranquillity of the garden. The property also offers a particularly practical and comfortable layout for everyday living. On the ground floor, 2 separate sleeping areas ensure privacy for everyone. On one side is the principal suite with dressing room and bathroom. On the other, a second suite with its own shower room provides an ideal independent space for family or guests. Upstairs, 3 additional bedrooms and 1 shower room complete the property, bringing the total to 5 bedrooms and 3 bathrooms/shower rooms. Outside, fruit trees, landscaped gardens and the absence of overlooking neighbours reinforce the sense of peace and seclusion. A carport and several parking spaces complete the property. Just a few minutes from the centre of Bouliac, this home is designed for those seeking generous volumes as much as the feeling of coming home and immediately escaping the pace of city life. Energy performance rating: C/124 Greenhouse gas emissions: A/5 Estimated annual energy costs: €3,170–€4,330 Transaction fees including VAT payable by the seller. Information on the risks to which this property is exposed is available on the Géorisques website: www.georisques.gouv.fr. Bouliac offers a rare quality of life, combining residential elegance, nature and immediate proximity to the Bordeaux metropolitan area. Set on the hills of Bordeaux's Right Bank, the town is known for its discreet atmosphere, rolling landscapes, open views and the feeling of living in the countryside while remaining closely connected to the city. Particularly popular with families, Bouliac benefits from a sought-after educational environment, with local schools and quick access to several renowned institutions on the Right Bank and in Bordeaux Bastide, including Sainte-Marie Bastide, as well as schools in central Bordeaux. Its location also provides convenient access to Bordeaux city centre, Saint-Jean railway station and the main roads serving the metropolitan area, while public transport provides daily connections to the city. Above all, Bouliac stands out for its exceptional quality of life: generous properties, beautiful gardens, a preserved residential atmosphere and a genuine sense of tranquillity, just a few kilometres from the energy of Bordeaux. A particularly sought-after address for those wishing to combine space, privacy and proximity to Bordeaux without compromising on the comforts of family and city life.

Ref. : W-04BLM5

ENGEL & VOLKERS BORDEAUX

BORDEAUX1 595 000 €

House for sale saint marie - 7 rooms - 220 m²

BORDEAUX – SAINT-SEURIN ¦ RENOVATED TOWNHOUSE – 5 BEDROOMS – GAR

Located in the sought-after Saint-Seurin / Fondaudège district, this elegant townhouse of approximately 220 sqmreveals generous proportions, abundant natural light and features designed for comfortable family living in the heart of Bordeaux. Entirely restructured and renovated between 2016 and 2018, the property elegantly combines period charm with contemporary comfort. A BEAUTIFUL LIVING SPACE OPENING ONTO THE GARDEN The ground floor is centred around a spacious living area of approximately 70 sqm, bringing together the lounge, dining room and a fully equipped high-end kitchen. Extending from this space, a glazed extension creates a seamless connection with the approximately 110 sqm garden, complete with a saltwater swimming pool. A particularly valuable outdoor setting in the city, providing a private space for entertaining and enjoying sunny days. A utility room, guest WC and an enclosed garage large enough to accommodate a full-size car complete this level. On the first floor, two bedrooms share a shower room, while the generous principal suite provides a private retreat with a large dressing room, bathroom with both bathtub and shower, and WC. The second floor offers two further bedrooms: one with built-in wardrobes, a private shower room and WC, while the other benefits from its own bathroom. A fitted landing area, together with a separate WC, completes this floor, making it particularly well suited to children or teenagers. The property also features a large basement offering extensive storage possibilities, including a cellar, office area and technical rooms. Fully equipped with ducted reversible air conditioning, the house offers excellent thermal comfort throughout the year while preserving the aesthetics of the interiors. DPE: B/100 GES: A/3 Estimated annual energy costs for the property: €1,300–€1,810 Transaction fees including VAT payable by the seller. Information on the risks to which this property is exposed is available on the Géorisques website: www.georisques.gouv.fr. Located in the Saint-Seurin / Fondaudège district, the property enjoys a sought-after residential and family-friendly setting, within easy reach of shops, schools and public transport. The neighbourhood is particularly appreciated for its residential character, traditional Bordeaux townhouses and proximity to the city centre. Excellent public transport connections are a real asset: Barrière Saint-Médard bus stop is within walking distance and is served by TBM lines G, 2 and 9, providing easy access to different areas of Bordeaux and the wider metropolitan area. Line 2 notably serves Quinconces, while line 9 provides a connection to Bordeaux Saint-Jean railway station. Tram line D – Barrière du Médoc stop is also approximately a 10-minute walk away, offering direct access to Bordeaux city centre and Saint-Jean railway station. The area is particularly well served by educational establishments, including École et Collège Saint-Seurin, Assomption Sainte-Clotilde, Lycée Camille Jullian and Sainte-Marie Grand Lebrun. For international families, Bordeaux International School, located on rue Judaïque, also provides a bilingual educational option nearby. Finally, the proximity of the Jardin Public, Parc Bordelais and the shops of Saint-Seurin / Fondaudège makes this address particularly well suited to family life.

Ref. : W-04B1YC

ENGEL & VOLKERS BORDEAUX

NEUILLY SUR SEINE1 460 000 €

Apartment for sale saint marie - 4 rooms - 125 m²

Neuilly - Sainte Foy-Marie - 2 or 3-bed apartment - Period charm

115m² (1,238 sq ft) dual-aspect apartment situated on the 4th floor of a magnificent, renovated early 20th-century building with attractive common areas and concierge, in a prime location near shops, transport services and schools. Featuring a good-sized entrance hall, a large 42m² (452 sq ft) double-sized living room with a balcony, a separate kitchen opening onto a 6m² (65 sq ft) walkway, two large bedrooms, a bathroom, a shower room with toilet, and a separate toilet. Great volume and period charm, including herringbone parquet flooring, mouldings and fireplaces. Modular floor plan that allows for the creation of a 3rd bedroom. The property also comes with a cellar on the basement level and a storeroom adjoining the apartment. Property subject to shared ownership status. €1,400,000 agency fees not included - Agency fees: 4.29% incl. tax Fees payable by the buyer - Average amount of the share of charges €4,904/year - Estimated amount of annual energy costs for standard use: €2,040 ~ €2,800 - Candice Gautier de Bonneval - Sales agent - EI - RSAC 899338958 1,400,000 € Agency fees not included - Agency commission: 4.29%VAT included Agency fees payable by buyer - Montant moyen de la quote-part de charges courantes 4,904 €/yearly - Montant estimé des dépenses annuelles d'énergie pour un usage standard : 2040€ ~ 2800€ - Candice GAUTIER DE BONNEVAL - Agent commercial - EI - RSAC 899338958

Ref. : 86488504

BARNES NEUILLY

MARSEILLE 8EME2 600 000 €

House for sale saint marie - 6 rooms - 336 m²

FOR SALE - MARSEILLE - 13008 - BAGATELLE - HOUSE - GARDEN - SWIMMING POOL - GARAGE - PARKING SPACES

Ideally located between Bagatelle and Saint-Giniez, in one of Marseille's most sought-after residential areas, this elegant character property enjoys a prime location. Set in a peaceful setting on a rare, flat plot of approximately 1,016 sqm, the property features a beautifully landscaped garden, an 11 x 6 m swimming pool with sun deck, and a spacious terrace, ideal for entertaining. The house offers approximately 336 sqm of total floor area, including 293 sqm of living space. It stands out for its generous proportions and beautifully preserved period features, including high ceilings, decorative mouldings and bow windows, creating an elegant and welcoming atmosphere. On the ground floor, a spacious entrance hall with cloakroom leads to a generous living room and dining room, both opening onto the west-facing terrace. The separate, fully equipped kitchen also benefits from direct outdoor access. A library with a working period fireplace, an office and a guest WC complete this level. Upstairs, the principal suite with balcony features a large fitted dressing room and a bathroom with double washbasin and shower. Two additional bedrooms each benefit from their own shower room or bathroom. Thanks to its generous proportions and flexible layout, the house also offers the possibility of easily creating an additional bedroom while retaining spacious living areas, allowing the property to adapt perfectly to the needs of a family. On the top floor, the converted attic provides a large room with sloping ceilings, a water point and built-in storage, ideal as an additional bedroom, home office or artist's studio. A basement with laundry area, a garage, ample parking spaces and a garden shed complete the property. Within easy reach of the sea, shops, renowned schools and the Borély and Bagatelle parks, the property also enjoys convenient access to public transport, Marseille city centre and the main road networks. Property tax: approximately €7,407 per year. Information on the risks to which this property is exposed is available on the Géorisques website: www.georisques.gouv.fr , Independent sales agent (“EI”), registered with the Marseille Trade and Companies Register under number 520 857 293. CONTACT – Marie-Christine STEFFANETTI: +33 (0)6 28 01 98 18 Agency fees payable by vendor - Montant estimé des dépenses annuelles d'énergie pour un usage standard, établi à partir des prix de l'énergie de l'année 2021, 2022, 2023 : 5710€ ~ 7790€ - Les informations sur les risques auxquels ce bien est exposé sont disponibles sur le site Géorisques : www.georisques.gouv.fr - Marie-Christine STEFFANETTI - Agent commercial - EI - RSAC 520 857 293

Ref. : 86793168

BARNES MARSEILLE CASSIS LITTORAL

ANTONY1 750 000 €

House for sale saint marie - 8 rooms - 331 m²

ANTONY center – Recent house of 230 m² with elevator, pool 8x4, and outbuildings on a 1,150 m² land

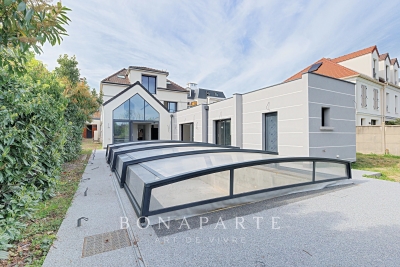
In one of the most sought-after neighborhoods of Antony, near the RER B station and Sainte Marie institution, Maison BONAPARTE presents this confidential property developing nearly 230 m² of living space on a land of over 1,100 m². Entirely redesigned and recently expanded, the house offers rare volumes, dominated by a spectacular living room of over 70 m², flooded with light and open to the outdoors, a true signature of the place. The independent kitchen, accompanied by its storage spaces with laundry and pantry, completes a ground floor designed for entertaining and everyday comfort. The sleeping area is organized on two levels. On the first floor, two rooms with generous volumes, each with their water rooms, including a true master suite with dressing room, full bathroom, and private terrace, offering an intimate and privileged space. The second floor hosts two additional bedrooms, also with their bathrooms or shower rooms, as well as an office, ideal for teleworking or an independent space. The house benefits from modern and sought-after features, with an elevator serving the different levels and a ducted reversible air conditioning system, ensuring optimal comfort in all seasons. Outside, the land offers a rare potential in this area. The garden features an 8 x 4 meter pool with a cover already installed, whose finishes (liner and filtration system) are yet to be planned, leaving the possibility of creating a fully custom outdoor space. At the back of the plot, two outbuildings complete the property and offer multiple development possibilities (independent office, reception area, workshop...). Two garages further allow up to three vehicles to be accommodated. The entire project was carried out in a perfectly controlled framework, with building permits and amendments validated, and compliance with work confirmed by the town hall, offering total legal security. This type of property, combining location, volume, modern amenities, and development potential, is now particularly rare on the market.

Ref. : BM - 3391

Maison BONAPARTE