OK
More than Less than
  ok

Key-words : saint marie

Houses and Apartments, your real estate specialist magazine offers a selection of ads that match with the keyword saint marie. You can refine your search by specifying the area or price range in the navigation bar link Search for a House/Apartment.

MARSEILLE 2EME525 000 €

Apartment for sale saint marie - 3 rooms - 66

FOR SALE - MARSEILLE 13002 - VIEUX PORT - FERNAND POUILLON APARTMENT - TWO-BEDROOM

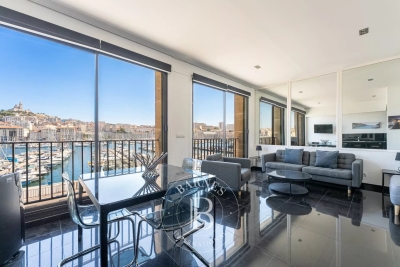
Overlooking the Old Port, within one of the iconic buildings designed by Fernand Pouillon, this beautiful dual-aspect two-bedroom apartment offers approximately 66.48 sq.m of living space and is located on the second floor of a three-storey building. The layout has been thoughtfully designed to maximise space and comfort. A spacious entrance hall features a cloakroom, generous built-in storage and a laundry area. Flooded with natural light thanks to its south-facing exposure, the living room boasts a fully fitted open-plan kitchen and enjoys breathtaking panoramic views over the Old Port, Notre-Dame de la Garde, Fort Saint-Nicolas, the Palais du Pharo and Fort Saint-Jean, providing an ever-changing spectacle throughout the day. The north-facing sleeping area comprises two comfortable bedrooms, each fitted with full-height built-in wardrobes and benefiting from large windows that fill the rooms with soft natural light. A bathroom and a separate toilet complete the property. Rebuilt after the Second World War, Fernand Pouillon's buildings are now recognised among the finest examples of Marseille's architectural heritage. Constructed in finely cut natural stone, they are admired for the nobility of their materials, the exceptional quality of their construction and their seamless integration into the historic waterfront of the Old Port. An iconic address, remarkable architecture and one of the finest views in Marseille combine to make this a truly rare property, ideal for those who appreciate outstanding architecture, heritage and the Mediterranean art of living. £ This property is part of a condominium. Number of residential units: 32 No legal proceedings currently in progress. £ Information regarding the potential risks to which this property is exposed is available on the Géorisques website: www.georisques.gouv.fr Commercial Agent (EI) – Registered with the Marseille Trade and Companies Register under No. 520 857 293 CONTACT : Marie-Christine STEFFANETTI +33 (0)6 28 01 98 18 Agency fees payable by vendor - Montant moyen de la quote-part de charges courantes 1,836 €/yearly - Les informations sur les risques auxquels ce bien est exposé sont disponibles sur le site Géorisques : www.georisques.gouv.fr - Laura LEVY - Agent commercial - EI - RSAC 904 934 908

Ref. : 87171244

BARNES MARSEILLE CASSIS LITTORAL

MARSEILLE 13EME2 100 000 €

House for sale saint marie - 10 rooms - 220

FOR SALE - 200 m² Bastide - 4,500 m² buildable land - Marseille 13th (near Château-Gombert)

BARNES presents this character-filled *bastide* dating from 1870, located in the residential district of Saint-Mitre—just minutes from Château-Gombert and the Étoile hills. It offers approximately 200 m² of living space set on a plot of around 4,500 m² within the UC2 buildable zone. The main *bastide* (approx. 150 m²) captivates with its period charm, featuring high ceilings, traditional terracotta floor tiles, moldings, fireplaces, and thick walls. On the ground floor, the entrance hall leads to a beautiful living room and a spacious dining area that extends into a large, fully equipped kitchen. These south-facing reception rooms open onto a wide terrace, making the home ideal for entertaining. A separate toilet completes this level. Upstairs, the sleeping quarters comprise four bedrooms, a bathroom, a shower room, a separate toilet, and a walk-in wardrobe. A separate annex of approximately 50 m², built at a later date, houses a studio apartment and a two-bedroom unit (T3), offering numerous possibilities: guest accommodation, family space, a home office, or rental income potential. Outside, the property features a small pool (approx. 3 x 5 m) for cooling off, an 8 m² summer kitchen, a *pétanque* court, and a garden shed. The garden, which offers scope for landscaping, holds the key to unlocking the full potential of this rare property; it enjoys absolute tranquility and boasts large trees that provide welcome shade and coolness. Close to all amenities—a supermarket is 5 minutes away, while schools, high schools, universities (including the Faculty of Science and *Grandes Écoles*), and transport links are within 10 minutes—this property is perfect for a family seeking charm, space, and authenticity, though some modernization work is to be expected. Situated in the UC2 zone, the land may also be of interest for a real estate development project, such as an apartment building or villas. Some photos have been retouched using AI. For further information, please contact: Marie-Mathilde Delahaye du Courtieux Tel. : +33 (0)6 34 41 29 27 Email: RSAC: 504 460 981 Agency fees payable by the seller. Information on the risks to which this property is exposed is available at www.georisques.gouv.fr Agency fees payable by vendor - Marie-Mathilde DELAHAYE DU COURTIEUX - Agent commercial - EI - RSAC Marseille 504460981

Ref. : 87174904

BARNES MARSEILLE CASSIS LITTORAL

MARSEILLE 8EME2 600 000 €

House for sale saint marie - 6 rooms - 336

FOR SALE – MARSEILLE 13008 – PRADO – BAGATELLE – HOUSE – GARDEN – SWIMMING POOL – GARAGE – PARKING SPACES

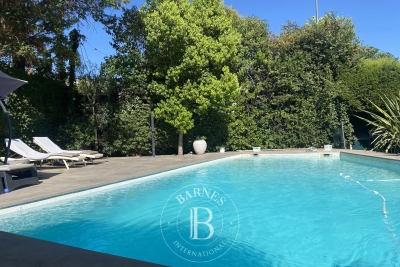
A character property, rarely available on the market, offering generous volumes and timeless elegance in one of Marseille's most sought-after residential areas. Ideally located between Bagatelle and Saint-Giniez, just moments from the Mediterranean Sea, local shops, and renowned schools, it enjoys an elegant, family-friendly setting that perfectly balances urban convenience with a relaxed lifestyle. Nearby, the Borély and Bagatelle parks provide extensive green spaces for leisure, while excellent public transport links, including bus services and the Rond-Point du Prado metro station, ensure quick access to the city centre and major road networks. Set on approximately 1,016 sqm of landscaped grounds in a peaceful residential street, this detached residence offers approximately 336 sqm of total floor area, including 293 sqm of living space. It immediately captivates with its remarkable period charm: spacious reception rooms, high ceilings, decorative mouldings, bow windows, and original architectural features combine to create an atmosphere of understated sophistication. Outside, the property features an 11 x 6-metre swimming pool with a sun deck, beautifully landscaped gardens, a generous terrace ideal for entertaining, a garage, ample off-street parking, and a garden shed. The ground floor opens onto an impressive entrance hall with a cloakroom, leading to a spacious living room and an elegant dining room, both enjoying direct access to the west-facing terrace. The fully fitted separate kitchen also opens onto the terrace, creating a seamless flow between indoor and outdoor living. A charming library with a fully functional period fireplace adds further character to this level, which also includes a study and a guest WC with a separate washbasin. The first floor features an elegant principal bedroom suite with a private balcony. It includes a beautifully fitted walk-in dressing room, an en-suite bathroom with double washbasins and a shower, as well as a separate WC. A second bedroom with built-in wardrobes benefits from its own shower room. Another bedroom, enhanced by exposed beams, features a bathroom with double washbasins and a shower, together with a separate WC. On the upper floor, the converted attic offers a spacious loft-style room, ideal as an additional bedroom or artist's studio, complete with a washbasin and extensive built-in storage. A basement with a dedicated laundry area completes the property. Annual property tax amounts to approximately €1,209. Information regarding potential risks to which this property is exposed is available on the Géorisques website: www.georisques.gouv.fr. Commercial Agent (EI) – Registered with the Marseille Trade and Companies Register under number 520 857 293. CONTACT – Marie-Christine STEFFANETTI +33 (0)6 28 01 98 18 Agency fees payable by vendor - Montant estimé des dépenses annuelles d'énergie pour un usage standard, établi à partir des prix de l'énergie de l'année 2021, 2022, 2023 : 5710€ ~ 7790€ - Les informations sur les risques auxquels ce bien est exposé sont disponibles sur le site Géorisques : www.georisques.gouv.fr

Ref. : 86793168

BARNES MARSEILLE CASSIS LITTORAL

COURBEVOIE850 000 €

Apartment for sale saint marie - 4 rooms - 148

COURBEVOIE APARTMENT FRONT DE SEINE WITH GARDEN

This apartment is situated on the garden level of a residence close to Pont de Courbevoie, Pont de Neuilly and Île de la Jatte, in the quiet, pedestrianised and residential Front de Seine neighbourhood. It comprises a large entrance hall, a spacious 36m² (388 sq ft) double-sized living room, a separate kitchen, two bedrooms, a bathroom with toilet, a bathroom and a separate toilet. A 55m² (592 sq ft) south-east facing garden is on the same level as the living room, the kitchen and one of the two bedrooms. Very good floor plan, with the two bedrooms situated on either side of the apartment, each of which has its own bathroom. Plenty of built-in cupboards, beautiful reception area and building re-rendered in 2025. A cellar and parking space round of this fantastic property. Close to the shops on Rue Sainte Marie, bus routes 163 and 164, and Metro line 1: Esplanade de la Défense and Gare de Courbevoie. Contact: +33 (0)6 03 84 60 34 Fees payable by the seller - Average amount of the share of charges €4,800/year - Estimated annual energy costs for standard use: €1,590 ~ €2,220 Agency fees payable by vendor - Montant moyen de la quote-part de charges courantes 4,800 €/yearly - Montant estimé des dépenses annuelles d'énergie pour un usage standard : 1590€ ~ 2200€

Ref. : 86884334

BARNES HAUTS DE SEINE NORD

LORGUES625 000 €

House for sale saint marie - 5 rooms - 142

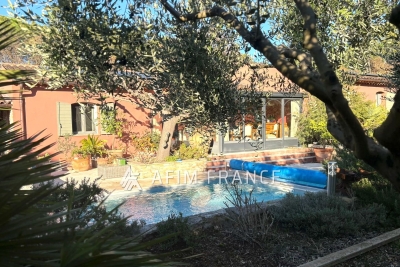
This magnificent single-story villa nestled in the heart of Provence in the Var hinterland opens its doors to offer you an exceptional living experience in an enchanting setting. The single-level house covers an area of 142m², built on a fenced plot of approximately 1700m², planted with Mediterranean species such as olive trees, palm trees, mimosa... The villa, tastefully furnished and decorated in an authentic style, features a living room with a built-in fireplace that creates a warm atmosphere for peaceful evenings, a fully equipped kitchen complemented by a pantry, opening onto a bright veranda, a sleeping area with three spacious bedrooms, a shower room, and a guest toilet. A large covered summer kitchen allows you to enjoy the shaded outdoor spaces with your guests, equipped with a pizza oven and a barbecue, and to make the most of sunny days while relaxing on the sun-drenched terrace surrounding the swimming pool and opening onto a stunning lush garden. Ample parking space and a garage are provided to accommodate family and friends. Numerous amenities such as reversible air conditioning, double-glazed windows, an alarm system, automatic irrigation, a motorized gate, and solar panels ensure modern comfort. Located just 3 minutes from the picturesque and lively village of Lorgues, rich in history, with its vineyards, numerous shops, and restaurants, including two Michelin-starred establishments. Nearby, countless discoveries await you: The Verdon Gorge with its vertiginous limestone cliffs, the classified village of Moustiers Sainte-Marie overlooking Lake St Croix; further south, St Tropez, a hotspot for the international jet set, with its iconic beaches, vibrant nightlife, and yachts? This villa benefits from an ideal location: you are just one hour from Nice airport, 15 minutes from the TGV train station, 20 minutes from the highway network, and 30 minutes from the Mediterranean beaches.

Ref. : 519V900506M

AFIM France

LES LILAS690 000 €

House for sale saint marie - 3 rooms - 150

House requiring complete refurbishment - Mairie des Lilas

Shared ownership house offering a surface area of 150m² or 1,615 sq ft (to be verified once the surveys have been obtained) requiring complete refurbishment, located right next to Marie des Lilas metro station and all its shops. The ground floor currently comprises a rented apartment (lease expires in July), with a large workshop upstairs offering fantastic space. Huge potential, modular floor plan, perfect for creating whatever you desire. Contact: Florian Bou +33 (0)7 62 67 22 42 Fees payable by the sellers Agency fees payable by vendor

Ref. : 86997837

BARNES PARIS 10/19

NEUILLY SUR SEINE1 460 000 €

Apartment for sale saint marie - 4 rooms - 125

Neuilly - Sainte Foy-Marie - 2 or 3-bed apartment - Period charm

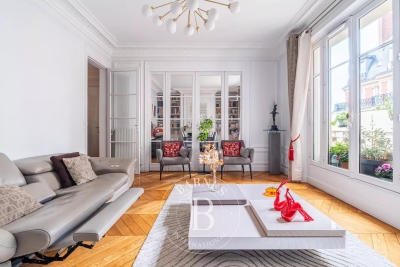
115m² (1,238 sq ft) dual-aspect apartment situated on the 4th floor of a magnificent, renovated early 20th-century building with attractive common areas and concierge, in a prime location near shops, transport services and schools. Featuring a good-sized entrance hall, a large 42m² (452 sq ft) double-sized living room with a balcony, a separate kitchen opening onto a 6m² (65 sq ft) walkway, two large bedrooms, a bathroom, a shower room with toilet, and a separate toilet. Great volume and period charm, including herringbone parquet flooring, mouldings and fireplaces. Modular floor plan that allows for the creation of a 3rd bedroom. The property also comes with a cellar on the basement level and a storeroom adjoining the apartment. Property subject to shared ownership status. €1,400,000 agency fees not included - Agency fees: 4.29% incl. tax Fees payable by the buyer - Average amount of the share of charges €4,904/year - Estimated amount of annual energy costs for standard use: €2,040 ~ €2,800 - Candice Gautier de Bonneval - Sales agent - EI - RSAC 899338958 1,400,000 € Agency fees not included - Agency commission: 4.29%VAT included Agency fees payable by buyer - Montant moyen de la quote-part de charges courantes 4,904 €/yearly - Montant estimé des dépenses annuelles d'énergie pour un usage standard : 2040€ ~ 2800€ - Candice GAUTIER DE BONNEVAL - Agent commercial - EI - RSAC 899338958

Ref. : 86488504

BARNES NEUILLY

PARIS 9EME1 590 000 €

Apartment for sale saint marie - 5 rooms - 148

PARIS 9 - SAINT-GEORGES - 3 BEDROOMS - FAMILY AND RECEPTION APARTMENT - VOLUME - DUAL-ASPECT PERIOD CHARM

Exclusive listing - Marie BEAUCHET +33(0)6 82 29 70 34 - Superb family home and reception apartment situated on the first floor of a magnificent 1908 bourgeois stone building with concierge and lift, in the heart of one of the most prestigious parts of the Saint-Georges district. This exceptional property, combining great volume, a fantastic ceiling height and period charm (parquet flooring, period mouldings, fireplaces), comprises: an entrance hall, a double-sized reception room, a kitchen, three bedrooms, two bathrooms with toilets, and plenty of storage space. Renovation work required. Rare and exceptional property in a sought-after, shopping district. Large cellar also included. Condorcet school sector. Self-employed professional activity authorised in the shared ownership building. Fees payable by the seller - Number of lots in the building: 15 - Average amount of the share of charges €6,800 Estimated amount of annual energy costs for standard use based on 2021 2022 2023 energy costs: €3,280 ~ €4,490 - Information on the risks to which this property is exposed is available on the Géorisques website: www.georisques.gouv.fr Agency fees payable by vendor - Nombre de lots dans la copropriété: 15 - Montant moyen de la quote-part de charges courantes 6,800 €/yearly - Montant estimé des dépenses annuelles d'énergie pour un usage standard, établi à partir des prix de l'énergie de l'année 2021, 2022, 2023 : 3280€ ~ 4490€ - Les informations sur les risques auxquels ce bien est exposé sont disponibles sur le site Géorisques : www.georisques.gouv.fr

Ref. : 86924366

BARNES MARTYRS

RUEIL MALMAISON1 990 000 €

House for sale saint marie - 10 rooms - 526

Architect's house – 316 m² of living space – Independent dependance – Indoor pool – Full basement – Landscaped garden of 800 m² – Sought-after environment

Rare in this area, this architect's house, with architecture designed for light and space, develops about 316 m² of living space and offers a complete family living environment, combining volumes, comfort, and discretion, in the heart of the highly sought-after Mont-Valérien district in Rueil-Malmaison. From the entrance, the house imposes a unique signature: the eye is immediately drawn to the indoor pool, positioned at the heart of the house as a full architectural element. Equipped with a counter-current swimming system, it also allows for daily sports use. The house is organized around a main living space of nearly 51 m², including a living room, dining room, and bar area, open to the gardens through generous bay windows. The plant views provide each room with a soothing view, like natural paintings. Light, omnipresent, has been meticulously designed with architecture that subtly plays with exposures and shadows, creating a warm and balanced atmosphere throughout the day and seasons. A simple, graphic staircase, punctuated with discreetly lit niches, accompanies the vertical circulation of the house, leading to the floors under a zenithal light that further reinforces this feeling of openness. The ground floor also offers a bedroom with a shower room, allowing for single-level living, as well as a garage of nearly 45 m². Upstairs, the sleeping area consists of three bedrooms, a dressing room, a laundry room, and two bathrooms and a shower room, offering a functional and comfortable distribution for a family. Designed with sustainable comfort in mind, the property already includes a reservation for the future installation of an elevator. Hidden from view, the fully landscaped garden of about 800 m² extends like a true extension of the living spaces, offering various places suitable for relaxation and leisure. Its large wooden terrace invites hosting and fully enjoying the good days. A separate 66 m² dependance, including a living room, dining room, kitchen, bedroom, and bathroom with WC, completes the property. It offers ideal autonomy for hosting, professional activity, or rental use. The full basement of nearly 170 m² is a major advantage, with about 30 m² of habitable space already arranged and benefiting from natural light, allowing for an independent space, office, gym, or home cinema. Located close to reference establishments such as Passy-Buzenval and Sainte-Marie Institute, the property benefits from smooth access to Paris and La Défense. A nearby bus stop (line 263) allows quick access to transportation. The T2 tramway is accessible in about 10 minutes, and the RER A in 10 to 15 minutes. In the medium term, the future Rueil – Suresnes Mont-Valérien station (Line 15 of the Grand Paris Express) will significantly enhance sector connections. A characterful, bright, and unique house, offering a true favorite for families looking for a living environment that is both warm and functional.

Ref. : BM 3078

Maison BONAPARTE

PARIS 4EME380 000 €

Apartment for sale saint marie - Studio - 21

Paris 4th - Architect-renovated studio - St Paul

On the 2nd floor of a well-maintained, typical 19th-century building in Le Marais, Engel & Völkers exclusively offers this charming studio. With a floor area of 21 sq m, this property features an optimized layout. It comprises an entrance opening onto a living area with an open-plan kitchen, enhanced by a built-in wardrobe. Fully renovated in 2023 by an architect, the apartment has been enhanced through the use of quality materials, such as Limoges terracotta tiles and original parquet flooring, giving it authentic character. A shower room and separate toilet complete this property. The apartment offers excellent comfort with electric inertia heating, double-glazed windows, a reinforced security door, and absolute peace and quiet overlooking the courtyard, with an east-facing exposure. Energy rating: D/285 Greenhouse gas emission: B/10 Estimated annual housing energy costs: 620€ - 900€. Joint ownership of 55 lots. Average annual charges 888€. Pending proceeding : No Transaction fees VAT to be paid by the seller Information on the risks to which this property is exposed is available on the Géorisques website: www.georisques.gouv.fr In the heart of the Marais, the Saint-Gervais district appeals with its blend of historic richness and Parisian vibrancy. Its cobblestone streets, distinctive buildings and charming squares create a sought-after living environment, within easy reach of shops, art galleries and cafés. The area is very well served by public transport, with Saint-Paul (Line 1) and Hôtel de Ville (Lines 1 and 11) stations, as well as Pont Marie (Line 7), providing quick access to the capital's main districts.

Ref. : W-048MV5

ENGEL & VÖLKERS

ST CLOUD790 000 €

Apartment for sale saint marie - 5 rooms - 142

Saint-Cloud / Marie Bonaparte

This 126m² (1,356 sq ft) apartment, located on the fifth floor of a high-end residence with a magnificent private park, comprises an entrance hall, a large light-filled living room opening onto a wide balcony with views of the park, a dining room adjoining the kitchen with a dining area, three bedrooms, a bathroom and a shower room. Plenty of cupboard space in the property. With an ideal south/eastern orientation, it benefits from plenty of natural light throughout the day. This property, in need of complete renovation, offers a rare opportunity to create an apartment to reflect your personal style in a high-end building. It also comes with a cellar and two parking spaces on the basement level. Val d'Or schools and Verhaeren middle school sector €759,615 Agency fees not included - Agency fees: 4 incl. tax Fees payable by the buyer - Number of lots in the building: 89 - Average amount of the share of charges €7,440/year - Estimated amount of annual energy costs for standard use based on 2021 energy costs: €2,620 ~ €3,550 - Julia Truchot - Sales agent - EI - RSAC 759,615 € Agency fees not included - Agency commission: 4%VAT included Agency fees payable by buyer - Nombre de lots dans la copropriété: 89 - Montant moyen de la quote-part de charges courantes 7,440 €/yearly - Montant estimé des dépenses annuelles d'énergie pour un usage standard, établi à partir des prix de l'énergie de l'année 2021 : 2620€ ~ 3550€

Ref. : 86961987

BARNES HAUTS DE SEINE SUD/OUEST

NEUILLY SUR SEINE1 313 000 €

Apartment for sale saint marie - 4 rooms - 101

Neuilly sur Seine - Old - garden views

Peace and quiet in the heart of Les Sablons Located in a beautiful building dating from 1879, this 101.22 m2 Carrez apartment enjoys beautiful views over the surrounding gardens. The entrance hall leads to a double reception room receiving generous light from its three adjoining French windows, a separate kitchen, two bedrooms, a bathroom, a shower room, a dressing room and a guest toilet. Within walking distance of the Sablons market, shops, Bois de Boulogne and the renowned schools of Notre-Dame de Sainte Croix, Sainte Marie and Saint Dominique. Possibility of creating a third bedroom. A cellar completes the offer, as does the possibility of acquiring a service room in addition to the price.

Ref. : 86358164

VANEAU AUTEUIL - PASSY