OK
More than Less than
  ok

Key-words : s studio

Houses and Apartments, your real estate specialist magazine offers a selection of ads that match with the keyword s studio. You can refine your search by specifying the area or price range in the navigation bar link Search for a House/Apartment.

TANNERON800 000 €

House for sale s studio - 6 rooms - 150

Single-storey villa in a completely quiet location with swim

The ORION Mandelieu-la-Napoule agency offers you this superb single-storey villa nestled in a green environment, sheltered from any overlooking, on a magnificent landscaped plot of 2,465 m2 just 9 kilometres from the centre of Mandelieu-la-Napoule and 20 kilometres from Cannes. The exterior boasts exceptional and meticulously maintained amenities: a swimming pool with a motorized cover, a pool house with a summer kitchen, a sauna, automatic watering system, a carport for a car and campervan, and a 34 m2 garage. The property is also equipped with an alarm system and a solar water heater for optimal everyday comfort. The main house comprises three bedrooms, including a beautiful master suite with a dressing room and private bathroom, a separate shower room, and a separate WC. The bright 43 m2 living room, featuring a wood-burning fireplace, includes a welcoming open-plan kitchen and opens directly onto a pleasant terrace overlooking the garden. An independent studio completes this property with quality amenities, ideal for hosting family and friends or considering a rental project.

Ref. : 2690

Orion immobilier

FAYENCE720 000 €

House for sale s studio - 6 rooms - 160

FAYENCE - SINGLE-STOREY HOUSE - SUPERB POOL AREA - DOUBLE GARAGE

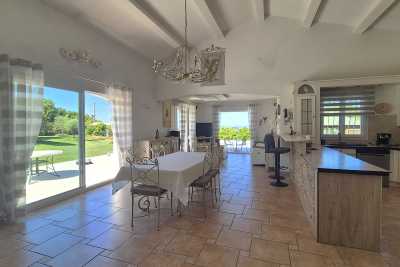
Neyrat Immobilier is pleased to offer this beautifully renovated home in Fayence, in a quiet neighborhood, where quality materials and careful finishing are evident throughout. The villa features: - A closed entrance porch, ideal for storing shoes and jackets - A living room with a pellet stove opening onto a stunning terrace - A fully equipped kitchen - Three bedrooms - A shower room - A separate WC - A utility room / office - A technical room - A master suite with dressing room, bathroom/shower, and WC All living areas--except one bedroom--open onto the pool area, making it perfect for enjoying the outdoors. Additional highlights include: - A large 62 m² garage with a 3.2 m ceiling height, easily accommodating 2 vehicles, plus a workshop and very convenient parking space - A 23 m² outbuilding that could be converted into a studio or an artist's workshop - A heated 12 x 6 m swimming pool with a brand-new liner, equipped with a cover, plus an exceptional surrounding outdoor space - 300 m² of tiled terrace - Bioclimatic pergolas with an outdoor summer kitchen - An additional shower room - A pétanque court - A compliant individual septic system (on standards) - Approximately 4,700 m² of land, allowing for many possibilities No work is required--ideal for a family home or a second residence!

Ref. : 536864

NEYRAT IMMOBILIER

ROQUEBRUNE-CAP-MARTIN293 000 €

Apartment for sale s studio -

Roquebrune-Cap-Martin – Lemon Roc, prestigious residence, 2028 delivery, reduced notary fees and parking included

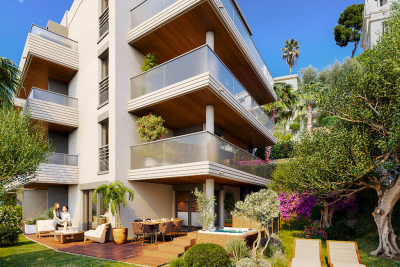
Lemon Roc is a new prestigious residence under development, located on Rue des Citronniers, in the heart of the Carnolès district in Roquebrune-Cap-Martin. An exceptional location, just steps from shops, beaches and amenities, and only minutes from Monaco and Italy. Estimated delivery: December 2028 – Reduced notary fees. The contemporary architecture features organic lines, soft curves, cascading volumes and large terraces. The project is surrounded by an outstanding natural environment, with 465 m² of landscaped green areas inspired by Mediterranean gardens. The apartments offer brightness, comfort and a true “indoor-outdoor” lifestyle thanks to wide openings and deep terraces. High-quality specifications: RE2020 – 2025 standards and NF Habitat HQE certification. The price includes one parking space for studios and one-bedroom units, and two spaces for larger apartments. A rare and sought-after address, ideal as a main residence or a high-value investment between Menton and Monaco.

Ref. : LEMON ROC PROGRAMME NEUF

ITALGEST GROUP INTERNATIONAL REAL ESTATE

STE-MAXIME2 750 000 €

House for sale s studio - 6 rooms - 195

PROPERTY WITH SEA VIEW WALKING DISTANCE BEACH

Nestled in a secure domain in the heart of a calm and green environment, with a sea view and close to the beaches, single-storey villa. With its 195 m² of living space, this property offers on one level: an entrance, a large spacious and bright living room with fireplace, open kitchen with its laundry room/pantry, 3 bedrooms including a master suite with dressing room and bathroom. The exterior, of remarkable privacy with a large covered terrace facing south a landscaped garden shelters a magnificent infinity and heated swimming pool. The villa also includes an independent studio, reversible air conditioning, electric shutters and gate, all completed by a carport and a double garage. An opportunity to reside in a setting that is both elegant and functional, ideally located on foot from the beach.

Ref. : 4905V

AGENCE BIRD

NICE1 250 000 €

Apartment for sale s studio - 4 rooms - 105

Beautiful apartment with panoramic sea and city view, few steps from downtown

Beautiful 4-room apartment on the 2nd floor of a 3-story building, with a terrace and private garden large enough for a hot tub. It features an entryway, a living room with an open-concept kitchen (not equipped), a master bedroom with an en suite shower room, a second en suite bedroom with a shower room, a third bedroom, a shower room with a toilet, and a separate toilet. It has a total floor area of 105 m² with two terraces totaling 34 m² and a private garden of 68 m². Reserved for just 12 privileged guests, discover a residential setting nestled in its own private garden. Sensitive to its privileged surroundings, made up of Belle Époque villas and palaces, this new residence discreetly follows the curves of the hill side. Thanks to its south-facing exposure, the residence boasts wide openings and glass railings, a promise of natural light all day long. At a stone's throw from the city centre, choose a green oasis as a true source of harmony and energy. Naturally, all the apartments feature beautiful outdoor spaces. Like the apartment-villas, the majority of our homes feature beautiful private gardens with trees up to 122 m2, ideal for relaxing or socializing. On the upper floors, deep terraces are organized to secure privacy and views for the residents. Most of these areas are equipped with an optional Jacuzzi to enhance your bubble of wellness. To complete this exceptional setting, from the second level onwards, the apartments boast unobstructed views over the city's rooftops and glimpses of the sea. On the top floor, the residence reveals 2 exceptional 4-room apartments, with breathtaking panoramic views over the city. Comfortably installed in your apartment or on your terrace, marvel a wide-angle panorama every day: the Colline du Château, the bell towers of old Nice, the Baie des Anges and the Estérel massif. All the magnificence of the Côte d'Azur are at your feet... From studios to 4-room apartments, our top-of-the range apartments meet an exact set of specifications, ensuring high standards that live up to every expectation. Most of them feature a multitude of storage units, dressing rooms, linen cupboards and closets, as well as separate living areas for greater privacy. At daytime, spacious living rooms with open-plan kitchens create a sense of space and conviviality. At night, from 3-rooms level upwards, the master bedrooms benefit from en-suite shower rooms and, in some cases, a real dressing room to match. The quality of the plans, fittings and features gives the apartments the charm of a top-of-the-range residence. EQUIPMENTS - 60 x 60 cm or 120 x 20 cm glazed stoneware floor tiles - Electric roller shutters in all rooms - Fitted cupboards with a choice of front colours - Bathroom: tiled walls throughout, bathtubs with bath screen and tiled apron, vanity unit with mirror/lighting and heated towel rail - Wall-hung toilets - Hot water by individual thermodynamic tank - Reversible air conditioning - Basement bike room with electrical outlets - Electric vehicle pre-equipment - Secure basement parking, possibility of a lock-up garage Key strengths : Quiet area, sea view, residential area, city centre. Do not hesitate to contact us for more information or to visit the properties. All our properties on Riviera Residences.

Ref. : NIC-139

Riviera Résidences

BORMES-LES-MIMOSAS2 392 000 €

House for sale s studio - 5 rooms - 2520

Cap Bénat - 150 sqm Villa - 2,500 sqm Land - Sea View - Swimming Pool - Walking Distance to the Beach

Located within the private and secure Domaine du Cap Bénat, just a short walk from Portofino Beach, this villa enjoys a privileged natural setting, open sea views, and a rare triple exposure to the East, South and West. Set on a plot of over 2,500 sqm, the property offers approximately 150 sqm of living space spread over three levels. It features a fully tiled 8 x 5 metre swimming pool, providing a pleasant relaxation area with views over the sea and the surrounding pine trees. The garden level includes an independent studio with a living area, kitchenette, bedroom, shower room and WC, as well as a garage, laundry room, technical room and workshop. The main level offers a bright living room opening onto a terrace and balcony with sea views, a dining room extended by two terraces, one of which is shaded, a separate kitchen, and a sleeping area comprising a sea-view bedroom, a bathroom and a WC. The upper floor features an additional bedroom with en-suite bathroom, created in place of the former terrace and enjoying a rooftop-style setting. This property stands out for its rare natural environment, walking distance to the beach and strong potential, making it an ideal secondary residence in the heart of the French Riviera. Agency fees payable by vendor - Montant moyen de la quote-part de charges courantes 4,052 €/yearly - Montant estimé des dépenses annuelles d'énergie pour un usage standard, établi à partir des prix de l'énergie de l'année 2023 : 2070€ ~ 2850€ - Les informations sur les risques auxquels ce bien est exposé sont disponibles sur le site Géorisques : www.georisques.gouv.fr - Carl DUVERGER - Agent commercial - EI - RSAC Toulon 888783834

Ref. : 86680836

BARNES SANARY LUXURY REALTY

VALLAURIS8 900 000 €

House for sale s studio - 6 rooms - 680

Superb Property - Panoramic sea view

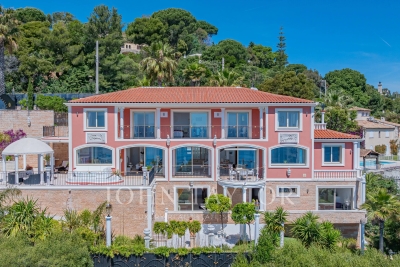
This sumptuous contemporary villa offers an exceptional panoramic sea view. Ideally located 10 minutes from the center of Cannes and 2 minutes from the beaches, it provides an ideal living environment. With a living area of approximately 450 m², the property rises over four levels, all serviced by a elevator, including the garage. It also has two separate access points: a main entrance and a direct access to the garage. It includes: - On the ground floor: a reception area of about 100 m² including a lounge and dining room opening onto a large terrace and the swimming pool area (6 x 12 m), a fully equipped kitchen, an office that can be converted into a bedroom, a cloakroom, guest toilets. - On the first floor: two communicating bedrooms with a bathroom, as well as a 47 m² master suite with its own private terrace, and a full bathroom with shower, jacuzzi, and hydromassage bathtub. - At garden level: two bedrooms, each with its own bathroom, a laundry room, a wine cellar, a game room, a boiler room, and an independent studio. - By the garage: an impressive garage of about 200 m² with a ceiling height of 4 meters allowing parking up to 16 vehicles. The features are particularly refined: marble floors and bathrooms, precious wood interior doors, alarm system, videophone, and an elevator servicing all levels. The landscaped garden of about 2,300 m² is carefully arranged with large lawns, flower beds, and an automatic irrigation system. A rare property offering exceptional volume, high-end features, and a spectacular sea view just minutes from Cannes.

Ref. : V7372CA

JOHN TAYLOR Cannes

NICE1 690 000 €

Apartment for sale s studio - 4 rooms - 141

Nice Port, renovated top floor property with terraces and independent studio

Just a few minutes on foot from Nice Port and the Old Town, this top floor property presents an unusual configuration within the Nice real estate market. Renovated to a particularly high standard, it combines a main apartment of approximately 120 sqm with an independent studio of around 20 sqm, providing approximately 140 sqm in total. The main apartment is distinguished by the character of its interior architecture, generous proportions and abundant natural light. Its centrepiece is a living area of approximately 55 sqm, illuminated by numerous openings and roof windows. The space brings together a large lounge, an office area and a fully fitted open kitchen, creating a fluid environment for everyday life and entertaining. The renovation draws on the original character of the property while introducing a contemporary aesthetic. Exposed stone and original beams are combined with a metal structure, oak parquet flooring and bespoke elements, resulting in an interior with a strong and distinctive identity. An intimate terrace extends the reception area outdoors, an especially valuable feature in this urban setting and one that contributes to the property's apartment villa atmosphere. The private accommodation comprises two bedrooms, each with its own en suite bathroom. Home automation, integrated air conditioning, extensive storage and high end equipment complete the specifications of the main apartment. The property is further distinguished by an independent studio of approximately 20 sqm located on the same floor. Fully fitted and benefiting from its own terrace, this separate space provides considerable flexibility. It can accommodate family or friends independently, serve as a dedicated home office or professional space, or potentially be considered for rental use, subject to applicable regulations and any relevant condominium rules. The location is another defining advantage. Nice Port and the Old Town are only a few minutes away on foot, placing shops, restaurants and the lively atmosphere of this part of the city within easy reach. The combination of a top floor position, a carefully executed renovation, two outdoor spaces and an independent studio makes this property particularly distinctive. The principal apartment offers the privacy and comfort of a private residence while its proportions and terrace create the sought after feeling of an apartment villa in the heart of Nice. Offered exclusively by Côte d'Azur Sotheby's International Realty, your specialist in luxury real estate in Nice and across the French Riviera. Contact our Nice agency to arrange a private viewing.

Ref. : CA14-850

COTE D'AZUR SOTHEBY'S INTERNATIONAL REALTY

ROQUEBRUNE-CAP-MARTIN190 000 €

Apartment for sale s studio - Studio - 32

Roquebrune-Cap-Martin, Carnolès

Roquebrune Cap Martin, near train station and shops, attractive building for sale, 2nd-floor studio, 27.85 m² + terrace, west-facing with side sea view. Private outdoor parking. Apartment rented furnished year-round.

Ref. : X51256

GIOTTO Riviera Real Estate

PARIS 15EME1 750 000 €

Apartment for sale s studio - 6 rooms - 113

Paris 15 Town Hall - Top-floor duplex apartment with balcony/terrace – 4 bedrooms

Barnes is listing a true love-at-first-sight duplex apartment occupying the top two floors of a beautiful Neo-Haussmann-style building (1912), located just a stone's throw from Saint Lambert's Church and its forecourt. Benefiting from light on two sides (north/east to south/west) with superb sky and monument views, this 120m² (1,292 sq ft) penthouse has a wide 8m² (86 sq ft) balcony/terrace and a small dormer balcony on the service level. On the 6th floor, the first level, an entrance hall leads on the right to a bright living room opening via two French windows onto a terrace with views, and, next to it, a bedroom with balcony. At the end of the hall, a staircase leads up to the 7th floor where you'll find, on the left, facing north/east, a dining room with an open kitchen. Set back from the entrance, a hallway leads to a bathroom, a separate toilet and the reinforced door leading to the service staircase -On the upper level of the duplex apartment is a master suite comprising a bedroom with a view of Les Invalides, a shower room, a south/west-facing office, cupboards and a reinforced landing door leading to the service floor and providing access to the door of the studio apartment. A large open-plan room with two south/west-facing windows, the studio apartment can be attached to the duplex apartment and features a balcony with space for a small table and two chairs. It comprises a bedroom area, a living area with a fitted and equipped kitchen area, and a separate shower room with toilet. Cellar also included €1,750,000 Agency fees not included - Agency fees: 4% incl. VAT Fees payable by the buyer - Number of lots in the building: 13 - Average amount of the share of charges €4,200/year - Estimated amount of annual energy costs for standard use based on 2021 energy costs: €710 ~ €980 - Information on the risks to which this property is exposed is available on the Géorisques website: www.georisques.gouv.fr - Emmanuel Virton - Sales agent - EI - RSAC 430 223 529 1,682,692 € Agency fees not included - Agency commission: 4%VAT included Agency fees payable by buyer - Nombre de lots dans la copropriété: 13 - Montant moyen de la quote-part de charges courantes 4,200 €/yearly - Montant estimé des dépenses annuelles d'énergie pour un usage standard, établi à partir des prix de l'énergie de l'année 2021 : 710€ ~ 980€ - Les informations sur les risques auxquels ce bien est exposé sont disponibles sur le site Géorisques : www.georisques.gouv.fr - Emmanuel VIRTON - Agent commercial - EI - RSAC 430 223 529

Ref. : 86674548

BARNES CHAMP DE MARS

EZE3 400 000 €

House for sale s studio - 9 rooms - 250

Exceptional Villa at the Gates of Monaco – Panoramic Sea & Cap Ferrat Views

Located in a peaceful and highly sought-after residential area of Èze, just moments from Monaco, this elegant villa of approximately 250 sqm offers a rare living environment with breathtaking panoramic views over the sea, Cap Ferrat, and the surrounding mountains. Set on a beautiful plot of approximately 1,195 sqm, the property enjoys a green and private setting, while remaining close to amenities and beaches. Built over multiple levels and served by an elevator, the villa features a well-designed layout and generous volumes, filled with natural light thanks to its full south-facing exposure. It comprises an entrance hall, a spacious reception area including a living room, dining room, and fully equipped kitchen, as well as several bedrooms including a master suite. An independent studio completes the property. The outdoor areas are particularly impressive, with expansive terraces offering stunning views, a swimming pool area with pool house, and several relaxation spaces. A double garage and multiple parking spaces complete this exceptional property. A bright, elegant, and ideally located villa, perfect as a primary or secondary residence, in immediate proximity to Monaco and Italy.

Ref. : EZE105

Sud Azur Properties

NEUILLY SUR SEINE650 000 €

Apartment for sale s studio - 2 rooms - 43

Neuilly-American Hospital of Paris - Top floor - 2-room penthouse apartment with same-level terrace - Bright and sunny - Quiet and leafy surroundings

This 44m² (474 sq ft) penthouse apartment, situated on the fourth and top floor of a semi-recent, high-end shared ownership building with a lift, in a completely peaceful setting overlooking gardens, on one of Neuilly's prestigious tree-lined boulevards, features a 40m² (431 sq ft) single-level terrace offering lovely unobstructed leafy views and potential to reimagine the space. Currently laid out as a large studio apartment with its successive, open-plan, spaces, it comprises an entrance hall with kitchenette, a living room and a sleeping area, extended by large picture windows that create a natural flow with the outdoor terrace space, a loggia with a summer kitchen, a bathroom with toilet, and plenty of storage space. Basement storage unit also included with the sale. Option to purchase a parking space at an additional cost (€30,000). Rare property on the market – Penthouse on the top floor, reminiscent of a hotel suite – Single-level planted terrace with no overlook and sky views, automatic sprinkler system and electricity – Bright and sunny - Quiet and leafy surroundings - Huge potential for improvement following renovation work - Concierge in the shared ownership building Close to the shops in Levallois and transport services (bus and Metro line 3) - Ideal as a pied-à-terre or a main residence Property subject to shared ownership status €668,269 Fees not included - Agency fees: 4% incl. tax Fees payable by the buyer - Number of lots in the building: 150 - Average amount of the share of charges €3,000/year - Estimated amount of annual energy costs for standard use: €3,550 ~ €4,860 - Information on the risks to which this property is exposed is available on www.georisques.gouv.fr - Alexis SAVARD - Sales agent - EI - RSAC 534887138 625,000 € Agency fees not included - Agency commission: 4%VAT included Agency fees payable by buyer - Nombre de lots dans la copropriété: 150 - Montant moyen de la quote-part de charges courantes 3,000 €/yearly - Montant estimé des dépenses annuelles d'énergie pour un usage standard : 3550€ ~ 4860€ - Les informations sur les risques auxquels ce bien est exposé sont disponibles sur le site Géorisques : www.georisques.gouv.fr - Alexis SAVARD - Agent commercial - EI - RSAC 534887138

Ref. : 86973870

BARNES PIED-A-TERRE NEUILLY

PARIS 16EME310 000 €

Apartment for sale s studio - Studio - 24

EXCLUSIVE – Trocadéro, bright studio with elevator

Property Description Engel & Völkers Passy 16th offers exclusively this attractive 24.05 m² studio apartment (Carrez Law), in good condition, located on the second floor with lift. Facing east, it benefits from abundant natural light and an unobstructed view, with no overlooking properties. The studio comprises a bright living area, a fitted and equipped kitchenette, and a shower room with separate WC. Its well-optimized layout and generous proportions make it an ideal pied-à-terre, first-time purchase or high-quality rental investment in one of the capital's most sought-after areas. The building, a former private mansion that has been renovated, is exceptionally well maintained and features impressive architecture typical of Paris's 16th arrondissement. Energy performance rating: D/260; greenhouse gas emissions: D/38 Estimated annual energy costs for the property: €480–€700 Co-ownership comprising 59 lots; average annual charges: €1,454 Proceedings pending: no Transaction fees of 5% including VAT, payable by the seller Information about the risks to which this property is exposed is available on the Géorisques website: www.georisques.gouv.fr In the heart of Trocadéro, in one of Paris's most sought-after quiet, residential neighborhoods. This former private mansion, converted in 1960, features a concierge, keypad entry and automatic gate at the entrance, ensuring residents' safety and peace of mind. The neighborhood offers an exceptional quality of life, immediately close to the Trocadéro Gardens, the Eiffel Tower and the Musée d'Art Moderne. You will enjoy quick access to public transport (metro and RER), as well as a wide range of shops, restaurants, schools and pharmacies just steps away. A quiet, green and perfectly connected area, ideal for those seeking both the charm of historic Paris and everyday convenience.

Ref. : W-04AY1N

ENGEL & VÖLKERS

VENCE169 000 €

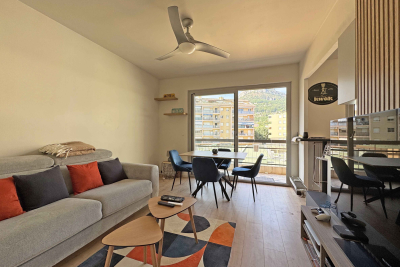
Apartment for sale s studio - Studio - 31

Vence - City center studio

Beautifully renovated studio apartment, located on a high floor of a lovely residence in the heart of Vence town centre. Comprising: Entrance hall, living room with fitted kitchen, hallway with dressing room, shower room, separate WC. Annual charges: EUR1,320 - Condominium number of units: Not specified Information on the risks to which this property is exposed is available on the Géorisques website: www.georisques.gouv.fr

Ref. : 4288

AGENCE REAL IMMOBILIER

BIOT1 890 000 €

House for sale s studio - 5 rooms - 194

Contemporary Elegance in the Hills of Biot

Winter Immobilier presents, exclusively, a single-storey villa that appears to have been designed to embrace tranquillity, natural light and the gentle rhythm of southern living. Nestled within the preserved hills of Biot, in a private and secure estate, it benefits from full southern exposure, allowing sunlight to unfold throughout the day while revealing an unspoiled open view. From the very first steps, the sense of space and calm is striking, enhanced by the refined work of an interior architect who shaped each volume with fluidity and purpose. The expansive 65 sqm living room extends effortlessly towards the outdoors thanks to a large pocket bay window spanning more than five metres, dissolving the boundary between the interior and the terrace. The suspended fireplace becomes the elegant centrepiece that balances warmth and contemporary style. Beneath the bioclimatic pergola, the terrace turns into a natural extension of the home, ideal for sunlit breakfasts or long summer evenings. The open-plan kitchen, equipped with high-end appliances, features a generous central island designed for sharing simple, convivial moments. The villa offers a 23 sqm master suite facing an exotic garden, with a luminous bathroom including a bathtub, Italian shower and bespoke cabinetry, as well as a thoughtfully arranged dressing room. Two additional bedrooms, each with their own shower room, WC, glazed wardrobe and private terrace, create an intimate and comfortable night space. A study that opens onto the terrace, a versatile room that can be used as a bedroom or creative studio, a practical utility room and a bright garage complete the layout. The outdoor areas reflect the same balance of beauty and serenity. A second terrace finished in exotic wood, shaded by a pergola, accompanies the pool area, where a wooden deck sets a warm and inviting atmosphere. The 1,603 sqm Mediterranean garden reveals its olive trees, Japanese maple, fig tree from Solliès, lavender and local species through various living spaces. A petanque court with an adjoining terrace, a flowered restanque and a quiet nook facing East offer moments to share, contemplate and unwind while enjoying the view over the Aspres estate. High-quality features include reversible air conditioning, a thermodynamic water heater, electric blinds, fibre internet, solar panels rated A for energy efficiency, and Italian fittings with rainfall showers and hygienic hand showers in each of the four WCs. Every detail contributes to a lifestyle defined by harmony, comfort and understated elegance. A truly unique property, ready to be discovered.

Ref. : 01034OR

Agence Winter immobilier