OK
More than Less than
  ok

Key-words : note 15

Houses and Apartments, your real estate specialist magazine offers a selection of ads that match with the keyword note 15. You can refine your search by specifying the area or price range in the navigation bar link Search for a House/Apartment.

PARIS 15EME1 085 000 €

Apartment for sale note 15 - 3 rooms - 82

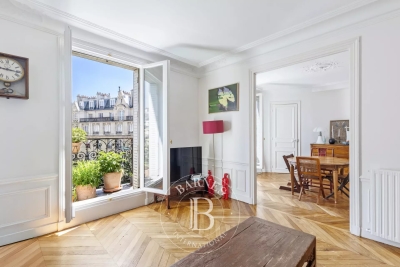
Paris 15 - Felix Faure - 5th floor – 2 bedrooms – Haussmann-style – Full-length balcony – Air conditioning

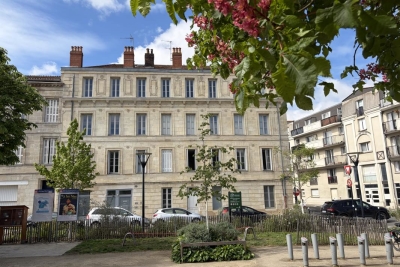
82m² (883 sq ft) dual-aspect apartment on the 5th floor of a stunning period building, located close to the shops on Avenue Félix Faure. Comprising an entrance hall, a living room, a fitted and equipped separate kitchen, two bedrooms, each of which has air conditioning, a bathroom and a separate toilet. The generous proportions, fantastic ceiling height, herringbone parquet flooring and South-East orientation all give the property fantastic character. All this in addition to abundant natural light and an optimised layout. It is worth noting that there is the possibility of adding a further 130m² (1,399 sq ft) floor to the apartment (plans have already been drawn up). Very good EPC rating: D. A 10m² (108 sq ft) damp-free concrete cellar rounds off the property. Property subject to shared ownership status. Fees payable by the seller - Number of lots in the building: 25 - Average amount of the share of charges €3,022/year - Estimated amount of annual energy costs for standard use based on 2021 energy costs: €1,690 - €2,370 - Antoine DUCHAUSSOY - Sales agent - EI - RSAC 952060929 Agency fees payable by vendor - Nombre de lots dans la copropriété: 25 - Montant moyen de la quote-part de charges courantes 3,022 €/yearly - Montant estimé des dépenses annuelles d'énergie pour un usage standard, établi à partir des prix de l'énergie de l'année 2021 : 1690€ ~ 2370€ - Antoine DUCHAUSSOY - Agent commercial - EI - RSAC 952060929

Ref. : 87039071
BARNES CHAMP DE MARS

NICE1 940 000 €

Apartment for sale note 15 - 4 rooms - 131

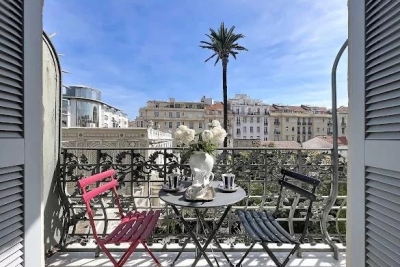
EXCLUSIVE - CHARACTER APARTMENT - VICTOR HUGO, GOLDEN SQUARE

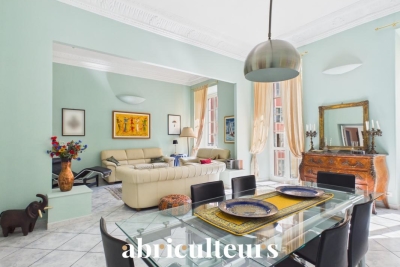
EXCLUSIVE? NICE, GOLDEN SQUARE - MEYERBEER PALACE Within the iconic Palais Meyerbeer an architectural masterpiece by Adrien Rey this apartment, spanning the building from both sides, embodies the very essence of the Belle Époque style. Located on the prestigious Boulevard Victor Hugo, this discreet address reveals an interior where bourgeois splendor has been meticulously preserved. Every detail of the renovation testifies to a profound respect for the soul of the place, subtly blending high-quality materials with the timeless charm of the original features. From the moment you enter, the grandeur of the spaces is striking: soaring ceilings highlight the exquisite moldings and period fireplaces, while the original parquet flooring lends a unique warmth to each room. Bathed in abundant natural light, the living area flows seamlessly into a fully equipped, separate kitchen. The sleeping quarters comprise two elegant bedrooms, including a spacious suite, along with a shower room and two toilets. A secluded balcony, overlooking a tranquil green oasis, offers a true haven of peace in the heart of the city. This exceptional property is further distinguished by its rare outbuildings: a separate maid's room, ideal for a reception area or office, and a 28 sq m converted cellar serving as a laundry room and wine cellar. Communal parking within the building completes this unique ensemble. Technical note: Condominium with 15 residential units. No legal proceedings are currently underway. Information on the risks to which this property is exposed is available on the Géorisques website:

Ref. : 87167836

RIVIERA SMITH

BORDEAUX785 000 €

Apartment for sale note 15 - 5 rooms - 140

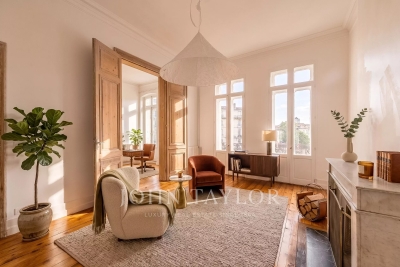
RENOVATED APARTMENT - ELEVATOR - CELLAR - HISTORIC CENTER

In the heart of the historic center, behind the sublime stone façade of a beautiful building with an elevator, this fully renovated and quiet apartment occupies the second floor alone. Rearranged and particularly well exposed, it benefits from a pleasant natural light throughout the day. The entrance leads to a spacious living-dining room with an open kitchen, forming an ideal living space for entertaining. The apartment has three beautiful bedrooms, each with its private bathroom and two toilets. The distribution of rooms is particularly functional and the wide, flowing balconies allow you to fully enjoy the unobstructed view. Each space has been carefully renovated: electrical system, insulation, brand new gas boiler, double glazing, paints, tiles, quality materials, and custom storage. The whole offers a charming balance between old-world charm and contemporary comfort. A large vaulted cellar completes this rare property in the neighborhood. The well-maintained building is part of a small co-ownership of four apartments, with no ongoing proceedings. Immediately close to transportation, shops, restaurants, and city center gathering places. The Capucins market is a 5-minute walk and the TGV train station is a 15-minute walk. The Saint-Michel Sports Park, 400 meters away, offers basketball courts, beach volleyball, fitness, and workout. Possibility of annual parking with a resident subscription in a secure parking lot 250 meters away. An ideal property for a comfortable urban life or a rental investment. John Taylor Agency.]}]}**(Note: The second item is an empty string in the original; the translation is omitted.)}**```json{

Ref. : V0729BX

JOHN TAYLOR BORDEAUX

BORDEAUX1 075 000 €

House for sale note 15 - 10 rooms - 250

Family Home with Garden and Terrace for Sale in Bordeaux 33300

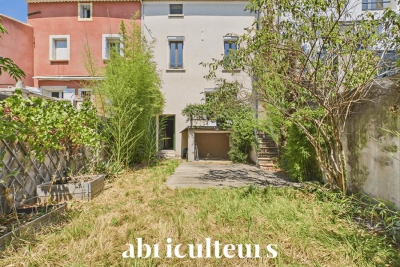
Abriculteurs is pleased to present this house for sale located in Bordeaux 33300. The house opens onto a large, open-plan reception area, featuring two living rooms in a double living room with a fireplace, overlooking a glass roof and providing direct access to the 15 sqm terrace and the private 100 sqm garden. The first floor comprises a large master bedroom with the possibility to create an en-suite shower room, two additional bedrooms, a bathroom, a dressing area, as well as a terrace overlooking the garden. On the second floor, three more bedrooms and a bathroom complete the layout. The house includes an independent fitted kitchen, three separate toilets, and a cellar. The living space totals 250 sqm spread over three levels. The property is ideally located close to the shops in the Bacalan district. Schools (primary and middle school) are within walking distance. Tram line C stop "Les Hangars" is a 5-minute walk away, providing quick access to Bordeaux city center. Sports facilities (Bacalan gymnasium, several fitness centers), as well as the banks of the Garonne River, are also easily accessible for walks and outdoor activities. The Cité du Vin and the quayside park are just a few minutes by bike. Property highlights: - The roof is in good condition and has been inspected. - Enclosed garden with no overlooking neighbors - Large glass roof overlooking the garden - Terrace and outdoor spaces - Spacious rooms - High ceilings Please note: - Property tax: €3,465 / year - Annual common charges: not communicated - Individual electric heating, annual cost depending on usage - Condition: good general condition - The property is not subject to co-ownership regulations - Cellar included - Connected to the public sewer system - No ongoing legal proceedings Conventional energy consumption (kWhEP/m2.year): 141 (C) Estimated emissions (kg CO2/m2.year): 5 (A) Energy cost min/max: under estimation Reference year for prices: 2021 Sale price: €1,075,000 including VAT (Abriculteurs fees paid by the seller) Listing prepared under the editorial responsibility of Mr. Deramecourt Hadrien, commercial agent (EI), registered with the Bordeaux RSAC under number 913 910 022, without holding funds, acting on behalf of SARL Abriculteurs immobilier, with a capital of €5,000, registered under SIREN number 837 704 584, holder of professional card CPI 7501 2018 000 025 842 issued by the CCI Paris Île-de-France, whose legal representative is Mr. Adrien Piot, headquartered at 12 rue des Halles, 75001 Paris. Information on risks related to this property is available at www.georisques.gouv.fr

Ref. : JMXI7876_HD_1109_2

abriculteurs

ST-TROPEZ1 595 000 €

House for sale note 15 - 6 rooms - 111

SAINT-TROPEZ – SEMI-DETACHED HOUSE – 4 BEDROOMS

Ideally located just a few minutes' walk from the village of Saint-Tropez and the Bouillabaisse beach, this charming semi-detached house of approximately 111 sqm is set in a highly sought-after area. The house features a bright living room with an open-plan kitchen, opening onto a pleasant shaded terrace. The sleeping area comprises three bedrooms and one bathroom. Outside, a 15 sqm outbuilding completes the property, offering an additional bedroom and a bathroom. This property represents an excellent opportunity, whether as an investment or a pied-à-terre in Saint-Tropez. Please note: there is no on-site parking; parking is available on the street. Information regarding the risks to which this property is exposed is available on the Géorisques website: www.georisques.gouv.fr For further information, the BARNES INTERNATIONAL Saint-Tropez team remains at your disposal. Tel: +33 4 94 43 32 47

Ref. : 86614806

BARNES SAINT-TROPEZ

BAYONNE224 990 €

Apartment for sale note 15 - 2 rooms - 49

Charming Character Apartment - 50m² - For Sale in the Heart of Saint-Esprit (64100)

Abriculteurs is pleased to present this apartment for sale, located in Bayonne (64100). Just a 2-minute walk from Bayonne train station, discover this charming apartment tucked away at the back of a courtyard, perfectly sheltered from the city's hustle and bustle. Situated on the third floor of a beautiful character building without an elevator, this property is accessible via a superb old staircase that fully contributes to its charm. Upon arrival, you will appreciate a rare advantage with a private landing before entering the apartment, which adds an unusual and additional appeal to this property. The interior comprises a pleasant 32 m² living area with a fully equipped and recently renovated kitchen, ideal for hosting or enjoying a convivial space. The spacious 15 m² bedroom offers all the sought-after comfort, while the shower area and toilet complete the layout perfectly. With no direct overlooking neighbors and bathed in calm, this property will appeal to lovers of old buildings who wish to enjoy a strategic location close to transport, shops, and Bayonne's historic center. Property highlights: - Sought-after location, 2 minutes from the train station - Quiet environment - No direct overlooking neighbors - Private landing - Close to shops Please note: - The property is subject to co-ownership status - No ongoing legal proceedings - Energy rating: C (146 kWhEP/m².year), GHG: A (5 kg CO2/m².year) Sale price: €224,990 VAT included (Abriculteurs fees payable by the seller) Listing drafted under the editorial responsibility of Ms. Caroline BOITIAUX, commercial agent (EI), registered with the DAX RSAC under n° 484471206, without fund custody, acting on behalf of SARL Abriculteurs Immobilier, capital €5,000, registered under SIREN n° 837 704 584, holder of professional card n° CPI 7501 2018 000 025 842 issued by the Paris Île-de-France Chamber of Commerce, whose legal representative is Mr. Adrien Piot, with head office at 12 rue des Halles, 75001 Paris.

Ref. : LLWU9248_CB_1108_1

abriculteurs

NICE1 200 000 €

Apartment for sale note 15 - 5 rooms - 136

Beautiful renovated 136.81 m² through-apartment for sale just 30 meters from Nice Port (06300)

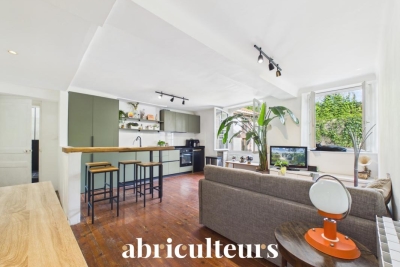
Abriculteurs is pleased to present this apartment for sale located in Nice (06300). Discover this superb through-apartment of 136.81 m² (Carrez Law), fully renovated, ideally located on Emmanuel-Philibert street, just 30 meters from the Port of Nice. Situated on the second floor of a beautiful old building with particularly well-maintained common areas, this apartment captivates with its generous volumes, brightness, and quality of renovation. The apartment opens onto a large entrance with a closet, leading to an elegant living room of over 38 m², as well as an independent kitchen of nearly 16 m², complemented by a laundry room. The sleeping area includes three bedrooms, including a master bedroom of more than 18 m², a dressing room, a bathroom with WC, an additional shower room, and a separate WC. A mezzanine of over 7 m² of floor space offers an additional area that can be arranged as an office, reading nook, or storage space. The apartment also benefits from three balconies, allowing full enjoyment of the urban environment and the immediate proximity to the Port. A garage of 14.90 m², located just a few meters away in the neighboring street, completes this rare property in the area. The location is exceptional: the Port, Place du Pin, shops, restaurants, schools, and public transport are all within walking distance. The tramway provides quick access to Place Garibaldi, downtown, the train station, and the airport. Property highlights: - Exceptional location, about 30 meters from the Port of Nice - Fully renovated apartment - 136.81 m² Carrez law and 149.85 m² floor area - Very beautiful living room over 38 m² - Three bedrooms, two bathrooms, and dressing room - Through-apartment with East/West exposure - Three balconies - Garage - Reversible air conditioning - Recent individual boiler - Double glazing - Clean and well-maintained common areas - Energy performance rating: C Please note: - Property tax: to be specified - Annual common charges: to be specified - Individual gas heating and reversible air conditioning - Estimated annual energy cost: between €1,130 and €1,610 - Carrez law area: 136.81 m² - Floor area: 149.85 m² - Garage: 14.90 m² - Co-ownership status applies - Connected to mains drainage Conventional energy consumption: 78 kWhEP/m². year - Class C Estimated emissions: 15 kg CO2/m². year - Class C Estimated annual energy cost: between €1,130 and €1,610 Reference years for energy prices: 2021, 2022, and 2023 Sale price: €1,200,000 including VAT, Abriculteurs fees payable by the seller. Announcement drafted under the editorial responsibility of SASU Inov'You, registered with the Nice Trade and Companies Registry under number 851 223 610, registered office at 14 rue Foncet, 06000 Nice, holding no funds, acting on behalf of SARL Abriculteurs Immobilier, registered under SIREN number 837 704 584, holder of professional card number CPI 7501 2018 000 025 842, issued by the Paris Île-de-France Chamber of Commerce and Industry.

Ref. : KYQX2840_MM_1609_3

abriculteurs

ST-CANNAT420 000 €

House for sale note 15 - 4 rooms - 127

Village house with garden, garage, cellar, and convertible attic in Saint-Cannat

Abriculteurs is pleased to present this village house of approximately 127 m² of living space, located in the heart of Saint-Cannat, close to amenities. Built over 3 levels, this older home offers a functional layout and generous volumes. On the ground floor, the entrance leads to an independent kitchen, a bathroom with toilet, and a living room of over 25 m² equipped with a wood-burning stove. From the living area, you have direct access to a terrace extended by a small south-facing garden. On the first floor, a landing serves three spacious bedrooms (15.5 m², 19.9 m², and 23 m²), a shower room with toilet, and a laundry room. The property also features numerous additional spaces: a vaulted cellar in the basement of 38.5 m², a closed garage of approximately 20 m² with storage room, as well as a raw attic of about 79 m² on the floor, offering potential for conversion according to your projects (subject to necessary permits). The house benefits from double-glazed windows, a recently installed insulated front door, electric heating complemented by a wood stove, and a roof with a recently redone ridge. Some refreshing work will allow you to modernize the interiors. This house is ideal for buyers looking for large volumes, additional spaces, and a property offering conversion potential in the heart of Saint-Cannat. Property highlights: - South-facing small garden and terrace - Closed garage and cellar - Convertible attic of approximately 79 m² on the floor - Village center accessible on foot Please note: - General condition: modernization work required - Sanitation: connected to mains sewage - Property tax: €1,795 / year - Not subject to condominium regulations Conventional energy consumption (kWhEP/m².year): 131 (C) Estimated emissions (kg CO2/m².year): 4 (A) Energy cost min / max: €1,100 and €1,540 / year Price reference year: 2021 Sale price: €420,000 including VAT (Abriculteurs fees charged to the seller). Information about risks to which this property is exposed is available on the Géorisques website: www.georisques.gouv.fr Announcement written under the editorial responsibility of Matthieu Richier, commercial agent (EI), registered at the Salon-de-Provence RSAC under number 850 335 530, without holding funds, acting on behalf of SARL Abriculteurs immobilier, with a capital of €5,000, registered under SIREN no. 837 704 584, holder of professional card no. CPI 7501 2018 000 025 842 issued by the CCI Paris Île-de-France, whose legal representative is Adrien Piot, headquartered at 12 rue des Halles, 75001 Paris.

Ref. : FBWA2762_MR_2408_2

abriculteurs

TENDE120 000 €

Apartment for sale note 15 - 4 rooms - 148

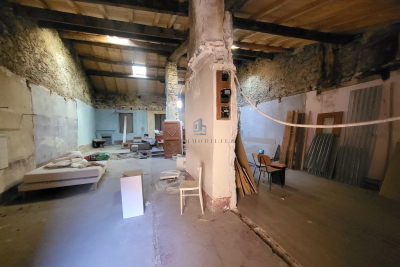
TENDE - 148 M2 LOFT TO RENOVATE -

TENDE between France and Italy 54 KMS from MENTON, perched on the mountainside in the heart of the Roya Valley, the AB IMMOBILIER agency exclusively offers you a LOFT to renovate of 148 M2. Everything is to be done and put to your taste, many possibilities are available to you on this plateau to make it a nugget. An adjoining terrace of 15 M2 completes the property. In the heart of the village, close to all amenities, not far from the ski resorts, Tende also offers wonderful walks and hikes in the summer, a true haven of peace. A must see. Please note that the roof has been completely renovated and all the gutters have been changed. CONTACT Ms. ROSALIE SOLE 0618015058 MAIL /

Ref. : 1488

AB immobilier

LAMBESC133 000 €

Apartment for sale note 15 - 2 rooms - 38

T2 Apartment with Private Entrance - Ground Floor - Lambesc Town Center

Abriculteurs is pleased to present this apartment for sale located in Lambesc (13410). Exclusively, this T2 apartment is situated on the ground floor of a three-story listed building, featuring a private entrance, right in the heart of Lambesc town center. With a surface area of 38.18 m² (including 15.42 m² under the Carrez law), it comprises a kitchen with dining space, a living room that can also serve as a sleeping area with a bathroom, and a separate toilet. Authorization has been granted to create an additional window, which would provide more natural light to the property. This unit is suitable for a first-time purchase or a seasonal rental project. A change of use remains possible, with a view to transforming it into a commercial space. Property highlights: - Town center location with shops within walking distance - Private entrance - Potential for conversion into commercial premises - Authorization granted for an additional opening Please note: - General condition: good condition - Sewage system: connected to mains drainage - Fiber optic internet - Property tax: €412/year - Subject to condominium regulations - No ongoing legal proceedings - Condominium of 10 units, including 8 residential - Condominium fees (ALUR): €271.36/year Energy performance: - Conventional consumption (kWhEP/m²/year): 312 (E) - Estimated emissions (kg CO2/m²/year): 12 (C) - Energy cost min / max: €1,250 to €1,710 / year - Reference years for prices: 2021, 2022, and 2023 Sale price: €133,000 including tax (Abriculteurs fees paid by the seller). Listing written under the editorial responsibility of Matthieu Richier, commercial agent (EI), registered with the RSAC of Salon-de-Provence under number 850 335 530, non-cash holding, acting on behalf of SARL Abriculteurs immobilier, with a capital of €5,000, registered under SIREN number 837 704 584, holder of professional card number CPI 7501 2018 000 025 842 issued by the CCI of Paris Île-de-France, legal representative Adrien Piot, with registered office at 12 rue des Halles, 75001 Paris.

Ref. : KFRY6003_MR_2408_2

abriculteurs

LE CANNET355 950 €

Apartment for sale note 15 - 3 rooms - 58

Apartment with Terrace-Garden in Le Cannet, 3 Rooms - Ideal Location for Sale in Le Cannet (06110)

Abriculteurs is pleased to present this apartment for sale located in Le Cannet (06110). This 3-room apartment of 58.68 m² in Le Cannet (06110) combines functionality, brightness, and generous outdoor spaces on the ground floor. It consists of a bright living room facing due south, an open kitchen, two comfortable bedrooms, a bathroom, and a separate toilet. A true extension of the living space, the apartment offers a superb private terrace-garden of 52.26 m², complemented by a 7.40 m² balcony. These rare assets in the area allow you to fully enjoy the Mediterranean climate, host family and friends, or savor moments of relaxation in complete tranquility. An ideal property for a primary residence, a pied-à-terre, or an investment, combining comfortable living and a privileged setting at the gates of Cannes. Stores such as E. Leclerc Le Cannet and SPAR contribute to the quality of life in the area and make daily needs easier to meet. A perfect property for a main residence, a second home, or an investment on the French Riviera. Schools: Primary Schools Pasteur, Middle School Emile Roux, as well as several kindergartens easily accessible. The center of Cannes is just a 15-minute walk from La Croisette, the beaches, the SNCF train station, and main roadways, allowing quick access to the most sought-after areas of the French Riviera while retaining the calm of a residential environment. Nearby transport lines and stops facilitate daily commuting. Property highlights: - Shops within walking distance and a bus stop close by - South-facing, quiet location - Secure residence - Private balcony and terrace-garden - Closed garage parking - Bright interior - Open kitchen Please note: - Property tax 2025: €1,062/year - Quarterly service charges: €135, approximately €1,620/year - Heating: individual - Condition: standard - Property subject to condominium status - No ongoing legal proceedings Energy performance: - Conventional consumption: 171 kWhEP/m²/year -- Class C - Emissions estimate: 6 kg CO2/m²/year -- Class A - Estimated energy cost: between €970 and €1,370/year - Price reference years: 2021, 2022, and 2023 Apartment lot 0019: Share: 718 / 10,000 Garage lot 0005: Share: 220 / 10,000* Selling price: €355,952 including tax (Abriculteurs fees paid by the seller) Announcement written under the editorial responsibility of Ms. Chloé FAUVERGUE, registered with the Draguignan RSAC under number 528 391 683, head office located at 11 rue Pierre Clement 83006 Draguignan, without holding funds, acting on behalf of SARL Abriculteurs Immobilier, registered under SIREN number 528 391 683, holder of professional card number CPI 7501 2018 000 025 842, issued by the Paris Île-de-France Chamber of Commerce and Industry.

Ref. : FEMK3012-CF_2109_10

abriculteurs

AIX-EN-PROVENCE470 000 €

Apartment for sale note 15 - 3 rooms - 94

Bright 3-Room Apartment - La Torse District - For Sale in Aix-en-Provence (13100)

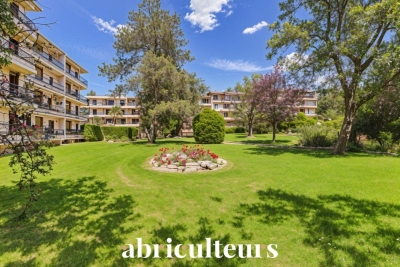
Abriculteurs is pleased to present this spacious 94 m² apartment for sale located in the Le Chambord residence in the highly sought-after La Torse neighborhood of Aix-en-Provence. Discover this 3-room, 94 m² apartment within the Le Chambord residence in the desirable La Torse district of Aix-en-Provence. The building exudes charm with its cut stone façades adorned with very long continuous balconies, set within a gated community secured by an entrance gate and equipped with digital keypads. The apartment opens onto a bright 34 m² living room giving access to a large 11 m² balcony, ideal for enjoying a comfortable outdoor space overlooking the gardens. The layout also allows for the creation of an open kitchen area within the living room (plan proposed). The separate kitchen is functional and easy to arrange according to your needs. It is also possible to convert the current kitchen into a third bedroom with a private shower room or a study, depending on your plans. The sleeping area includes two spacious bedrooms along with a bathroom and separate toilet. The current configuration thus offers various possibilities for remodeling the property to fit your lifestyle. Within the residence, you benefit from a private cellar and free parking inside the complex. The secure access and surrounding green spaces provide a pleasant living environment. The residence stands out for its immediate proximity to Parc de la Torse (only a 1-minute walk), a large green space perfect for walks and outdoor activities. Families will appreciate the close proximity to schools (private school La Nativité, nursery, Rocher du Dragon middle school), and the presence of nearby shops that make daily life easier. Several bus lines serve this area and allow quick access to Aix-en-Provence city center, just a 15-minute walk away. Property highlights: - High-end residence - Bright living room opening onto 11 m² balcony - Possibility to create an additional bedroom with shower room or office - Potential to create a kitchen area in the living room - Private cellar and free parking - Parc de la Torse only 1 minute away - City center 15 minutes on foot - Public transport and schools in immediate vicinity - Garage available for purchase at €25,000 Please note: - Property tax: €1,161 / year - Annual regular charges: €3,100 / year (including water and heating) - Annual heating cost: between €1,070 and €1,450 - Condition: requires refreshing - Property subject to co-ownership rules - Number of lots: 80 - Apartment no.: 051, share 123/10,000 - Private cellar - Connected to the main sewage system - No ongoing legal procedures Energy consumption (kWhEP/m².year): 185 (D) Estimated emissions (kg CO2/m².year): 40 (D) Energy cost min / max: between €1,610 and €2,210 / year Reference years for prices: 2021, 2022, 2023 Sales price: €470,000 including all taxes (Abriculteurs fees paid by the seller) This listing was written under the editorial responsibility of Ms. Sophie Maucotel, commercial agent (EI) registered with the Avignon RSAC under number 928034008, without holding funds, acting on behalf of SARL Abriculteurs immobilier with capital of €5,000.00 registered under SIREN number 837 704 584, holder of the professional card n°CPI 7501 2018 000 025 842 issued by the CCI of Paris Ile-de-France, whose legal representative is Mr. Adrien Piot, with registered office at 12 rue des Halles, 75001 Paris.

Ref. : UPTN7939_SM_1409_5

abriculteurs

BORDEAUX228 000 €

Apartment for sale note 15 - 2 rooms - 60

Bright Duplex with Clear View for Sale in Bordeaux (33300)

Abriculteurs is pleased to present this apartment for sale located in Bordeaux (33300). Discover this beautiful duplex situated on the top floor of a charming fully renovated 1900 stone building, in the sought-after Chartrons neighborhood of Bordeaux. With a floor area of 60 m² (Carrez Law 40.19 m²), this apartment will captivate you with its brightness, unobstructed views, and the privacy it offers right in the city center. Upon entering, you will find a bright living space with a high ceiling (2.70 m), a kitchen area to be fitted according to your preferences, as well as a functional shower room with toilet. The raw wooden staircase leads upstairs to a large attic room, optimized with plenty of built-in storage. This beautiful versatile space can accommodate a large bedroom, a comfortable home office for remote work, or easily be converted into a second bedroom to suit your needs, thus offering real potential for adapting this property. Located at Place Saint-Martial, enjoy a prime location, just steps from the church, renowned schools, the Chartrons market, specialty food shops, and the Bordeaux quays. Tram line B is accessible within a few minutes on foot, making all your travels easy. Property highlights: o Sought-after location in the heart of Chartrons, very close to Saint-Martial church. o Evolving potential allowing easy creation of a second bedroom upstairs. o Top floor with elevator, offering tranquility, light, and unobstructed rooftop views. Please note: - Property tax: €1,280 - Condominium fees: €1,335 / year (water, elevator, common area maintenance) - Condition of the property: Kitchen to be fitted - Subject to condominium status - 15 lots including 12 residential units - Apartment lot no. 14 - No ongoing legal proceedings Conventional energy consumption (kWhEP/m².year): D (202) Estimated emissions (kg CO2/m².year): B (7) Sale price: €228,000 (Agency fees payable by the seller) Ready to discover this property? Contact us now to arrange a visit. Announcement written under the editorial responsibility of Mrs. Caroline BOITIAUX, sales agent (EI), registered with the RSAC of DAX under number 484471206, without holding funds, acting on behalf of SARL Abriculteurs immobilier, with a capital of €5,000, registered under SIREN number 837 704 584, holding professional card no. CPI 7501 2018 000 025 842 issued by the Paris Île-de-France Chamber of Commerce, whose legal representative is Mr. Adrien Piot, headquartered at 12 rue des Halles, 75001 Paris.

Ref. : DSFY2511_CB_2707

abriculteurs

MORZINE1 208 000 €

Apartment for sale note 15 - 4 rooms - 113

Three-Bedroom + Large Bunk Area Apartment - Morzine Town Centre

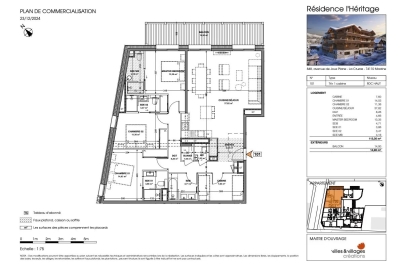
Three-Bedroom + Large Bunk Area Apartment - Morzine Town Centre Located in the very centre of Morzine (hypercentre), this location provides access to all amenities right on your doorstep! Its sunlight exposure and orientation offer a panoramic view of Le Pléney and La Pointe de Nyon. Everything the resort has to offer is within easy reach. For those seeking a prime central location and effortless access to the slopes, this is the ideal opportunity. Apartment 101 is located on the upper ground floor and will comprise 3 bedrooms and a bunk area (sleeping 12 possible), a superb and spacious living room/kitchen of 38 m², and 4 bathrooms for a total surface area of 113.30 m². The living area also features a lovely 15 m² terrace, allowing you to enjoy the view of the surrounding mountains. This high-specification apartment will benefit from high-quality fittings and finishes. The apartment is sold with a cellar, an indoor garage, and access to the residence's private gym. You can personalise your apartment according to an available catalogue of finishes and create a home to your own taste. Features include: - Reduced notary fees (2.2%) - VAT recovery (20%) - Large cellar - Underfloor heating - Sold with ten-year building guarantees - Optimal thermal and acoustic insulation - Low energy consumption - Two covered parking spaces available upon request Please note: the photos are intended to demonstrate the quality and style of construction of the developer's previous projects. The property is covered by the co-ownership regulations. A rare opportunity to purchase into the project. Please contact us with details of your requirements, and we will offer apartments that match your criteria. Information on the risks to which this property is exposed is available on the Géorisques website

Ref. : Héritage

MORZINE IMMOBILIER