OK
More than Less than
€  ok

Key-words : rue des alpes

Houses and Apartments, your real estate specialist magazine offers a selection of ads that match with the keyword rue des alpes. You can refine your search by specifying the area or price range in the navigation bar link Search for a House/Apartment.

ROQUEBRUNE-CAP-MARTIN449 000 €

Apartment for sale rue des alpes - 2 rooms - 42 m²

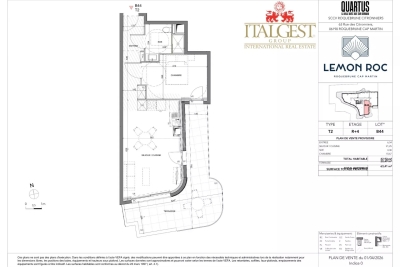
Roquebrune-Cap-Martin · T2 B44 – Lemon Roc · New one-bedroom apartment with large terrace, 2028 delivery, reduced notary fees and parking included

On the 4th floor of the Lemon Roc residence, this bright 42.49 m² one-bedroom apartment offers a modern and functional layout, enhanced by a 20.49 m² terrace facing South-West, with a beautiful panoramic view over the hills. The 6.54 m² entrance leads to the living area with kitchen (21.25 m²), a spacious and welcoming environment opening to the outside. The 10.67 m² bedroom ensures comfort and tranquillity, while the bathroom with WC (4.46 m²) completes the interior layout. One parking space included in the price. An ideal solution as a main residence, pied-à-terre or investment, in a modern and elegant setting close to shops, services, the sea and the train station.

Ref. : T2 B44

ITALGEST GROUP INTERNATIONAL REAL ESTATE

ROQUEBRUNE-CAP-MARTIN527 000 €

Apartment for sale rue des alpes - 3 rooms - 57 m²

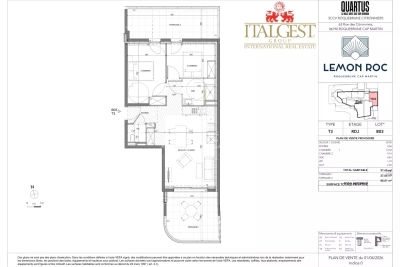
Roquebrune-Cap-Martin – Lemon Roc · New 2 bedroom apartment with two terraces, 2028 delivery, reduced notary fees and 2 parking spaces included

On the raised first floor of the Lemon Roc residence, this elegant 57.65 m² 2 bedroom apartment offers bright, well-designed interiors, enhanced by two enjoyable terraces of 13.40 m² and 14.46 m², facing South-West with pleasant open views over the hills. The living area with kitchen (24.96 m²) opens to the outside, creating a natural flow between indoor and outdoor spaces. The two bedrooms (12.52 m² and 9.14 m²) ensure comfort and privacy. The layout also includes a shower room, a separate WC and a practical entrance. Two parking spaces included. A perfect home for those seeking brightness, usable outdoor areas and refined living in a modern, peaceful residential setting.

Ref. : T3 B03

ITALGEST GROUP INTERNATIONAL REAL ESTATE

ROQUEBRUNE-CAP-MARTIN798 000 €

Apartment for sale rue des alpes - 4 rooms - 86 m²

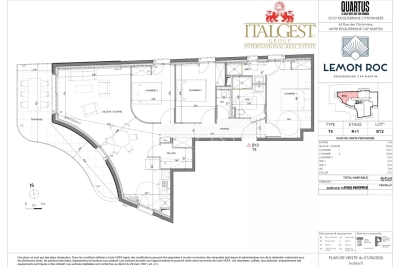
Roquebrune-Cap-Martin – Lemon Roc · New 3 bedroom apartment with terrace, 2028 delivery, reduced notary fees and 2 parking spaces included

On the 1st floor of the Lemon Roc residence, this spacious 86.81 m² 3 bedroom apartment offers bright, well-designed interiors, enhanced by an 18.14 m² West-facing terrace ideal for afternoon sun and open views over the hills. The living area with kitchen (34.63 m²) opens to the outside, while the three bedrooms (13.27 m² – 10.04 m² – 9.55 m²) ensure comfort and privacy. Two bathrooms, a separate toilet and a practical storage room complete the layout. Two parking spaces included. A home designed for those who appreciate space, natural light and a superior living experience in an elegant and peaceful setting.

Ref. : T4 B12

ITALGEST GROUP INTERNATIONAL REAL ESTATE

VILLEFRANCHE-SUR-MER530 000 €

Apartment for sale rue des alpes - 3 rooms - 62 m²

ELEGANT 2-BEDROOM APARTMENT RENOVATED IN THE HEART OF THE OLD TOWN

EXCLUSIVE - VILLEFRANCHE-SUR-MER, OLD TOWN - Discover this elegant, fully renovated 65m² two-bedroom apartment in the heart of the old town on the famous Rue du Poilu. The apartment comprises a living/dining room with an open-plan, fully equipped kitchen, two bedrooms, a bathroom, and a shower room. Located on the top floor, the apartment is ideally situated close to all amenities.

Ref. : 87167826

RIVIERA SMITH

ROGNES1 050 000 €

House for sale rue des alpes - 8 rooms - 252 m²

Beautiful property with grounds, swimming pool/pool house and outbuilding in Rognes 13840

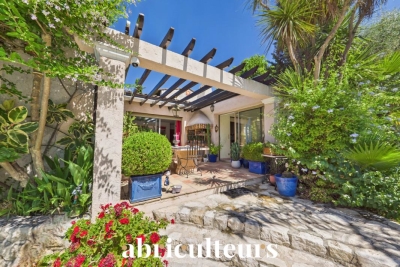
Abriculteurs is pleased to present this beautiful 252 m² property set on 6,274 m² of land in the residential Les Garrigues district of Rognes. Set in the heart of a magnificent landscaped park, fully secured by an electric gate, this exceptional property combines comfort with high-end features. The outdoor spaces invite you to unwind, with a heated 11 × 5 m swimming pool and pool house, spacious shaded terraces and an authentic pétanque court. Equestrian enthusiasts will benefit from ready-to-use facilities including 4 horse stalls, a workshop, a dedicated space for a 10 × 20 m riding arena and a 2,000 m² area that can be converted into a paddock. The 207 m² main villa, tastefully renovated in 2016, impresses with its spacious rooms and natural light. On the ground floor, it offers a magnificent dining room beneath a vaulted ceiling, a large, light-filled living room with a glass roof and wood-burning stove, a cosy TV room with a fireplace, and a fully equipped open-plan kitchen. The sleeping area on this floor also includes two master suites with private bathrooms, an office, a laundry room and a toilet. The upper floor, ideal for children or guests, features a large games room with a fireplace, two additional bedrooms, a shower room, a separate toilet and a private balcony. A turnkey 45 m² outbuilding completes the property. Fully self-contained, with its own entrance and private garden, this guest house comprises a living room, a kitchen, a bedroom and a shower room with toilet. It is ideal for welcoming family and friends in complete privacy or generating rental income. Please note: - Property tax: €3,455 / year - Annual heating cost: €2,500 / year - Septic tank (must be brought up to standard) - Estimated conventional energy consumption (kWhEP/m².year): 85 (C) - Estimated emissions (kg CO2/m².year): 14 (C) - Estimated annual energy costs: between €1,500 and €2,080 / year - Reference years for energy prices: 2021, 2022, 2023 Sale price: €1,050,000 including tax (Abriculteurs' fees payable by the seller) Information about the risks to which this property is exposed is available on the Géorisques website: www.georisques.gouv.fr Listing prepared under the editorial responsibility of Ms Laura PEFFERT, commercial agent (EI), registered with the RSAC of Salon-de-Provence under No. 904 617 404, not authorised to hold funds, acting on behalf of SARL Abriculteurs immobilier, with share capital of €5,000, registered under SIREN No. 837 704 584, holder of professional licence No. CPI 7501 2018 000 025 842 issued by the Paris Île-de-France Chamber of Commerce and Industry, whose legal representative is Mr Adrien Piot, with registered office at 12 rue des Halles, 75001 Paris.

Ref. : KGTD5534_LP_2210_4

abriculteurs

VENTABREN1 290 000 €

House for sale rue des alpes - 8 rooms - 256 m²

257 m² architect-designed house with a swimming pool and landscaped 4,000 m² garden for sale in Vent

Abriculteurs is pleased to present this house for sale in Ventabren (13122). Located in Ventabren (13122), a village near Aix-en-Provence, this architect-designed family home of 256.54 m² sits on a landscaped 4,000 m² plot in a peaceful, leafy setting. From the moment you enter, the generous proportions and warm atmosphere set the tone. The ground floor comprises a fitted kitchen, a bright living room with a fireplace, four bedrooms, a study, a bathroom, a bathroom with WC, and a separate WC. A utility room and a cellar complete this level. An adjoining 28 m² room offers a range of layout possibilities. Upstairs, a more private area includes a master suite with a dressing room and en-suite bathroom, a second study, a bright veranda, and a balcony overlooking the garden. Outside, the terrace is ideal for al fresco dining, while the swimming pool provides a place to relax. A workshop and a plant room complete the amenities. Both functional and full of character, this home offers a suitable living environment for a large family. Property highlights: - Peaceful, wooded surroundings - Elevated views - Underfloor heating and fireplace - Swimming pool - Fibre-optic internet Please note: - Condition: good - Mains water and canal water - Mains drainage - Property tax: €4,438 / year Energy performance: - Standard energy consumption (kWhEP/m²/year): 118 (C) - Estimated emissions (kg CO2/m²/year): 25 (C) - Estimated energy costs: between €2,690 and €3,670 - Reference year for energy prices: 2021 Sale price: €1,290,000 incl. VAT (Abriculteurs fees payable by the seller*). Listing prepared under the editorial responsibility of Mr Matthieu RICHIER, commercial agent (EI), registered with the Salon-de-Provence Trade and Companies Register (RSAC) under no. 850 335 530, not authorised to hold funds, acting on behalf of SARL Abriculteurs immobilier, with share capital of €5,000, registered under SIREN no. 837 704 584, holder of professional licence no. CPI 7501 2018 000 025 842 issued by the Paris Île-de-France Chamber of Commerce and Industry (CCI), whose legal representative is Mr Adrien Piot, with registered office at 12 rue des Halles, 75001 Paris.

Ref. : JQFU6959_MR_0710_5

abriculteurs

NICE349 000 €

Apartment for sale rue des alpes - 2 rooms - 39 m²

Nice Le Port – 1-Bedroom Top-Floor Apartment

A True Gem of an Apartment – A Rare Investment Opportunity Not to Be Missed! Nestled on Rue Lascaris, in a vibrant and highly sought-after neighborhood, this 39 m² furnished apartment perfectly blends authentic charm with the energy of an animated urban lifestyle. Just steps from the Port of Nice, renowned restaurants, trendy bars, quality shops, and within immediate proximity to the tramway, it truly embodies city living at its finest. Located on the top floor with elevator access, this dual-aspect North–South apartment enjoys abundant natural light throughout the day. Completely redesigned and enhanced through a high-quality renovation, the property stands out for its bold style and unique character, where every detail tells a story. A guaranteed favorite: its warm atmosphere and originality make it an exceptional place, ready to be discovered. A versatile opportunity: ideal as a stylish pied-à-terre, a high-performing rental investment (Airbnb rentals authorized), or simply for those seeking a distinctive living environment. Number of lots: NC Annual charges: €900 Property tax: €507 Energy Performance Rating: E & B Information on potential risks related to this property is available on the Géorisques website: www.georisques.gouv.fr Agency fees of 5% incl. VAT, payable by the seller.

Ref. : 86482565

M Riviera

CANNES1 495 000 €

Apartment for sale rue des alpes - 3 rooms - 82 m²

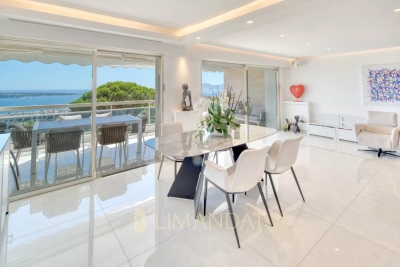
CANNES CALIFORNIA - Apartment 2 bedrooms - Terrace - sea view

Located in the prestigious district of La Californie on Avenue du Roi Albert 1er in Cannes, this 3-room apartment enjoys a popular location in an intimate residence with swimming pool offering calm and refinement in a green setting, while being close to Palm Beach, the Croisette and rue d'Antibes The apartment seduces with its large living room bathed in light, opening onto a terrace enjoying a panoramic sea view. The master suite has a dressing room and an en-suite bathroom, while the second bedroom offers its own shower room, guaranteeing comfort and privacy for everyone. This property is completed by an outdoor parking space and a cellar, adding to the practicality of the whole. DPE: C 105(kWh/m².year) - GES: C 17 (kg CO2/m².year) The fees are the responsibility of the seller. Property subject to the co-ownership statutes Number of lots in the condominium: No procedure in progress. Information on the risks to which this property is exposed is available on the Géorisques website: www.georisques.gouv.fr

Ref. : 86121813

LIMANDAT REAL ESTATE

NICE1 090 000 €

Apartment for sale rue des alpes - 4 rooms - 90 m²

3 Bedrooms Apartment with South Facing Terrace in Nice Golden Square

Ideally located in the heart of the city center, this beautiful property offers a bright and confortable living environment. Enjoy an unique , spacious sunny terrace with a nice seaview in between the buildings. The property offers a perfect familly interior with 3 lange bedrooms, spacious living room, separate kitchen and ample storage space. All amenities, beaches, shops, restaurants, transports are located literally at the building entrance. Main key features: location, south facing terrace, bright interior, ideal as a primarty residence or a holiday home! A must see! +33627130862

Ref. : 87124651

JOHN ROYCE REAL ESTATE

ST-PAUL-DE-VENCE1 845 000 €

House for sale rue des alpes - 4 rooms - 149 m²

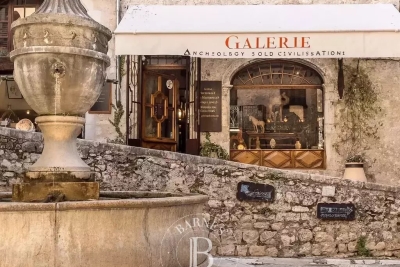
Saint-Paul-de-Vence – Gallery & Apartment – Exceptional Location

In Saint-Paul-de-Vence, one of the most beautiful villages on the Côte d'Azur, discover a true gem: a 150 sq m property with distinctive charm. On the ground floor, a 63 sq m commercial unit currently operated as an art gallery. Upstairs, an 89 sq m apartment—connected to the commercial space yet benefiting from its own independent entrance—stands out for its generous volumes, impressive ceiling height and warm atmosphere. Magnificent and ideally located, it enjoys a rare, prime position at the very heart of village life. Perfect for a commercial venture or an elegant pied-à-terre, this ensemble combines authenticity, potential and character—an exceptional opportunity for lovers of unique places. Opportunity to acquire the entire property, comprising the gallery/commercial unit, one apartment, and two duplexes. Energy rating: D – Climate rating: B / Estimated annual energy costs for standard use: between €1,270 and €1,750.(ref year 2021) Information on risks to which this property is exposed is available on the French government's Géorisques website: www.georisques.gouv.fr Represented by Amélie DOLLÉ, acting in his capacity as authorized service provider, with full powers for the purposes hereof. Agency fees payable by vendor - Montant estimé des dépenses annuelles d'énergie pour un usage standard, établi à partir des prix de l'énergie de l'année 2021 : 1280€ ~ 1740€ - Amélie DOLLÉ - Agent commercial - EI - RSAC 884 445 081

Ref. : 86356234

BARNES Saint-Paul de Vence

CANNES4 800 000 €

Apartment for sale rue des alpes - 5 rooms - 227 m²

SOLE AGENT - CANNES REAR CROISETTE - 4 BEDROOMS - BALCONY - GLIMPSE OF SEA - TOP FLOOR

Ideally located in the heart of the "Banane" district and just steps from the prestigious Boulevard de la Croisette, close to the beaches, the Palais des Festivals, shops, this exceptional apartment of approximately 227 m² occupies the 4th and last floor of a fully renovated building. The entrance opens onto a spacious and bright living area including an elegant living room extended by a fitted kitchen, offering a friendly and pleasant setting. The sleeping area consists of four bedrooms, all en suite, each with its own shower room or bathroom, ensuring comfort and privacy. All bedrooms are en suite with shower or bathtub. An approximately 13.50 m² balcony completes this property. Thanks to its privileged location on the top floor and its prestigious address, this apartment offers a rare opportunity to fully enjoy the Croisette, the sea, and all amenities within walking distance. It is subject to the co-ownership regime. Located in the heart of Cannes, this property benefits from a privileged location just steps from the Croisette, Rue d'Antibes, luxury shops, restaurants, and beaches. Highly sought after for its pedestrian lifestyle, the neighborhood offers immediate access to the Cannes train station, the Forville market, Rue Meynadier, and the Old Port. Famous worldwide for its elegance and lifestyle, Cannes attracts with its iconic beaches, the Croisette, renowned restaurants, and luxury boutiques. Considered the best global destination for hosting festivals and events, the city hosts every year at the Palais des Festivals prestigious events such as the Cannes Film Festival, MIPIM, and Cannes Lions. Ideally located between Monaco and Saint-Tropez, near Nice International Airport and Cannes-Mandelieu aerodrome, Cannes offers an exclusive living environment in the heart of the French Riviera. A major player in high-end real estate and ambassador of the art of French living, Maison BARNES deploys its integrated network of 159 agencies in 21 countries and 75 destinations, guiding its clients through all their life projects. Agency fees payable by vendor - Candice MARIDET - Agent commercial - EI - RSAC 497569814

Ref. : 86426842

BARNES Cannes

LAMBESC899 000 €

House for sale rue des alpes - 8 rooms - 308 m²

308 m² Property with Independent T3 Outbuilding, Swimming Pool, and Over One Hectare of Land in Lamb

Abriculteurs is pleased to present, in CO-EXCLUSIVITY, this property for sale located in Lambesc (13410). Situated on a fenced plot of over one hectare, in a peaceful natural setting, this property offers 308 m² of living space (375 m² total), comprising a main house and an independent T3 outbuilding. The main house is arranged over two levels. On the ground floor, the living areas include a living room with a fireplace insert and a dining room opening onto a 38 m² terrace, as well as a fitted and equipped kitchen with access to a second terrace. A pantry and a laundry room complete this level. The sleeping area features a master suite with a shower room and WC, benefiting from a balcony, as well as two bedrooms with mezzanines, a bathroom, and separate toilets. Upstairs, a 21.60 m² office space and an additional bedroom provide extra rooms for remote work or family needs. The independent T3 outbuilding, accessible on one level, comprises a living room with open kitchen, two bedrooms, a bathroom with WC, and separate toilets. It is ideal for hosting family and friends independently or for rental purposes. A garage, a boiler room, and a cellar fitted out in part of the crawl space complete the additional spaces. Outside, the property features a swimming pool with jacuzzi and a pool house equipped with a summer kitchen, pizza oven, shower, and toilet. A perfect setting for relaxation and outdoor dining. For parking, a carport accommodates two vehicles and there is an additional parking area. Regarding amenities, the house benefits from an air-to-water heat pump, solar panels for self-consumption with surplus resale, as well as reversible air conditioning in some rooms. The property also has fiber optic internet and water supply via canal with UV filtration. Wastewater treatment is provided by a compliant septic tank. Several upgrades have been carried out in recent years: heat pump installed in 2016 and solar panels in 2024, terrace waterproofing and main roof beam repairs in 2025, as well as renovation of the electric gate. This property will suit buyers looking for a family home with an independent outbuilding, generous outdoor spaces, and comfort-focused amenities in a natural environment in Lambesc. Property highlights: - Fenced land of over one hectare in a natural setting - Main house and independent T3 outbuilding - 308 m² living space, 375 m² total - Swimming pool with jacuzzi and equipped pool house - Summer kitchen with pizza oven - Air-to-water heat pump, reversible air conditioning, and solar panels - Carport for two vehicles, garage, and parking area Additional information: - Property tax: €4,373 / year - Overall condition: good condition - Individual sanitation: compliant septic tank Energy consumption: - Conventional consumption (kWhEP/m2.year): 98 (B) - Estimated emissions (kg CO2/m2.year): 3 (A) - Energy cost min / max: between €2,300 and €3,190 / year - Price reference years: 2021, 2022, 2023 Sale price: €899,000 including tax (Abriculteurs fees paid by the seller). Announcement drafted under the editorial responsibility of Mr. Matthieu RICHIER, commercial agent (EI), registered with the Salon-de-Provence RSAC under No. 850 335 530, without holding funds, acting on behalf of SARL Abriculteurs immobilier, with capital of €5,000, registered under SIREN No. 837 704 584, holder of professional card No. CPI 7501 2018 000 025 842 issued by the Paris Île-de-France CCI, whose legal representative is Mr. Adrien PIOT, headquartered at 12 rue des Halles, 75001 Paris.

Ref. : FUFN2816_MR_1210_4

abriculteurs

ROQUEBRUNE-CAP-MARTIN550 000 €

Apartment for sale rue des alpes - 2 rooms - 50 m²

Spacious Apartment for Sale with Private Balcony - Roquebrune-Cap-Martin (06190)

Abriculteurs is pleased to present this apartment for sale located in Roquebrune-Cap-Martin (06190). At the gates of the Principality, between Mediterranean serenity and urban vibrancy, discover this superb 2-room, 50 m² apartment. Ideally situated just 500 meters from the Monaco border, it offers a privileged "all on foot" lifestyle, close to shops and beaches. Located on the 2nd floor with elevator in a high-end residence, this apartment with refined finishes is bathed in light thanks to its excellent southwest exposure. It comprises a spacious, welcoming living area with an open American kitchen, a comfortable bedroom, a contemporary bathroom, and separate toilets. A true Côte d'Azur gem. The outdoors: An intimate balcony designed as a natural extension of the apartment, perfect for enjoying the famous Riviera microclimate. The Residence: An Exclusive High-End Haven Join an intimate and exclusive condominium of only 21 apartments. Its modern architecture, enhanced with elegant golden bronze accents, features top-of-the-line amenities: The Rooftop: The true jewel of the residence. Enjoy a panoramic rooftop terrace with a swimming pool and solarium, offering breathtaking views over the Mediterranean and Monaco Bay. Nature side: A stunning landscaped garden, a true bubble of serenity reserved exclusively for residents. Practicality and security: Fully secured access, elevator, and a private covered parking space on the ground floor. A Strategic "All on Foot" Location No need to compromise between tranquility and convenience. This location guarantees an easy daily life where everything is within reach: Relaxation and sports: Fine sandy beaches nearby, tennis clubs, and fitness centers. Daily life: Shops, health professionals, nurseries, and schools easily accessible. Mobility: Bus stops just meters away, with very quick access to major roads and the highway. A unique opportunity to own a true corner of paradise. This property is ideal as an exceptional primary residence or a prestigious rental investment at the gates of Monaco. Contact me today to discover this exceptional property. Announcement drafted under the editorial responsibility of Mrs. Carole CORSIA, sales agent (EI), registered with the Nice RSAC under n° 799 846 753, without holding funds, acting on behalf of SARL Abriculteurs immobilier, with a capital of €5,000, registered under SIREN n° 837 704 584, holder of professional card n° CPI 7501 2018 000 025 842 issued by the Paris Île-de-France Chamber of Commerce, whose legal representative is Mr. Adrien Piot, headquartered at 12 rue des Halles, 75001 Paris.

Ref. : ENEX1467_CC_2110_8

abriculteurs

LA COLLE-SUR-LOUP1 489 990 €

House for sale rue des alpes - 7 rooms - 275 m²

Family House with Swimming Pool and Garden with 5 Bedrooms for Sale in La Colle-sur-Loup (06480)

Abriculteurs is pleased to present this family house for sale located in La Colle-sur-Loup (06480). Nestled in the heart of the charming village of La Colle-sur-Loup, on a quiet and sought-after street, this magnificent 276 m² family home unfolds over two levels around a lushly planted patio, a true haven of peace within a green setting. Built on a landscaped plot of 1,500 m², the property offers spacious interior volumes, abundant natural light, and high-quality features. The perfectly maintained garden includes a saltwater pool, a relaxation area, and several shaded spots ideal for resting. Features: o Welcoming entrance leading to a large living room and a spacious dining room overlooking the central patio. o Separate fitted kitchen with adjoining laundry room, conveniently close to the living spaces. o 5 spacious bedrooms, including a master suite with a private bathroom. o 3 bathrooms (two recently renovated) and several toilets distributed over both levels. o Lush patio at the center of the house, providing natural light and coolness. o Ample storage spaces and additional rooms. o Saltwater pool perfectly integrated into the garden. o Enclosed, tree-lined plot with no overlooking neighbors. o Large basement cellar. o Garage with automated door. Comfort and amenities: o House in excellent condition, no work needed. o Double glazing, reversible air conditioning, motorized shutters. o Hot water and heating provided by an efficient boiler. o Parking spaces within the property. o Large vehicle gate and pedestrian gate. o Connected to the public sewer system. o Surveillance system with cameras. This home, reminiscent of a contemporary bastide, embodies the refined Maralpin lifestyle at its best. A rare property on the market, ideal for lovers of charm, comfort, and nature. Please note: - Property tax 2023: €3,412 / year - Electricity consumption: approx. €350 / month - Property condition: very good - Energy Performance Rating (DPE): B / Conventional consumption (kWhEP/m2.year): 106 - Greenhouse Gas Emissions (GES): A / Estimated emissions (kg CO2/m2.year): 3 Sale price: €1,490,000 including VAT (Abriculteurs fees borne by the seller) Listing prepared under the editorial responsibility of Mr. Mathieu HERROU, EI, commercial agent, registered with the Nice RSAC under number 520 322 926, without handling funds, acting on behalf of SARL Abriculteurs immobilier, capital €5,000, registered under SIREN no. 837 704 584, holder of professional card no. CPI 7501 2018 000 025 842 issued by the Paris Île-de-France Chamber of Commerce, whose legal representative is Mr. Adrien Piot, headquartered at 12 rue des Halles, 75001 Paris.

Ref. : XNYS3445_MH_3108_4

abriculteurs

SAMOËNS554 000 €

Apartment for sale rue des alpes - 2 rooms - 72 m²

MAJESTIC LODGE A302 - 2 bedrooms

Exclusivity : regent alps - christie's international real estate nestled at an altitude of 720 metres in the giffre valley, samoëns is an authentic savoyard village located in haute-savoie, at the foot of the grand massif ski area (flaine, les carroz, morillon, sixt). Classified as a ‘land of art and history', samoëns stands out for its unique heritage, warm atmosphere and exceptional natural setting. 1h from geneva airport. Majestic lodge comprises 26 exceptional apartments and 3 shops, spread over two buildings with refined architecture, faithful to biotope & aspen immobilier standards. This flat, located on the third and top floor, has an entrance hall with storage space, leading to a separate toilet, one bedroom, one dormitory and a bathroom. The living room under the roof offers instant mountain charm and opens onto the kitchen area (fitted and equipped, included) and the balcony. Delivery: christmas 2027 property subject to condominium status (29 main units). Annual condominium fees: unknown no ongoing legal proceedings. “the information on the risks to which this property is exposed is available on the georisque site: www. Georisques. Gouv. Fr”.

Ref. : MAJA302

REGENT ALPS - Christie's International Real Estate