OK
More than Less than
€  ok

Key-words : rue de la l

Houses and Apartments, your real estate specialist magazine offers a selection of ads that match with the keyword rue de la l. You can refine your search by specifying the area or price range in the navigation bar link Search for a House/Apartment.

CANNES695 000 €

Apartment for sale rue de la l - 3 rooms - 67 m²

APPARTEMENT FOR SALE CANNES CENTER BANANE

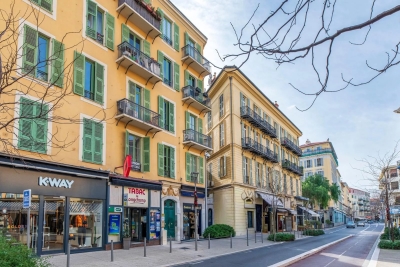
Bright 2 bedroom apartment for sale in the center of Cannes, close to Rue d'Antibes, the Croisette, and the beaches. It offers a surface area of approximately 67 sqm, two bedrooms, a spacious living room with an open kitchen. A 6 sqm south-facing balcony with rooftop views. Potential to add a third bedroom possibility to buy a closed garage for 55 000€.

Ref. : 072025-310

FINE AND COUNTRY

CANNES1 095 000 €

Apartment for sale rue de la l - 3 rooms - 108 m²

Cannes exceptional apartment – panoramic sea view – prestigious

In the heart of a prestigious, secure residence with a 24/7 concierge, discover this magnificent fully renovated 108 m² corner apartment, offering a spectacular panoramic view over the Mediterranean. Flooded with light, it opens onto a superb and rare 32 m² corner terrace, a true extension of the living areas, ideal for enjoying a unique sea panorama. The apartment currently offers two beautiful bedrooms, each with its own shower room. Its spacious double living room easily allows the creation of a third bedroom without compromising the comfort of the volumes. A third renovated shower room already exists. The separate, fully renovated kitchen combines elegance and functionality. This property is particularly practical thanks to its many built-in storage solutions. Ducted air conditioning ensures optimal comfort in every season. This rare property is complemented by two private indoor parking spaces and a cellar, all accessible by elevator. Residents enjoy an exceptional living environment with a magnificent 2-hectare landscaped park, a swimming pool and a tennis court, in a calm, secure and privileged setting. Just a few minutes from the center of Cannes! A prestigious address for incomparable quality of life, combining luxury, serenity and an exceptional panorama. Energy performance diagnosis: 208 – D Greenhouse gas emissions: 35 - D Estimated annual energy costs for the home: X-X euros. Condominium of 120 units, average annual charges per unit of 7,840 euros (including hot water, cold water and heating). Ongoing proceedings: yes. Transaction fees incl. VAT payable by the seller. Information on the risks to which this property is exposed is available on the Géorisques website: www.georisques.gouv.fr The luxury real estate market on the French Riviera is one of the most attractive in the Mediterranean region. Holiday homes and second residences on the French Riviera offer not only an incomparable lifestyle and quality of life, but also—given the international economic situation—a safe investment and a smart retirement plan, especially at premium addresses. Cannes, the capital of cinema, a city of stars and luxury… Cannes is now known worldwide thanks to its International Film Festival. The region's third-largest city by population, after Nice and Antibes, it offers a wide variety of tourist and cultural activities. With its feet in the water, Cannes is also a renowned seaside resort where the sun is often out. Cannes's main shopping thoroughfare is undoubtedly Rue d'Antibes. Running parallel to La Croisette, this street is home to all kinds of shops. La Croisette, an unmissable landmark, is the best-known and most visited place in Cannes.

Ref. : W-04AQOG

ENGEL & VÖLKERS

ST-CANNAT420 000 €

House for sale rue de la l - 4 rooms - 127 m²

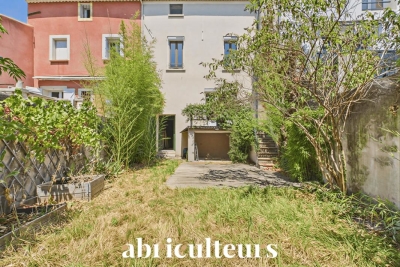
Village House with Garden, Garage, Cellar and Convertible Attic in Saint-Cannat

Abriculteurs is pleased to present this village house offering approximately 127 m² of living space, located in the heart of Saint-Cannat, close to local amenities. Built over three levels, this period house offers a practical layout and spacious rooms. On the ground floor, the entrance leads to a separate kitchen, a bathroom with WC, and a living room of over 25 m² featuring a wood-burning insert. The living area opens directly onto a terrace, which extends into a south-facing garden. Upstairs, a landing leads to three generously sized bedrooms (15.5 m², 19.9 m² and 23 m²), a shower room with WC, and a utility room. The property also offers numerous additional spaces: a 38.5 m² vaulted cellar in the basement, a closed garage of approximately 20 m² with a storage room, and an unfinished attic offering approximately 79 m² of floor space, with potential for conversion to suit your plans (subject to the necessary approvals). The house has double-glazed windows, a recently installed insulated front door, electric heating supplemented by a wood-burning insert, and a roof whose ridge has recently been repaired. Modernisation work would bring the interiors up to date. This house is ideal for buyers seeking spacious rooms, additional storage areas and a property with conversion potential in the heart of Saint-Cannat. Highlights: - South-facing garden and terrace - Closed garage and cellar - Attic offering approximately 79 m² of floor space, with potential for conversion - Village centre within walking distance Please note: - Overall condition: modernisation work required - Drainage: mains sewer - Property tax: €1,057 / year - Property not subject to co-ownership regulations Standard energy consumption (kWhEP/m²/year): 131 (C) Estimated emissions (kg CO2/m²/year): 4 (A) Estimated energy costs, min. / max.: €1,100 and €1,540 / year Reference year for energy prices: 2021 Sale price: €400,000 (excluding agency fees). Fees payable by the buyer: €20,000 incl. VAT, bringing the total to €420,000 incl. VAT (agency fees included), i.e. 5% of the sale price. Listing prepared under the editorial responsibility of Matthieu Richier, sales agent (EI), registered with the Salon-de-Provence Trade and Companies Register (RSAC) under no. 850 335 530, who does not hold funds and acts on behalf of SARL Abriculteurs immobilier, with share capital of €5,000, registered under SIREN no. 837 704 584, holder of professional licence no. CPI 7501 2018 000 025 842 issued by the Paris Île-de-France Chamber of Commerce and Industry, whose legal representative is Adrien Piot, with registered office at 12 rue des Halles, 75001 Paris.

Ref. : FBWA2762_MR_2610_4

abriculteurs

BORDEAUX320 000 €

Apartment for sale rue de la l - 3 rooms - 72 m²

Bordeaux Saint-Genès (33000) - Bright, dual-aspect 73 m² two-bedroom apartment on the top floor, wit

Abriculteurs presents this dual-aspect 73 m² Carrez-law two-bedroom apartment, on the second and top floor of a small condominium with just 6 units. Peace and quiet, natural light and open views over Bordeaux's rooftops, with no overlooking: this apartment combines features that have become rare in the city. Explore it now with a 3D tour: From the moment you step inside, you'll notice the natural light. Facing south-east, the spacious living area enjoys sunshine from morning until late in the day thanks to its large windows. A decorative fireplace adds period charm. Open to the living room, the fully equipped kitchen has a large worktop--ideal for cooking while enjoying your guests' company. Sleeping area A primary suite with its own shower room A second, separate bedroom, perfect for a child, a home office or visiting guests A separate bathroom, a separate WC and a laundry area Both bedrooms have double glazing for quiet nights. Move-in ready The apartment is in excellent condition, with no work required. Individual gas heating; the condominium is well maintained, with no ongoing legal proceedings. A quiet street, everything within walking distance The apartment is in a quiet, fully renovated street: Tram B (Bergonié) is a 2-minute walk away, taking you to the city centre and Saint-Jean train station in just a few stops Bakery, pharmacy, supermarkets, primary and secondary schools just around the corner Pellegrin University Hospital and sports facilities nearby Whether you're a young couple, a family, a healthcare professional or an investor, this property meets every need. Key features Dual-aspect 73 m² Carrez-law two-bedroom apartment Second and top floor, with no overlooking South-east-facing living room Primary suite and second bathroom Excellent condition, no work required Small condominium with 6 units Tram B, 200 m away Top-floor properties with no overlooking are rare in this area. Take the virtual tour, then contact us to arrange an in-person viewing. Standard energy consumption (kWhEP/m²/year): 131 (C) Estimated emissions (kg CO2/m²/year): 26 (C) Minimum / maximum energy cost: €1,020/€1,410 Average energy prices indexed for 2021, 2022 and 2023 Sale price: €320,000 including VAT (Abriculteurs' fees payable by the seller) This property listing has been prepared under the editorial responsibility of Hadrien Deramecourt, commercial agent (sole trader) registered with the Bordeaux Trade and Companies Register (RSAC) under number 913 910 022, acting on behalf of SARL Abriculteurs immobilier (share capital: €5,000) - SIREN: 837 704 584 - Professional licence CPI 7501 2018 000 025 842 issued by the Paris Île-de-France Chamber of Commerce and Industry - Legal representative: Mr Adrien Piot - Registered office: 12 rue des Halles, 75001 Paris. Fee schedule available on our website.

Ref. : LTMM7976_HD_3010_3

abriculteurs

NICE450 000 €

Apartment for sale rue de la l - 4 rooms - 76 m²

Golden Square / Rue de la Liberté 4 rooms

In the heart of the Carré d'Or, rue de la Liberté, in a building in Nice with an elevator, discover this 4-room building of 76 m2. It consists of a bright living room/living room, an independent kitchen, and three bedrooms offering a functional and pleasant layout. Located in one of the most prestigious streets of the Carré d'Or, this property enjoys an exceptional location, close to shops, transport and the city Possibility of parking in addition to rue Massenet . +33613436115

Ref. : 86676634

JOHN ROYCE REAL ESTATE

PARIS 7EME648 000 €

Apartment for sale rue de la l - 2 rooms - 40 m²

Paris 7th – Rue de Lille – Renovated 3-Room Apartment – 1 Bedroom + Study/Additional Sleeping Area – Generous Proportions – Exceptionally Quiet

At a sought-after address on Rue de Lille, in the heart of Saint-Thomas-d'Aquin and just steps from Rue du Bac, discover this renovated apartment offering 40.23 m² of Carrez-law floor area. Located on the courtyard-level ground floor of a prestigious building dating from 1900, it offers a quiet setting in one of the Left Bank's most desirable neighbourhoods. The entrance leads to a living room combining a sitting area and a dining space with an open-plan fitted and equipped kitchen. Overlooking an attractive, quiet courtyard, this room provides a convivial setting for relaxing, sharing meals or entertaining. The open kitchen arrangement brings these everyday activities together in a cohesive living space. A spacious bedroom measuring 14.07 m² under the Carrez law offers ample room to create a comfortable place to rest. A shower room with a toilet completes the accommodation. An additional office, which can also serve as a sleeping area, adds flexibility to the layout, whether for working from home or accommodating occasional guests according to your needs. Generous proportions and period features give the apartment its distinctive charm. Parquet flooring, mouldings and a fireplace reflect the elegance of the original building, while the ceiling height enhances the sense of space. The renovation complements these architectural details, creating a welcoming interior with authentic Parisian character. The location places the atmosphere of Saint-Thomas-d'Aquin and nearby Rue du Bac within easy reach. Local shops, walks and architectural heritage contribute to the appeal of this sought-after neighbourhood, providing an inviting base for everyday life or regular stays in the capital. With its quiet courtyard setting, spacious bedroom and versatile additional room, this property is ideally suited to a Parisian pied-à-terre or a long-term property investment. An appealing address in the heart of the 7th arrondissement, combining period charm with everyday comfort. Agency fees payable by vendor - Nombre de lots dans la copropriété: 15 - Montant moyen de la quote-part de charges courantes 1,578 €/yearly - Montant estimé des dépenses annuelles d'énergie pour un usage standard, établi à partir des prix de l'énergie de l'année 2021 : 650€ ~ 890€

Ref. : 86486927

BARNES Pied-à-terre Bac-Varenne

ST-PAUL-DE-VENCE1 135 000 €

Apartment for sale rue de la l - 5 rooms - 139 m²

Saint-Paul-de-Vence — Two Duplex Apartments — Prime Location, Panoramic Views

In the heart of the historic village, within an authentic character house, lies a pair of duplex apartments totaling 138.57 sq.m and enjoying panoramic views. The first duplex (approx. 99 sq.m) offers a generous, light-filled reception room, separate kitchen, two bedrooms, a bathroom, and a superb 25 sq m terrace overlooking the sea and the Saint-Paul countryside, complete with a summer kitchen. The second duplex (approx. 39 sq.m) comprises a living room with kitchen, a mezzanine bedroom, and a shower room. Just steps from galleries, restaurants and shops, the address combines a prime location, tranquility and Provençal authenticity. A rare offering, ideal as a primary residence with strong rental potential or as an elegant pied-à-terre. Opportunity to acquire the entire property, comprising the gallery/commercial unit, one apartment, and the two duplexes. Energy rating: E – Climate rating: B / Estimated annual energy costs for standard use: between €790 and €1,100 (ref year 2021). Information on risks to which this property is exposed is available on the French government's Géorisques website: www.georisques.gouv.fr Represented by Amélie DOLLÉ, acting in his capacity as authorized service provider, with full powers for the purposes hereof. Agency fees payable by vendor - Montant estimé des dépenses annuelles d'énergie pour un usage standard, établi à partir des prix de l'énergie de l'année 2021 : 1580€ ~ 2150€ - Amélie DOLLÉ - Agent commercial - EI - RSAC 884 445 081

Ref. : 86356646

BARNES Saint-Paul de Vence

NICE98 000 €

Apartment for sale rue de la l - Studio - 17 m²

Nice - Riquier - Studio 18m2

Nice - Riquier - Studio 18m2 Rented until: 24/02/29 15 Rue Edouard Scoffier Ideally located in the sought-after Riquier neighborhood in Nice, this 18 sqm studio offers a functional and bright living space. The property is in a secure modern residence, close to shops, transportation, and all amenities of the city center. The apartment consists of a single main room adaptable for a comfortable living space. Its smart design maximizes every square meter, making it perfect for a first purchase, a rental investment, or a pied-à-terre. Expenses: 152.71€/Quarter Property tax: 598 Current rent: €453 / month

Ref. : JGGB98ED

ISIT Immobilier

PARIS 1ER1 690 000 €

Apartment for sale rue de la l - 4 rooms - 114 m²

Paris 1st Arrondissement - Place Vendôme / Marché Saint-Honoré - Dual-aspect apartment - High floor - 2 bedrooms - Parking.

Paris 1st Arrondissement - Place Vendôme - Dual-aspect apartment - High floor - 2 bedrooms - Parking. Located in a former private mansion built in 1707 accessed via a grand courtyard – on the 3rd floor (no elevator, comprising a mezzanine and 3 floors), this 110.30 sq m (1,205 sq ft) dual-aspect apartment comprises an entrance hall, a living room, a dining room, a fitted kitchen, two bedrooms, a bathroom, and a separate toilet. It boasts considerable charm, Versailles parquet flooring, fireplaces, abundant natural light, and generous proportions (3.15 m/10 ft ceilings). One of the bedrooms could be converted into a self-contained studio (with the possibility of creating a second bathroom and a kitchenette). Two cellars and a parking space (available for an additional €70,000) in the building's courtyard complete this property. Between Place Vendôme and Avenue de l'Opéra, this area of ??classic Paris combines heritage and the art of living. Its streets, opened in the 17th century, were subdivided when Place Vendôme was created: several buildings, some attributed to Jules Hardouin-Mansart, are listed as historical monuments. The Pyramides metro station (lines 7 and 14) serves the district; via line 14, Gare Saint-Lazare and Gare de Lyon are just two stops away. The major jewelers of Place Vendôme and Rue de la Paix, as well as the École des Arts Joailliers (School of Jewelry Arts), make the district the capital of fine jewelry. The Tuileries Garden and the Palais-Royal Garden offer pleasant walks, and the Opéra Garnier is very close. Families have access to public and private schools in the neighborhood, including the preschool on Rue de la Sourdière and the Notre-Dame-Saint-Roch school. Agency fees payable by vendor

Ref. : 87141990

BARNES SAINT-HONORE

ROQUEBRUNE-CAP-MARTIN527 000 €

Apartment for sale rue de la l - 3 rooms - 57 m²

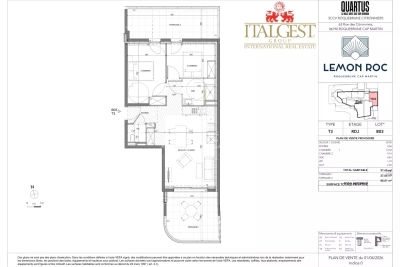
Roquebrune-Cap-Martin – Lemon Roc · New 2 bedroom apartment with two terraces, 2028 delivery, reduced notary fees and 2 parking spaces included

On the raised first floor of the Lemon Roc residence, this elegant 57.65 m² 2 bedroom apartment offers bright, well-designed interiors, enhanced by two enjoyable terraces of 13.40 m² and 14.46 m², facing South-West with pleasant open views over the hills. The living area with kitchen (24.96 m²) opens to the outside, creating a natural flow between indoor and outdoor spaces. The two bedrooms (12.52 m² and 9.14 m²) ensure comfort and privacy. The layout also includes a shower room, a separate WC and a practical entrance. Two parking spaces included. A perfect home for those seeking brightness, usable outdoor areas and refined living in a modern, peaceful residential setting.

Ref. : T3 B03

ITALGEST GROUP INTERNATIONAL REAL ESTATE

CHARLEVAL661 500 €

House for sale rue de la l - 8 rooms - 198 m²

Family Home of 198 m² with Independent One-Bedroom Apartment, Garden and Garage in Charleval

Abriculteurs is pleased to present this family home of 198 m² with an independent one-bedroom apartment, garden, and garage in Charleval. Located in a quiet area of Charleval, this charming house built in 1981, offering 198 m² of living space, features generous volumes and several outbuildings, all set on a fenced plot of 1,232 m². The ground floor is arranged around an entrance serving a living/dining room with a double-sided fireplace, an independent kitchen with attached laundry room, two bedrooms, a shower room, and a separate toilet. An adjoining one-bedroom apartment, with a private entrance, includes a living area with open kitchen, a bedroom, and a shower room with toilet. This space can accommodate a relative, allow for a professional activity, or be suitable for a vacation rental project. Upstairs, the sleeping area comprises two additional bedrooms, including one with a private shower room and toilet. The outbuildings include a garage, a basement cellar, two carports, a car shelter, a wood shelter, and a workshop. Outside, the very well-maintained garden is equipped with a motorized gate with intercom and a well providing water to the house, the automatic irrigation system, and a fountain. The house benefits from PVC double-glazed windows, reversible air conditioning in several rooms, a double-sided wood stove insert, and fiber optic internet. This layout is suitable for various projects: main residence, family project, or seasonal rental investment. Nestled along the Durance Valley, between the Côtes mountain range and the Luberon, Charleval (13350) charms with its peaceful setting, authenticity, and typically Provençal atmosphere. The town offers local shops, schools, and vibrant associations, while providing quick access to Aix-en-Provence, Salon-de-Provence, and the A7 highway. Just minutes from Pont-Royal Golf and many natural spaces, Charleval offers a privileged environment for those seeking a balance between nature, quality of life, and proximity to major activity centers. Property highlights: - Quiet environment - 2 bedrooms on the ground floor - Outbuilding - Numerous parking spaces Additional information: - Condition: good general condition - Fiber optic internet - Well and municipal water - Connected to the sewage system - Property tax: €2,148/year Standard energy consumption (kWhEP/m2.year): 166 (C) Estimated emissions (kg CO2/m2.year): 6 (B) Annual energy cost min/max: between €2,730 and €3,760 Reference price years: 2021, 2022, 2023 Asking price: €661,500 VAT included (Abriculteurs fees payable by the seller). Announcement written under the editorial responsibility of Matthieu RICHIER, commercial agent (EI), registered with the Salon-de-Provence RSAC under number 850 335 530, without holding funds, acting on behalf of SARL Abriculteurs immobilier, capital €5,000, registered under SIREN number 837 704 584, holder of professional card No. CPI 7501 2018 000 025 842 issued by the Paris Île-de-France CCI, whose legal representative is Adrien PIOT, with registered office at 12 rue des Halles, 75001 Paris.

Ref. : KMRU6692_MR_1510_5

abriculteurs

PARIS 8EME1 190 000 €

Apartment for sale rue de la l - 3 rooms - 86 m²

Rue de la Boétie - 2 bedrooms - Upper floor - Upmarket

On the 3rd floor of a sumptuous dressed stone building (with lift) in a courtyard, Barnes has the listing of this magnificent 86.43m² (930 sq ft) apartment (Carrez Law surface) offering absolute tranquillity. Boasting superb volumes with a ceiling height of up to 3.37m (11ft), this rare property comprises a vast double-sized living room bathed in light, an adjoining eat-in kitchen, two bedrooms, one bathroom, and a separate toilet. You'll love the period charm of the herringbone parquet flooring, the period fireplace, the mouldings, and the plush common areas. Cellar also included. Live-in concierge. A VIP address in a very upscale building - ideal pied-à-terre or primary residence. Fees payable by the seller - Average amount of the share of charges €3,696/year - Estimated annual energy costs for standard use: €1,600 ~ €2,200 - Information on the risks to which this property is exposed is available on the Géorisques website: www.georisques.gouv.fr - Alain Jaber - Sales agent - EI - RSAC 818376675 Agency fees payable by vendor - Montant moyen de la quote-part de charges courantes 3,696 €/yearly - Montant estimé des dépenses annuelles d'énergie pour un usage standard : 1600€ ~ 2200€ - Les informations sur les risques auxquels ce bien est exposé sont disponibles sur le site Géorisques : www.georisques.gouv.fr - Alain JABER - Agent commercial - EI - RSAC 818376675

Ref. : 86120615

BARNES PIED-A-TERRE COURCELLES

ROQUEBRUNE-CAP-MARTIN798 000 €

Apartment for sale rue de la l - 4 rooms - 86 m²

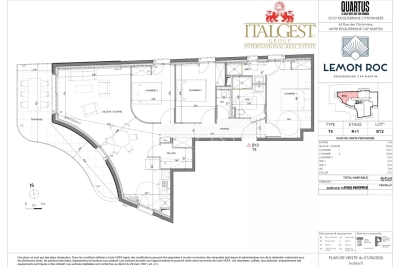
Roquebrune-Cap-Martin – Lemon Roc · New 3 bedroom apartment with terrace, 2028 delivery, reduced notary fees and 2 parking spaces included

On the 1st floor of the Lemon Roc residence, this spacious 86.81 m² 3 bedroom apartment offers bright, well-designed interiors, enhanced by an 18.14 m² West-facing terrace ideal for afternoon sun and open views over the hills. The living area with kitchen (34.63 m²) opens to the outside, while the three bedrooms (13.27 m² – 10.04 m² – 9.55 m²) ensure comfort and privacy. Two bathrooms, a separate toilet and a practical storage room complete the layout. Two parking spaces included. A home designed for those who appreciate space, natural light and a superior living experience in an elegant and peaceful setting.

Ref. : T4 B12

ITALGEST GROUP INTERNATIONAL REAL ESTATE

ROQUEBRUNE-CAP-MARTIN449 000 €

Apartment for sale rue de la l - 2 rooms - 42 m²

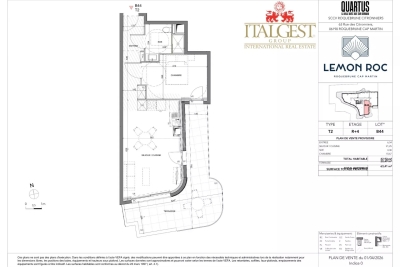
Roquebrune-Cap-Martin · T2 B44 – Lemon Roc · New one-bedroom apartment with large terrace, 2028 delivery, reduced notary fees and parking included

On the 4th floor of the Lemon Roc residence, this bright 42.49 m² one-bedroom apartment offers a modern and functional layout, enhanced by a 20.49 m² terrace facing South-West, with a beautiful panoramic view over the hills. The 6.54 m² entrance leads to the living area with kitchen (21.25 m²), a spacious and welcoming environment opening to the outside. The 10.67 m² bedroom ensures comfort and tranquillity, while the bathroom with WC (4.46 m²) completes the interior layout. One parking space included in the price. An ideal solution as a main residence, pied-à-terre or investment, in a modern and elegant setting close to shops, services, the sea and the train station.

Ref. : T2 B44

ITALGEST GROUP INTERNATIONAL REAL ESTATE

ROQUEBRUNE-CAP-MARTIN404 000 €

Apartment for sale rue de la l - 2 rooms - 43 m²

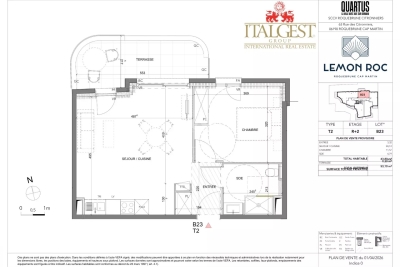
Roquebrune-Cap-Martin – Lemon Roc · New 1 bedroom apartment with terrace, 2028 delivery, reduced notary fees and parking included

Located on the 2nd floor, this 43.8 m² 1 bedroom apartment offers a modern and functional layout, enhanced by a 9.3 m² East-facing terrace with open views over the hills. Living room with fitted kitchen (24.12 m²), bedroom (11.57 m²) and shower room. Premium features: air conditioning, double glazing, aluminium frames, electric shutters, reinforced door, videophone, lift, bike room. 1Parking included.

Ref. : T2 B 23

ITALGEST GROUP INTERNATIONAL REAL ESTATE