OK
More than Less than
€  ok

Key-words : round up

Houses and Apartments, your real estate specialist magazine offers a selection of ads that match with the keyword round up. You can refine your search by specifying the area or price range in the navigation bar link Search for a House/Apartment.

TOURRETTES-SUR-LOUP750 000 €

House for sale round up - 3 rooms - 150 m²

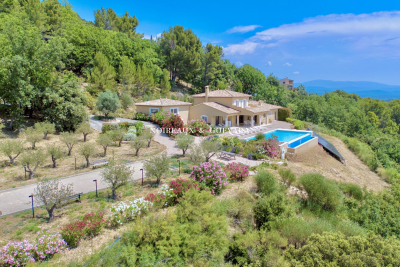
Charming villa with pool - Tourrettes Sur Loup

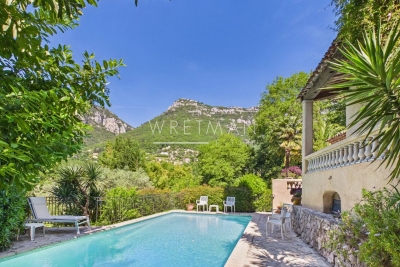
Discover this authentic Provençal house of about 150 m², set on a 2529 m² plot with a swimming pool, located just an 8–10 minute drive from the charming village Tourrettes-sur-Loup. The property enjoys breathtaking panoramic views of the surrounding mountains and the picturesque village of Gourdon. The house comprises an entrance hall, a fully equipped kitchen with direct access to the terrace and its stunning views, and an open-plan dining and living room featuring a cozy fireplace and opening onto a spacious terrace. There are two charming bedrooms, one of which benefits from a private balcony, sharing a bathroom with a toilet. A guest toilet, a laundry room and downstars area with the options to create an idenpendent bedroom en-suite complete this well-maintained and welcoming home. Outdoors, enjoy the beautifully maintained terrace with a barbecue area, perfect for al fresco dining while taking in the spectacular scenery. The expansive terrace flows seamlessly to the swimming pool, surrounded by lush landscaped gardens that provide year-round beauty. The fully fenced property is equipped with an electric gate and intercom system, ensuring privacy and peace of mind. Additional features include a convenient carport for sheltered parking and beautifully landscaped grounds, ideal for entertaining or simply relaxing in the sun. This inviting property offers a rare opportunity to own a slice of paradise on the French Riviera, combining peaceful natural surroundings with comfort and charm. It is perfectly suited as either a tranquil family home or a delightful holiday retreat.

Ref. : 87035496
WRETMAN ESTATE & CONSULTING

VILLEFRANCHE-SUR-MER580 000 €

Apartment for sale round up - 2 rooms - 46 m²

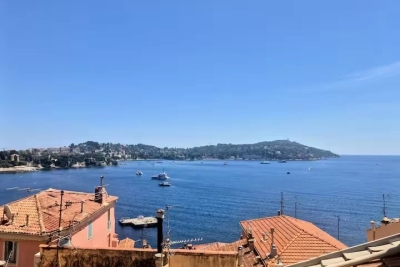
Charming Furnished Apartment with Sea View in Villefranche-sur-Mer

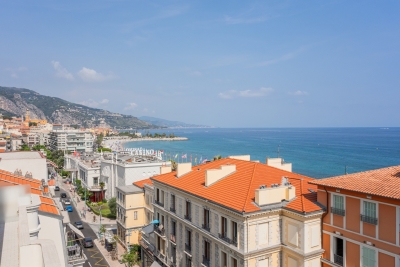
Discover this delightful 46 m², 2-room furnished apartment ideally located in the heart of Villefranche-sur-Mer. Enjoy breathtaking panoramic sea views from your windows, with charming Provençal streets and traditional architecture right at your doorstep. The property is nestled in a peaceful, picturesque setting just moments from the vibrant waterfront and local shops. Inside, the apartment features a spacious, open-plan living area with modern finishes. The space is equipped with air-conditioning, double glazing, and flyscreens for optimal comfort year-round. High-speed internet is available, making this home perfect for both relaxation and remote work. Every detail ensures a blend of style and functionality. This apartment is sold fully furnished, offering a turnkey solution for your new home or holiday retreat. Immerse yourself in the unique Mediterranean ambiance and enjoy all the conveniences of modern living in a tranquil, historic setting. A rare opportunity to experience the best of the French Riviera lifestyle.

Ref. : 87272484

RIVIERA SMITH

STE-MAXIME2 900 000 €

House for sale round up - 5 rooms - 330 m²

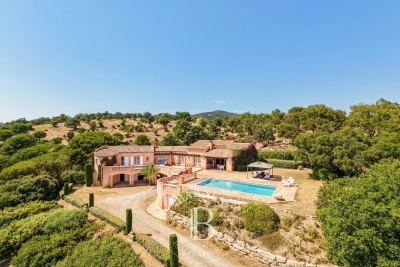
Sainte-Maxime – Private Estate – Charming Provençal Property with Swimming Pool and Panoramic Sea Views

Located within a prestigious private estate, just a few minutes from the centre of Sainte-Maxime, this charming neo-Provençal property enjoys a peaceful residential setting. Set in an elevated position, it boasts breathtaking panoramic views over the Gulf of Saint-Tropez and the surrounding hills. Set on approximately 10,000 sqm of landscaped grounds, the property offers a total built area of approximately 350 sqm, including 187 sqm of existing living space, 80 sqm of unfinished space with excellent conversion potential, an 80 sqm garage accommodating up to four vehicles, and a 20 sqm workshop. The entrance hall with guest toilet leads to a bright and spacious reception area comprising a living room with fireplace, a lounge and a dining room, all opening onto the terraces and enjoying the spectacular sea views. The separate fully equipped kitchen, complemented by a utility/laundry room, completes the living area. A large covered terrace with a summer kitchen provides the perfect setting for outdoor entertaining and enjoying the Mediterranean lifestyle. The main level also features two generously sized ground-floor bedrooms, each with its own en-suite bathroom, built-in wardrobes and separate toilet. On the garden level, the property offers a third bedroom, a spacious garage, a workshop, an 80 sqm unfinished annex offering numerous possibilities for conversion (guest apartment, additional bedrooms or leisure area), a 13 sqm storage room, and a wine cellar. Outside, a traditional 5 x 10 metre swimming pool faces the sea, complemented by a barbecue area and expansive grounds offering privacy and a preserved natural setting. For year-round comfort, the property is equipped with underfloor heating and cooling powered by a reversible heat pump. Information regarding the natural risks to which this property may be exposed is available on the French government website: www.georisques.gouv.fr. Agency fees payable by vendor - Montant estimé des dépenses annuelles d'énergie pour un usage standard, établi à partir des prix de l'énergie de l'année 2023 : 1520€ ~ 2060€

Ref. : 87198118

BARNES Sainte-Maxime

ROQUEFORT-LES-PINS24 000 000 €

House for sale round up - 14 rooms - 700 m²

Between Cannes and Monaco - Unique equestrian property 23 hectares with stone bastide

Located between Cannes and Monaco, this magnificent property nestled in a green setting is a haven of peace for riders and their mounts. This private residence and its equestrian property are surrounded by all the facilities necessary for training, the horses well being and for peaceful rides on a land of more than 23 hectares adjacent to an immense forest park. These stables are made up of all the elements necessary for the training and the well being of horses, such as : - A property in very good condition and well maintained - A fully fenced forest with many riding trails adjacent to another forest with many trails - Electric gate at the entrance of the property - Security cameras around the house and the stables - A 6,500 sqm sandy quarry of excellent quality, with training quarry and obstacle courses - Small grass quarry under construction - Automatic watering system - A shelter for the obstacles. - A covered quarry of 40 X 20 m, sandy floor with security on the edges. Automatic watering. (Possibility to enlarge the quarry) - 38 horse boxes with rubber mats on the floor, size of the boxes 3,80 x 3,5 m and 3,5 x 3,5 m - 4 paddock boxes - 4 shelters - 14 grass and sand paddocks - Possibility of adding many more boxes and paddocks - Two paved yards with fountain - 8 showers and grooming rooms for horses with infrared lamp - 5 beautiful and spacious tack rooms - A gallop track of about 400 ml in sand - A sandy round pen - A sandy 'Havrincourt' pen - An electric walker for 6 horses - Parking for lorries, vans and cars - A storage shed for hay and shavings - A laundry - A workshop - A closed shed - A grain store - A 60 sqm club house - An office - Paved roads and sand or dirt tracks - A perimeter fence - A 40 sqm studio - A 35 sqm studio - A spring (borehole) with reservoir - 4 wells well supplied with water all year-round - A pond under construction - A half tennis court under construction. - Large stone bastide (totaling approx. 700 sqm) - Heated swimming pool 15 m X 5 m - Overflow Jacuzzi on the pool - Pool house with summer kitchen - Outdoor living and dining area - A sunny office with views on the gardens and the quarry - An artist's studio with a panoramic terrace - A triple living room - A dining room with a large bay window - A gym - 5 en suite bedrooms - 2 apartments of one bedroom each, kitchen, bathroom - Garages for 3 cars - Numerous parking spaces for cars - Fenced and secured garden for children with its small farm of pets (goats, chickens and rabbits) - Security cameras and alarm. Energy class : B – Climat class : A / estimated annual costs for standard use : between €3,630 and 4,930€ (ref year 2021) Information on the risks to which this property is exposed is available on the Geohazards website : www.georisques.gouv.fr Property located in an area subject to compulsory brush clearance. Represented by Caroline METOUT, acting in his capacity as authorized service provider, with full powers for the purposes hereof. Agency fees payable by vendor - Montant estimé des dépenses annuelles d'énergie pour un usage standard, établi à partir des prix de l'énergie de l'année 2021 : 3630€ ~ 4930€

Ref. : 3604633

Barnes Valbonne

MENTON915 000 €

Apartment for sale round up - 3 rooms - 87 m²

MENTON - 2 BEDROOM APARTMENT OF 87.5 SQM - PANORAMIC SEA VIEW - TOP FLOOR OF A BELLE EPOQUE MANSION - RENOVATED - PARKING SPACE

MENTON | TOP FLOOR OF A BELLE ÉPOQUE MANSION – PANORAMIC SEA VIEW STRETCHING ALL THE WAY TO ITALY In the heart of Menton, within one of the area's most prestigious Belle Époque palaces, just a short walk from the beaches, shops, and all amenities, discover an exceptional property that combines the timeless charm of historic architecture with the comfort of a luxury renovation. Located on the top floor, this elegant dual-aspect apartment of 87.5 sqm enjoys remarkable natural light and a panoramic view of the Mediterranean, stretching all the way to the Italian coast. The generous proportions, enhanced by beautiful high ceilings, lend the entire space a refined atmosphere and a particularly rare sense of spaciousness. The apartment consists of an elegant entryway leading to a living room with a fully equipped open-concept kitchen. The sleeping area includes a magnificent master suite with a private shower room, a second bedroom, and a separate bathroom. The apartment also features two balconies. A covered parking space and a storage unit round out this property, which offers highly sought-after amenities in the heart of Menton.

Ref. : V-13042

Century 21 LAFAGE TRANSACTIONS Villefranche-sur-Mer

LE BAR-SUR-LOUP659 000 €

House for sale round up - 7 rooms - 152 m²

Charming Bastide with Panoramic Views in Le Bar-sur-Loup

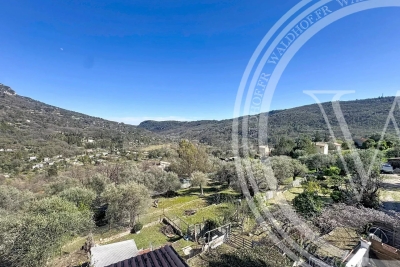
Discover this beautiful 145 m² bastide nestled in the heart of Le Bar-sur-Loup, offering a tranquil lifestyle surrounded by nature. With 5 spacious bedrooms and a total of 7 rooms, this home is ideal for families seeking both comfort and authenticity. The interior boasts a welcoming fireplace, double glazing, and modern PVC windows to ensure year-round comfort. The property enjoys expansive mountain and valley views from its balconies and sun-soaked terraces, perfect for relaxing or entertaining guests. The large garden features mature fruit trees and a private well, adding a touch of Provençal charm to your outdoor space. Host memorable gatherings with the built-in barbecue, making the most of the inviting Mediterranean climate. Classic stone architecture and generous stone-paved terraces create a timeless ambience, blending seamlessly with the picturesque surroundings. Whether you're searching for a peaceful permanent residence or a serene holiday escape, this bastide promises an exceptional lifestyle in one of the French Riviera's most enchanting villages.

Ref. : 86890286

WALDHOF REAL ESTATE

THÉOULE-SUR-MER1 590 000 €

House for sale round up - 6 rooms - 187 m²

Beautiful modern Villa with Panoramic Sea Views in Théoule-sur-Mer

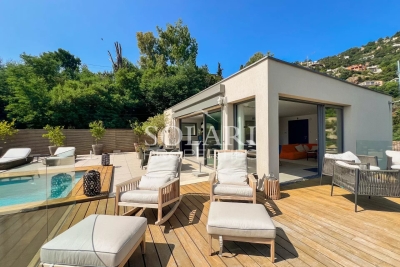
Discover this stunning contemporary villa in the heart of Théoule-sur-Mer, offering 187 sqm of beautifully designed living space. The property boasts 4 spacious bedrooms and 6 bright rooms, all finished with high-end materials including double and triple glazing, sliding windows, and elegant electric shutters for both style and comfort. The property also benefits from an independent one-bedroom apartment, ideal for accommodating guests or generating additional rental income. Enjoy seamless indoor-outdoor living with expansive terraces and a sparkling swimming pool, perfect for soaking in the Mediterranean sun. The outdoor lighting, security door and the air-conditioning ensures ultimate comfort year-round. Ideally located to enjoy sea and hillside views, this villa is an oasis of tranquility just moments from the vibrant coastline. Whether relaxing poolside or entertaining friends, this home is designed for both privacy and sophisticated living in a highly sought-after area.

Ref. : 85993359

SOLARI PROPERTIES

ST CLOUD765 000 €

Apartment for sale round up - 5 rooms - 135 m²

Saint-Cloud / Banks of the Seine

Spacious 136m² (1,464 sq ft) family apartment situated in a 1970s residence on the banks of the Seine. It comprises an entrance hall with vestibule, a separate kitchen and a 40m² (431 sq ft) living room opening onto a full-length balcony with views of the Seine. The 40m² (431 sq ft) master suite has its own bathroom and toilet. In the sleeping area, a corridor with plenty of storage space leads to a shower room, a separate toilet and two bedrooms. A cellar, a lock-up garage and an outdoor parking space round off this property. Tram and Line L station a 5-minute walk away. Line 10 a 20-minute walk away. Coteaux primary school and Emile Verhaeren middle school sectors. €735,000 Agency fees not included - Agency fees: 4.08% incl. tax Fees payable by the buyer - Number of lots in the building: 30 - Average amount of the share of charges €6,000/year - Estimated amount of annual energy costs for standard use based on 2021 energy costs: €3,340 ~ €4,530 - Julia TRUCHOT - Sales agent - EI - RSAC 735,000 € Agency fees not included - Agency commission: 4.08%VAT included Agency fees payable by buyer - Nombre de lots dans la copropriété: 30 - Montant moyen de la quote-part de charges courantes 6,000 €/yearly - Montant estimé des dépenses annuelles d'énergie pour un usage standard, établi à partir des prix de l'énergie de l'année 2021 : 3340€ ~ 4530€

Ref. : 87103009

BARNES HAUTS DE SEINE SUD/OUEST

MENTON3 300 000 €

House for sale round up - 7 rooms - 300 m²

Charming architect villa with panoramic sea view, pool and landscaped garden in Menton

Luxury Provençal villa with panoramic Mediterranean views near Monaco Located in the prestigious residential district of Serres de la Madone, on the sought-after hills above Menton, this remarkable Provençal villa enjoys one of the finest settings on the eastern French Riviera. Perfectly positioned just minutes from Menton's historic centre, the beaches and the Italian border, and approximately twenty minutes from Monaco, the property combines complete privacy with immediate access to the Riviera's most desirable destinations. Designed by architect Michel Blais and completed in 2001, the villa offers approximately 300 sqm of living space together with an additional 150 sqm of annexes and technical areas, all set within beautifully landscaped grounds of approximately 1,700 sqm. The elevated position provides spectacular panoramic views in two directions. To the east, the Mediterranean extends towards the Italian Riviera, while to the west the coastline unfolds towards Cap Martin, creating an exceptional maritime panorama unique to this location. The principal living areas include a magnificent reception room with fireplace and a spacious dining room, together exceeding 60 sqm. Both spaces open seamlessly onto panoramic terraces overlooking the sea, creating exceptional entertaining areas flooded with natural light. The bespoke kitchen combines refined craftsmanship with premium functionality, featuring granite worktops and high-end integrated appliances. The villa accommodates five bedrooms, complemented by three bathrooms and shower rooms, providing generous accommodation for family and guests. One of the property's greatest assets is its extraordinary landscaped garden designed by celebrated landscape architect Jean Mus. Mediterranean planting, sculpted outdoor spaces and elegant pathways surround the heated saltwater swimming pool and infinity jacuzzi, creating an exceptional outdoor living environment. Modern technical installations ensure excellent year-round comfort together with outstanding energy efficiency. A large garage accommodating four vehicles further enhances the property's appeal. Combining a prestigious address, remarkable architecture, exceptional sea views, a signature landscaped garden and close proximity to Monaco, this outstanding residence represents a rare opportunity within the luxury property market of the French Riviera. Presented by Côte d'Azur Sotheby's International Realty. Complete sales documentation and confidential private viewings are available upon request.

Ref. : CA7-1293

COTE D'AZUR SOTHEBY'S INTERNATIONAL REALTY

PARIS 7EME3 000 000 €

Apartment for sale round up - 4 rooms - 90 m²

Exclusive listing - PARIS 7 - Tour-Maubourg - Upper floor - Balcony and view of monuments

Exclusive listing - This light-filled apartment, on the fifth floor of a high-end building, has a full-length balcony running all the way round it affording unobstructed views over several iconic Parisian monuments, including the Eiffel Tower, the dome of Les Invalides and the Grand Palais. It features a large corner living room opening onto the balcony ensuring plenty of natural light all day long, a separate kitchen, two bedrooms including a master suite with wardrobe, shower room and toilet, and a second separate shower room. A maid's room on the sixth floor is sold with the apartment. A rare opportunity on the market, this property boasts many sought-after assets: an upper floor, outdoor spaces, unobstructed views, fantastic light and a prime location. Fees payable by the seller - Number of lots in the building: 22 - Average amount of the share of charges €7,008/year - Information on the risks to which this property is exposed is available on the Géorisques website: www.georisques.gouv.fr Agency fees payable by vendor - Nombre de lots dans la copropriété: 22 - Montant moyen de la quote-part de charges courantes 7,008 €/yearly - Les informations sur les risques auxquels ce bien est exposé sont disponibles sur le site Géorisques : www.georisques.gouv.fr

Ref. : 86913184

BARNES BAC-VARENNE

SEILLANS2 750 000 €

House for sale round up - 9 rooms - 400 m²

FABULEUSE PROPRIÉTÉ À VENDRE SUPERBE VUE PANORAMIQUE

For Sale – Exceptional Villa with Panoramic Views in Seillans – Pays de Fayence Discover this luxury villa for sale in Seillans, in the heart of the Pays de Fayence. Located just minutes from the medieval village of Seillans, this superb property combines Provençal charm with modern amenities on a 2. 3-hectare plot of land. Offering an exceptional panoramic view over the hills of the Var, this high-end villa stands out for its privileged location and remarkably peaceful setting. Bright and perfectly laid out, it features a spacious living room with a cozy lounge area and fireplace, a large dining room, and a top-of-the-range fitted kitchen. The living spaces open onto a beautiful covered terrace, an infinity pool, and a very peaceful landscaped garden. Exceptional leisure amenities: a pétanque court, a pickleball area, a spa with sauna, a gym, and a private home cinema. Sleeping quarters: Master suite with breathtaking views, 2 walk-in closets, and a private shower roomSecond en-suite bedroom with walk-in closet on the ground floor, plus an officeTwo en-suite bedrooms upstairs with a Tropezian-style terraceA fully equipped independent studio (kitchen, large shower room, and private terrace) rounds out this property perfectly. Other features: 3-car garage, laundry room, wine cellar, ample storage space, and parking for 5 to 6 vehicles. Ideal as a primary or secondary residence, this magnificent villa stands out for its timeless elegance and prime location. Including fees of 5.77% TTC to be paid by of the purchaser. Price excluding fees 2 600 000 €. Energy class C, Climate class A Estimated average amount of annual energy expenditure for standard use, based on the year's energy prices 2023: between 2700.00 and 3200.00 €. Information on the risks to which this property is exposed is available on the Geohazards website: www.georisques.gouv.fr.

Ref. : VM355-NGREALESTATE

NOIREAUX & GUEVARA

LE CANNET3 490 000 €

House for sale round up - 6 rooms - 258 m²

Le Cannet – Residential neighborhood – Elegant single-story villa with lush garden and swimming pool. Absolute tranquility.

Located in the heights of Le Cannet, in a sought-after residential area, this elegant villa enjoys a quiet and privileged environment. Fully renovated about five years ago in a warm, contemporary style, it impresses with the quality of its features, generous spaces, and brightness. Offering approximately 258 m² of living space, the property is primarily laid out on one level, designed for optimal comfort. The spacious reception area includes a bright living room with a fireplace and a dining area, extended by large bay windows leading to the terraces and garden. The semi-open, fully equipped kitchen combines functionality and conviviality. The sleeping area comprises five beautiful en-suite bedrooms, each with its own bathroom. The master suite also has a spacious walk-in closet, providing comfortable and intimate space. Every room has direct access to the garden. A laundry room and a gym complete the living areas. The outdoor spaces are designed for entertaining and relaxation. A beautiful swimming pool blends perfectly into the garden. An elegant pool house and summer kitchen provide an ideal setting for year-round entertaining. Set on a superb landscaped plot of about 2300 m², perfectly south-facing and not overlooked, the villa enjoys a lush setting and optimal sunlight throughout the day. A closed garage and several parking spaces complete the features of this property. Located very close to Cannes and only 650 meters on foot from the village of Le Cannet, the property is also near shops and main roads. An exceptional turnkey property, ideal as a primary or secondary residence. Information on risks associated with this property is available on the Géorisques website: www.georisques.gouv.fr

Ref. : ARV-1187-VLC

AAA RIVIERA

STE-MAXIME1 980 000 €

House for sale round up - 5 rooms - 370 m²

SAINTE MAXIME: LAND FOR SALE WITH APPROVAL ALREADY GRANTED

Ideally located equidistant from the beaches and the downtown area of Sainte-Maxime, this 2,056 m² building lot boasts an exceptional location. The building permit, for which all appeals have been exhausted, authorizes the construction of a contemporary villa with approximately 370 m² of living space. The proposed design features elegant architecture with clean lines, where natural stone and large floor-to-ceiling windows blend harmoniously with the Mediterranean vegetation. All living areas are on one level and open onto a flat garden, creating a seamless transition between indoor and outdoor spaces. The sleeping area will include four bedrooms, including a master suite. The project also includes a relaxation area, a game room, a gym, and a wine cellar, fully meeting the requirements of a luxury property. A closed garage and a carport round out the amenities of this property. A symbol of luxury, elegance, and serenity.

Ref. : 4956V

AGENCE BIRD

TOURRETTES-SUR-LOUP1 720 000 €

House for sale round up - 10 rooms - 230 m²

TOURRETTES-SUR-LOUP – Elegant Provençal Stone Mas with Panoramic Views, Close to the Village

CO-EXCLUSIVE Set in an elevated position within a peaceful and unspoilt environment, this superb Provençal stone farmhouse captivates with its authentic charm, generous living spaces and, above all, its magnificent uninterrupted views over the surrounding countryside stretching all the way to the Mediterranean Sea. One of its greatest assets is its spectacular panoramic terrace, a true extension of the living areas, allowing you to enjoy the ever-changing landscape throughout the day, with rolling green hills, the soft Provençal light and the Mediterranean horizon as your backdrop. Set on beautifully landscaped grounds of approximately 2,400 m², the property boasts a meticulously maintained garden featuring century-old olive trees, fragrant rose bushes and an abundant variety of Mediterranean plants and flowers. A truly enchanting setting, perfect for relaxation and embracing the Provençal lifestyle. Offering approximately 230 m² of living space over three levels, the house features warm and inviting reception rooms with a fireplace, terracotta floors and exposed wooden beams, all opening generously onto the outdoor living areas and the expansive panoramic terrace. The traditional Provençal kitchen, finished with authentic Salernes tiles, blends seamlessly with the property's timeless character. The sleeping accommodation comprises six bedrooms, including a pleasant ground-floor principal suite with its own en-suite bathroom, as well as a spacious bedroom ideal for children or as a family dormitory. Four bathrooms complete the accommodation. On the garden level, the heated swimming pool, enclosed by large sliding glass doors opening onto the garden, provides year-round enjoyment regardless of the season. A vast basement occupying the entire footprint of the house offers exceptional potential to create a home cinema, fitness room, wellness area, games room or extensive additional storage space, according to your needs. The property also includes an independent apartment, a wine cellar, a garage and several parking spaces. Just a fifteen-minute walk away, the charming village of Tourrettes offers a highly sought-after lifestyle throughout the year, with its local shops, lively terraces, renowned restaurants—including two Michelin-starred establishments—and its authentic Provençal atmosphere. A character-filled property offering an exceptional quality of life, equally suited as a primary residence or an elegant holiday home, with excellent long-term investment potential. Information on the risks to which this property is exposed is available on the Géorisques website : www.georisques.gouv.fr

Ref. : 11497

DOUGLAS ELLIMAN CAP FERRAT

LA TURBIE1 985 000 €

House for sale round up - 6 rooms - 178 m²

Exceptional villa with sea views and a swimming pool, near Monaco

Located near Monaco in one of La Turbie's most sought-after residential areas, this exceptional property of approximately 179 sq m offers a privileged living environment. Bathed in natural light thanks to its south-west exposure, the villa enjoys breathtaking panoramic views over the Mediterranean, Saint-Jean-Cap-Ferrat, the distant mountains, and the charming historic village of La Turbie. The main residence opens onto an elegant entrance hall leading to spacious reception areas, as well as a fully equipped open-plan kitchen. An en suite bedroom, with a dressing room and a private bathroom, completes the ground floor. Upstairs, two spacious and bright bedrooms provide comfortable accommodation, one benefitting from a private terrace with stunning sea views. A bathroom, dressing room and WC complete the level. A valuable addition to this property, an independent apartment offers privacy for family and guests while also presenting an attractive seasonal rental opportunity. It comprises a living room with kitchen, one bedroom, a bathroom and a private terrace. Set on grounds of 745 sq m, the villa embraces outdoor living and the Mediterranean lifestyle. Amenities include a private swimming pool, a pool house with a fully equipped barbecue area, a large terrace and a landscaped garden. Additional features include a spacious 40 sq m garage, two large cellars and several parking spaces. The property is equipped with electric gates, reversible air conditioning, shutters, electric blinds, ensuring year-round comfort and convenience. Every detail has been considered to combine modern comfort with the relaxed lifestyle of the French Riviera.

Ref. : BSM260456

Savills Beaulieu-sur-Mer