OK
More than Less than
€  ok

Key-words : round up

Houses and Apartments, your real estate specialist magazine offers a selection of ads that match with the keyword round up. You can refine your search by specifying the area or price range in the navigation bar link Search for a House/Apartment.

LE CANNET3 490 000 €

House for sale round up - 6 rooms - 258 m²

Le Cannet – Residential neighborhood – Elegant single-story villa with lush garden and swimming pool. Absolute tranquility.

Located in the heights of Le Cannet, in a sought-after residential area, this elegant villa enjoys a quiet and privileged environment. Fully renovated about five years ago in a warm, contemporary style, it impresses with the quality of its features, generous spaces, and brightness. Offering approximately 258 m² of living space, the property is primarily laid out on one level, designed for optimal comfort. The spacious reception area includes a bright living room with a fireplace and a dining area, extended by large bay windows leading to the terraces and garden. The semi-open, fully equipped kitchen combines functionality and conviviality. The sleeping area comprises five beautiful en-suite bedrooms, each with its own bathroom. The master suite also has a spacious walk-in closet, providing comfortable and intimate space. Every room has direct access to the garden. A laundry room and a gym complete the living areas. The outdoor spaces are designed for entertaining and relaxation. A beautiful swimming pool blends perfectly into the garden. An elegant pool house and summer kitchen provide an ideal setting for year-round entertaining. Set on a superb landscaped plot of about 2300 m², perfectly south-facing and not overlooked, the villa enjoys a lush setting and optimal sunlight throughout the day. A closed garage and several parking spaces complete the features of this property. Located very close to Cannes and only 650 meters on foot from the village of Le Cannet, the property is also near shops and main roads. An exceptional turnkey property, ideal as a primary or secondary residence. Information on risks associated with this property is available on the Géorisques website: www.georisques.gouv.fr

Ref. : ARV-1187-VLC

AAA RIVIERA

STE-MAXIME1 980 000 €

House for sale round up - 5 rooms - 370 m²

SAINTE MAXIME: LAND FOR SALE WITH APPROVAL ALREADY GRANTED

Ideally located equidistant from the beaches and the downtown area of Sainte-Maxime, this 2,056 m² building lot boasts an exceptional location. The building permit, for which all appeals have been exhausted, authorizes the construction of a contemporary villa with approximately 370 m² of living space. The proposed design features elegant architecture with clean lines, where natural stone and large floor-to-ceiling windows blend harmoniously with the Mediterranean vegetation. All living areas are on one level and open onto a flat garden, creating a seamless transition between indoor and outdoor spaces. The sleeping area will include four bedrooms, including a master suite. The project also includes a relaxation area, a game room, a gym, and a wine cellar, fully meeting the requirements of a luxury property. A closed garage and a carport round out the amenities of this property. A symbol of luxury, elegance, and serenity.

Ref. : 4956V

AGENCE BIRD

TOURRETTES-SUR-LOUP1 720 000 €

House for sale round up - 10 rooms - 230 m²

TOURRETTES-SUR-LOUP – Elegant Provençal Stone Mas with Panoramic Views, Close to the Village

CO-EXCLUSIVE Set in an elevated position within a peaceful and unspoilt environment, this superb Provençal stone farmhouse captivates with its authentic charm, generous living spaces and, above all, its magnificent uninterrupted views over the surrounding countryside stretching all the way to the Mediterranean Sea. One of its greatest assets is its spectacular panoramic terrace, a true extension of the living areas, allowing you to enjoy the ever-changing landscape throughout the day, with rolling green hills, the soft Provençal light and the Mediterranean horizon as your backdrop. Set on beautifully landscaped grounds of approximately 2,400 m², the property boasts a meticulously maintained garden featuring century-old olive trees, fragrant rose bushes and an abundant variety of Mediterranean plants and flowers. A truly enchanting setting, perfect for relaxation and embracing the Provençal lifestyle. Offering approximately 230 m² of living space over three levels, the house features warm and inviting reception rooms with a fireplace, terracotta floors and exposed wooden beams, all opening generously onto the outdoor living areas and the expansive panoramic terrace. The traditional Provençal kitchen, finished with authentic Salernes tiles, blends seamlessly with the property's timeless character. The sleeping accommodation comprises six bedrooms, including a pleasant ground-floor principal suite with its own en-suite bathroom, as well as a spacious bedroom ideal for children or as a family dormitory. Four bathrooms complete the accommodation. On the garden level, the heated swimming pool, enclosed by large sliding glass doors opening onto the garden, provides year-round enjoyment regardless of the season. A vast basement occupying the entire footprint of the house offers exceptional potential to create a home cinema, fitness room, wellness area, games room or extensive additional storage space, according to your needs. The property also includes an independent apartment, a wine cellar, a garage and several parking spaces. Just a fifteen-minute walk away, the charming village of Tourrettes offers a highly sought-after lifestyle throughout the year, with its local shops, lively terraces, renowned restaurants—including two Michelin-starred establishments—and its authentic Provençal atmosphere. A character-filled property offering an exceptional quality of life, equally suited as a primary residence or an elegant holiday home, with excellent long-term investment potential. Information on the risks to which this property is exposed is available on the Géorisques website : www.georisques.gouv.fr

Ref. : 11497

DOUGLAS ELLIMAN CAP FERRAT

LA TURBIE1 985 000 €

House for sale round up - 6 rooms - 178 m²

Exceptional villa with sea views and a swimming pool, near Monaco

Located near Monaco in one of La Turbie's most sought-after residential areas, this exceptional property of approximately 179 sq m offers a privileged living environment. Bathed in natural light thanks to its south-west exposure, the villa enjoys breathtaking panoramic views over the Mediterranean, Saint-Jean-Cap-Ferrat, the distant mountains, and the charming historic village of La Turbie. The main residence opens onto an elegant entrance hall leading to spacious reception areas, as well as a fully equipped open-plan kitchen. An en suite bedroom, with a dressing room and a private bathroom, completes the ground floor. Upstairs, two spacious and bright bedrooms provide comfortable accommodation, one benefitting from a private terrace with stunning sea views. A bathroom, dressing room and WC complete the level. A valuable addition to this property, an independent apartment offers privacy for family and guests while also presenting an attractive seasonal rental opportunity. It comprises a living room with kitchen, one bedroom, a bathroom and a private terrace. Set on grounds of 745 sq m, the villa embraces outdoor living and the Mediterranean lifestyle. Amenities include a private swimming pool, a pool house with a fully equipped barbecue area, a large terrace and a landscaped garden. Additional features include a spacious 40 sq m garage, two large cellars and several parking spaces. The property is equipped with electric gates, reversible air conditioning, shutters, electric blinds, ensuring year-round comfort and convenience. Every detail has been considered to combine modern comfort with the relaxed lifestyle of the French Riviera.

Ref. : BSM260456

Savills Beaulieu-sur-Mer

ROQUEBRUNE-CAP-MARTIN4 250 000 €

House for sale round up - - 240 m²

New Villa Sea View for Sale Roquebrune Near Monaco

For sale — Brand new villa, Serret district, Roquebrune-Cap-Martin New luxury villa for sale in Roquebrune-Cap-Martin — Serret district, unobstructed sea view, 5 minutes from Monaco Set within the discreet and sought-after Serret neighbourhood of Roquebrune-Cap-Martin, this newly built luxury villa stands as an address of distinction in one of the most coveted markets on the French Riviera. Entirely private, with no overlooking neighbours, it commands an unobstructed sea view and outstanding natural light throughout the day. The villa centres on a generous reception room opening onto a sleek, fully equipped contemporary kitchen. It comprises four bedrooms and three bathrooms, each room individually air-conditioned for year-round comfort. Outside, a flat, landscaped garden frames a heated swimming pool in full sunshine and a 200 sqm pool terrace — a rare outdoor space in this sector. A private parking for 4 vehicles completes the offering. The property also offers the possibility of creating a private gym annex or wellness space, to be configured according to the purchaser's requirements. Minutes from the Principality of Monaco and Nice Côte d'Azur International Airport, this property represents a rare acquisition opportunity in one of the most sought-after addresses on the French Riviera.

Ref. : 86938477

DEPLANCHE IMMOBILIER

LA CIOTAT1 890 000 €

Apartment for sale round up - 4 rooms - 152 m²

For Sale - Apartment - Beachfront - La Ciotat

Exclusively listed, this 152 m² apartment is located in a building designated as a “Remarkable Heritage” site, a testament to La Ciotat's architectural history, and offers a unique living experience that blends elegance, authenticity, and exceptional ocean views. Located on the waterfront, directly on Capucins Beach, it features a private outdoor area with a garden, a pool, and exclusive access to the sea. It comprises 3 suites, each with a shower room or bathroom and a separate toilet, a large living room, and an open-concept kitchen offering a magnificent sea view. A laundry room, a large basement, and 2 private parking spaces round out this rare property now on the market. Agency fees payable by vendor - Nombre de lots dans la copropriété: 3 - Montant moyen de la quote-part de charges courantes 1,000 €/yearly - Montant estimé des dépenses annuelles d'énergie pour un usage standard : 1000€ ~ 1390€ - Rebecca NOBILE - Agent commercial - EI - RSAC 921 523 411

Ref. : 87217895

BARNES SANARY LUXURY REALTY

CHEVAL BLANC924 980 €

House for sale round up - 5 rooms - 223 m²

Spacious High-End 5-Room 225 sqm Villa for Sale in Cheval Blanc (84460)

Abriculteurs is pleased to present this villa for sale located in Cheval Blanc (84460). Discover this 5-room villa of 224 sqm situated on a 876 sqm plot. The ground floor features a large 62 sqm living room and a master suite. Upstairs hosts three bedrooms, each with its own bathroom. Outside, you will enjoy a 58 sqm terrace, a 24 sqm swimming pool with an 11 sqm pool house, a large 36 sqm garage, and parking spaces. Elevator optional. Property highlights: - Preserved environment - Prestigious residence - Private pool - High-end materials - Right in the center of Cheval Blanc, close to all amenities - Ideal as a primary or secondary residence - RE 2020 compliant housing, offering great comfort year-round with minimal energy bills and a very low carbon footprint! Located in the charming village of Cheval-Blanc at the foot of the Luberon, three high-end villas are available. Coming from Cavaillon, Cheval-Blanc is the first village of the South Luberon chain leading to Pertuis. It is part of the Luberon Regional Natural Park and is the starting point for many hikes. There are primary and secondary schools nearby. For public transport, three train stations (Orgon, Cavaillon, and Sénas) are within a 10 km radius. The A7 highway is accessible 8 km away. The TGV Avignon station and Marseille airport are both 45 minutes away. Sale price: €925,980 including VAT (Abriculteurs fees paid by the seller) Contact us to learn more! Listing drafted under the editorial responsibility of Madame Sophie Maucotel, commercial agent (EI) registered with the Avignon RSAC under number 928034008, without holding funds, acting on behalf of SARL Abriculteurs immobilier with a capital of €5,000.00 registered under SIREN number 837 704 584, holder of professional card no. CPI 7501 2018 000 025 842 issued by the Paris Ile-de-France CCI whose legal representative is Mr. Adrien Piot, headquartered at 12 rue des Halles, 75001 Paris.

Ref. : LPDL5329_SM_1409_4

abriculteurs

ROQUEBRUNE-CAP-MARTIN790 000 €

Apartment for sale round up - 3 rooms - 85 m²

Beautiful 3-room apartment in Roquebrune-Cap-Martin

Discover this charming 3-room apartment located in the heart of Roquebrune-Cap-Martin, ready to welcome you in a bright and warm setting. The spacious living room offers good brightness thanks to its large openings, a friendly atmosphere and direct access to a pleasant balcony, perfect for enjoying sunny days on the Riviera. The living room, equipped with modern air conditioning, promises optimal comfort year-round. Every space is designed to maximize functionality and well-being, with quality features such as an intercom and a reinforced door, ensuring the safety of your home. Enjoy the immediate proximity to shops, transportation, and beaches, while benefiting from a peaceful environment in the heart of a sought-after residence. Les informations sur les risques auxquels ce bien est exposé sont disponibles sur le site Géorisques : www.georisques.gouv.fr / Mediateur : ANM Conso 2 rue de Colmar 94300 Vincennes

Ref. : 87129515

Cap Riviera Homes

BORMES-LES-MIMOSAS1 885 000 €

House for sale round up - 5 rooms - 200 m²

Sole agent - Villa with Panoramic Sea Views in Bormes-les-Mimosas

Sole agent - Villa with Panoramic Sea Views in Bormes-les-Mimosas Nestled in the heart of a preserved natural setting in Bormes-les-Mimosas, this south-facing villa enjoys breathtaking views over a soothing panorama combining the blue of the sea, islands, vineyards, and rolling hills. Located just 10 minutes from the village and 13 minutes from the beaches, it offers a privileged lifestyle between land and sea. Set in a remarkably peaceful environment, the property offers approximately 180 sqm of living space with generous volumes filled with natural light. The ground floor features a spacious living and dining area, as well as a fully equipped kitchen, all opening onto a large terrace and its swimming pool. Upstairs, the sleeping quarters comprise three bedrooms, including a master suite with its own private shower room, while the other two bedrooms share an independent shower room. Built in the early 2000s on a plot of approximately 1500 sqm, the property is enhanced by a beautifully landscaped Mediterranean garden surrounding an elegant free-form swimming pool. A true haven of peace offering sea views seamlessly blended into a quintessential Provençal landscape, within a quiet and highly sought-after residential environment where life is enjoyable all year round.

Ref. : 83534

MAGREY&SONS SAINT-TROPEZ

BEAULIEU-SUR-MER338 000 €

Apartment for sale round up - Studio - 34 m²

Beaulieu-sur-Mer – Renovated studio with terrace and cellar

Ideally located in Beaulieu-sur-Mer, in the heart of a sought-after area of the French Riviera, this charming, fully renovated 33.86 m² studio will charm you with its brightness and its immediate proximity to the sea and all amenities. From the entrance, you'll discover a lovely 26.47 m² living space, bathed in light thanks to its south-west facing aspect. The main room, featuring a modern open-plan kitchen, offers an optimal layout allowing for the easy conversion of a comfortable sleeping area. The renovated shower room and separate toilet complete this functional property, designed with no wasted space. Outside, a pleasant 3.91 m² terrace extends the living area and is a real asset for enjoying the region's sunny climate all year round. A cellar completes this property. Agency fees due by the buyer

Ref. : 86676624 VA P

NICOLAS PISANI & LAURENT ROMOR

FRÉJUS1 199 000 €

House for sale round up - 6 rooms - 220 m²

Exceptional neo-Provençal villa with pool and independent apartment in Saint-Aygulf

Hidden from view, in the heart of the highly sought-after neighborhood of Saint-Aygulf, an elegant 220m² neo-Provençal villa blending the art of Mediterranean living, contemporary comfort, and absolute serenity. Built in 2005 at the end of a particularly quiet residential dead-end, this property immediately captivates with its preserved environment, complete privacy, and high-quality amenities. The reception room of nearly 50m², flooded with natural light thanks to large folding bay windows, opens harmoniously onto a large terrace and a beautiful landscaped garden of 1,200m². A true green haven, this garden features a magnificent traditional saltwater pool measuring 10 x 5 meters, inviting residents to fully enjoy the privileged Riviera climate. The independent, fully equipped kitchen offers a pleasant, unobstructed view of the surrounding terrain, creating an inspiring and calming setting. The ground floor features a spacious master suite of 27 m² with dressing room, private shower room, and toilet, as well as a separate bathroom. An office, easily convertible into a guest bedroom, completes this level. Upstairs, two spacious bedrooms with private terraces enjoy lovely views of the sea. They share a shower room and separate toilets. Designed for hosting family and friends independently, the garden level houses a fully autonomous two-room apartment with its own private entrance. It is an ideal solution for seasonal rental, a family home, or a space dedicated to guests. This high-end property also features sought-after amenities: reversible air conditioning, alarm system, electric gate, dressing rooms, and automatic watering. A discreet address, between sea and nature, where every space has been designed to offer comfort, privacy, and a gentle way of living year-round. Energy Performance Certificate: C (137.9 kWh/m²/year) Greenhouse Gas Emissions: 5 kg CO2/m²/year Estimated annual energy costs for the dwelling: between €1,940 and €2,640. Transaction fees including VAT are paid by the seller.

Ref. : 87070540

Polo Properties

CHEVAL BLANC679 980 €

House for sale round up - 5 rooms - 136 m²

Superb 5-Room Villa for Sale in Cheval Blanc - Luberon (84460)

Abriculteurs is pleased to present this villa for sale located in Cheval Blanc, Luberon (84460). Come and visit this magnificent 5-room villa of 136 m² with optimized spaces: a large bright living room of 44 m², a ground-floor master suite, then upstairs, three bedrooms, a bathroom, a shower room, and an optional elevator for absolute comfort. Imagine your summer evenings on the 31 m² terrace or by your private 24 m² swimming pool. A large 36 m² garage, parking spaces, and a 704 m² plot complete the property. The advantages of this property: - Preserved environment - New and high-end residence - Private swimming pool - Quality materials - Located in the very center of Cheval-Blanc, all amenities within easy reach - Ideal as a primary or secondary residence - RE 2020 compliant housing: comfort all year round, energy savings, and low carbon footprint Here, in the heart of the charming village of Cheval-Blanc, you enjoy an exceptional quality of life, at the foot of the Luberon. Primary and secondary schools nearby; three train stations accessible within less than 10 km (Orgon, Cavaillon, Sénas). The A7 motorway is 8 km away, Avignon TGV station and Marseille airport are 45 minutes away: convenient for traveling anywhere! Sale price: €680,000 including tax (Abriculteurs fees paid by the seller) Contact us, we will support you in your project! Announcement drafted under the editorial responsibility of Mrs. Sophie Maucotel, commercial agent (EI) registered with the Avignon RSAC under number 928034008, without handling of funds, acting on behalf of SARL Abriculteurs immobilier, with a capital of €5,000.00, registered under SIREN number 837 704 584, holder of professional card number CPI 7501 2018 000 025 842 issued by the Paris Ile-de-France Chamber of Commerce, whose legal representative is Mr. Adrien Piot, with registered office at 12 rue des Halles, 75001 Paris.

Ref. : BQRS1697_SM_1409_5

abriculteurs

ST CLOUD1 830 000 €

Apartment for sale round up - 7 rooms - 283 m²

Saint-Cloud, Family and reception apartment with the feel of a house, 5 bedrooms

In a secure high-end residence, a family apartment with the feel of a house, with a duplex layout. The first level comprises, in the living areas, an entrance hall with closet and guest toilet, a large living room opening directly onto the terrace and garden spanning 143m² (1,539 sq ft), a south-facing dining room and a separate kitchen. The sleeping area features two children's bedrooms sharing a shower room with toilet, plenty of storage space, and a master suite with bathroom. All the bedrooms on this level open onto the terrace and garden without steps. From the living room, a beautiful staircase leads to the mezzanine level, which features a huge playroom, a large laundry room and two additional bedrooms with lovely views over Paris, each of which has a shower room and toilet. Two parking spaces with direct access from the apartment rounds off the property. Close to schools, shops, Saint-Cloud SNCF station (La Défense–St Lazare) and the future Metro Line 15, the T2 tram (La Défense–Porte de Versailles), and buses to Boulogne (467–360), Contact Barnes Clarissa Blanchet (+33) 6 22 27 75 78 Fees payable by the seller - Number of lots in the condominium: 566 - Average amount of the share of charges €12,600/year - Estimated amount of annual energy costs for standard use based on 2021 energy costs: €5,230 ~ €7,090 - Information on the risks to which this property is exposed is available on the Géorisques website: www.georisques.gouv.fr Agency fees payable by vendor - Nombre de lots dans la copropriété: 566 - Montant moyen de la quote-part de charges courantes 12,600 €/yearly - Montant estimé des dépenses annuelles d'énergie pour un usage standard, établi à partir des prix de l'énergie de l'année 2021 : 5230€ ~ 7090€ - Les informations sur les risques auxquels ce bien est exposé sont disponibles sur le site Géorisques : www.georisques.gouv.fr

Ref. : 87145053

BARNES HAUTS DE SEINE SUD/OUEST

CANNES735 000 €

Apartment for sale round up - 4 rooms - 80 m²

CANNES PALM BEACH - 80 sqm apartment

CANNES PALM BEACH – RENOVATED 3-BEDROOM APARTMENT – 1 MINUTE FROM THE SEA In the heart of the highly sought-after Palm Beach district, enjoy a prime location where everything is within walking distance: the sea and beaches are just one minute away, with shops, restaurants and everyday amenities all close by. Set within a secure residence with a caretaker, this beautifully renovated 80 sqm apartment has been finished with great care and is presented in excellent condition. The apartment offers a well-designed and functional layout. The entrance leads to three bedrooms, including one en-suite bedroom with a private shower room and WC, as well as a second shower room with WC. The bright and inviting living area features an open-plan, fully fitted and equipped kitchen, opening onto a pleasant west-facing terrace — perfect for enjoying the afternoon and evening sunshine. Reversible air conditioning throughout the apartment ensures year-round comfort. The current layout also offers excellent potential for reconfiguration, with the possibility of creating a spacious two-bedroom apartment with a larger reception area, or a generous master suite by combining two of the bedrooms. The residence has recently undergone a façade renovation, and no work is required. A private lock-up garage and a cellar complete the property — a particularly valuable asset in this highly desirable area. A turnkey property in one of Palm Beach's most sought-after locations, ideal as a primary residence or a stylish second home on the French Riviera.

Ref. : 85163010

LIMEGROUP

CANNES1 490 000 €

Apartment for sale round up - 4 rooms - 103 m²

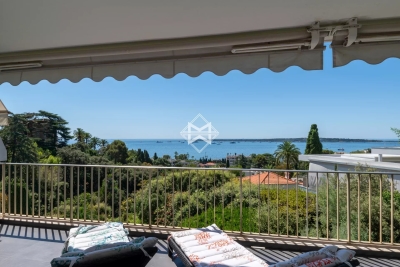
Cannes La Californie - Top Floor - Breathtaking Ocean View

Sole agent In the heart of the prestigious La Californie neighborhood, discover this superb dual-aspect apartment nestled in a perfectly maintained luxury residence, featuring a concierge service and a secure environment. Ideally located just steps away from shops, the Croisette, and the beaches, this rare top-floor property captivates with its spacious terrace offering unobstructed views of the Lérins Islands, the Bay of Cannes, and the Estérel Mountains. With a floor area of approximately 105 m², the apartment opens onto an entryway leading to a spacious, light-filled living room that extends into a magnificent sea view; a fully equipped open-concept kitchen, two en-suite bedrooms, and a guest bathroom complete this property. Outside, the approximately 15 m² terrace serves as a true additional living space, ideal for fully enjoying the Mediterranean climate and the exceptional panoramic views. An independant studio and a storage unit round out this property, providing ample storage space. Residents also have access to a secure communal parking lot within the complex. Combining elegance, comfort, and a prime location, this apartment represents a rare opportunity on the Cannes real estate market, in the heart of one of the most sought-after areas of the French Riviera. Agency fees payable by vendor - Nombre de lots dans la copropriété: 35

Ref. : 13668

MAGREY AND SONS