OK
More than Less than
  ok

Key-words : rooms

Houses and Apartments, your real estate specialist magazine offers a selection of ads that match with the keyword rooms. You can refine your search by specifying the area or price range in the navigation bar link Search for a House/Apartment.

AGAY3 980 000 €

House for sale rooms - 6 rooms - 245

Splendid waterfront property

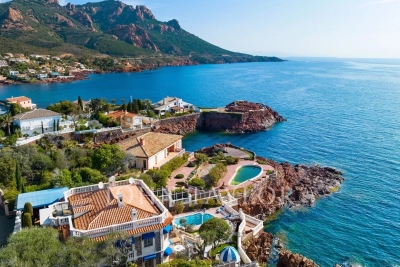
Magnificent classic-style waterfront home in Antheor with private access to the sea and breathtaking panoramic views. With a surface area of approx. 245 m², the first floor comprises a beautiful entrance hall, a study and three en suite bedrooms, each with its own bathroom and toilet. The garden level features a spacious living room, kitchen, utility room and guest toilet. A separate apartment with kitchenette, a carport for two cars and a tiled swimming pool are also available.

Ref. : V6461CA

JOHN TAYLOR Cannes

PARIS 16EME6 490 000 €

Apartment for sale rooms - 10 rooms - 340

Paris 16 - Trocadéro/Muette - Exceptional family flat - Terrace and balconies - 5 bedrooms

In a beautiful Haussmann-style corner building made of high-quality stone with a caretaker, ideally located near Place du Trocadéro and Avenue Georges Mandel, a superb 332 m² (3,574 sq ft) duplex on the sixth and top floor, surrounded by balconies in a quiet environment and enjoying an unobstructed south-west facing view. Completely renovated with top-of-the-range finishes, this exceptional property offers remarkable volumes and rare elegance. The first level features a bright triple reception room with fireplace, a large kitchen with dining area and central island, a bedroom with shower room, a laundry room, a dressing room and guest toilets. Upstairs, there is a spectacular master suite with over 4-metre-high ceilings, dressing rooms and a bathroom, two further bedrooms each with their own shower room, a study opening onto a terrace, which could be converted into a fifth bedroom or suite, and a wellness area with a gym and sauna. Air conditioning – Sound system – Cellar – Two additional parking spaces available at additional cost. Agency fees payable by vendor - Nombre de lots dans la copropriété: 34 - Montant moyen de la quote-part de charges courantes 16,000 €/yearly - Montant estimé des dépenses annuelles d'énergie pour un usage standard, établi à partir des prix de l'énergie de l'année 2021 : 1960€ ~ 2660€ - Les informations sur les risques auxquels ce bien est exposé sont disponibles sur le site Géorisques : www.georisques.gouv.fr - Jean-Baptiste CHAZAL - Agent commercial - EI - RSAC 792 792 749

Ref. : 86723665

BARNES AUTEUIL

PARIS 17EME1 025 000 €

Apartment for sale rooms - 3 rooms - 66

Batignolles- Apartment with terrace

Located on the fourth floor of a stone building with a caretaker, this 66 m² apartment is completely renovated. It consists of: - An entrance - A living room - A fitted and equipped kitchen - Two bedrooms - A shower room - Separate toilets The apartment benefits from a crossing plan and a nice ceiling height of 3 meters, bringing volume and light. A cellar annex completes this property. A characterful property, in a quality building.

Ref. : V3905PA

JOHN TAYLOR PARIS

BOULOGNE BILLANCOURT1 090 000 €

Apartment for sale rooms - 5 rooms - 100

EXCLUSIVE - Family apartment with terrace

Boulogne – Silly / Gallieni sector Within a modern well-maintained building with elevator, discover this beautiful crossing 4-room apartment located on the 7th floor. It consists of an entrance with storage, a spacious double living room with an open kitchen, extended by a pleasant west-facing terrace offering an unobstructed view. The sleeping area, well separated, includes three quiet bedrooms, two of which have access to an east-facing balcony, two bathrooms, and separate toilets. A cellar in the basement and a double garage complete this property. Bright, quiet, and perfectly organized, this apartment appeals with its volume, unobstructed views, and immediate proximity to shops. A fourth bedroom can easily be created according to your needs.

Ref. : 86940393

VANEAU BOULOGNE

MORZINE4 750 000 €

House for sale rooms - 10 rooms - 350

PRIME, luxurious new-build detached chalet – Morzine

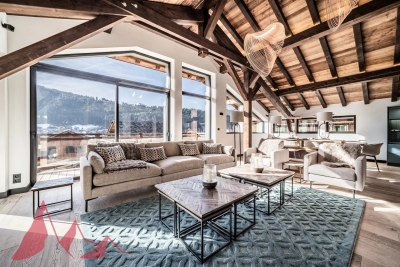
Marketed by Morzine Immobilier an international assoicate of Savills A rare opportunity to acquire one of Morzine's most luxurious new-build chalets, positioned in one of the resort's most sought-after locations. Elevated above the village, the chalet enjoys panoramic mountain views and exceptional sunshine from morning through to evening. The centre of Morzine, with its restaurants, shops and bars, is less than a 10-minute walk away. Located on Chemin Martenant du Haut, this area represents one of Morzine's most exclusive recent developments, unlocked only after many years of planning. The chalet occupies one of the finest plots within the enclave, situated at the end of a quiet cul-de-sac with no passing traffic. Surrounding chalets are currently being completed, and full details of the wider development are available. The neighbouring owners are a close-knit and welcoming group, all personally known to us. Offering approximately 350 m² of habitable space arranged over four floors, the chalet combines exceptional craftsmanship with high-end finishes throughout. Beyond the evident luxury seen in the photographs, the construction quality is outstanding. We followed the build closely and can provide full details of the specification; the entire build team is well-known to us and regarded among the very best in Morzine. The chalet has been constructed to a high ecological standard, with full details available on request. From the moment you enter, the quality and attention to detail are immediately apparent. The two-year construction timeline is fully justified by the result. The chalet is sold fully furnished, exactly as presented. Light, space and views define every level of the property. The vaulted living area frames stunning views across Morzine and the surrounding mountains, while multiple relaxation spaces — including TV snugs, a cinema room and a private spa — create an exceptional lifestyle property. While the chalet features a standout master suite, the remaining double bedrooms are equally impressive and would be considered master suites in most other chalets. Layout Entry level -Entrance hallway -Boot room with storage -Double bedroom with en-suite -Independent WC -Secure garage First floor -Master suite with private terrace -En-suite bathroom and dressing room Entry level –1 -Floating staircase linking to the main living space -Open-plan kitchen, dining and living area -Covered dining terrace -TV / sitting room separated by Crittall-style glazing -High-end kitchen with concealed pantry -Double bedroom with en-suite Garden level -Two double bedrooms opening onto the garden -Spa area with sauna, shower and massage/treatment space -Large utility room -Flexible finished room, ideal as an additional bedroom (e.g. bunk room) or wine cave -Cinema room -Landscaped garden with hot tub and summer sun deck The chalet is sold with all relevant new-build guarantees, offering complete peace of mind. Properties of this calibre, location and quality are exceptionally rare on the Morzine market. For further information or to arrange a viewing, please contact Morzine Immobilier.

Ref. : 86589722

MORZINE IMMOBILIER

ST-RAPHAËL884 000 €

House for sale rooms - 5 rooms - 140

5-room villa for sale in Saint-Raphaël with swimming pool and double garage

Located in the charming town of Saint-Raphaël, this 140 sq m villa, built in 2003 on a 755 sq m plot, is for sale at EUR860,000. It comprises five rooms, including four bedrooms, with one bedroom on the ground floor, ideal for optimal comfort. The 40 sq m living room, facing south, enjoys unobstructed views and features a fireplace insert. The kitchen is separate, fitted, and equipped. The villa has a bathroom, a shower room, and three toilets. Heating is provided by a forced-air system with reversible electric air conditioning, supplemented by an electric water heater. The exterior is in good condition, with concrete block construction, double-glazed windows, and electric roller shutters. You will enjoy two terraces totaling 30 sqm, a swimming pool, a 50 sqm double garage, and two parking spaces. A basement is also available. Security is enhanced by a digital entry code, an electric gate, and an alarm system. The villa is connected to fiber optic internet and has mains drainage. The location is ideal, close to several schools such as the Institut Stanislas, École maternelle Valescure, École maternelle l'Aspé, École primaire l'Aspé, and École élémentaire l'Aspé, as well as the Crèche des Pandas daycare center. You will also find amenities such as supermarkets, pharmacies, restaurants, and bakeries nearby. This villa represents a rare opportunity to acquire a quality property in a quiet, private setting with all amenities within easy reach. Contact Agence du Cap - Immogolf to arrange a viewing.

Ref. : 9891

IMMOGOLF

NICE405 000 €

Apartment for sale rooms - 2 rooms - 50

NICE FLEURS - APARTMENT 2 ROOMS WITH TERRACE

Fleurs - In a well-maintained building, a beautiful, bright, two-room apartment in good condition is for sale. Located on a high floor with elevator access, it features an entrance hall with storage, a living room opening onto a continuous balcony-terrace, a separate, fully fitted and equipped kitchen, a bright bedroom with direct access to the balcony, and a shower room with toilet and window. The apartment boasts a lovely, sunny terrace overlooking a quiet courtyard, offering complete privacy, air conditioning. A cellar is also included. The apartment is conveniently located near the tram, shops, and just steps from the Promenade des Anglais. A rare find! Information on the natural and/or technological risks to which this property is exposed is available on the Géorisques website: www.georisques.gouv.fr

Ref. : 86743898

AGENCE VICTOIRE

CABRIÈRES D'AVIGNON990 000 €

House for sale rooms - 10 rooms - 355

Historic village house with plunge pool and walled garden.

This substantial village property in the heart of Cabrières-d'Avignon offers generous volumes, high-quality finishes and commanding views over the Luberon from the upper floors. The layout is full of character — reception rooms flow naturally into one another, and the bedrooms retain tremendous authenticity. Outside, a walled garden with a plunge pool provides a cool retreat during the Provençal summer. The property has a direct historical connection to the Château de Cabrières-d'Avignon, adding a layer of provenance of exceptional rarity. The accommodation, on the ground floor, comprises: large entrance hall with guest WC; sitting room with fireplace; double bedroom; bathroom; vaulted room currently arranged as a meditation room; lovely kitchen with Brazilian marble countertops and a Godin wood-burning stove; two storerooms, one of which opens onto the courtyard. The courtyard gives access to the upper floor, the vaulted cellar dated 1639, and the garden and pool. The first floor is composed of: particularly grand living space with double height ceilings, oak parquet flooring, a fireplace insert, and air-conditioning; bedroom with traditional terracotta tiles and original mouldings; bathroom with views over the Luberon; a bedroom adorned with period mouldings reflecting the property's origins, equipped with a bathtub, vanity, and WC; additional bedroom with views over the château, complemented by a shower room with blue cement tiles and WC. The top floor comprises: spectacular studio offering breathtaking views of the Luberon through a panoramic window, as well as a large room used as a library. A bathroom could be installed on this floor if desired. Outside, there is approximately 80m2 of outdoor space comprising a small garden with terrace and a 3m x 2m plunge pool. Amenities include: mains water; mains drainage; heat pump; air-conditioning; double glazing; fibre-optic internet; vaulted cellar; three parking spaces (including two covered – private carport). Located in the heart of Cabrières-d'Avignon, just a few minutes from Gordes and Coustellet, this is a rare example of a village house of this scale with private parking. Its volumes, architecture and panoramic views from the top-floor studio offer considerable versatility. The property will appeal to artists, large families in search of a primary residence, and those looking for an easy-to-maintain Luberon retreat. __________Information on the risks to which this property is exposed is available on the Géorisques website: payable by the seller

Ref. : V03215.01985L

Maison Victoire

LA CROIX-VALMER1 399 000 €

House for sale rooms - 5 rooms - 159

Contemporary villa within walking distance of the beach

Located within a sought-after and quiet estate, this contemporary villa offers pleasant living spaces and a functional layout. It consists of a large living room with a dining area and a fully equipped open kitchen, all opening onto a spacious outdoor terrace. The sleeping area includes four bedrooms, two of which are en suite, offering comfortable accommodation for family or guests. A few minutes' walk from the beach, the property enjoys a serene environment and a well-maintained atmosphere. The south-facing garden, carefully landscaped, is enhanced by a pool, providing a pleasant outdoor living environment. Energy Performance Diagnosis: C - 125 Greenhouse Gas Emission: A - 4 Estimated annual energy costs of the home: €1540 - €2130 Transaction fees including tax payable by the seller Information on the risks to which this property is exposed is available on the Géorisques website: www.georisques.gouv.fr The luxury real estate market on the French Riviera is one of the most attractive in the Mediterranean region. Vacation homes and secondary residences on the French Riviera offer not only an incomparable style and quality of life but also, considering the international economic situation, a safe investment and a smart retirement project, especially at premium addresses. La Croix Valmer, a town on the Saint Tropez peninsula, is a coastal city on the French Riviera, in the south of France. Known for the beauty of its beaches, in the magnificent bay of Cavalaire, it is also rich in history. Hidden treasures can be found on the peninsula amid quiet coves, along with magnificent examples of early 20th-century seaside architecture.

Ref. : W-046CY0

ENGEL & VÖLKERS

ARCACHON1 850 000 €

House for sale rooms - 7 rooms - 207

ARCACHON - ABATILLES DISTRICT

Michael Zingraf Real Estate presents this villa ideally located in the Abatilles neighbourhood, in the heart of a quiet, green and privileged environment. Completely renovated with high-quality fixtures and fittings, this elegant property offers approximately 2,210 square feet of living space and a fluid layout allowing for a particularly comfortable single-storey lifestyle. Upon entering, the villa reveals a beautiful living room with a fireplace, a fitted and equipped kitchen extended by an adjoining utility kitchen. The sleeping area has five bedrooms, including a master suite, complemented by two additional bathrooms and a study. A laundry room and a storage room complete the interior layout. Outside, the charm is immediate with a magnificent landscaped garden of approximately 1,160 m², a veritable green oasis. The property features a 12 x 5 m swimming pool and a covered lounge area, ideal for enjoying sunny days and entertaining in a convivial atmosphere. A garage and several parking spaces complete this rare property in one of the most sought-after areas.

Ref. : MZIBA1383

MICHAEL ZINGRAF BASSIN ARCACHON

ST-PAUL-DE-VENCE5 500 000 €

House for sale rooms - 9 rooms - 460

Sole agent - Villa with 4 outbuildings with park - Swimming pool

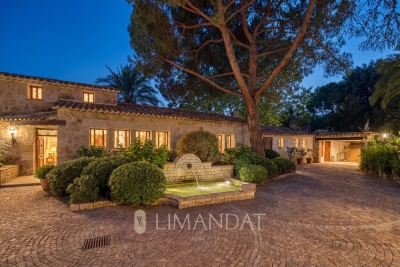
Exclusively at Limandat Exclusively at Limandat In absolute calm, a few minutes from the famous village of Saint-Paul-de-Vence and the village of La Colle-sur-Loup. The property has: - A main stone house of 300 m² built with high-end materials with 4 bedrooms, 1 office, 1 library, 1 separate kitchen, living room, dining room, spacious covered terrace - A caretaker's house - A stone village composed of 3 independent houses for a total area of 160 m² Swimming pool, many other outbuildings The property has 2 independent entrances All on a park and garden of 4.4 hectares Fee charged to the seller ENERGY CLASS: 160 (D) CLIMATE CLASS: 40 (D) (Established on 01/07/2021) Estimated average amount annual energy expenditure standard use, energy price base year 2021 between €5,540 and €7,540 Information on the risks to which this property is exposed is available on the Georisques www.georisques.gouv.fr website

Ref. : 87018538

LIMANDAT REAL ESTATE

ST-RAPHAËL450 000 €

Apartment for sale rooms - 2 rooms - 74

2-ROOM APARTMENT 70 M2, POOL, UNOBSTRUCTED VIEW, SAINT-RAPHAEL

A unique location, within a historic bourgeois residence steeped in history, nestled in the heart of a sumptuous landscaped park boasting a majestic swimming pool. This haven of peace is home to this magnificent, charming apartment of 74.80 sqm. It combines the charm and elegance of period features with tranquility and a high quality of life, just steps from golf courses and 5 minutes from the sea. The apartment comprises a beautiful entrance hall with ample storage, a shower room, a separate toilet, a functional kitchen, and a spacious living/dining room opening onto a splendid glass-roofed window that floods the apartment with light and offers undeniable charm, as well as an unobstructed view of the park and its Mediterranean vegetation. A large 12 sqm mezzanine has been converted into a comfortable bedroom with air conditioning and provides access to a large attic offering valuable storage space. Parking is available within the secure residence, and a bicycle garage is also provided. A true haven of peace in the heart of the French Riviera, an absolute must-see.

Ref. : 9722

IMMOGOLF

VENCE290 000 €

Apartment for sale rooms - 4 rooms - 100

VENCE - CENTER - 4 ROOMS - DUPLEX - TO RENOVATE

VENCE - at the entrance to Avenue du Général Leclerc - In a sought-after location close to all shops, transport and amenities, come and discover this spacious 4-room duplex apartment for renovation in a beautiful freestone building. It comprises an entrance hall leading to a vast 40 m² living room with open-plan kitchen, an 11 m² bedroom, a spacious 21 m² bedroom with access to a large, pleasant, south-facing terrace of over 10 m², an office, a bathroom with toilet and a separate toilet. Upstairs, a bright 18 m² room with velux window, offering a view of the rooftops and mountains. The property has approx. 50 m² of convertible attic space with high ceilings. The facade and roof are in very good condition. High renovation potential for investor or property developer. Possibility of division. Fees payable by the vendor. Information on the risks to which this property is exposed is available on the Géorisques website: www.georisques.gouv.fr

Ref. : 86665783

Reussite Immo Nice

EPAGNY METZ-TESSY270 000 €

Apartment for sale rooms - 2 rooms - 47

2-room apartment in Epagny

For sale? Charming apartment with garden in Épagny Located on the ground floor in the highly sought-after town of Épagny, discover this beautiful apartment completely renovated, combining modern comfort and a pleasant living environment. The apartment benefits from a fully enclosed private garden, comprising a large 20 m2 terrace and a green lawn, perfect for fully enjoying sunny days. A storage area is located separately. The bright living room, thanks to its three openings to the outside, accommodates a kitchen open to the living room, offering a friendly and functional space. The room is equipped with a large walk-in closet, optimizing storage space. The bathroom with WC has a walk-in shower, combining comfort and modernity. The parquet floors bring warmth and elegance to the entire apartment. Individual heating is electric, hot water production is provided by two small boilers, one for the bathroom and one for the kitchen. A 5 m2 cellar completes this property. A rare property in the area, ideal for a main residence or an investment.

Ref. : 301

Ingenimmo

CANNES3 350 000 €

House for sale rooms - 6 rooms - 392

Super-Cannes – Exceptional Contemporary Provençal Estate

Nestled in the heart of the prestigious residential enclave of Super-Cannes, in absolute tranquility, this outstanding contemporary Provençal villa of approximately 390 sqm has been entirely renovated to the highest standards. Bathed in natural light thanks to its ideal East–West exposure, the property enjoys open views over protected mimosa woodland (classified non-buildable green zone) and the surrounding hills, ensuring total privacy and an unspoiled natural setting. Designed for refined living and effortless entertaining, the villa features: A bespoke Poliform kitchen fully equipped with Gaggenau appliances An elegant dining area A spacious living room with fireplace Five luxurious en-suite bedrooms, each offering comfort, privacy and high-end finishes Set within beautifully landscaped grounds of approximately 2,600 sqm, planted with Mediterranean species, the outdoor areas offer a true Riviera lifestyle experience: Heated saltwater swimming pool Fully equipped pool house Pétanque court Fruit orchard and vegetable garden Additional amenities include a private gym, sauna, closed garage for two cars, workshop and garden outbuilding. A rare turnkey property combining elegance, privacy and contemporary comfort in one of the French Riviera's most sought-after addresses.

Ref. : 86743653

Louvre Immobilier