OK
More than Less than
€  ok

Key-words : residential

Houses and Apartments, your real estate specialist magazine offers a selection of ads that match with the keyword residential. You can refine your search by specifying the area or price range in the navigation bar link Search for a House/Apartment.

VALLAURIS1 699 000 €

House for sale residential - 6 rooms - 224 m²

Panoramic sea view villa with pool near Cannes and Cap d'Antibes

224 sqm villa with panoramic sea views, pool and guest house in Vallauris Located in the sought-after Reténaou residential district of Vallauris, this character villa offers approximately 224 sqm of living space set within 1,688 sqm of landscaped grounds. The property enjoys a south-east orientation and exceptional panoramic views over the Mediterranean Sea, Golfe-Juan Bay and Cap d'Antibes. The upper floor comprises four bedrooms, including a principal suite of approximately 29 sqm. Three bedrooms benefit from direct access to a panoramic terrace. A bathroom, shower room and guest toilet complete this level. The ground floor features a spacious 60 sqm living room with sea views, a separate kitchen and a study. The reception areas open directly onto approximately 217 sqm of terraces and the swimming pool area. The lower level includes a large cellar, boiler room and a spacious sauna area offering potential for a gym, wellness space, home cinema or studio. An detached annex to be fitted out according to your needs of approximately 40 sqm and a double carport complete the property. Ideally positioned close to Cannes, Cap d'Antibes, beaches, golf courses, Sophia Antipolis and Nice International Airport, this villa represents an attractive opportunity for a primary residence or luxury holiday home on the French Riviera. Côte d'Azur Sotheby's International Realty For further information or to arrange a confidential private viewing, please contact Côte d'Azur Sotheby's International Realty, your trusted luxury real estate specialist on the French Riviera.

Ref. : CA6-3079

COTE D'AZUR SOTHEBY'S INTERNATIONAL REALTY

NICE540 000 €

Apartment for sale residential - 3 rooms - 66 m²

FOR SALE - APARTEMENT - NICE CORNICHE FLEURIE

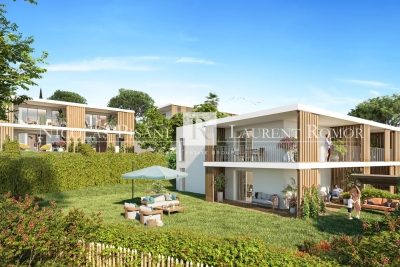
For sale – Apartment in a brand-new residence Located in the highly sought-after Corniche Fleurie district, within a brand-new residence, this beautiful two-bedroom apartment enjoys a peaceful residential setting while remaining close to shops, amenities and main transport links. The apartment offers a pleasant living area comprising a bright living room opening onto a terrace and a superb private garden of approximately 130 sqm, providing the perfect outdoor space to enjoy the Mediterranean climate. The sleeping area comprises two bedrooms, offering a comfortable and functional layout. Thanks to its exposure and surroundings, the apartment also benefits from a beautiful open view, enhancing the sense of space and natural light throughout the property. A rare opportunity combining the advantages of a new-build residence, generous outdoor space and a prime location in one of Nice's most desirable residential areas. A double underground parking space completes the property. Reduced notary fees Agency fees payable by the seller

Ref. : 87350280 VA P

NICOLAS PISANI & LAURENT ROMOR

CANNES690 000 €

Apartment for sale residential - 3 rooms - 70 m²

Cannes Croix des Gardes, apartment with terrace and panoramic Mediterranean views

In the residential area of Cannes Croix des Gardes, this two bedroom apartment, presented in co exclusivity by Côte d'Azur Sotheby's International Realty, combines panoramic sea views, a generous terrace, a south facing aspect and a peaceful green environment. The apartment is located on the second floor of a secure residence with video surveillance. Its dual aspect layout and southern exposure provide abundant natural light throughout the interiors. The main living area brings together the reception room and a fully equipped open plan kitchen. It opens directly onto an 18 sqm terrace, creating an appealing continuation of the interior living space. The panoramic sea view is one of the defining features of the property. From the terrace, the Mediterranean forms the backdrop to outdoor dining and relaxation, allowing the Côte d'Azur climate to become an integral part of everyday life. The private accommodation comprises two bedrooms and two shower rooms with toilets. The apartment is currently presented in good overall condition. Beyond the apartment itself, the residence offers amenities particularly suited to the Riviera lifestyle. Residents benefit from a swimming pool and tennis courts, together with the security of video surveillance. A private outdoor parking space is also included. Croix des Gardes is appreciated for its residential and green surroundings while remaining conveniently connected to central Cannes and the Mediterranean coastline. The property is immediately close to the Croix des Gardes fitness trail, while the beaches are only a few minutes away. Central Cannes can be reached in approximately five minutes by car. This location makes it possible to enjoy the restaurants, beaches and lifestyle of Cannes while returning to a quieter residential environment surrounded by greenery. With two bedrooms, an 18 sqm terrace, a south facing position, panoramic Mediterranean views and access to the residence's swimming pool and tennis courts, the apartment is well suited to use as either a primary residence or a second home in Cannes. Presented in co exclusivity by Côte d'Azur Sotheby's International Realty, your specialist in luxury real estate in Cannes and across the French Riviera. Contact our Cannes agency to arrange a private viewing.

Ref. : CA6-3208

COTE D'AZUR SOTHEBY'S INTERNATIONAL REALTY

ST-PAUL-DE-VENCE745 000 €

House for sale residential - 4 rooms - 104 m²

A CHARMING HOUSE WITH NICE GARDEN NEAR THE VILLAGE OF SAINT PAUL DE VENCE

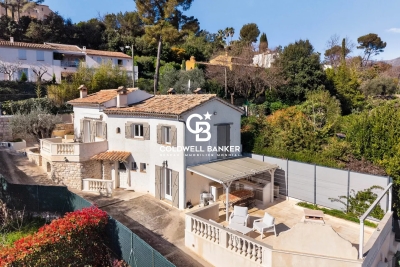
Located in the heart of a prime residential neighborhood in Saint-Paul-de-Vence, this elegant 104 m² villa, set on approximately 1,000 m² of land, offers a harmonious living environment that combines sophistication, functionality, and high-quality finishes. The main level features a spacious, light-filled living room with a dining area, opening onto a generously sunny terrace. The kitchen, crafted from lava stone, captivates with its aesthetic appeal and high-quality finishes. A bedroom with an en-suite bathroom completes this level. On the garden level, two additional bedrooms are situated alongside a large, fully fitted walk-in closet, a spacious bathroom, and a laundry room. A remarkable terrace of approximately 70 m², featuring a fully equipped outdoor kitchen, overlooks a landscaped garden maintained with the utmost care. Amenities include reversible air conditioning, a motorized gate, a generously sized enclosed garage, several outdoor parking spaces, a pétanque court, and an outbuilding offering potential for additional conversion. A charming property, ideal as a primary residence or a second home. Located a 10-minute walking distance from the village of Saint Paul de Vence.

Ref. : 87359173

Coldwell Banker Art Realty

LE CANNET1 295 000 €

Apartment for sale residential - 4 rooms - 108 m²

LE CANNET VICTORIA - 4 ROOMS APARTMENT - PANORAMIC SEAVIEW

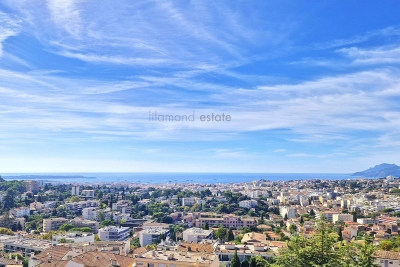
Exclusive! Located in a prestigious residential area of ??Le Cannet, on its finest avenue and within the most exclusive residence called La Perle, this rare 108,10 Sqm apartment features four main rooms. These include a spacious 52 sqm living area with a fully equipped open-plan kitchen, opening onto a deep, south-facing 32 sqm terrace that offers sweeping views of the Mediterranean, stretching from Cap d'Antibes to the Estérel massif. The property includes three bedrooms and two shower rooms, along with two toilets. Tastefully renovated, it offers a peaceful retreat in the hills of Le Cannet. A cellar and a garage are included with this exceptional apartment.

Ref. : 87230090

LILAMAND REAL ESTATE SAS

VENCE1 480 000 €

House for sale residential - 7 rooms - 228 m²

Vence – Contemporary Villa with Views of Saint-Paul-de-Vence and the Sea

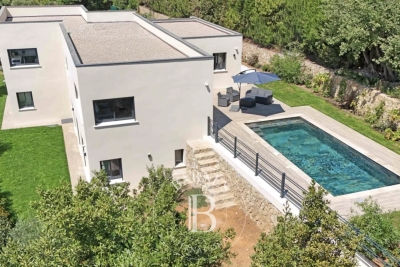
Located in a peaceful and sought-after residential area to the south of Vence, this elegant contemporary villa offers approximately 225 sq m of living space and enjoys a desirable south-western exposure. Set within beautifully landscaped grounds of approximately 1,143 sq m with a swimming pool, the property boasts open views over the village of Saint-Paul-de-Vence, the surrounding hills and the Mediterranean Sea in the distance. The generous, light-filled living areas include a spacious lounge with dining area, a fully equipped kitchen and a separate TV room. The sleeping accommodation comprises a principal suite with a dressing room, shower room and WC, two bedrooms each featuring built-in storage and an en-suite shower room, as well as two additional bedrooms sharing a bathroom with WC. Two garages complete this impeccably presented property, distinguished by its clean contemporary lines. A bright and comfortable villa, ideal for embracing the relaxed Côte d'Azur lifestyle, just a few minutes from Vence and Saint-Paul-de-Vence. Energy class : A – Climat class : A / estimated annual costs for standard use : between €910 and €1,280 (ref year 2023) Information on the risks to which this property is exposed is available on the Géorisques website: www.georisques.gouv.fr Property located in an area subject to compulsory brush clearance. Represented by Amélie DOLLÉ, acting in his capacity as authorized service provider, with full powers for the purposes hereof. The villa features generous reception areas, including a bright living and dining room, a fully equipped kitchen and a separate TV lounge. The sleeping accommodation comprises a principal suite with a dressing room, shower room and toilet; two bedrooms, each with built-in wardrobes and an en-suite shower room; and two additional bedrooms with built-in storage, sharing a bathroom with toilet. Two garages complete this beautifully maintained property, presented in immaculate condition. A bright and comfortable contemporary villa, ideal for enjoying the Côte d'Azur lifestyle, within easy reach of both Vence and Saint-Paul-de-Vence. Agency fees payable by vendor - Montant estimé des dépenses annuelles d'énergie pour un usage standard, établi à partir des prix de l'énergie de l'année 2024 : 920€ ~ 1260€ - Amélie DOLLÉ - Agent commercial - EI - RSAC 884 445 081

Ref. : 87298585

BARNES Saint-Paul de Vence

GRASSE2 079 000 €

House for sale residential - 8 rooms - 353 m²

GRASSE Peyloubet Hill - 40 minutes from NICE Airport and CANNES Riviera - 3 golf courses within 15 minutes - Classic Grasse country bastide - Clean lines and volumes - living area of 305 m² plus an additional room (independent apartment) of 43 m². It is nestled in the heart of an olive grove and about thirty citrus trees - 13,000 m² terraced land (90 olive trees) in a very residential rural area offering complete peace and tranquility. South and west facing with a panoramic, almost Florentine view in the foreground, extending from the Grasse hills to the sea. Beautiful entrance with cathedral ceiling leading to the living room of nearly 62 m² - Equipped separate kitchen and laundry room - also opening onto a veranda room and terrace. On the same level, a small bedroom (1), a study/library, and a pantry. Staircase leading to the first floor - spacious master suite (2) with walk-in closet and full bathroom including shower, bathtub, and toilet. Bedroom (3) - separate bathroom - bedroom (4) en suite with bathroom - two other bedrooms (5 and 6), a shower room, and another separate bathroom. On the lower ground floor: an independent living space of 43 m² with bathroom, suitable for various uses (dormitory, playroom, etc.) The property includes three closed garages (70 m²) and a wood shelter. Space for a large number of parking spots. Overall features: Air conditioning, Fireplace, Double glazing, Intercom, Internet, pétanque court - ''Information on the risks to which this property is exposed is available on the Géorisques website: www.georisques.gouv.fr.'' Fees payable by the buyer.

Ref. : 561V8088M

opio-rouret-immobilier

LA CROIX-VALMER1 445 000 €

House for sale residential - 5 rooms - 116 m²

Sea-view villa in a haven of tranquility

Located in a sought-after residential estate, in absolute peace and quiet and not overlooked, this villa of approximately 116 m² offers a privileged lifestyle in the heart of a green environment with sea views. Built in the 1990s and extended in 2015, the house features generous volumes and plenty of natural light, with the possibility of further extension. On one level, the living area consists of a fully equipped open-plan kitchen, a living room–dining area benefiting from stunning views of the sea and surrounding greenery, with direct access to the outdoor space and the swimming pool. You will also find a master suite with sea views offering comfort and privacy, as well as a large office that can easily be converted into a second master suite. Upstairs, two bedrooms with sea views and a bathroom complete the property. Outside, you will enjoy a heated infinity pool, perfectly integrated into the landscape and ideal for taking in the view. The property also benefits from several parking spaces, a carport, and a large cellar. Energy Performance Diagnosis: C - 123 Greenhouse Gas Emissions: A - 4 Estimated annual energy costs for the home: €1,580 - €2,210 Transaction fees incl. VAT payable by the seller Information on the risks to which this property is exposed is available on the Géorisques website: www.georisques.gouv.fr The luxury real estate market on the French Riviera is one of the most attractive in the Mediterranean region. Holiday homes and second residences on the French Riviera offer not only an unparalleled lifestyle and quality of life but also, given the international economic situation, a safe investment and a smart retirement plan, especially at premium addresses. La Croix-Valmer, a commune on the Saint-Tropez peninsula, is a coastal town on the French Riviera in the south of France. Renowned for the beauty of its beaches in the magnificent Bay of Cavalaire, it is also steeped in history. On the peninsula lie hidden treasures amid peaceful coves, and superb examples of early 20th-century seaside architecture.

Ref. : W-048JMX

ENGEL & VÖLKERS

CANNES810 000 €

Apartment for sale residential - 3 rooms - 67 m²

CANNES GALLIA - NEW - 3 ROOMS - POOL

29 Isola Bella is nestled in a sought-after residential area, ideally located. It offers easy access, in just a few minutes on foot, to the Rue d'Antibes and the Croisette with its beaches and iconic seafront. This desirable area attracts a discerning clientele, seeking a high-end property in the heart of a refined neighborhood, offering both comfortable living and prestigious real estate. The apartments in the condominium are distributed across four buildings and a house, carefully restored while preserving its original character. Clad in light-colored render, the clean, minimalist facades open onto the outdoors with deep balconies and projecting terraces. This 2-bedroom apartment on the second floor offers 66.41 sqm of living space and a terrace of nearly 30 sqm. It features a spacious living room/kitchen, two bedrooms, a bathroom with toilet, and a shower room with toilet. Two underground parking spaces are included. Other apartments are available, please inquire for details. High-quality amenities in a fully fenced and secure residence with video intercom and key fob access control, reinforced front door, and underground parking. Complete customization of the apartments : large 80x80 cm tiles throughout, bathrooms and shower rooms tiled to the ceiling and equipped with vanity units, mirrors, and lighting, thermo-lacquered aluminum window and door frames, centrally controlled electric roller shutters, individual reversible air conditioning, thermostatic faucets, shower screens, bath screens, towel warmers and shower columns, and wall-hung toilets. Delivery scheduled for the end of 2028. Reduced notary fees.

Ref. : 87053149

LILAMAND REAL ESTATE SAS

CARNAC714 000 €

House for sale residential - 6 rooms - 146 m²

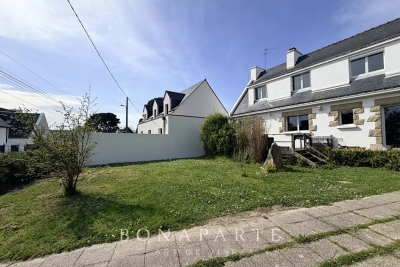
CARNAC – BETWEEN THE TOWN AND THE BEACH – HOUSE 146 M² – PARENTAL SUITE ON THE GROUND FLOOR – FULL SOUTH – ABSOLUTE QUIET

IN CARNAC, ideally located between the town and Carnac Beach, this family house of about 146 m² benefits from a sought-after location, at the end of a dead end street, in a 100% quiet residential environment. Facing south, it allows you to enjoy Carnac daily on foot or by bike. The town, its shops and markets are accessible on foot. The Great Beach, located 1.4 km away, is reached in about six minutes by bike via quiet routes. Cycling paths also allow easy access to Carnac Beach, the Yacht Club, Beaumer, Men-Dû, the alignments and La Trinité-sur-Mer. Built in 1970 and fully redesigned in 2005, the house offers a large bright living room on the ground floor, largely open to a wooden terrace and the garden facing south. The equipped kitchen also has direct access to the outside. A real asset, the master suite on the ground floor has its private bathroom and its own terrace, enabling comfortable single-story living. Upstairs, three bedrooms welcome family and friends, including one with a private bathroom. A bathroom and an additional room that can serve as an office or an extra bedroom complete this level. Built on a 520 m² plot, it also has a 17 m² garage. A house for sale in Carnac, especially pleasant for those seeking proximity to the town, quick access to Carnac Beach, full south exposure, and the absolute tranquility of a dead end. Price: €714,000 Agency Fees Included Seller's net price: €680,000 Fees: 5% charged to the buyer DPE: 248 kWh/m²/year – Class D GES: 8 kg CO2/m²/year – Class B Information on the risks to which this property is exposed is available on the Georisques website: www.georisques.gouv.fr House presented exclusively by BONAPARTE Art de Vivre.

Ref. : LC-3802

Maison BONAPARTE

PARIS 14EME2 300 000 €

House for sale residential - 5 rooms - 154 m²

Paris 14 - Private lane - Deluxe house

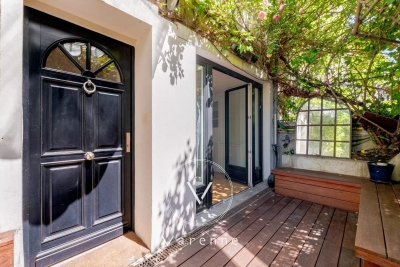
On a private lane lined by detached homes, including some of the most coveted on Paris's Left Bank, this elegant family house totals 155 sq.m (1,668 sq ft) and has been renovated throughout by an architect using high-end materials. A rare opportunity in Paris, this freehold house combines total tranquillity, omnipresent greenery and quality of life, in an exclusive residential setting. The house's southern aspect guarantees exceptional luminosity throughout the year. A home designed for modern family life. A private gate provides access to the lush little garden, equipped with automated sprinklers and a teak terrace for summer dining, leading to the house. The various levels include magnificent reception rooms, a sophisticated eat-in kitchen ideal for entertaining, a light-filled living room, and an office opening onto the terrace. The first floor comprises a stunning master suite with wardrobes, en-suite bathroom and toilet, with a further two comfortable bedrooms on the top floor, in addition to a bathroom and separate toilet. The excellent renovation has accentuated the house's volumes, light and quality finishes, blending elegant period charm with contemporary comfort. A discreet and unspoilt setting, renowned for its verdant surroundings, incredible peace and quiet and proximity to Parc Montsouris. Parking available on the private lane. Close to all conveniences, public transport services offering easy access to Paris's airports (RER B and metro line 4), shops and prestigious schools in the 6th arrondissement (L'Asacienne and Collège Stanislas, to name just a few).

Ref. : 6601

AGENCE VARENNE PARIS 7E

PARIS 8EME998 000 €

Apartment for sale residential - 3 rooms - 74 m²

Paris 8th – Elegance and tranquility steps from Parc Monceau

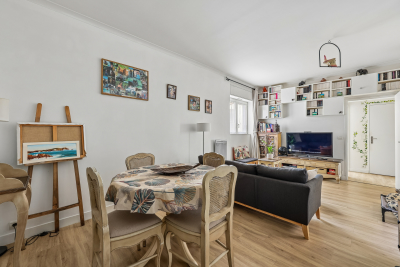
Engel & Völkers exclusively presents this beautiful 85.30 sqm apartment, ideally located just steps from Parc Monceau, in the heart of one of the most sought-after areas of the 8th arrondissement. Set within a remarkable, well-maintained period building of the highest standing, offering sought-after services—including a live-in concierge, coded entry system and intercom—this apartment provides a particularly privileged living environment. Located on the ground floor and enjoying absolute peace overlooking two spacious inner courtyards, it stands out for its tranquil atmosphere, excellent natural light and generous proportions. Sheltered from the bustle of the street, this property offers a true haven of serenity in the heart of Paris. The apartment opens onto an elegant entrance hall leading to a spacious reception area comprising a living room and dining room with harmonious proportions, both opening widely onto an inner courtyard. This welcoming and warm space is equally suited to everyday living and entertaining, while enjoying a pleasant connection with the outdoors. Extending from this area, a separate eat-in kitchen, fully fitted and equipped, also benefits from direct access to the inner courtyard. Functional and convivial, it offers ample storage and quality appliances. The sleeping area comprises two beautiful, light-filled bedrooms and a tastefully finished shower room with toilet. One of the bedrooms also has direct access to the inner courtyard, creating a pleasant sense of space and tranquillity. A guest toilet completes the layout. A sound cellar in the basement completes this property. A parking space within the building, particularly valuable in this sought-after neighbourhood, is available at an additional cost. The perfect combination of period charm, contemporary comfort and an exceptionally peaceful setting, this apartment enjoys a prestigious address in the immediate vicinity of Parc Monceau, quality shops and the neighbourhood's finest schools. A rare property in the prestigious Monceau district. Energy performance certificate: D / 210 kWh/sqm/year. Greenhouse gas emissions: B / 8 kg CO?/sqm/year. Estimated annual energy costs for the property: between €1,470 and €2,040. Energy prices indexed as at 01/01/2023 Co-ownership comprising 191 lots. Average annual service charges: €2,016. Property tax: €2,135. Legal proceedings pending: no. Transaction fees payable by the seller. Information on the risks to which this property is exposed is available on the Géorisques website: www.georisques.gouv.fr. In the immediate vicinity of Parc Monceau, this prime location in Paris's 8th arrondissement is appealing for its elegant, residential setting, combining distinctive Haussmann-style buildings with former private mansions. The neighborhood offers a rare balance between tranquillity and centrality: - Secure and highly sought-after environment - Refined atmosphere, particularly appreciated for its peace and quiet - Immediate proximity to major thoroughfares such as Boulevard Haussmann Ideally served by public transport, it is just a few minutes from Monceau, Villiers and Miromesnil stations, providing quick access to the entire capital. Both residential and lively during the week, the neighborhood benefits from numerous offices, quality shops and restaurants, while retaining a more peaceful atmosphere at weekends. Finally, its strategic location provides easy access to: - Saint-Lazare and its major connections - The Champs-Élysées and several iconic neighborhoods in western Paris School catchment area: - Monceau Public Primary School - Chaptal Middle School - People & Baby Galipette Nursery

Ref. : W-04ATUO

ENGEL & VÖLKERS

CALLIAN1 285 000 €

House for sale residential - 21 rooms - 575 m²

Exceptional 7 Hectare Estate - Heart of the Fayence Countryside

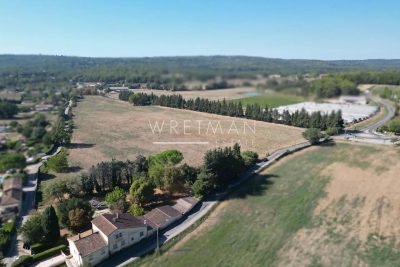
In the heart of the Fayence region, in the sought-after municipality of Callian, discover this rare property offering remarkable potential for a residential, tourist, equestrian, or professional project. Set on land of over 7 hectares, in a calm and preserved environment, the estate benefits from a strategic location near the main hubs of the French Riviera: Montauroux about 8 minutes • Fréjus 35 minutes • Cannes 45 minutes A RARE LAND AND A LARGE-SCALE PROPERTY The property extends over more than 7 hectares of land, notably including about 5,000 sqm for commercial use, fully fenced, as well as significant agricultural areas. The estate also has a functional well and city water, particularly interesting elements given the size of the land and various exploitation possibilities. The property includes approximately 573 sqm of built space to be renovated, spread across several buildings. It notably includes: an old inn-hotel-restaurant on 3 levels, with about 10 rooms to be redesigned; an annexe with 3 studios of about 20 sqm each; an independent residence of about 60 sqm; several barns and annex spaces; a hayloft; a swimming pool with terraces; and two ruined structures, offering additional potential subject to administrative and urban planning permissions. A PROJECT TO BE IMAGINED Thanks to its location, the size of its land, its built volumes, and its former use as a reception site, this property presents a particularly attractive opportunity for an investor or project developer. The configuration of the estate allows for different orientations, subject to applicable regulations and the necessary permissions: equestrian activity, stables and boarding, tourist accommodations, hotel project, catering, events, professional or commercial activity. Proximity to Cannes, Fréjus, and the French Riviera enhances the site's attractiveness and its potential for a tourist or economic project. A PROPERTY WITH GREAT POTENTIAL This estate currently offers a true blank page to reinvent, with large volumes, exceptional land, and a strategic location in the heart of the Var hinterland. A unique and rare property on the market, intended for a buyer wishing to enhance a large-scale property and develop a personalized project in a privileged environment.

Ref. : 87351180

WRETMAN ESTATE & CONSULTING

NÎMES345 000 €

Apartment for sale residential - 5 rooms - 85 m²

NÎMES REVOLUTION DISTRICT / JARDINS DE LA FONTAINE LA MA

DIAZ IMMOBILIER offers you exclusively this pleasant through apartment of approximately 85 m2 , located on the 4th and top floor with elevator of the sought-after La Marseillaise residence, with access via rue d'Albenas. Bathed in light thanks to its south-facing exposure, this apartment offers an unobstructed view and a privileged living environment just a few minutes' walk from the famous Jardins de la Fontaine, the Halles de Nîmes and the historic centre. The apartment comprises an entrance hall leading to a spacious open-plan living area including a living room, lounge, and dining room, opening onto a first south-facing balcony. There is also a separate kitchen with access to a second balcony, two comfortable bedrooms, a renovated shower room, and a separate WC. The services include: - Marble flooring in the main rooms; - Wooden joinery with double glazing; - Electric roller shutters; - Central gas heating; - Elevator ; - Apartment with windows on both sides and very bright. A private storage room and a cellar of approximately 5 m2 complete this property. Additional information: - Energy Performance Certificate (EPC): D - Condominium fees: approximately EUR800 per quarter (including heating and water) - Property tax: EUR1,800 per year The condominium: The La Marseillaise residence is a well-regarded condominium in the area, appreciated for its maintenance, strategic location, and the quality of its residential environment. It benefits from secure access and an elevator serving all floors. The neighborhood: The Révolution district Jardins de la Fontaine is one of the most sought-after areas in Nîmes. Its appeal lies in its immediate proximity to the covered market, shops, schools, public transport, and the city's iconic green spaces. An ideal location allowing residents to fully enjoy the city center while benefiting from a pleasant, residential living environment. A great opportunity for a primary residence or a quality real estate investment. For further information or to arrange a visit, please contact Nicolas DIAZ at DIAZ IMMOBILIER on 06 12 96 45 44 .

Ref. : 205

Diaz IMMOBILIER

PARIS 17EME2 850 000 €

Apartment for sale residential - 7 rooms - 240 m²

Steps from Parc Monceau – Elegant, prestigious offices convertib

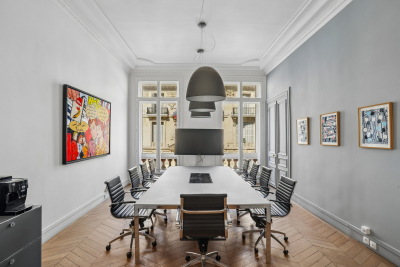
Just a few steps from Parc Monceau, within a superb late-19th-century bourgeois building constructed of dressed stone and brick, characteristic of the emblematic Plaine Monceau area, Engel & Volkers invites you to discover remarkable spaces measuring 240.27 sq m under the Carrez Law, currently used as offices and offering significant potential for conversion into a family residence. From the moment you enter, this property will charm you with its harmonious proportions, high ceilings, period mouldings, herringbone parquet flooring and broad windows that allow abundant natural light to flood in. Spread over three levels connected by a private lift and an internal staircase, these premises currently comprise several independent offices, an open-plan area, two meeting rooms, a break area with kitchen, two bathrooms and several toilets. They could accommodate a self-employed professional, a registered office or representative offices seeking a prestigious address. Behind this professional layout, the property has all the assets required for conversion into a prestigious residence. Its mixed-use designation, generous volumes and perfectly preserved period features make it possible to envisage a sumptuous family home with spacious reception rooms, an open-plan kitchen adjoining the living areas and up to four or five bedrooms, offering a rare quality of life in the heart of Paris. The impeccably maintained building benefits from superb common areas, secure access via keypad and intercom, and no works have been approved within the co-ownership. Key features · Exceptional address just steps from Parc Monceau. · Characterful bourgeois building dating from the late 19th century. · 240.27 sq m under the Carrez Law, spread over three levels. · Private lift. · Superb period features: herringbone parquet flooring, mouldings and high ceilings. · Numerous layout possibilities. · Potential to create a family residence with four or five bedrooms. · Well-maintained co-ownership, with no approved works. · Vibrant neighbourhood, shops, transport links and renowned schools in the immediate vicinity. Properties offering such potential in this area are exceptionally rare. This property will appeal equally to a self-employed professional seeking an iconic address and to a buyer wishing to create a unique Parisian residence tailored to their preferences. A rare opportunity to envision and redesign an exceptional family residence at such a prestigious address! Property subject to co-ownership regulations. Number of lots in the building: 66 lots No legal proceedings pending. Average annual charges: €1,226 per quarter (€4,904 annually). Energy performance certificate: F/456 Greenhouse gas emissions: C/20. Estimated annual energy costs for the property: between €17,250 and €23,350. Average energy prices indexed to the years 2024–2025. Property with excessive energy consumption: F Transaction fees including VAT payable by the seller. Information on the risks to which this property is exposed is available on the Géorisques website: www.georisques.gouv.fr Located in the heart of the highly sought-after Plaine Monceau, this property enjoys a prestigious address in one of the most elegant residential areas of Paris's 17th arrondissement. Just a few metres from Parc Monceau, a true green oasis designed in the 18th century, the surroundings are appealing for their rare balance of residential tranquillity, architectural refinement and lively neighbourhood atmosphere. Renowned for its elegant Haussmannian buildings and private mansions, Plaine Monceau embodies a coveted Parisian way of life. Its wide, tree-lined avenues, dressed-stone façades, gardens and peaceful atmosphere make it a privileged residential setting for French and international clients seeking discretion, prestige and quality of life. Just steps from Rue de Prony, Parc Monceau is one of the capital's fine

Ref. : W-04APBW

ENGEL & VÖLKERS