OK
More than Less than
€  ok

Key-words : residential

Houses and Apartments, your real estate specialist magazine offers a selection of ads that match with the keyword residential. You can refine your search by specifying the area or price range in the navigation bar link Search for a House/Apartment.

CANNES954 000 €

Apartment for sale residential - 3 rooms - 65 m²

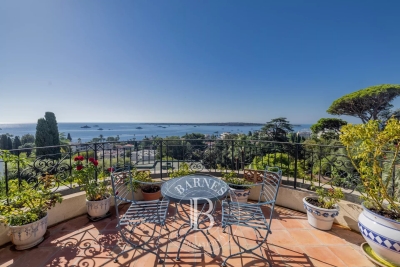
CANNES CALIFORNIE - 2 BEDROOMS - TERRACE - PANORAMIC SEA VIEW

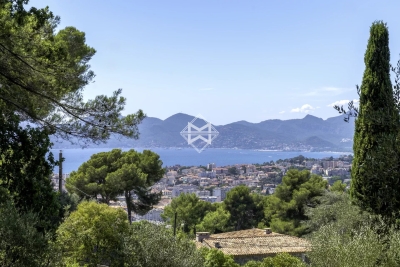
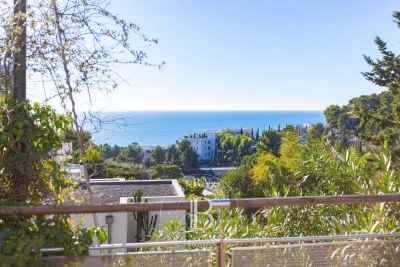
Nestled at the top of a confidential residence, in the heart of one of Cannes' most sought-after neighborhoods, this top floor resembles a true refuge suspended between sky and sea. Located in the sought-after area of La Californie, just a few minutes from the famous Croisette, it benefits from spectacular sea views. From the entrance, the volumes and brightness immediately attract. The 33 sqm living room, bathed in light, opens onto a contemporary kitchen perfectly integrated, with the whole extending onto a terrace offering an exceptional panorama of the sea. The master suite of 19 sqm, with its recently renovated bathroom, also has access to a southeast-facing terrace, ideal for enjoying the first light of the day. A second space, which can serve as a bedroom or office, with direct access to the east terrace, completes the set, accompanied by an elegant shower room. This rare property perfectly combines luxury, tranquility, and privacy within a secure residence. Air conditioning ensures optimal comfort in all seasons. A closed garage with an adjoining cellar and an independent parking space complete this exceptional property. A unique place, designed to offer a privileged living environment on the French Riviera. The property is subject to the co-ownership regime. The co-ownership includes 12 lots for residential use. Located in the Californie neighborhood, this property benefits from a desirable residential environment between iconic villas, Belle Époque residences, and lush landscapes. Renowned for its calm and panoramic views of the Cannes bay and the Esterel massif, the sector seduces with its refined and residential lifestyle. Known worldwide for its elegance and way of life, Cannes is charming with its iconic beaches, the Croisette, renowned restaurants, and luxury boutiques. Considered the best global destination for hosting festivals and events, the city hosts prestigious events such as the Cannes Film Festival, MIPIM, and Cannes Lions every year at the Palais des Festivals. Ideally located between Monaco and Saint-Tropez, near Nice International Airport and Cannes-Mandelieu aerodrome, Cannes offers an exclusive lifestyle in the heart of the French Riviera. A major player in high-end real estate and ambassador of the French art of living, Maison BARNES deploys an integrated network of 159 agencies in 21 countries and 75 destinations, supporting its clients in all their life projects. Agency fees payable by vendor - Nombre de lots dans la copropriété: 11 - Montant moyen de la quote-part de charges courantes 3,730 €/yearly - Montant estimé des dépenses annuelles d'énergie pour un usage standard, établi à partir des prix de l'énergie de l'année 2021 : 1250€ ~ 1730€ - Les informations sur les risques auxquels ce bien est exposé sont disponibles sur le site Géorisques : www.georisques.gouv.fr

Ref. : 86920401

BARNES Cannes

NICE159 000 €

Apartment for sale residential - 2 rooms - 22 m²

Nice - Old Nice - Cozy 2-room apartment fully renovated

// Nice - Old Nice / Green Corridor // In the heart of one of the most sought-after neighborhoods in Nice, in the coveted part of Old Nice near the Green Corridor, discover this rare property, designed to appeal to both local and international clients. Located on an intermediate floor of a Nice building, this apartment has been completely renovated with elegant and contemporary codes, inspired by the world of high-end hotel suites. Each detail has been carefully considered to offer a refined, functional living environment that is immediately usable, while benefiting from a quiet setting thanks to its courtyard side. The property has a particularly sought-after asset: dual use (residential and professional local), offering great flexibility of use. It will suit a primary or secondary residence, a liberal activity, or a seasonal rental investment. The interior features a custom fully equipped kitchen, an optimized living space, a bathroom with shower, vanity unit and mirror, as well as separate toilets. Comfort is ensured by reversible air conditioning and double-glazed windows. Another interesting feature: the presence of a private adjacent corridor offering potential for expansion (request to the co-ownership), a real opportunity for additional value. Its location is simply exceptional: very close to the tramway, restaurants, shops, and just a few steps from the sea. A unique living environment, combining historic charm and urban dynamism. Also worth noting: very low co-ownership charges and a particularly advantageous property tax, enhancing the attractiveness of this property, both for personal use and for investment. A confidential and versatile property, ideal for a strategic investment on the French Riviera. Property subject to co-ownership status: XX main lots. Annual running costs: €372 (approximately €31/month). Property tax: very low. No ongoing procedures. Fees borne by the seller. The ERRIAL report on the risks to which this property is exposed is available on the site:

Ref. : 87354347

MAISON CINO Real Estate

TOURRETTES2 700 000 €

House for sale residential - 4 rooms - 208 m²

Tourrettes, villa with heated infinity pool in the Terre Blanche estate

In the heart of the Terre Blanche estate in Tourrettes, this villa offers an address particularly suited to French and international buyers seeking a residential environment shaped by nature and the golf lifestyle. The property provides approximately 208 sqm of living space and stands within around 2,756 sqm of landscaped grounds. Its layout places particular emphasis on natural light and the relationship between the interiors, terraces and garden. The spacious living room with fireplace forms the principal reception area. Large glazed openings connect the room directly with the outdoor spaces, bringing views of the surrounding greenery into the heart of the home. A contemporary kitchen complements the reception areas, providing a setting suited to both everyday living and entertaining. The ground floor also comprises an office and a suite with its own shower room, offering bedroom accommodation on the main level. Upstairs, a large principal bedroom with its own bathroom enjoys a more independent position within the villa. The landscaped garden is one of the property's defining features. Extending across approximately 2,756 sqm, it surrounds the villa with carefully maintained vegetation and provides the setting for a range of outdoor living spaces. At its heart is the heated infinity pool, accompanied by a pool house and shaded terrace. Together, these areas create a natural setting for enjoying the Mediterranean climate throughout the day. A pétanque court adds another leisure space while reinforcing the Provençal character of the property. A closed double garage of approximately 50 sqm, together with several additional parking spaces, completes the property. The villa's position within Terre Blanche is naturally one of its principal attributes. Extending over 266 hectares, the estate brings together residential properties, natural surroundings and the world of golf in a preserved environment in Tourrettes. For international buyers looking for a residence in the South of France with a strong connection to golf and nature, the property combines substantial outdoor space with a comfortable and flexible interior configuration. With approximately 208 sqm of living space, 2,756 sqm of landscaped grounds, a heated infinity pool, pool house, pétanque court and double garage, this villa offers a particularly complete lifestyle within the Terre Blanche estate. Presented by Côte d'Azur Sotheby's International Realty, your specialist in luxury real estate on the Côte d'Azur and its hinterland. Contact our team to arrange a private viewing.

Ref. : CA15-398

COTE D'AZUR SOTHEBY'S INTERNATIONAL REALTY

ST-JEAN-CAP-FERRAT700 000 €

Apartment for sale residential - 2 rooms - 47 m²

SAINT-JEAN-CAP-FERRAT – 47 SQ.M – GARDEN – GARAGE – 2 CELLARS

Within a residence ideally located in the heart of the village of Saint-Jean-Cap-Ferrat, this ground-floor property consists of two adjoining residential units, offering a total surface area of 47.26 sq.m. The property benefits from a major outdoor asset with a garden of approximately 86.70 sq.m, directly accessible from both units, providing a particularly pleasant and peaceful outdoor space. Currently fitted out and furnished, the two units offer several possibilities of use depending on the buyer's plans. The property also includes a garage and two cellars, highly sought-after features in this area. Property subject to co-ownership regulations / Annual charges: €2,273 / Property tax: €1,345 / Agency fees payable by the seller.

Ref. : 1078

AGENCE DU LITTORAL

ROQUEBRUNE-CAP-MARTIN7 300 000 €

House for sale residential - 7 rooms - 240 m²

For sale sumptuous villa completely refurbished with heated pool and stunning panoramic sea view

Ideally located in one of the most prestigious neighborhoods of Roquebrune Cap Martin, for sale sumptuous villa of 240 sqm completely refurbished, built on a 1.350 sqm magnificent landscaped plot with heated pool, South-East orientation and stunning sea view. Upon arrival, you are greeted by a large driveway accommodating multiple vehicles, complemented by a covered porch offering an entrance worthy of the French Riviera's finest properties. The main level reveals an impressive, light-filled reception area comprising great living room with fully equipped open-plan kitchen and dining room. These distinct zones are subtly separated by a superb refrigerated wine cellar serving either as a central architectural feature. This level also includes a bedroom with en-suite shower room, guest toilet and several closets. The lower level houses three magnificent suites, each with dressing and private bathroom. A pleasant lounge salon connects the bedrooms, creating a truly independent living space. This level also includes laundry room, storage room, guest toilet and sauna with shower. The upper level is entirely dedicated to an exceptional master suite, accessed via a modern antechamber with cathedral ceilings and opening onto a private terrace with panoramic view, a huge dressing as well as a refined bathroom with tub and walk-in shower. Every room opens generously onto the terraces, the gardens or the sea, creating a perfect harmony between indoor and outdoor. The heated pool is surrounded by a beautiful level garden with fully equipped summer kitchen, barbecue and spacious entertaining spaces, allowing residents to enjoy the exceptional climate of the Côte d'Azur. High-end technical features : comprehensive home automation, central system controlling lighting, roller shutters, entrance gate, video surveillance and heated pool, independent reversible air conditioning in every bedroom, underfloor heating in all bathrooms, double glazing and finishes of remarkable quality. A rare product where elegance, comfort and technology combine in one of the most sought-after residential district of Roquebrune Cap Martin.

Ref. : 87183824

EDOUARD VII

NICE899 000 €

Apartment for sale residential - 4 rooms - 109 m²

NICE PARC IMPERIAL - 4 ROOM APARTMENT IN DUPLEX OF 109SQM FOR SALE - TERRACE WITH PANORAMIC SEA VIEW - CLOSE AMENITIES

NICE – PARC IMPÉRIAL / SAINT-PHILIPPE: In a sought-after residential area overlooking the city, in a quiet location and within easy reach of shops, schools, and sports facilities (tennis courts), discover this superb 4-room duplex family apartment with generous proportions. The living area comprises a spacious living room with lounge and dining area, opening onto a beautiful terrace offering exceptional panoramic views of the sea, the city, and the mountains. The semi-open kitchen harmoniously complements this welcoming space. The lower level, dedicated to the sleeping area, includes an en suite bedroom with bathroom, two additional bedrooms with built-in wardrobes, a second bathroom with toilet, a separate toilet, and a dressing room.

Ref. : C-3030

Century 21 LAFAGE TRANSACTIONS NICE CORVESY

CAVALAIRE-SUR-MER1 380 000 €

House for sale residential - 7 rooms - 200 m²

5-bedroom villa, Cavalaire-sur-Mer, panoramic sea view and s

Located in a secure and highly sought-after residential area of Cavalaire-sur-Mer , this villa of approximately 200 m2 boasts exceptional sea views and a very peaceful setting. Set on a 1,623 m2 wooded plot, it enjoys a tranquil and desirable residential environment, in close proximity to the port and town center. This is a renovation project with strong potential. The main level comprises a pleasant open-plan living area that opens onto the outside. A large terrace allows you to fully enjoy the view of the bay. A dining room and a separate kitchen complete this space. The sleeping area consists of three air-conditioned bedrooms. A bathroom with shower and a separate toilet complete this level. On the garden level, a two-room apartment offers spacious rooms with a bright living room, a separate kitchen, a large bedroom, a cabin, a bathroom and a toilet. Finally, a studio apartment completes the description of the garden level. Outside: A garage, a swimming pool, a pétanque court and a meticulously maintained garden.

Ref. : V30000561

GOLFE ESTATE

LE LAVANDOU2 250 000 €

House for sale residential - 5 rooms - 294 m²

Villa with garden - SEA VIEW – LE LAVANDOU –

For sale in LE LAVANDOU: a luxury villa with high-end fittings, currently under construction (off-plan), set within an intimate development. Situated on the hillside in a quiet residential area, offering a south-facing panoramic view of the Mediterranean Sea and the Îles d'Or. Layout: A spacious open-plan living-dining area and kitchen of over 46 m², 4 bedrooms including a ground-floor master suite with walk-in wardrobe and en-suite shower room. Outdoor spaces: A double landscaped terrace (including a main terrace of 85 m² with a private spa) and a garden level. Parking: A private garage and 2 outdoor parking spaces. Features: Accessible to people with reduced mobility, comes with a spa on the landscaped terrace, motorised garage door, sliding windows and pocket windows, adjustable louvre sun blinds… Completion scheduled for February 2027, reduced notary fees.

Ref. : 87352191

IMMOCOACH - Luxury & Investment Properties

BEAUSOLEIL370 000 €

Apartment for sale residential -

Experience Monaco and its Lifestyle — BLUEMONT, an exceptional residential development in Beausoleil

Living in Monaco means embracing a lifestyle like no other: elegance, security, world-class services and an unparalleled quality of life. BLUEMONT, currently under development, fully reflects this universe. Located in Beausoleil, on the natural border between France and the Principality, the project enjoys a rare, prestigious and highly sought-after position just steps away from Monaco's vibrant centre. Only 50 metres from Boulevard des Moulins and the Carré d'Or, within immediate reach of the Casino, the Hôtel de Paris and the Larvotto beaches, BLUEMONT offers daily access to the Monaco lifestyle: luxury boutiques, renowned restaurants, exclusive services and an international atmosphere. Generous terraces and deep loggias open onto panoramic views over the Mediterranean and the Principality, creating a seamless connection between interior spaces and the horizon. The architecture is refined and contemporary, favouring clean lines, bright volumes and carefully selected materials for everyday comfort. The development fully complies with RE2020, ensuring next-generation energy performance, thermal comfort and air quality. Parking spaces available from €130,000 and storage rooms from €40,000, in addition. Available typologies: Studios from €370,000 1-bedroom units from €650,000 2-bedroom units from €850,000 3-bedroom units from €1,900,000 Penthouse from €3,600,000 Construction start planned between January and February 2027, estimated delivery end of 2029. Given the rarity of the location and the strong demand, we recommend contacting us as soon as possible for further information or to arrange a visit.

Ref. : BLUEMONT

ITALGEST GROUP INTERNATIONAL REAL ESTATE

ST-JEAN-DE-SIXTNew property

House for sale residential - 8 rooms - 223 m²

SAINT JEAN DE SIXT

€1,650,000 In Saint-Jean-de-Sixt, at the heart of the Aravis mountain range, this customisable contemporary Dunoyer chalet enjoys a peaceful residential setting and beautiful unobstructed views of the surrounding mountains and the Aravis range. Set on a 1,039 sq m plot, the chalet offers generous living spaces, including a spacious living area, kitchen with pantry, 5 bedrooms and suites, an office, ample storage, a double garage and several outdoor parking spaces. A separate apartment completes the property, providing an ideal space for hosting family and friends or for seasonal or long-term rental use. Ideally located between La Clusaz and Le Grand-Bornand, the chalet offers the opportunity to enjoy the mountains throughout the year while benefiting from the authentic village lifestyle of Saint-Jean-de-Sixt. The village centre, local shops, restaurants and Les Philosophes school are just 4 minutes away by car. The village centres and ski resorts of La Clusaz and Le Grand-Bornand can be reached in approximately 8 minutes, also served by the Y62-63 bus routes. Annecy is around 35 minutes away, while Geneva and its international airport are approximately one hour away. A privileged location combining mountain views, residential tranquillity, proximity to ski areas and excellent accessibility. Contract CMI: The indicated price includes the land (site viewed in the company of our land partner), the fully built house under a construction contract, studies and guarantees. Notary fees, taxes, and exterior design are not included. Non-contractual photos.

Ref. : SAINT JEAN DE SIXT FAUVET

GROUPE DUNOYER

MOUGINS1 290 000 €

House for sale residential - 6 rooms - 190 m²

MOUGINS RESIDENTIAL - RENOVATED VILLA

A splendid villa completly renovated with approximately 190 square meters of living space, situated on a flat lot in a quiet, residential neighborhood. South-facing, it enjoys plenty of natural light throughout the day. Located near the highway and schools, this property comprise an entrance hall, a spacious living room, a kitchen, 4 bedrooms, several bathrooms, and a garage. Outside, you'll enjoy a lovely swimming pool and a flat garden, a pétanque court, and a workshop—ideal for relaxing with the family. A comfortable and functional villa, offering a convenient location while maintaining peace and quiet.

Ref. : 4-1469VA

MARLY PRIVILEGE CANNES CROISETTE

GRIMAUD6 360 000 €

House for sale residential - 7 rooms - 383 m²

Superb contemporary villa with panoramic sea view

Located in a residential area in the town of Grimaud, this modern property offers a panoramic view of the sea. The property consists of a spacious and bright living room, a fully equipped kitchen, 1 master bedroom with bathroom + shower + wc, on the garden level 3 en-suite bedrooms each with their own shower room + wc as well as a laundry room, a fitness area, games room. Outside, a large landscaped garden, pleasant furnished terraces, several relaxation areas, a pétanque court and a heated infinity pool. Equipment: Alarm system, air conditioning, electric gate, parking spaces, large 4-car garage.

Ref. : 83094

MAGREY&SONS SAINT-TROPEZ

PARIS 14EME1 270 000 €

Apartment for sale residential - 4 rooms - 114 m²

Paris 14th – Alésia – 4-Room Apartment – High Floor – Spectacular Views over Paris – 2 Staff Bedrooms

1. Barnes Panthéon presents, on the 6th floor with elevator of an elegant post-Haussmannian building, this bright and dual-aspect apartment offering 93.75 sq.m. of Carrez living space (104.65 sq.m. total floor area), complemented by two service rooms. The property benefits from an ideal layout and a very large balcony with elegant columns.?The apartment opens onto a spacious entrance leading to a generous double reception room, opening onto the balcony and offering a wonderful sense of space and depth. It also comprises a fully equipped kitchen, two bedrooms, a bathroom with both bathtub and shower, separate toilets and a large dressing room.?On the 7th and top floor, the two service rooms, measuring 9.12 sq.m. and 7.66 sq.m. respectively in total floor area, together with a storage room measuring 3.47 sq.m., are directly associated with the apartment. They offer remarkable potential for additional living space, storage or future reconfiguration.?This rare property benefits from a dual east-west exposure and completely unobstructed, open-sky views over Paris. Bathed in natural light, it is distinguished by its beautiful proportions, high ceilings and elegant character. Energy performance rating: D.?Located in a vibrant and highly sought-after, exceptionally well-served and very commercial neighbourhood, close to shops, restaurants, markets, Place Denfert-Rochereau, public transport and renowned schools, this apartment offers a rare combination of space, natural light, spectacular open views and outstanding potential for future development.?A cellar completes the property.?A truly rare Parisian property, offering exceptional views, beautiful volumes, abundant natural light and a privileged outdoor space — an ideal setting for enjoying Parisian life in one of the capital's most desirable neighbourhoods.? Information regarding the risks to which this property is exposed is available on the Géorisques website: www.georisques.gouv.fr? No ongoing proceedings.? Co-ownership of 52 lots, including 14 residential lots.????????????? 1,209,524 € Agency fees not included - Agency commission: 5%VAT included Agency fees payable by buyer - Nombre de lots dans la copropriété: 52 - Montant moyen de la quote-part de charges courantes 3,000 €/yearly - Montant estimé des dépenses annuelles d'énergie pour un usage standard, établi à partir des prix de l'énergie de l'année 2022 : 1500€ ~ 2040€ - Les informations sur les risques auxquels ce bien est exposé sont disponibles sur le site Géorisques : www.georisques.gouv.fr - Nathalie PENICAUD - Agent commercial - EI - RSAC 530794213

Ref. : 87306190

BARNES PANTHEON

PARIS 16EME2 850 000 €

Apartment for sale residential - 5 rooms - 180 m²

Paris 16th / Foch – Exceptional Haussmannian apartment – 5 rooms

Ideally located in the heart of the highly sought-after 16th arrondissement, between Avenue Foch and Porte Maillot, Engel & Völkers exclusively presents this superb 181 sq m family and reception apartment (Carrez Law). Located on the 4th floor of a prestigious, secure Haussmann-style building with lift and caretaker, this property has undergone a complete high-end renovation. It is sold furnished, offering an exclusive “turnkey” experience. The absolute charm of the original features and majestic proportions: The apartment has retained all its original character, enhanced by an impressive 3. 30-metre ceiling height, oak parquet flooring, elegant mouldings and working fireplaces. A fluid and optimised layout: - Reception area: A spacious entrance gallery leads to a sumptuous, light-filled double living room, providing an ideal living and entertaining space. - Dining area: A large separate kitchen, fully fitted and equipped with high-end materials and appliances. - Sleeping quarters (3 independent suites): - A majestic Master Suite comprising a large bespoke dressing room and a private bathroom with bath and shower. - Two beautiful additional suites, each with its own shower room. A large, sound and secure cellar completes this exceptional property. No works required. A rare opportunity on the market, combining generous proportions, absolute modernity and total comfort. Joint ownership of 52 lots Average annual charges: approximately €12,000 Pending proceeding: no ECD: D (189) - GGE: D (41) Estimated annual housing energy costs €1,906–€2,578 Transaction fees to be paid by the seller Information on the risks to which this property is exposed is available on the Géorisques website: www.georisques.gouv.fr A few metres from the prestigious Avenue Foch and close to all shops, transport links, and bilingual public and private schools. Located in the highly residential and sought-after Porte Dauphine district, this apartment benefits from a prestigious, peaceful and ideally connected setting: - Immediate surroundings: The street runs parallel to Avenue Foch. The property is just a few steps from the Bois de Boulogne, perfect for outdoor activities. - Shops and neighbourhood life: Midway between the Avenue Victor Hugo village (luxury boutiques and delicatessens) and the local shops on Rue de Longchamp and around Porte Maillot. - Nearby transport: - Metro: Porte Dauphine (Line 2) and Argentine (Line 1) stations are reachable within a few minutes on foot. - RER: Line C (Avenue Foch) and Line A (Charles de Gaulle–Étoile) are quickly accessible. - Bus: Route 82 (Alphand) Public Education (Official Catchment Area) - Nursery & Primary School: École publique Pergolèse (located on the same street, offering ideal safety and proximity for children). [1] - Middle School: Collège Janson-de-Sailly (106 Rue de la Pompe). This is the district's official middle school, renowned worldwide for its academic excellence. - High School: Lycée Janson-de-Sailly (Geographical Sector 1 under the Affelnet Paris procedure). It houses one of France's largest preparatory-class programmes (CPGE). Private & International Education (Immediate Vicinity) The property is located in a highly sought-after area for expatriates and large families, thanks to quick access to the finest international networks: - Lycée EIB Étoile (International Bilingual School, Rue Villaret de Joyeuse), ideal for an enhanced bilingual curriculum. - Gerson private school (Rue de la Pompe), renowned for its outstanding traditional educational support. - The International School of Paris (ISP) and Lennen Bilingual School, both very easily accessible within the arrondissement.

Ref. : W-04B49V

ENGEL & VÖLKERS

BAGNOLET371 800 €

Apartment for sale residential - 3 rooms - 64 m²

Less than 5 minutes from Paris! Peaceful setting in Bagnolet cen

Less than 5 minutes from Paris! Discover this beautiful apartment located in the heart of Bagnolet, a true haven of peace combining modernity and comfort. Built in 2010, this property with a total area of 64 m² offers an exceptional living environment with its 4 spacious rooms, including 2 elegant bedrooms and a spacious bathroom. Upon entering this apartment in very good condition, you will be immediately charmed by the warm and bright atmosphere that prevails thanks to the unobstructed views of the surrounding greenery. The high-quality parquet flooring adds a touch of sophistication, while the modern kitchen appliances and built-in cupboards optimize space and comfort. The southeast-facing balcony is ideal for enjoying the first rays of sunshine with a breathtaking view. This property is equipped with an elevator for easy access and a central and urban heating system ensuring an ideal temperature all year round. The bathroom is complemented by separate sanitary facilities for added convenience, and guest toilets complete the facilities. This remarkable apartment in Bagnolet embodies the very essence of luxurious urban living. It represents a rare opportunity to live in an elegant and soothing setting while enjoying the proximity of city amenities. Don't miss the chance to make this place your dream residence. Central heating. DPE: B/103 GES: B/9 Estimated annual energy costs of the property: 530-780 euros. Condominium of 83 units. Average annual charges for the units of 3492 euros. Ongoing procedure: none. Transaction fees payable by the seller. Information on the risks to which this property is exposed is available on the Géorisques website: www.georisques.gouv.fr Nestled in the charming commune of Bagnolet, this property offers an exceptional living environment at the crossroads of Parisian dynamism and residential tranquility. Bagnolet, prized for its cosmopolitan atmosphere and easy access to the capital, attracts luxury buyers with its perfect balance between modernity and tradition. Only 5 kilometers from the heart of Paris, the neighborhood boasts excellent connectivity thanks to the nearby Gallieni metro station (line 3), which connects residents to the Place de l'Opéra in less than 20 minutes. The local infrastructure is top-notch, with numerous international schools, upscale boutiques, and healthcare services within reach. For culture enthusiasts, the Théâtre du Garde-Chasse and its varied programming are just minutes away, while the Buttes-Chaumont park, a true haven of peace, is easily accessible for Sunday strolls. Gastronomy lovers will be delighted by the refined restaurants in the neighboring district of Montreuil, where contemporary French cuisine can be enjoyed. Moreover, the proximity to the Parisian ring road facilitates getaways to the castles of the Île-de-France region for enchanting weekends. In summary, this prestigious address in Bagnolet embodies discreet elegance and accessibility, offering its residents a living environment where luxury harmonizes with urban life. A true gem for those seeking exclusivity just steps from the capital.

Ref. : W-02YTBR

ENGEL & VÖLKERS