OK
More than Less than
€  ok

Key-words : residential

Houses and Apartments, your real estate specialist magazine offers a selection of ads that match with the keyword residential. You can refine your search by specifying the area or price range in the navigation bar link Search for a House/Apartment.

MOUGINS1 690 000 €

House for sale residential - 4 rooms - 163 m²

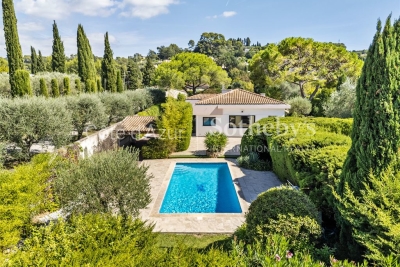
Contemporary single-storey villa with pool and pétanque court for sale in Mougins

Mougins contemporary single-storey villa with pool and pétanque court Located in a sought-after residential area of Mougins, this single-storey contemporary villa offers 165 m² of living space on a 1,400 m² plot. The property features a spacious living room opening onto the terrace and garden planted with olive trees, three bedrooms each with its own bathroom or shower room, and a utility room. Outdoors, a south-facing swimming pool and a pétanque court complete the setting. Additional amenities include a carport and a cellar. A 40 m² extension is possible, allowing the creation of a fourth bedroom, an office or other space according to your needs. Close to road access, Nice airport, schools, the golf course and shops, this villa offers a convenient and highly desirable location. This property is presented by Côte d'Azur Sotheby's International Realty, your expert in luxury real estate in Mougins and across the French Riviera.

Ref. : CA15-017

COTE D'AZUR SOTHEBY'S INTERNATIONAL REALTY

EZE380 000 €

Apartment for sale residential - 2 rooms - 53 m²

Eze bord de Mer , apartment close to the sea

In Eze-bord-de-Mer, in a small residential residence with a swimming pool, just a few minutes' walk from the beach, a 2/3-room flat with 53.50 m² of living space, including a 13.40 m² mezzanine. The flat is in good condition. Situated on the top floor, it comprises an entrance hall with storage space, a bedroom, a shower room, a fitted kitchen opening onto the living room, and a mezzanine that can be used as a study or bedroom. The main room opens onto a comfortable 21 m² terrace with unobstructed, green views and no overlooking neighbours. Private entrance via a 19.70 m² courtyard. Private parking space.

Ref. : 1348 VA G

CORNICHE GROUPE IMMOBILIER

MANDELIEU-LA-NAPOULE651 000 €

House for sale residential - 5 rooms - 140 m²

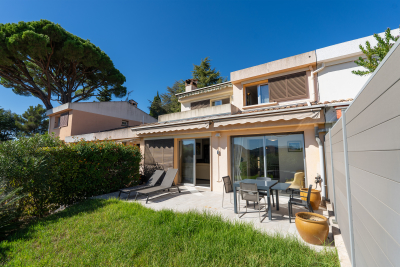
CITYA MANDELIEU is pleased to present this beautiful **140 sqm semi-detached house with 4 bedrooms**, ideally located in the highly sought-after residential area of **Minelle in Mandelieu-la-Napoule**, within a pleasant private estate featuring a **swimming pool and tennis court**. Thanks to its **due south-facing aspect** and dual-aspect layout, the house enjoys excellent natural light throughout the day and offers generous living spaces. The property comprises a **spacious living room opening onto a large, shaded and private terrace**, with a pleasant **sea view from the upper floor**, a separate kitchen with the possibility of opening it onto the living area, **4 spacious bedrooms**, 2 bathrooms/shower rooms, as well as plenty of storage space. Outside, the **private terrace and garden, with no overlooking neighbours**, provide a peaceful and secluded area in which to relax and fully enjoy the Mediterranean climate. A **large 40 sqm garage**, together with a **private parking space directly in front of the garage**, completes this attractive property. Ideally located, the house is close to **shops, schools, public transport and green spaces**, while enjoying a privileged and peaceful residential environment. **Price: €651,000** An ideal family home for those looking for **space, tranquillity and an exceptional lifestyle in Mandelieu-la-Napoule**. **A rare opportunity in the sought-after Minelle area – early viewing is highly recommended!** Contact us for further information or to arrange a viewing.

Ref. : 931033

CITYA PHENIX MANDELIEU

GRIMAUD695 000 €

House for sale residential - 3 rooms - 46 m²

Grimaud | Semi-detached house with sea view, terraces and private beach access

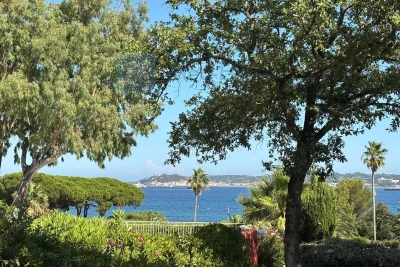
Located in Grimaud, within the secure Beauvallon Residence, this semi-detached house of approx. 46 sqm offers a privileged setting just a short walk from the sea. The house comprises a living room, a kitchen, two bedrooms, a bathroom, and separate toilets. It benefits from two distinct outdoor areas: – a front terrace with sea view, – a partially covered rear terrace, ideal for enjoying a more private outdoor space. A 175 m² adjoining garden completes the property, providing a pleasant outdoor area in a green and peaceful environment. The residence is gated and secure and features a shared swimming pool. The beach is within walking distance via private access, a rare and highly sought-after feature in the area. An ideal pied-à-terre on the Gulf of Saint-Tropez, combining sea view, outdoor spaces, swimming pool and direct beach access, within a desirable residential setting.

Ref. : 86662526

MED-ESTATES

TRANS-EN-PROVENCE880 000 €

House for sale residential - 6 rooms - 214 m²

ARCHITECT-DESIGNED VILLA - 6 ROOMS - TRANS EN PROVENCE

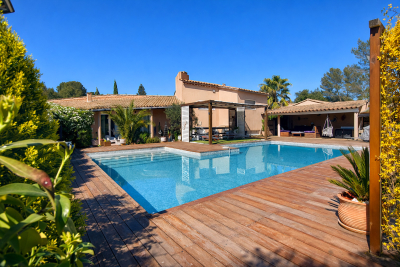
A REAL GEM... Extender Immobilier offers you, under an Exclusive Mandate, this superb architect-designed villa of 214m2 in a quiet and residential environment on the heights of Trans en Provence. This modern villa will seduce you with its clean lines, its volume, its brightness, its modern and refined features, its superb 12x6 free-form masonry swimming pool, and its intimate and cozy 1310 m2 garden which opens onto the forest. The living area comprises a beautiful entrance hall with a built-in wardrobe, a living room with a cathedral ceiling, a fully equipped kitchen with a dining area that extends into a summer kitchen, a pantry, and a balcony. The sleeping area includes a master suite with a bedroom, shower room, dressing room, and mini-bar, as well as two further bedrooms (one currently used as an office), each with its own shower room, a reading nook, and a toilet. The amenities are top-notch: underfloor heating and cooling via heat pump, fireplace insert with heated air distribution in the living areas, sliding glass doors, electric roller shutters, designer bathrooms and kitchen... a perfectly laid-out and maintained villa with very tasteful decor. Outside, time stands still in this perfectly landscaped garden, with beautiful teak terraces surrounding a free-form swimming pool. A separate apartment, a tiled double garage, a large workshop, then a summer kitchen and a boules court complete this property. For any further information, please contact Valérie Boutemy at 06 18 94 06 16 or

Ref. : 449

Extender immobilier

CANNES2 790 000 €

House for sale residential - 6 rooms - 200 m²

Super-Cannes – Contemporary Provençal Villa – Panoramic Sea Views

A breathtaking panorama, just minutes from the Croisette. Set in a dominant position in the heart of prestigious Super-Cannes, this exceptional villa opens the door to the ultimate Mediterranean lifestyle. From every room, the eye sweeps across a stunning panorama: mountains as a backdrop, the Cap d'Antibes stretching to the horizon, and the Mediterranean sparkling as far as the eye can see. Architecture That Breathes Space Fully renovated with contemporary refinement, this 200 m² villa blends the authenticity of Provençal style with resolutely modern elegance. The volumes are generous, light is everywhere, and every space has been designed to showcase the view and the joys of outdoor living. The Outdoors: A True Art of Entertaining Set on a beautifully landscaped 1,180 m² plot, the property offers every ingredient of a dream retreat: a stunning swimming pool that seems to merge with the sea horizon, a spacious and elegant outdoor entertaining area, perfect for summer evenings and gatherings with loved ones, a pétanque court to extend the conviviality, and multiple parking spaces to welcome guests with ease. The Ultimate Location The residential calm of Super-Cannes, just minutes from the Croisette: the best of both worlds, absolute serenity paired with the vibrant energy of Cannes. A rare villa, perfectly suited for grand receptions as much as for tranquil family moments, facing one of the most beautiful views on the French Riviera. Agency fees payable by vendor - Montant estimé des dépenses annuelles d'énergie pour un usage standard, établi à partir des prix de l'énergie de l'année 2022 : 1830€ ~ 2490€

Ref. : 2248

MAGREY AND SONS

PEYMEINADE1 395 000 €

House for sale residential - 8 rooms - 245 m²

Peymeinade, villa with open views over Cabris, 7 suites, pool and leisure amenities

Peymeinade, family villa with panoramic views over Cabris Located in a sought-after and quiet residential environment, this 245 sqm villa offers a privileged living setting with unobstructed views over the village of Cabris. Built on a flat and landscaped plot, the property features on the ground floor a spacious living room with fireplace, a bright dining area opening onto the terrace, and a large fully equipped kitchen. This level also includes five en-suite bedrooms. Upstairs, two additional en-suite bedrooms increase accommodation capacity, suitable for an extended family or a guest-house project. The outdoor spaces offer generous leisure amenities: a sunny terrace, swimming pool, sauna, fitness room, mini golf practice area, and a multi-sport court allowing tennis, football, volleyball or basketball. The villa benefits from a privileged location close to shops, the Saint-Cassien lake and the Claux-Amic Golf Course, with quick access to the villages of the Pays de Grasse and the Cannes hinterland. For further information or to arrange a visit, Côte d'Azur Sotheby's International Realty remains at your disposal.

Ref. : CA15-084

COTE D'AZUR SOTHEBY'S INTERNATIONAL REALTY

VIROFLAY1 145 000 €

House for sale residential - 8 rooms - 191 m²

VIROFLAY - LOUVRE DISTRICT - Five-bed family house with garden, close to Meudon forest

At the heart of the Louvre district, one of Viroflay's historic neighbourhoods with a radial street layout centred on Place Jeanne d'Arc, this family home benefits from a peaceful residential setting just a stone's throw from the Meudon national forest. Built in 1953 on a 325m² (3,498 sq ft) plot, it offers 149m² (1,604 sq ft) of living space (191.26m² or 2,059 sq ft of floor space), laid out over four levels: a ground-floor reception area, an upper floor with five bedrooms, and a fully converted garden level. The ground floor comprises an open and light-filled living room with fireplace and 39.28m² (423 sq ft) dining room. The separate equipped kitchen is perfect both for everyday meals and entertaining. A home office and a separate toilet round off this level. Upstairs, a landing leads to five bedrooms, a bathroom, a shower room and a separate toilet. The fully converted garden level comprises a laundry room, a cellar, a wine cellar and lock-up garage, along with a 10m² (108 sq ft) room that could be fitted out as a gym, home cinema, workshop or spare bedroom with shower, to suit the future owner's needs. Heating is provided by a gas condensing boiler fitted in 2016 complemented by a ‘Flamme Verte'-certified wood-burning insert fireplace, consistent with the property's energy rating of D (249 kWh/m²/year of primary energy and 36 kg CO2/m²/year). The surveys found the property to be asbestos- and termite-free. The property is an easy walk from all the everyday conveniences: 4 minutes from the shops on Place Jeanne d'Arc, 3 minutes from Meudon national forest, and 5 minutes from a primary school. Viroflay Rive Gauche railway station, served by RER line C and Transilien line N to Paris-Montparnasse, is a 9-minute walk away. Viroflay Rive Droite station, on line L to Paris-Saint-Lazare with a direct connection to La Défense in 17 minutes, is 19 minutes on foot. EPC rating: D (249 kWh/m²/year of primary energy). GHG rating: D (36 kg of CO2/m²/year). Property not subject to shared ownership status. Price and fees: €1,195,000 including agency fees payable by the buyer. Price excluding fees: €1,165,000 Your BARNES contact: Frédérique Meinnier +33 (0)7 82 80 15 21 Information on the risks to which this property is exposed is available on the Géorisques website: www.georisques.gouv.fr €1,165,000 Agency fees not included - Agency fees: 2.58% incl. tax Fees payable by the buyer - Estimated amount of annual energy costs for standard use based on 2026 energy costs: €2,860 ~ €3,890 - Frédérique Meinnier - Sales agent - EI - RSAC Versailles 520 416 108 1,115,000 € Agency fees not included - Agency commission: 2.69%VAT included Agency fees payable by buyer - Montant estimé des dépenses annuelles d'énergie pour un usage standard, établi à partir des prix de l'énergie de l'année 2026 : 2860€ ~ 3890€ - Frédérique MEINNIER - Agent commercial - EI - RSAC Versailles 520 416 108

Ref. : 87299333

BARNES YVELINES

ST-LAURENT-DU-VAR385 000 €

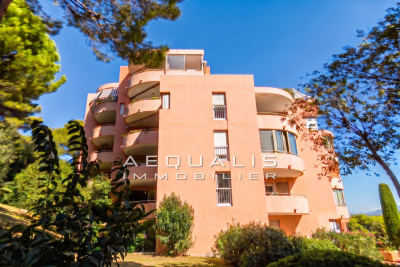
Apartment for sale residential - 5 rooms - 94 m²

Rare opportunity on the Laurentin market!!! Saint-Laurent-Du-Var, in the Pugets area (avenue Jean Aicard), on the 2nd floor of 5 in a guarded condominium built in 1985 (130 residential units), a beautiful 5-room apartment of 94m², featuring an entrance hallway of 10.60m², a spacious living area with an open-plan fitted kitchen totaling 33m², 4 bedrooms measuring 8.20, 8.78, 9.78, and 11.15m² respectively (one with a walk-in closet), a shower room of 2.20m², a bathroom of 3.48m², and a separate toilet. The living room opens onto an 8.50m² corner terrace facing south, while one of the bedrooms has access to a 3m² balcony facing north. The property includes a 4m² basement cellar as well as a 13m² garage. Monthly condominium fees are 302 euros, covering cold water collectively, with hot water and heating individually electric. Please contact 06 66 25 71 66 to arrange a visit starting in September 2026, as tenants are still occupying the premises until 12/14/2026 at the latest.

Ref. : 378V1091A

AEQUALIS IMMOBILIER

PARIS 10EME1 090 000 €

Apartment for sale residential - 2 rooms - 80 m²

PARIS 10th - LANCRY - EXCEPTIONAL DUPLEX - LAST FLOOR

Set within a sought-after and exclusive residential complex in the 10th arrondissement, this turnkey flat with a floor area of X sq (Xm² sq) is situated on the 2nd and top floor (accessible by lift) of a converted former theatre. Spanning two levels, this apartment, with its generous proportions and numerous windows, has been tastefully renovated to a high standard. The bespoke fittings and striking design choices lend this space a unique atmosphere. The ground floor features an open-plan living area, complete with a fully fitted kitchen-diner, a seamlessly integrated home office, and a guest toilet. Upstairs, the sleeping area comprises a cosy bedroom with an en-suite shower room, a spacious walk-in wardrobe and a separate toilet. This turnkey property, luxuriously furnished and fully air-conditioned, offers a unique living environment. Translated with (free version) Agency fees payable by vendor - Nombre de lots dans la copropriété: 36 - Montant moyen de la quote-part de charges courantes 2,400 €/yearly - Montant estimé des dépenses annuelles d'énergie pour un usage standard, établi à partir des prix de l'énergie de l'année 2022 : 675€ ~ 913€ - Les informations sur les risques auxquels ce bien est exposé sont disponibles sur le site Géorisques : www.georisques.gouv.fr

Ref. : 87171300

BARNES PARIS 10/19

CANNES9 800 000 €

House for sale residential - 7 rooms - 450 m²

Villa For Sale in La Californie Cannes with Sea View

Set in one of Cannes' most desirable residential enclaves, within easy reach of La Croisette and the centre of town, this exceptional private estate offers a rare combination of privacy, timeless elegance and breathtaking views across the Bay of Cannes to the Esterel hills. Approached via a sweeping driveway that creates an immediate sense of arrival, the property unfolds within beautifully landscaped Mediterranean grounds of approximately 3,534 m², where mature cypress trees, terraced gardens and classic architecture create an atmosphere more reminiscent of Tuscany than the heart of the French Riviera. Offering approximately 450 m² of living space, the main residence has been recently refreshed throughout and is presented in excellent condition, ready for immediate enjoyment. The principal reception level is designed for both sophisticated entertaining and relaxed daily living, featuring an elegant entrance hall with cloakroom, a generous living room opening onto a substantial sea-view terrace, an open-plan kitchen and dining area, and a bright enclosed veranda ideal as a home office, reading room or secondary lounge. Upstairs, the villa offers an expansive principal suite alongside a guest suite, both enjoying the elevated tranquillity of the upper level. The lower floor includes two further bedroom suites, together with an exceptional multipurpose living space opening directly onto the covered summer entertaining area, making it equally suited as a TV lounge, games room, family room or wellness-focused retreat. Outdoor living is particularly compelling, with a covered summer kitchen and bar, multiple entertaining terraces, a classical swimming pool, private gym and pétanque court, all positioned to embrace the peaceful setting and spectacular Riviera backdrop. Additional accommodation includes a spacious independent one-bedroom guest apartment with enclosed veranda, ideal for extended family, guests or a discreet client-facing workspace, as well as a separate guest suite-style studio. Practical amenities include a two-car garage at the entrance, additional covered parking for two vehicles, laundry room, wine cellar, central air conditioning, fireplaces, automatic irrigation and comprehensive video surveillance. A rare Cannes residence combining commanding sea views, privacy, flexibility and authentic Riviera character, just minutes from the beaches, boutiques and restaurants of central Cannes.

Ref. : 86757434

FINE AND COUNTRY

VALBONNE790 000 €

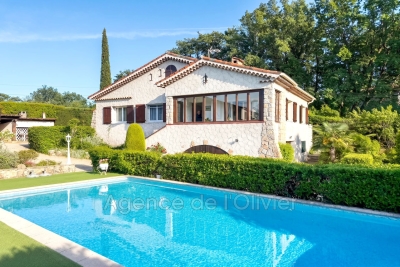
House for sale residential - 7 rooms - 140 m²

Exclusive - Within Walking Distance of Valbonne Village Located in a quiet, secure residential estate with lovely mountain views, this charming 1960s house offers great flexibility with a number of bedrooms suited to the varying needs of a family. Upon entering, a bright veranda welcomes guests and opens onto a spacious living/dining room with a fireplace. An independent kitchen and a second summer dining area complete the reception spaces. Two bedrooms share a shower room, and there is an office that can also serve as a bedroom. Upstairs, the converted attic features two dormer bedrooms with built-in closets and a bathroom. Access to a terrace. The garden level offers an independent space of approximately 30 m² with a shower room, perfect for a sixth bedroom or a separate studio. A planted garden enhanced by a beautiful mosaic pool The property is close to shops, schools, amenities, and bus stops, providing a privileged and sought-after living environment.

Ref. : 485V1479M

AGENCE DE L'OLIVIER

BORDEAUX1 000 000 €

House for sale residential - 4 rooms - 116 m²

Bordeaux Saint-Genès – Elegant stone house with garden and garag

Located on one of the quietest and most sought-after streets in Saint-Genès, this approximately 177sqm stone house offers a privileged living environment combining peace and quiet, generous proportions and a private garden. Extensively renovated in its key areas, the property still offers enough flexibility for its future owners to create a home that truly reflects their lifestyle. Opening directly onto the garden, the living area forms the heart of the house. The kitchen remains to be designed, providing the opportunity to create a welcoming and elegant space tailored to individual needs and preferences. An entrance hall, a separate WC and a spacious garage of approximately 53 sqm complete this level. This space also offers attractive possibilities for future development: retaining the convenience of a double garage, creating a fourth bedroom, or reconfiguring the layout to create a generous open-plan reception area combining living room, dining room and kitchen, all facing the garden. Upstairs, the atmosphere is that of a home ready to move into. Fully renovated and air-conditioned, the sleeping area comprises three independent suites, each with its own shower room. Two of the bedrooms also open onto private terraces overlooking the garden. At the rear of the property, the approximately 100 sqm garden provides a peaceful and green setting, directly accessible from the living areas. Generous enough for outdoor dining, entertaining or simply enjoying the calm, it offers a particularly pleasant setting just minutes from the vibrant heart of Bordeaux. An elegant and welcoming family townhouse, already extensively renovated, whose true luxury perhaps lies in the rare opportunity to continue shaping the spaces in which its next chapter will unfold. DPE: B/86 GES: A/2 Transaction fees including VAT are payable by the seller. Information on the risks to which this property is exposed is available on the Géorisques website: www.georisques.gouv.fr. Located in the highly sought-after Saint-Genès district, the property enjoys a prime location appreciated for its elegant residential atmosphere, immediate proximity to Bordeaux's historic centre and the quality of its schools. The neighbourhood is particularly popular with both French and international families, with several renowned schools just a few minutes away, including Institution Saint-Genès, Assomption Sainte-Clotilde, Saint-Gabriel and Lycée François Magendie, with its international section. Local shops, restaurants, tram services and all everyday amenities are within easy walking distance. Bordeaux Saint-Jean railway station can be reached in under 10 minutes, with Paris just over 2 hours away by train, while Bordeaux-Mérignac International Airport is approximately 20 minutes away.

Ref. : W-04BGVB

ENGEL & VOLKERS BORDEAUX

GRASSE1 620 000 €

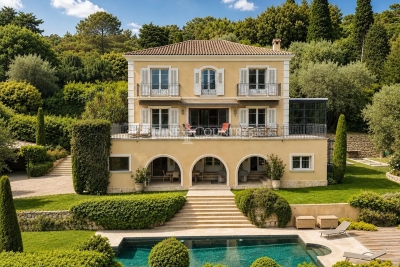
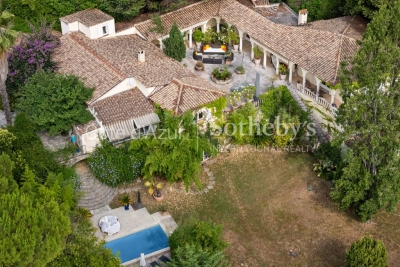
House for sale residential - 7 rooms - 320 m²

Florentine-style villa with guest house and pool in Grasse Saint-François

Grasse Saint-François single-storey villa with Florentine architecture, pool and guest house Located in the desirable residential area of Saint-François in Grasse, this 320 sqm single-storey villa offers peaceful living in a landscaped and secluded 3,431 sqm plot. The property stands out for its unique Florentine architecture: columns, arcades, vaulted ceilings and a central Italian-style patio. The main villa offers spacious and functional interiors, including a bright winter lounge, open-plan kitchen with dining area, two additional living rooms, a study, two bedrooms, a master suite with private terrace, and a mezzanine bedroom. An independent guest house provides additional accommodation, ideal for hosting family or friends in complete privacy. Outside, the heated pool is surrounded by lush greenery. A garage, utility room, and open views over the hills complete this rare property. This serene setting is just a short drive from shops, schools and golf courses, offering a perfect blend of tranquillity and convenience. This exclusive property is offered by Côte d'Azur Sotheby's International Realty, your specialist in luxury real estate on the French Riviera. Contact our team for the full brochure or to schedule a private viewing.

Ref. : CA15-054

COTE D'AZUR SOTHEBY'S INTERNATIONAL REALTY

NICE495 000 €

Apartment for sale residential - 4 rooms - 92 m²

NICE - SAINT ANTOINE DE GINESTIERE - GROUND-FLOOR FLAT FOR SALE - 3 BEDROOM OF 92 SQM - SOUTH-FACING GARDEN (40 SQM) - BRIGHT - CELLAR - GARAGE OPTIONAL

NICE - SAINT ANTOINE DE GINESTIERE: In a residential complex with a swimming pool and caretaker, a 2/3 bedroom flat of 92 sqmon the ground floor, comprising an entrance hall, a living room, a separate fitted kitchen, 2 shower rooms, 2 WC, and a south-facing terrace with a 40 sqm garden, and a basement. The flat is in very good condition, bright, air-conditioned and situated in a completely peaceful location within a leafy, very well-maintained residential complex. The garage is available for an additional €30,000.

Ref. : A-23315

Century 21 LAFAGE TRANSACTIONS - PROMENADE