OK
More than Less than
€  ok

Key-words : residence villa

Houses and Apartments, your real estate specialist magazine offers a selection of ads that match with the keyword residence villa. You can refine your search by specifying the area or price range in the navigation bar link Search for a House/Apartment.

VILLEFRANCHE-SUR-MER1 199 000 €

Apartment for sale residence villa - 3 rooms - 57 m²

Splendid 3-room apartment with panoramic sea view, pool and garden - Villefranche-sur-Mer

Let yourself be captivated by this splendid three-room apartment, boasting breathtaking panoramic views over the Mediterranean Sea and the Bay of Villefranche-sur-Mer. Nestled on the garden level of an elegant villa, this exceptional property enjoys the rare privilege of a private garden and swimming pool — your own peaceful retreat to make the most of the Côte d'Azur's renowned climate. Designed for effortless indoor-outdoor living, the spacious open-plan living area features a fully equipped kitchen and flows seamlessly onto a large veranda, which extends to a sun-drenched terrace overlooking the spectacular sea views. The apartment also offers two comfortable bedrooms and a contemporary bathroom with WC. On the pool level, an additional space provides excellent potential for development. A cellar and a private garage complete this attractive property. Ideally located in the heights of Villefranche-sur-Mer, the apartment is just a few minutes' drive from the village centre, its renowned restaurants, and the beaches, offering the perfect balance of tranquility and convenience.

Ref. : 87178659

WRETMAN ESTATE & CONSULTING

ARCACHON825 000 €

Apartment for sale residence villa - 4 rooms - 101 m²

ARCACHON CENTRE – EXCEPTIONAL LOCATION – 4-ROOM APARTMENT WITH T

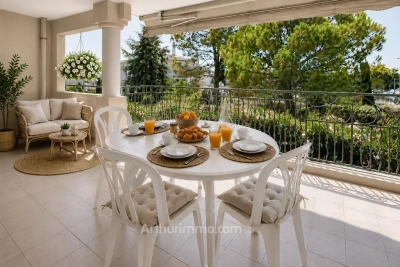
In the heart of Arcachon, within the Villa d'Été residence, discover this 101.60 sqm apartment featuring a generous 15.42 sqm south-facing terrace and a private parking space in the basement. The apartment stands out for its spacious proportions and well-designed layout, making it equally suitable as a main residence, a pied-à-terre on the Bay or a rental investment. It offers a generous reception area comprising a bright, spacious living room and a dining room, both opening onto the terrace. Rare in the town centre, this outdoor space creates an additional living area, ideal for enjoying lunch in the sunshine, entertaining guests or simply embracing the Arcachon lifestyle. The sleeping area comprises 2 bedrooms and 2 additional sleeping areas, providing comfortable accommodation for family and guests. The layout offers numerous possibilities for redesign and optimisation according to individual needs. Depending on the project, the apartment may simply be refreshed or completely redesigned to enhance its proportions and create an elegant, harmonious and bespoke interior. The residence is equipped with a lift and also features a shared rooftop terrace of approximately 150 sqm, offering panoramic 360° views over Arcachon Bay and the town. Energy performance rating: C / 131 Greenhouse gas emissions rating: A / 4 Estimated annual energy costs for the property: €1,070–€1,500 Transaction fees, including VAT, are payable by the seller. Information regarding the risks to which this property is exposed is available on the Géorisques website: www.georisques.gouv.fr. La Villa d'Été benefits from a privileged location on Boulevard de la Plage, in the heart of Arcachon, in one of the city's most sought-after areas. Its address offers direct access to the beach while enjoying a central and vibrant year-round location. Casino Barrière, shops, the covered market, , the Palais des Congrès, the Tourist Office and the SNCF train station, located approximately 300 metres away, are all within a few minutes' walk. This location allows you to fully enjoy the Arcachon lifestyle: swimming, seaside walks, restaurants, shops, cycle paths and the lively atmosphere of the town centre can all be enjoyed here on a daily basis, with complete ease. A rare location for a main residence, a pied-à-terre or a rental investment in one of the most sought-after markets of the Bay of Arcachon.

Ref. : W-04AHAT

ENGEL & VOLKERS BORDEAUX

AGAY3 500 000 €

House for sale residence villa - 6 rooms - 250 m²

Saint-Raphaël - Exceptional villa with infinity pool and panoramic sea view - Azurean excellence

Set on a vast landscaped plot of 2,762 m², this stunning contemporary villa provides an exceptional lifestyle. It is discreetly accessed through an automatic gate, surrounded by lush Mediterranean vegetation ensuring peace and privacy. From the moment you enter, the generous volumes and abundant natural light are immediately striking. The vast living area brings together a lounge, dining room, and high-end kitchen with a central island; a designer fireplace adds a warm touch to this resolutely modern space, while large floor-to-ceiling windows ensure a seamless flow between indoor and outdoor living, enhancing the panoramic views over the Mediterranean. This level features three en-suite bedrooms, including a master suite. Outside, the terraces offer superb spaces for relaxation and entertaining, where the infinity pool appears to blend into the blue of the sea... The property also includes a lower level comprising a self-contained bedroom with mezzanine, a large garage, and covered parking spaces. Its commanding position, contemporary architecture, and high-end finishes make this a rare residence, ideal as a primary or holiday home. A perfect blend of design, comfort, and the Mediterranean lifestyle.

Ref. : 8294

MAGREY&SONS SAINT-TROPEZ

NICE590 000 €

Apartment for sale residence villa - 4 rooms - 92 m²

NICE LIBERATION - 3 BEDROOM APARTMENT OF 92SQM FOR SALE - HIGH LEVEL - BALCONY - OPEN VIEW - TO RENOVATE - CELLAR

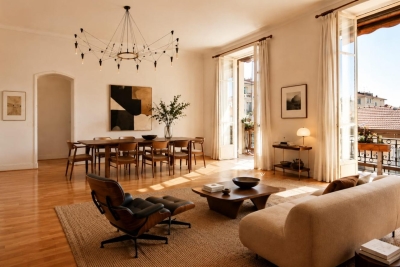
NICE - LIBERATION : In a superb Belle Époque-style villa building, on the penultimate floor, discover this dual-aspect apartment in need of renovation, with generous proportions and undeniable charm. It comprises a large entrance hall, a bright south-facing living room with a balcony and unobstructed views, two bedrooms (one with a balcony), a separate kitchen, a bathroom with toilet, and an office area. Its 3.40 m high ceilings give it a unique character and offer numerous possibilities for conversion. Ideally located in the heart of the Libération district, close to the market, shops, and transportation. A spacious 18 sqm cellar completes this rare property!

Ref. : A-23344

Century 21 LAFAGE TRANSACTIONS - PROMENADE

MOUANS-SARTOUX1 990 000 €

House for sale residence villa - 8 rooms - 280 m²

Mouans-Sartoux contemporary villa 280 sqm built in 2021 with pool near Valbonne

Mouans-Sartoux – Contemporary Villa Built in 2021 with Pool near Valbonne This contemporary villa built in 2021, located in Mouans-Sartoux, offers approximately 280 sqm of living space on a flat landscaped plot with swimming pool, close to Valbonne village, international schools and main access routes. Reception Areas The property includes a living room with open-plan equipped kitchen, opening onto the garden. Bedrooms It features a ground-floor master suite with dressing room and shower room, as well as three bedrooms upstairs, two shower rooms, a dressing area and a large terrace. Outdoor Spaces The villa benefits from a flat garden with swimming pool. Additional Features A basement with three flexible rooms and a technical area, as well as four parking spaces. Thanks to its recent construction, strategic location near Sophia Antipolis and functional layout, this property is suitable as a primary residence, secondary home or long-term investment on the French Riviera. Location The property is ideally positioned near Valbonne, Mougins and Sophia Antipolis, offering both accessibility and a strong residential appeal for international buyers. For further information or to arrange a private viewing, please contact Côte d'Azur Sotheby's International Realty, your trusted expert in Mouans-Sartoux and the Valbonne area.

Ref. : CA15-013

COTE D'AZUR SOTHEBY'S INTERNATIONAL REALTY

VALLAURIS449 000 €

Apartment for sale residence villa - 4 rooms - 132 m²

In the heart of Vallauris, within the contemporary Villa Paloma residence, discover this rare 3-bedroom apartment on the top floor, designed like a true rooftop villa, offering generous living volumes, an exceptional garden terrace and a private underground parking space. Located on the 5th and top floor, the apartment offers approximately 75 sq m under the Carrez Law. Thanks to its beautiful volumes and the mezzanines fitted in the bedrooms, it provides nearly 87 sq m of measured interior space. In addition, there is a superb terrace of over 46 sq m, bringing the total indoor/outdoor living space to nearly 133 sq m. A true green haven, this planted terrace, filled with numerous plants, creates a rare, intimate and soothing outdoor space. All three bedrooms, as well as the living room and kitchen, open directly onto the terrace. This creates a natural flow between indoor and outdoor living, with the feeling of a suspended house in the heart of the city. Here, everything comes together: city-centre living, shops and amenities within walking distance, and yet, once inside the apartment, a true haven of peace, in absolute calm, where you feel completely disconnected from the outside world. The terrace also offers a beautiful open view over the hills, in a green and preserved environment. The entrance leads to a pleasant living room with an open-plan kitchen, enhanced by a cathedral ceiling and beautiful natural light. The night area comprises 3 bedrooms, each optimised with a mezzanine — ideal for storage, a home office, an additional sleeping area or a children's space. The apartment also includes a bathroom, a separate toilet, a laundry room and a functional layout designed for family living. A large private underground parking space, built to disabled-access standards and suitable for conversion into an enclosed garage, completes this property. Key features: top floor, rooftop villa feel, garden terrace of over 46 sq m, all main rooms opening onto the outside, open hill views, absolute calm, cathedral ceiling living room, 3 bedrooms with mezzanines, underground parking, contemporary residence, energy rating B, and service charges including provisions for cold and hot water according to meter readings. A unique, bright and family-friendly property, rare on the market: a true green cocoon on the top floor, just moments from the amenities of Vallauris and within easy reach of Cannes, Antibes, Mougins and Le Cannet. Sale price: €449,000 Agency fees payable by the seller.

Ref. : 87151393

PROVIDENCE PROPERTIES

EZE4 500 000 €

House for sale residence villa - 11 rooms - 325 m²

Provençal villa with panoramic views over the Mediterranean and Èze village

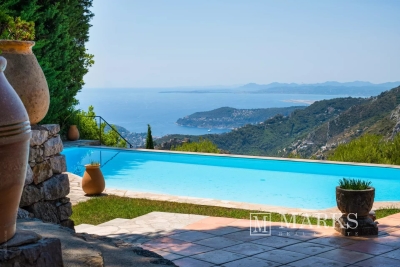
Set in a peaceful residential position in the hills above Èze, this characterful Provençal villa enjoys far-reaching views across the Mediterranean, the surrounding coastline and the medieval village of Èze. Its south-west-facing orientation provides excellent natural light, while the elevated setting offers privacy and a calm atmosphere. The property provides approximately 270 m² of living space, arranged around stone terraces, landscaped gardens and traditional Provençal architectural features. Stone arches, terracotta floors and mature Mediterranean planting contribute to its authentic character, with the sea views present throughout the principal reception rooms and outdoor areas. The main residence comprises a spacious living and dining area centred around a double-sided fireplace, an independent kitchen, three bedrooms, the study, two bathrooms and a guest WC. The reception rooms open directly onto generous terraces overlooking the sea, creating a natural connection between the interiors and gardens. A lift serves the different levels of the house. The property also includes two independent annexes. The caretaker's apartment offers a living room with kitchen, two bedrooms and one bathroom, while the separate guest house comprises a living area with kitchenette, two bedrooms and two bathrooms. Together, the accommodation provides seven bedrooms and five bathrooms, allowing family, guests or staff to be hosted independently. The grounds extend to approximately 2,658 m² and are arranged over landscaped terraces planted with mature Mediterranean vegetation. An infinity swimming pool occupies a particularly attractive position facing the sea and Èze village, complemented by several outdoor entertaining areas and a pétanque court. A double garage and additional parking for several vehicles complete the property. The villa is conveniently positioned close to Èze village, local shops, schools, tennis facilities and motorway access. The beaches, coastline and ports can be reached in approximately twenty minutes, while Nice International Airport is around thirty minutes away. Monaco and Nice are both readily accessible, making the property suitable as either a primary residence or a well-connected second home. While retaining its original Provençal identity, the villa would benefit from updating and offers considerable potential for a future owner to adapt the interiors to their own requirements. Its substantial accommodation, independent annexes, established gardens and uninterrupted views provide a strong basis for a refined residence between Nice and Monaco.

Ref. : 87175044

Marks Real Estate

ST-LAURENT-DU-VAR283 000 €

Apartment for sale residence villa -

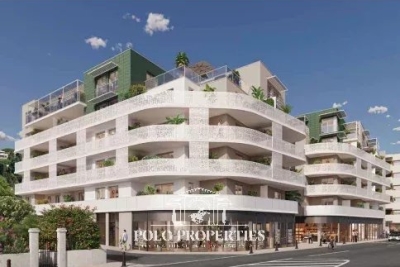
Palm Square - St Laurent du Var (06)

From 2 to 3 rooms – Jeanbrun scheme In the heart of a neighborhood in full transformation, Palm Square harmoniously fits into a privileged landscaped environment, around a large tree-lined pedestrian square. Resoundingly modern, the residence contributes to urban renewal by offering elegant architecture, where nature and modernity subtly dialogue. Its clean lines and perfectly controlled volumes create a refined balance between vegetation and mineral elements. The facades, rhythmically punctuated by generous balconies, are adorned with openwork balustrades and horizontal sunshades with graphic lines, while built-in planters host abundant vegetation that accompanies each apartment. The architecture affirms its identity through delicate curved facades on the first three levels, extended by the last two recessed floors, imagined as true contemporary villas on the rooftops. The glazed terracotta cladding, punctuated with pine green hues, echoes the surrounding vegetation and the La Vallière forest, further reinforcing the natural integration of the residence into its environment. At the foot of the building, local shops animate Avenue du Général Leclerc and fully participate in the vitality of this new neighborhood, offering a practical, lively, and friendly living environment daily. Advantages of Palm Square: - 2 to 3 room apartments. - Contemporary architecture with elegant lines. - Landscaped pedestrian square at the heart of the residence. - Balconies extended by planted planters. - Top floors designed as rooftop villas. - Shops at the foot of the building. - A green environment within a neighborhood in full renewal. - Eligible for the Jeanbrun scheme. Transaction fees including VAT are payable by the seller. Information on the risks to which this property is exposed is available on the GeoRisques website: www.georisques.gouv.fr

Ref. : 87175049

Polo Properties

CANNES4 200 000 €

Apartment for sale residence villa - 6 rooms - 225 m²

CANNES CALIFORNIE - SEA VIEW PANORAMIC - TERRACE - 4 BEDROOMS - SWIMMING POOL

In the heart of one of the most prestigious addresses in California, this sublime 225 m² apartment opens onto a large corner terrace facing south and west, offering a unique panorama of the Mediterranean. Located on the 6th floor with private elevator, it offers a majestic reception area extended outdoors, with a breathtaking view of the Cannes bay, the Lerins Islands and the Estérel. The interior space, refined and bathed in light, includes a living room of over 60 m², a fully equipped independent kitchen, as well as a sea-facing master suite with dressing room and full bathroom. Three other en-suite bedrooms with custom fittings complete this exceptional sleeping area. The residence, secured and with a caretaker, offers a privileged living environment within a listed park with a swimming pool, tennis courts and a gym. A closed garage and two cellars complete this rare property. A second large garage is available for an additional fee. Located in the California district, this property benefits from a sought-after residential environment among iconic villas, Belle Époque mansions, and lush landscapes. Renowned for its tranquility and panoramic views of the Cannes bay and the Esterel massif, the area attracts with its refined and peaceful quality of life. Known worldwide for its elegance and art of living, Cannes captivates with its iconic beaches, La Croisette, renowned restaurants, and luxury boutiques. Considered the best global destination for hosting festivals and events, the city hosts prestigious events such as the Cannes Film Festival, MIPIM, and Cannes Lions every year at the Palais des Festivals. Ideally located between Monaco and Saint-Tropez, near Nice International Airport and Cannes-Mandelieu aerodrome, Cannes offers an exclusive lifestyle in the heart of the French Riviera. As a major player in the high-end real estate market and ambassador of the French art of living, Maison BARNES deploys its integrated network of 159 agencies across 21 countries and 75 destinations, assisting clients in all their life projects. The property is subject to co-ownership regime. The co-ownership includes 319 lots Agency fees payable by vendor - Nombre de lots dans la copropriété: 319 - Montant moyen de la quote-part de charges courantes 19,992 €/yearly - Montant estimé des dépenses annuelles d'énergie pour un usage standard, établi à partir des prix de l'énergie de l'année 2021 : 1930€ ~ 2612€ - Candice MARIDET - Agent commercial - EI - RSAC 497569814

Ref. : 85901391

BARNES Cannes

HYÈRES2 995 000 €

House for sale residence villa - 6 rooms - 300 m²

The spirit of a penthouse, the independence of a villa

Perched at the highest point of Mont des Oiseaux in Hyères, Villa Sentinelle is a rare architectural gem, designed by Thierry Lombardi and Pascale Bartoli. Conceived as an ideal secondary residence, the property combines the independence of a villa with the comfort of a penthouse: open spaces, seamless flow between indoor and outdoor living, low-maintenance design, and breathtaking views from every room. The rooftop terrace with its unique swimming pool is the ultimate expression of this lifestyle. The architecture follows the natural slope of the terrain, offering a clear understanding of the volumes and a perfect integration into the environment. Every opening frames the landscape, revealing over 180° panoramic views of the Hyères salt flats, the Giens Peninsula, Porquerolles, the town, and surrounding hills. On clear days, the peaks of the inland mountains complete the horizon. Spread over three levels, the villa features five bedrooms, including one on the ground floor, all bathed in natural light and extended by generous terraces. These outdoor spaces, present on every level, enhance the feeling of lightness and continuity, like a penthouse suspended above the landscape. The rooftop terrace, a true belvedere, includes a 12 x 2. 5-meter lap pool and a summer kitchen, offering an exceptional space to fully enjoy the tranquility, the sunlight, and the uninterrupted views. The villa allows its future owner to define the finishes and uses, in a thoroughly contemporary spirit. The volumes are in place, the light carefully managed, and the perspectives precisely drawn. Just 10 minutes from the beaches and Toulon/Hyères International Airport, Villa Sentinelle offers a rare residential experience: a unique home where life at the summit combines unparalleled panoramic views with complete comfort.

Ref. : 83439

MAGREY&SONS SAINT-TROPEZ

CANNES7 990 000 €

House for sale residence villa - 8 rooms - 350 m²

Super-Cannes - Property with 180° Panoramic Sea View

In the heart of the sought-after residential area of Super-Cannes, this Florentine-style property of approximately 350 sqm, in excellent condition, enjoys a full southern exposure and a spectacular view over the Mediterranean Sea and the Lérins Islands. Completely private and bathed in natural light, it offers a unique setting where serenity and elegance blend harmoniously. Designed for exceptional comfort, the swimming pool is located close to the reception areas, ensuring a perfect flow between indoor and outdoor spaces and creating an ideal environment for entertaining or simply enjoying the sun-filled days. The villa features five en-suite bedrooms, beautiful bright reception areas, and a closed garage for two vehicles. Every detail of this property has been conceived to combine privacy and conviviality. Rare on the market, this exceptional residence undoubtedly offers the most beautiful view in Super-Cannes.

Ref. : MZICA7471

Michaël Zingraf Christies International Real Estate CANNES CROISETTE

GRIMAUD6 300 000 €

House for sale residence villa - 15 rooms - 350 m²

Off-Market Grimaud New contemporary villa with panoramic se

The Property A rare turnkey residence in one of Grimaud's most discreet and sought-after settings, commanding sweeping panoramic views over the Gulf of Saint-Tropez and the Bay beyond. Newly built and set within landscaped grounds, the villa extends to approximately 350 sqm and offers a refined composition of contemporary architecture, elegant entertaining space and high-specification amenities. Conceived for a discerning international clientele, it combines immediate usability with strong visual presence and a highly desirable Riviera lifestyle profile. Setting Occupying a commanding position within the heart of the Gulf of Saint-Tropez, the property enjoys a remarkable outlook and an atmosphere of privacy, light and openness. Its elevated placement, together with the breadth of its sea views, gives the villa a particularly distinctive standing within the local prime market. Architecture & Interior Flow The house is arranged around a substantial reception area filled with natural light and opening generously onto the terraces and the sea. Its architectural language is defined by clarity of line, fluid circulation and a constant dialogue with the landscape. Reception rooms unfold naturally towards the exterior, creating an elegant continuity between interior volumes, outdoor living areas and the horizon beyond. Extending directly from the principal living spaces, the infinity pool reinforces the perspective and anchors the residence within its maritime setting. Reception & Outdoor Living The outdoor areas have been conceived as true extensions of the house, designed as much for entertaining as for private enjoyment. The villa offers expansive sea-facing terraces, a covered terrace for open-air dining, a series of lounge and relaxation areas integrated within the garden, carefully composed Mediterranean landscaping The result is a setting of quiet sophistication, combining ease of living with a strong sense of place. Accommodation The property offers five suites, all oriented towards the panorama and carefully arranged to preserve privacy, comfort and elegance. Each suite benefits from its own en-suite bathroom and dressing room, providing a level of accommodation perfectly suited to both refined family use and the reception of guests. This configuration is particularly well aligned with the expectations of today's international prime residential buyer. Amenities A strong range of lifestyle features further enhances the property's positioning, including infinity swimming pool, wine cellar, fitness room, cinema room, fully equipped utility room, 85 sqm garage, extensive outdoor parking Every element has been designed to deliver immediate comfort, discreet functionality and a contemporary level of finish. Turnkey Offering The villa is offered fully furnished and equipped, with curated interiors and appointments allowing for immediate occupation. This fully turnkey profile is especially attractive to buyers seeking a seamless acquisition, without the need for additional works, furnishing or operational preparation. Private Estate Potential There is also the opportunity to acquire a neighbouring newly built villa of approximately 450 sqm, comprising a further five suites, garden and swimming pool. Acquired together, the two properties would create an exceptional private estate of rare scale within the Gulf of Saint-Tropez, suitable either for private use or for the development of a high-end rental investment strategy. The combined holding would benefit from more than 100 linear metres of panoramic balcony frontage facing the sea -- a configuration of genuine rarity within this market. This additional acquisition would create a substantial Riviera asset, combining scale, architectural coherence and long-term patrimonial relevance in an area where land scarcity remains a defining value driver. Location The property enjoys swift access to the beaches and coastal pursuits of the Gulf, S

Ref. : 2026-03-002

SHOWROOM IMMOBILIER DE SAINT-TROPEZ

NICE2 950 000 €

Apartment for sale residence villa - 3 rooms - 138 m²

2 Bedrooms apartment Nice Jean Lorrain - Pieds dans l'Eau

Cap de Nice / Jean Lorrain. Exceptional location with panoramic sea views for this magnificent waterfront flat. In a superb Arts Deco villa divided into 4 flats with direct sea access, rare 139 sqm 3-room apartment in perfect condition. Vast triple living room, separate kitchen, 2 bedrooms, bathroom and shower room, balconies and wine cellar. Excellent condition. Very rare.

Ref. : 4113753

MIRAMAR

CANNES2 348 000 €

Apartment for sale residence villa - 5 rooms - 140 m²

CANNES LOW CALIFORNIA - PANORAMIC SEA VIEW - TERRACE - 4 ROOMS - PRESTIGE RESIDENCE - SOUTH WEST

Cannes Low California, in a luxurious secure residence with caretaker, beautiful garden and indoor swimming pool, very beautiful apartment with panoramic sea view, crossing on a high floor of 92 sqm extended by a beautiful and deep terrace of 28 sqm. It includes an entrance, a large living room with open and equipped kitchen, a master bedroom with sea view, shower room and dressing room, a suite bedroom with shower room, a third children's or office room with balcony and shower room. In addition, there is a magnificent 2-room sea view ground floor apartment of 40 sqm A cellar and an indoor parking complete this property. Please note that the 4-room and the 2-room can be sold separately (price on request). Subject to co-ownership regime. This coproperty contains 308 lots, including 85 residential lots. Located in the California district, this property benefits from a sought-after residential environment between iconic villas, Belle Époque residences, and green landscapes. Known for its calm and panoramic views of the Cannes bay and the Estérel massif, the sector charms with its refined and residential living environment. Renowned worldwide for its elegance and art of living, Cannes captivates with its iconic beaches, La Croisette, renowned restaurants, and luxury boutiques. Considered the best worldwide destination for hosting festivals and events, the city annually hosts prestigious events at the Palais des Festivals such as the Cannes Festival, MIPIM, and Cannes Lions. Ideally located between Monaco and Saint-Tropez, near Nice International Airport and Cannes-Mandelieu aerodrome, Cannes offers an exclusive lifestyle in the heart of the French Riviera. A major player in high-end real estate and ambassador of French art of living, Maison BARNES deploys its integrated network of 159 agencies in 21 countries and 75 destinations, and supports its clients in all their life projects. Agency fees payable by vendor - Nombre de lots dans la copropriété: 308 - Montant moyen de la quote-part de charges courantes 8,304 €/yearly - Montant estimé des dépenses annuelles d'énergie pour un usage standard, établi à partir des prix de l'énergie de l'année 2021 : 921€ ~ 1246€ - Les informations sur les risques auxquels ce bien est exposé sont disponibles sur le site Géorisques : www.georisques.gouv.fr - Candice MARIDET - Agent commercial - EI - RSAC 497569814

Ref. : 8073743

BARNES Cannes

VALBONNE999 000 €

House for sale residence villa - 6 rooms - 152 m²

Valbonne – Walking distance to the village – Renovated single-storey villa – Open hill views – Absolute peace and quiet

Co-exclusive – Rare on the market. Just a 2-minute walk from the village of Valbonne, at the end of a cul-de-sac, this fully renovated single-storey villa of approx. 152 sq.m offers a privileged lifestyle: peace and quiet, open views over the hills, and immediate access to the village centre. The property features a bright living room with fireplace, a dining area and an open-plan kitchen, ideal for convivial living. 4 bedrooms, 2 bathrooms and a laundry room. Set on landscaped grounds of over 2,100 sq.m, the property benefits from a saltwater swimming pool, a large terrace, perfect for enjoying the outdoors in complete tranquillity. Garage (25 sq.m) and several parking spaces. A rare opportunity: single-storey living, walking distance to the village, residential environment, no overlooking. Ideal as a main residence or holiday home. Energy rating: C – Climate rating: A / Estimated annual energy costs for standard use: between €1,790 and €2,450 (reference year 2021). Information on the risks to which this property is exposed is available on the Géorisques website: www.georisques.gouv.fr Property located in an area subject to mandatory vegetation clearance regulations. Represented by Caroline METOUT, acting in her capacity as an authorised agent, duly empowered for the purpose hereof. Agency fees payable by vendor

Ref. : 85308287

Barnes Valbonne