OK
More than Less than
€  ok

Key-words : residence villa

Houses and Apartments, your real estate specialist magazine offers a selection of ads that match with the keyword residence villa. You can refine your search by specifying the area or price range in the navigation bar link Search for a House/Apartment.

ST-SATURNIN-LÈS-APT2 300 000 €

House for sale residence villa - 8 rooms - 325 m²

Countryside villa with swimming pool and panoramic views.

Located in a dominant position of the commune of Saint-Saturnin-lès-Apt, this superb property offers a rare setting with incredible panoramic views over the Luberon valley and the surrounding villages. Set within a beautifully landscaped and enclosed garden of approximately 1.39 acres, this villa combines generous volumes with every modern comfort. Designed to maximise natural light through its floor-to-ceiling windows, the villa features beautifully proportioned living spaces, five suites and an infinity pool commanding exceptional views. The main house comprises: vast entrance hall with stone staircase, leading to an impressive 65m² sitting room, filled with natural light and extending seamlessly onto the outdoor terraces; fully equipped, recently renovated kitchen with a large central island, also opening onto the garden; elegant dining room complements this convivial living space. On the first floor, the property is composed of: two en suite bedrooms, each benefiting from its own private bathroom. The property also benefits from three independent suites, offering the ideal accommodation for family, guests or seasonal rentals; each has its own private bathroom and terrace. A vast 180m² basement comprises: garage; wine cellar; storage area. The basement offers potential to create a gym, spa or bespoke space tailored to individual needs. The gardens are beautifully landscaped with Mediterranean species including roses, jasmine and olive trees. A large, partially covered terrace extends the living areas and provides the ideal setting for dining and entertaining throughout the year. The heated saltwater infinity pool overlooks the garden and enjoys spectacular views over the Luberon. A “pétanque” court adds the finishing touch to this outdoor space, designed to fully embrace the Provençal climate. Amenities include: underfloor heating and cooling, with home automation system; fireplace insert; solar and photovoltaic panels; double glazing; fibre-optic internet; alarm system; intercom; electric gates; electric shutters; automatic watering system; heated saltwater infinity pool; garage; wine cellar; storage; enclosed landscaped grounds. This property offers a highly sought-after combination of absolute tranquillity, exceptional views, and proximity to the amenities of Saint-Saturnin-lès-Apt - a typically Provençal village. With its fantastic volumes, extensive accommodation and quality technical features, it represents an ideal residence for fully enjoying the Provençal art of living, in one of the most desirable areas of the Luberon. __________Information on the risks to which this property is exposed is available on the Géorisques website: payable by the seller

Ref. : V03307.02014L
Maison Victoire

ST-JEAN-CAP-FERRAT11 500 000 €

House for sale residence villa - 7 rooms - 460 m²

Property for Sale in Saint-Jean-Cap-Ferrat with Panoramic Sea Views

Located in one of the most sought-after areas of the French Riviera, this property in Saint-Jean-Cap-Ferrat offers renovation potential and enjoys panoramic sea views in a private setting. Set within approximately 2,455 sq m of landscaped grounds, the villa provides around 320 sq m of living space and approximately 460 sq m of total built area. The light-filled reception rooms open onto generous terraces facing the Mediterranean, creating a natural connection between the interiors, the garden and the sea views. The property comprises five en-suite bedrooms, including a principal suite with a private terrace and sea views, together with a kitchen and several reception areas. Outside, the villa features a swimming pool, terraces and landscaped Mediterranean gardens. A lift serves all levels from the garage, complemented by approximately 127 sq m of parking and garage space. Close to the village, marina and beaches of Saint-Jean-Cap-Ferrat, the property provides a strong basis for the creation of a private Riviera residence.

Ref. : SJC260057

Savills Saint-Jean-Cap-Ferrat

NICE2 090 000 €

House for sale residence villa - 7 rooms - 289 m²

Provincial Family Villa with Sea View – Private Gated Community of Gairaut

Nestled within the private gated community of Gairaut, just 15 minutes from the city center, this elegant provincial family villa offers an exceptional living environment combining generous space, natural light, and serenity. Spread across three levels, the property features a vast living room of 100 m², an independent kitchen, five beautiful bedrooms, and a terrace perfect for enjoying the gentle Mediterranean climate. A workshop and a private garage complete the ensemble harmoniously. The villa enjoys abundant natural light throughout the day thanks to its south-facing exposure, a beautiful lush garden ideal for relaxation and tranquility, as well as a sea view that lends this property a truly privileged character. Whether as a primary residence, a secondary retreat, or a rental investment, this villa represents a rare opportunity in a calm and sought-after setting.

Ref. : 1206

Agence Hamilton SelectionMed

LE LUC449 000 €

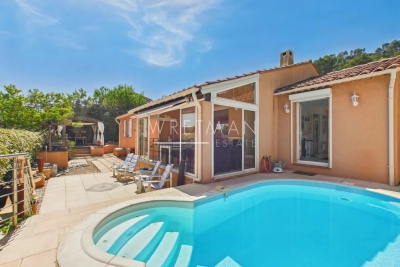
House for sale residence villa - 7 rooms - 132 m²

Well-maintained villa with pool and open views - Le Luc

EXCLUSIVE LISTING – Located in a peaceful setting, less than 5 minutes from the village and shops, this perfectly maintained detached villa, built in 2005, offers a comfortable and welcoming living environment. The entrance is through a covered porch, leading into a bright 42 sqm living area featuring a high-quality wood stove and an equipped open kitchen. A pleasant veranda extends the living space and enjoys open views of the Maures mountains, while an adjoining dining room completes the layout with direct access to the garden. The property offers four bedrooms, as well as a bathroom and a shower room. Outside, you will enjoy an easy-to-maintain, fully enclosed 660 sqm garden, featuring a lovely terrace, a swimming pool with sunbathing area and outdoor shower, a carport, and a garden shed. Additional features include ducted air conditioning throughout the house, an automatic gate, and electrical installations compliant with current standards. A functional and maintained villa, ideal primary residence or a holiday home.

Ref. : 87067076

WRETMAN ESTATE & CONSULTING

NICE85 500 €

Apartment for sale residence villa - Studio - 16 m²

NICE EAST "ERIK" Studio 17 m²

NICE EAST - VAUBAN : Ideal for a first purchase, a pied-à-terre or a rental investment (Airbnb allowed), come and discover this 17 m² studio, named "Erik". "Erik" is located in a rapidly developing neighborhood, which continues to increase in value thanks to numerous investments made by the City. Close to Saint-Jean-d'Angély faculties, Vauban stadium, tramway (line 1), all amenities, and just a few minutes from Riquier train station, this apartment is situated in a charming Nice building with a beautiful facade, perfectly maintained, with immaculate common areas. Located on the half-mezzanine, the apartment is accessible via a clean and well-maintained corridor, serving several small accommodations with standard doors, just like any other floor of the building. The apartment requires refreshing but represents a rare opportunity at this price. It offers a quiet environment, a good ceiling height, and untapped potential for development. Low charges. Energy class: C – Co-ownership of 17 main lots – Monthly charges: €77, including cold water, services, and routine maintenance – No ongoing procedures known. Information on the risks to which this property is exposed is available on the Georisques website:

Ref. : AM507-ERIK

L'agence M

MOUGINS2 150 000 €

House for sale residence villa - 6 rooms - 246 m²

Mougins – Elegant Property in a Peaceful Green Setting with Caretaker's House and Workshop

Join-sole agent. Nestled in a sought-after residential environment in absolute tranquility, this elegant property of around a total of 246 m² offers a privileged lifestyle in the heart of beautifully landscaped grounds entirely fenced of approximately 2,500 sqm, benefiting from a southwest exposure and pleasant open views over the surrounding greenery. Set over two levels, the villa impresses with its harmonious volumes and fluid layout. The garden level features a bright reception area comprising a living room with fireplace and an open-plan kitchen, all seamlessly opening onto terraces and the garden. A master suite on this level ensures comfort and privacy. Upstairs, the sleeping area includes several bedrooms as well as a study and shower rooms, providing ideal accommodation for family and guests. Outdoors, the carefully landscaped garden hosts a swimming pool with pool house, inviting relaxation in a preserved natural setting. The property also benefits from a caretaker's house of around 40 m² and a workshop with a gym, offering remarkable flexibility for hosting or creating dedicated spaces according to needs. The villa features quality amenities including air conditioning, alarm system, fiber optic internet, electric shutters and automatic irrigation, as well as additional annexes including a garage for two cars and additional parking spaces. A charming and complete property, ideal as both a main residence or a holiday home, just minutes from the most sought-after addresses in Mougins.

Ref. : 3816

MAGREY & SONS MOUGINS

VALBONNE1 995 000 €

House for sale residence villa - 5 rooms - 195 m²

Le Rouret, Modern New Build, Pool, 4 bedrooms

A superb newly built contemporary villa, set in a highly sought-after and peaceful residential area of Le Rouret, within walking distance of the village and enjoying open views across the valley, and just a few minutes from the village of Valbonne, and around 20 minutes to the coast. The property offers around 195 sq.m of luminous living space, including a vast open-plan living area with lounge, dining room and kitchen, as well as four ensuite bedrooms and an office. Large bay windows open onto spacious terraces, and the villa is fully air-conditioned for year-round comfort. The landscaped Mediterranean garden is particularly charming, featuring a beautiful swimming pool and an elegant, fully equipped pool house and boules court. With easy access and ample parking, and a garage, this property is ideal as a primary residence or a perfect lock-up-and-leave second home. Key information • Total surface: 195 sq.m plus annexes • Habitable surface: 195 sq.m • Land: 1,800 sq.m • 5 rooms Energy class : B – Climat class : A / estimated annual costs for standard use : between €1,070 and €1,530 (ref year 2023) Information on the risks to which this property is exposed is available on the Geohazards website : www.georisques.gouv.fr Property located in an area subject to compulsory brush clearance. Catherine MACFADYEN : Consultante - Agent commerciale E.I. RSAC : 820 250 199 Agency fees payable by vendor - Montant estimé des dépenses annuelles d'énergie pour un usage standard, établi à partir des prix de l'énergie de l'année 2023 : 1110€ ~ 1510€ - Catherine MACFADYEN - Agent commercial - EI - RSAC 820250199

Ref. : 86341978

Barnes Valbonne

CHATEAUNEUF-GRASSE2 350 000 €

House for sale residence villa - 9 rooms - 504 m²

Luxurious 7br villa with panoramic views for a large family

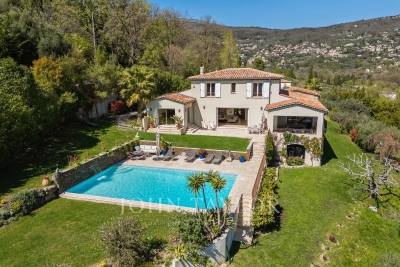
This 305 m² villa built in 2012 is situated in an elevated position on a gently sloping plot of 5,839 m², with panoramic views including partial views of the sea. The property comprises a main residence and an independent, fully equipped studio. The ground floor includes a principal bedroom suite, a living and dining room with large sliding windows, and an independent kitchen with access to a terrace. The main residence includes five additional bedrooms, four of which have en suite bathrooms. The independent studio includes a kitchenette and shower room. The south facing exterior includes a swimming pool with fountain, landscaped gardens and a children's play area. Additional features include storage space and parking for at least eight vehicles.

Ref. : V3512VA

JOHN TAYLOR VALBONNE

STE-MAXIME1 160 000 €

House for sale residence villa - 4 rooms - 91 m²

Sainte Maxime Seaside Villa, 4 rooms, 91 m2

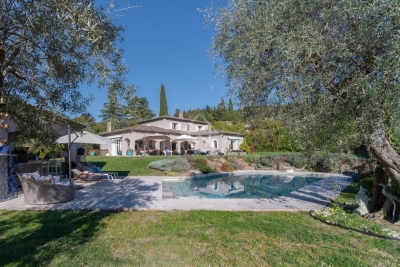
In the highly sought-after Nartelle area, within a secure, gated community, this charming 4-room Provençal villa is perfectly peaceful and less than 300 meters from the seafront. Set on a 1,600 sq m plot, it offers potential for expansion. The south-facing living room/kitchen opens onto a large covered terrace. A large garage and on-site parking are included. The beautiful swimming pool area enjoys sunshine from morning till night. The grounds, generously planted with fruit trees, also benefit from a well. Currently used as a primary residence, the villa is also ideal as a second home, less than 5 minutes from the town center and the Sainte-Maxime golf course. See you soon!

Ref. : 4463

SEA VIEW PROPERTY / GROUPE AGENCE DU CAP

VILLEFRANCHE-SUR-MER1 750 000 €

House for sale residence villa - 6 rooms - 220 m²

Villa with swimingpool – Saint-Michel – Villefranche-sur-Mer

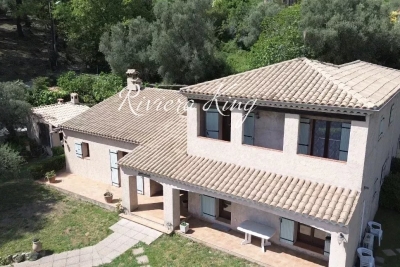
**Sole agent** Located in the highly sought-after residential area of Saint-Michel in Villefranche-sur-Mer, in absolute tranquility and surrounded by greenery, this Provençal-style villa is set on a flat 1,450 m² plot with swimming pool. The property features a bright living room with fireplace and mezzanine, 5 bedrooms including a ground-floor master suite, several sunny terraces, and a summer kitchen equipped with a pizza oven and BBQ. The upper floor enjoys a pleasant sea glimpse. Possibility to create two separate apartments. Double garage, additional parking and annexes. Good overall condition with strong potential for modernization. Ideally located just 20 minutes from Monaco, 10 minutes from Nice, and 30 minutes from Nice International Airport. A rare opportunity, ideal as a primary or secondary residence on the French Riviera. No ongoing legal proceedings have been brought to our attention. Information regarding the risks to which this property is exposed is available on the Géorisques website:

Ref. : 1479 MT

Riviera King

ST-RAPHAËL More than 2 300 000 €

House for sale residence villa - 13 rooms - 700 m²

Exclusive Mediterranean Estate with Private Sea Access

Perched above the turquoise waters and red cliffs of the Estérel Massif, this rare property enjoys a privileged location between Cannes and Saint-Tropez, just minutes from Théoule-sur-Mer and Saint-Raphaël. Designed in perfect harmony with nature, this characterful residence offers direct access to the sea from its two private coves – an invitation to sail to Monaco, enjoy an evening in Saint-Tropez, or explore the unspoiled coves of the Estérel coastline. Facing due south, the villa opens onto a large, landscaped flat garden with breathtaking sea views and a seawater pool that blends seamlessly with the horizon. Inside, each space reflects understated elegance and meticulous attention to detail: • On the garden level, a light-filled living room, a TV lounge, a library, and a dining room revolve around a covered patio with sea view – an open-air living space. • Upstairs, the master suite, three additional suites, a children's bedroom, two private patios, and two secret gardens filled with jasmine scent and outdoor showers invite relaxation and escape. • A wellness area with an indoor swimming pool (10x5 m), wine cellar, bar, and ample storage completes the home. An independent studio, guest room, and caretaker's apartment round out this exceptional estate. Full brochure, high-resolution photos, and professional video available upon qualified request. Ref. PE-00259

Ref. : PE-00493

CARLTON INTERNATIONAL Saint-Jean-Cap-Ferrat

LA MOTTE1 000 000 €

House for sale residence villa - 4 rooms - 125 m²

SINGLE-STOREY VILLA FOR SALE OFF-PLAN with a surface area of

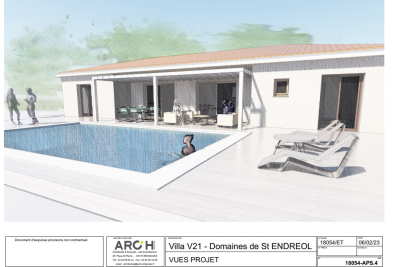
Le Domaine de St-Endreol luxury Golf & Spa resort in the South of France : Buy your own peace of paradise.The price of this single storey villa BUYING OFF-PLAN (preliminary project with an area of 125 m2 with individual swimming pool and independent garage) is EUR 833.333 excluding tax, and EUR1.000.000 including tax. Open to the south east with an exceptional view of the Colle du Rouet massif, this villa combines modern and Provençal spirit : large windows, heat pump, reinforced thermal insulation, tiled floor, fitted kitchen, The model presented includes a living/dining room/kitchen of 54 m2 and 3 beautiful bedrooms on a plot of 1.380 m2.The fitted and landscaped garden will include a large terrace of 127 m2 and a swimming pool of 42 m2.Les Domaine de St-EndreolSt-Endreol Golf & Spa resort is located only few minutes from the cities and beaches of the well known Côte d'Azur. Nearby the French Riviera, nestled in the heart of the wine region and surrounded by the most beautiful wine castles, this Domaine offers all the luxury you can dream off. Enjoy a nice meal in the restaurant with a spectacular view over the golfcourse and the mountains. Let yourself be pampered in our 4 star wellness and spa resort.The exclusive domain is a secured private estate devided in 5 Residences. The domain is sett up as a beuatiful Provencal village.Our internationally-renowned 18-hole golf course - one of France's flagship courses - unfolds at your feet in total tranquillity, alongside the river Endre, which lent its name to the Domaines... Designed by Michel Gayon and inaugurated in August 1992, the layout is carved around the seductive yet capricious natural environment. In fact, the architect here is nature itself!

Ref. : V21 PP

S.E.G.S.E. LE DOMAINE DE ST-ENDRÉOL

VILLEFRANCHE-SUR-MER3 900 000 €

Apartment for sale residence villa - 4 rooms - 196 m²

Exclusive - Villefranche-sur-mer - Top floor with panoramic sea view

Located on the top floor of an elegant 1930s villa, within a small condominium of only three units, this superb apartment of approximately 196 sqm enjoys an exceptional panoramic sea view over the Bay of Villefranche and Saint-Jean-Cap-Ferrat. In excellent condition, the apartment stands out for its rare volumes, charm and natural light. The reception room, the true heart of the property, offers a spectacular cathedral-style living area with approximately 5 metres of ceiling height, beautiful exposed beams and large openings onto the sea. The reception area comprises a spacious living room, a dining area and a recently renovated contemporary kitchen, perfectly integrated into the living space. The entire area opens onto a pleasant terrace, ideal for dining while enjoying one of the most beautiful views in Villefranche. The sleeping area includes three bedrooms, each with its own bathroom. Two bedrooms benefit from proper walk-in wardrobes, while the third offers extensive storage. A laundry room completes the property. The apartment also benefits from a parking space, a simple and discreet condominium structure, as well as low charges. A rare property full of character, offering the spirit of a house, the volumes of a large family apartment and a spectacular sea view in one of the most sought-after areas of Villefranche-sur-Mer. Agency fee due by the seller

Ref. : 87095765 VA P

NICOLAS PISANI & LAURENT ROMOR

FRÉJUS890 000 €

House for sale residence villa - 5 rooms - 125 m²

Charming villa with sea view over Cannes Bay

Just a few minutes from Cannes, this property enjoys a sought-after location within a private, secure estate, offering a quiet, residential setting. Set on a 2,529 m² plot, this 125 m² house benefits from a remarkable view over the Bay of Cannes as far as Cap d'Antibes, with a panorama that is durably preserved. The house is arranged over two levels with a layout designed to make the most of natural light and outdoor spaces. The entrance is on the upper floor via the sleeping area, comprising three bedrooms, a bathroom, an office/lounge area, and a WC with hand basin. The lower level features a bright living room with open-plan kitchen, enhanced by a fireplace, and opening widely onto a large terrace with uninterrupted sea views. A true extension of the living space, this outdoor area invites you to fully enjoy the surrounding setting. This level also includes a master suite with private terrace, walk-in closet and shower room, as well as a second WC with hand basin. Three of the four bedrooms enjoy unobstructed sea views, giving each space a privileged atmosphere. The property also has a swimming pool, a closed garage, and a private outdoor parking space. An extension of the house is possible, offering additional potential to evolve according to the needs of future owners. Only 12 minutes from Cannes (20 minutes from the Palais des Festivals) and 10 minutes from Mandelieu-la-Napoule, this property offers a sought-after balance between proximity to the coast, the tranquility of a residential environment, and Mediterranean quality of life. Energy performance diagnosis: 161 (C) Greenhouse gas emissions: 5 (A) Estimated annual energy costs for the dwelling: 1415-1915 euros. Condominium of 60 lots, average annual charges per lot: €800. Ongoing proceedings: no. Transaction fees incl. VAT payable by the seller. Information on the risks to which this property is exposed is available on the Géorisques website: www.georisques.gouv.fr The luxury real estate market on the French Riviera is one of the most attractive in the Mediterranean region. Holiday homes and second residences on the French Riviera offer not only an incomparable lifestyle and quality of life but also, given the international economic situation, a safe investment and a smart retirement plan, especially at premium addresses. The City of Fréjus is located in Provence, halfway between Cannes and Saint-Tropez, in the Var department. Blending tradition, thanks to its Roman past, and modernity, thanks to its vitality, it is now a city of art and culture at the heart of the French Riviera.

Ref. : W-049X4Z

ENGEL & VÖLKERS

COGOLIN1 450 000 €

House for sale residence villa - 9 rooms - 188 m²

Gulf of Saint-Tropez near Grimaud, 8-room villa with swimming pool

Located in the commune of Cogolin, near the village of Grimaud, this detached villa of 188 sqm is divided into two independent apartments, connected by an internal staircase, and built on a plot of 3878 sqm. Each apartment benefits from its own swimming pool and private outdoor spaces, offering comfort, privacy, and a welcoming atmosphere. Each apartment comprises a living room, a kitchen, three bedrooms, two bathrooms/shower rooms, and two toilets. This property is ideal for a large family, an intergenerational living arrangement, or for combining a primary residence with a professional activity (freelance work, remote work, client reception, etc.). A garage and a carport are included, along with an additional 1400 sqm of land.

Ref. : M2626

Logi Service Immobilier