OK
More than Less than
€  ok

Key-words : residence villa

Houses and Apartments, your real estate specialist magazine offers a selection of ads that match with the keyword residence villa. You can refine your search by specifying the area or price range in the navigation bar link Search for a House/Apartment.

ST-RAPHAËL1 390 000 €

Apartment for sale residence villa - 4 rooms - 97 m²

4 Room apartment villa waterfront

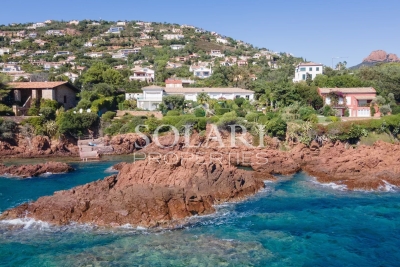
Discover this 97 sqm apartment, located between the bay of Agay and the calanque of Anthéor, in a preserved natural setting. Nestled within a small and peaceful residence, it features a private landscaped garden of 320 sqm with direct access to the sea, a rare privilege on the Côte d'Azur. The property is arranged over two levels. The garden floor offers a living room opening onto the courtyard and the garden, a fully equipped kitchen, a bedroom and a shower room with toilet. Upstairs, there is a second bedroom, a bright lounge extended by a 15 sqm balcony with an open sea view, as well as a bathroom with toilet. Two outdoor parking spaces complete this property.

Ref. : 86182945

SOLARI PROPERTIES

GRIMAUD4 640 000 €

House for sale residence villa - 8 rooms - 323 m²

Luxury sea view villa for sale in Grimaud overlooking the Gulf of Saint-Tropez

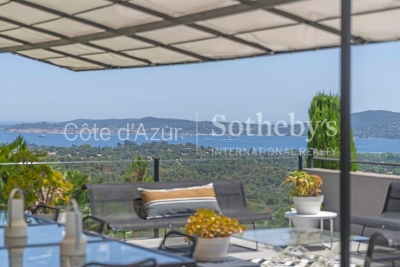
Luxury villa with panoramic sea views in a private estate overlooking Saint-Tropez Located within an exclusive gated estate in Grimaud, this elegant Provençal villa enjoys a commanding position overlooking the Gulf of Saint-Tropez, benefiting from outstanding south-facing exposure and panoramic sea views framed by the surrounding Mediterranean landscape. Only minutes from Port Grimaud, the beaches of Les Prairies de la Mer, the medieval village of Grimaud and Saint-Tropez, the property offers approximately 323 sqm of beautifully appointed living space set within 4,800 sqm of meticulously landscaped gardens planted with mature olive trees, cypress, mimosa and a wide variety of Mediterranean species. Originally completed in 2003 and extensively renovated in 2014, the villa combines timeless Provençal architecture with modern comfort and high-quality finishes throughout. The bright reception areas include a spacious living room, dining room and open-plan kitchen opening directly onto expansive terraces overlooking the sea, creating exceptional indoor-outdoor living and entertaining spaces. Accommodation comprises five bedrooms, including several luxurious suites, together with an independent studio adjacent to the swimming pool, ideal for hosting guests or staff. The outdoor living areas feature a heated swimming pool, numerous panoramic terraces, elegant lounge areas, a fully equipped summer kitchen and a traditional pétanque court, allowing residents to fully embrace the Riviera lifestyle. Additional amenities include secure gated access, extensive parking, perimeter fencing, CCTV surveillance, alarm systems and comprehensive security installations. Combining privacy, exceptional sea views, beautifully landscaped gardens and immediate proximity to Saint-Tropez, this outstanding residence represents a rare opportunity within the luxury property market of the French Riviera. Presented by Côte d'Azur Sotheby's International Realty. Complete sales documentation and confidential private viewings are available upon request.

Ref. : CA9-1116

COTE D'AZUR SOTHEBY'S INTERNATIONAL REALTY

GORDES2 950 000 €

House for sale residence villa - 8 rooms - 189 m²

Contemporary six-bed villa with fabulous views.

Set on the edge of Gordes, this contemporary property enjoys complete tranquillity and sweeping, uninterrupted views across the surrounding countryside. Built in 2023 using traditional stone, the house borders vineyards that fall away to reveal rolling hills and unspoilt countryside beyond. Conceived by a renowned interior designer, the property shows meticulous attention to detail, appointed with a considered choice of natural materials and handcrafted features. Generous ceiling heights lend volume throughout, while the architecture has been carefully oriented towards the view, framed by tall, oversized openings that flood the interior with light. The result is a house that feels both grounded and light-filled, at ease with its setting. The ground floor is composed of: double-height sitting room centred around a gas fireplace; adjoining, well-equipped kitchen with discreet appliances and an island unit with waterfall Brazilian granit countertops; utility room; guest WC with handcrafted Italian tiles; principal bedroom suite adjoining the kitchen, with a double shower, separate WC, and a two-person island bathtub; three further double bedrooms open onto the gallery, each with a shower room, separate WC and a distinct character - all enjoying the same view and generous ceiling height as the principal suite. The garden level accommodates: further double bedroom with view, comprising a shower room, separate WC and a glazed door onto a private terrace; further double bedroom, currently fitted with two cabin beds for children with separate bathroom and WC. Throughout, the interior pairs natural materials and high-end finishes with every modern comfort, from the integrated sound system to the carefully considered lighting and joinery. Outside, a 9m x 4m heated swimming pool, fitted with a secure submerged cover, anchors the outdoor living space. A large decked area surrounds it, providing the ideal spot to relax and take in the countryside beyond. The garden is planted with a fantastic variety of Mediterranean species, offering colour and fragrances throughout the year. Amenities include: underfloor heating in the living spaces, the principal suite and throughout the garden level; reversible (hot/cold) air-conditioning throughout the ground floor; gas fireplace; Bang & Olufsen sound system; fibre optic internet; septic tank compliant with current regulations; mains water; planning permission in place for a 56m² carport. This is a rare opportunity to acquire a one-of-a-kind contemporary property in one of the Luberon's most sought-after settings, combining privacy, uninterrupted views and high-end comfort – a property equally suited to full-time residence or as a well-appointed second home. The property could also serve as a high-potential holiday rental investment. __________Information on the risks to which this property is exposed is available on the Géorisques website: payable by the seller

Ref. : V03329.02018L

Maison Victoire

ST-RAPHAËL395 000 €

House for sale residence villa - 3 rooms - 65 m²

SEMI-DETACHED VILLA - SAINT RAPHAEL

Extender Immobilier presents a charming single-storey semi-detached villa in a wooded and secure senior residence in Valescure Saint Raphaël. The area is extremely desirable, a place where it is good to live in complete safety in a residence that offers à la carte services. The 66m2 villa has been completely renovated with high-end features. It comprises a bright 36m2 living room/lounge, a brand new fully equipped functional kitchen, two bedrooms with built-in wardrobes, one of which is a suite with a shower room and toilet, and a second shower room and toilet. The 13m2 south-facing terrace under a pergola opens onto a private garden of 130m2. The villa is fully air-conditioned, the shutters are electric, the bathrooms are designer, the indirect lighting and the dropped ceilings give the villa a very special character. Come and discover this functional and charming single-storey villa with high-quality features, close to amenities. For any information, please contact Valérie Boutemy at 06 18 94 06 16 or

Ref. : 438

Extender immobilier

NICE320 000 €

Apartment for sale residence villa - 3 rooms - 73 m²

2/3 bedrooms with high potential

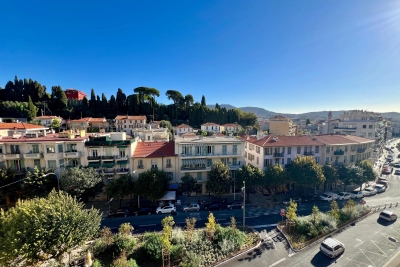
NICE - SAINT SYLVESTRE In a beautiful, well-maintained residence in a sought-after neighborhood, discover this spacious 3-room apartment of 73 sqm located on a high floor with elevator. The apartment consists of an entrance, a large double living room filled with light, offering the possibility to easily create a third bedroom according to your needs, two bedrooms, an independent kitchen, and a bathroom. All rooms open to the outside thanks to large glass doors, extending the living spaces onto two large balconies. You will enjoy an unobstructed view of Villa Arson, with no overlooking, in a pleasant and residential environment. A cellar completes this property, with the possibility to purchase a garage additionally. To renovate, this apartment represents a rare opportunity, ideal for a family wishing to create a tailor-made living space, or for an investor looking for a property with high potential. Located immediately near shops, transport, and amenities. A bright property with generous volumes, offering great potential for appreciation. The information on the risks to which this property is exposed is available on the Georisques website: www.georisques.gouv.fr

Ref. : 86941883

Empire Estates

COGOLIN880 000 €

House for sale residence villa - 8 rooms - 200 m²

Superb Provençal villa of approximately 200 sqm south of Cogolin on a plot with space for a swimming pool and mature trees.

Nestenn agency is delighted to present this villa of approximately 200 sqm on two levels in South Cogolin, situated in a wooded setting within a private and secure estate, on a plot of approximately 750 sqm. You will be captivated by its generous proportions, its distinctive Provençal architecture with multiple terraces, and its numerous layout possibilities. A flexible configuration: Main level: a spacious 5-room apartment of approximately 113 sqm with a bright double living room offering multiple access points to the outside, equipped with a wood-burning stove and air conditioning, a separate fitted and equipped kitchen opening onto a terrace, a master suite with shower and toilet, two bedrooms, a bathroom, a dressing room, and a separate toilet. Garden level: a separate 3-room apartment of approximately 87 sqm comprising an air-conditioned living room with access to a covered terrace, a fitted and equipped kitchen opening onto the terrace, two bedrooms, a bathroom, a storage/office area, and a garage. The two levels can be combined to create a large family villa. A property with multiple uses: primary residence, family home, two separate dwellings, rental investment, or independent accommodation. Exterior features and amenities: private garden, terraces on each level, garage (22 sqm), parking spaces, automatic gate, solar panels, double glazing, reversible air conditioning, alarm system, garden shed. A rare find in this area, ideal for combining comfort, charm, and profitability. Contact Olivier Bourgeois Tel: 33 6 87 57 11 57 984 219 600 (EI) RSAC Fréjus

Ref. : 723

Agence Nestenn Immobilier Cavalaire

ST-JEAN-CAP-FERRAT4 350 000 €

House for sale residence villa - 6 rooms - 143 m²

EXCLUSIVE - Villa for sale St Jean Cap Ferrat

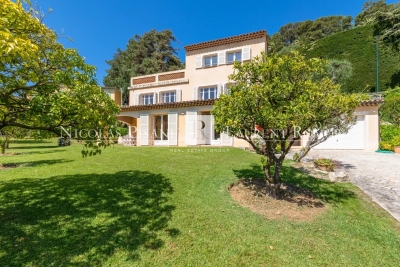
Just a short stroll from the renowned Maurice Rouvier seaside promenade, ideally positioned midway between Beaulieu-sur-Mer and the port of Saint-Jean-Cap-Ferrat, this charming 1950s villa enjoys a highly sought-after location in the heart of the peninsula. Nestled just below the prestigious gardens of the Villa Ephrussi de Rothschild, the property benefits from an exceptional setting combining tranquility, lush greenery, and immediate proximity to the coastline. Set on a magnificent flat landscaped plot, a rare feature in this area, the villa enjoys pleasant sea views as well as a stunning open outlook towards the spectacular cliffs of Èze. The garden level features a spacious and light-filled living area comprising a lounge, dining room, and open-plan kitchen, all opening seamlessly onto the garden. This beautiful outdoor space provides a true haven of peace and an ideal setting for enjoying the privileged lifestyle and climate of the French Riviera. The first floor offers three comfortable bedrooms and a bathroom. The top floor is entirely dedicated to the master suite, which opens onto a beautiful terrace enjoying a magnificent panoramic outlook. An independent laundry room and a large garage further enhance the property's amenities. The grounds also offer the possibility of adding a swimming pool, providing additional potential to create an exceptional residence tailored to the highest standards. A rare opportunity in Saint-Jean-Cap-Ferrat, offering an outstanding location between the sea, nature, and heritage, and presenting tremendous potential in one of the French Riviera's most prestigious addresses. Agency fees payable by the seller.

Ref. : 87100512 VM B

NICOLAS PISANI & LAURENT ROMOR

STE-MAXIME2 650 000 €

House for sale residence villa - 7 rooms - 295 m²

At the heart of a true sanctuary, surrounded by stone pines, we are delighted to present to you exclusively this meticulously renovated villa. Built on a landscaped plot of 1,768 m², the property welcomes you with a spacious entrance hall featuring a custom-built cloakroom. The tour continues to the living areas, which include a fully equipped open-plan kitchen with a pantry, an impressive wine cellar, a dining room, a large living room with a fireplace, and a dedicated office space. The entire area opens onto the pool space, bordered by several covered terraces and complemented by a remarkable pool house with a summer kitchen. Designed for entertaining in top conditions, it is equipped with a barbecue, a sink, a refrigerator, and plenty of additional amenities. The ground floor also houses five bedrooms, two bathrooms, a laundry room, and a guest toilet. Upstairs, a comfortable master suite boasts its own bathroom. The garden, a true green haven enhanced by automated outdoor lighting and a built-in hi-fi system, offers several relaxation spots allowing everyone to enjoy the peaceful surroundings. Sheltered from view, a gym with a sauna completes the property's features. Finally, a large garage can accommodate several vehicles while providing ample storage space. Committed to reducing its energy footprint, the villa is equipped with 40 solar panels. In short, a complete, fully equipped property offering every comfort needed, whether as a second home or a primary residence.

Ref. : 394V3193M

JAGER IMMOBILIER

SOSPEL1 272 000 €

House for sale residence villa - 6 rooms - 260 m²

Exceptional Stone Estate with Panoramic Mountain Views – Sospel

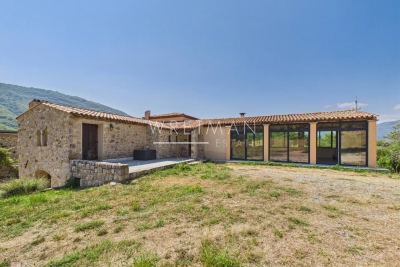
Nestled in an exceptional natural setting, just a few minutes from the village of Sospel, this authentic stone property offers a unique lifestyle combining absolute peace, vast open spaces and preserved nature. Set on approximately 4 hectares of fully fenced land, the property enjoys a privileged location with no overlooking neighbours and no direct neighbours, offering spectacular panoramic views of the surrounding mountains. The land, perfectly flat and classified as organic agricultural land, provides remarkable potential for various projects. A natural spring and a well ensure an abundant water supply, a rare asset for an agricultural project or a self-sufficient lifestyle. The main house offers approximately 260 m² of living space spread over two levels and benefits from underfloor heating. It charms with its generous volumes, authentic character and the beauty of its traditional materials. The property features beautiful living spaces, including a large main room and a superb vaulted stone kitchen opening onto a spacious dining area with fireplace and pizza oven, creating a warm and welcoming atmosphere. The sleeping area comprises four bedrooms, each offering excellent comfort thanks to the presence of four shower rooms/bathrooms. The property also includes a wellness area with a sauna corner, a laundry room, as well as numerous additional spaces offering great potential for further development. Outside, the estate includes: A stable with tack room. A hayloft. A barn/stable area for animals. An independent annex that could be converted into an apartment, guest accommodation or professional space. Thanks to its agricultural land, outbuildings and exceptional volumes, this property offers rare potential for a variety of projects: a family estate, agricultural activity, event venue, tourism accommodation or a prestigious countryside residence. A unique property in Sospel, offering a privileged environment, exceptional views and the opportunity to create a tailor-made project in the heart of nature. Possibility of acquiring the neighbouring villa as well, offering an exceptional opportunity to combine two complementary properties and create a unique estate with remarkable potential.

Ref. : 87218282

WRETMAN ESTATE & CONSULTING

NICE12 600 000 €

House for sale residence villa - 9 rooms - 430 m²

Contemporary elegance overlooking Saint-Jean-Cap-Ferrat

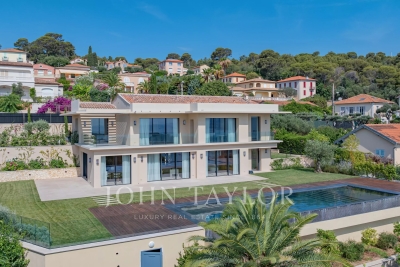
NICE MONT-BORON - VILLEFRANCHE-SUR-MER Located in the heart of a highly sought-after residential area, this brand-new contemporary villa captivates with its high-quality finishes, premium materials, and exceptional living environment. Built on a superb flat lot of approximately 1,635 m²—a rare asset in this area—the property boasts a magnificent ocean view with Saint-Jean-Cap-Ferrat as a backdrop, while offering absolute tranquility and complete privacy thanks to the absence of neighboring buildings. Designed to offer optimal comfort, the villa features spacious, light-filled rooms and provides an exceptional living environment where the interior and exterior blend harmoniously. The living area centers around a spacious open-concept living room that opens onto large terraces facing the sea, complemented by a fully equipped kitchen with high-end finishes. The sleeping quarters feature five bedrooms, including an impressive master suite of remarkable proportions, complete with its own private lounge, offering an exclusive living experience overlooking the Mediterranean. The outdoor areas have been designed with the same attention to detail, featuring a flat landscaped garden, spacious terraces perfect for relaxation, and a large swimming pool that blends seamlessly into its surroundings. A separate staff residence completes the property. The property also offers easy access and ample parking options, including a garage and outdoor parking spaces. A secluded address that combines contemporary elegance, comfort, and quality of life, located near the most beautiful sites on the French Riviera.

Ref. : V2114SJ

JOHN TAYLOR Cap Ferrat

CAGNES-SUR-MER730 000 €

House for sale residence villa - 5 rooms - 121 m²

Double house villa with pool and garage – Cagnes-sur-Mer

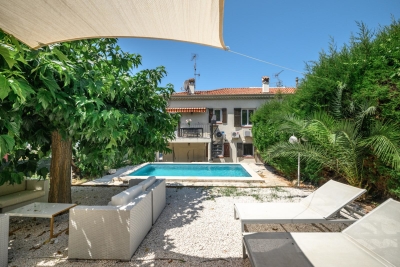
Renovated and tastefully furnished, this villa features a beautiful swimming pool, a garage and a small outbuilding, all close to shops and beaches. Ready to move into, it is currently divided into two independent apartments, which could potentially be combined to create one single villa. With a Carrez Law area of 121.72 m², it comprises three bedrooms and a shower room on the ground floor. Upstairs, you will find a bright living room of over 30 m², a beautiful semi-open kitchen opening onto a terrace, a fourth bedroom and a shower room with WC. The swimming pool, the independent 16 m² outbuilding registered in the land registry, reversible air conditioning, double glazing, fully equipped kitchen, several terraces and the garage complete the features of this property. Sold furnished. Must be viewed without delay! This villa is an outstanding primary residence or the perfect pied-à-terre, easy to maintain and immediately close to shops, beaches and all amenities. Its privileged location provides access to Nice International Airport and the city centre within just a few minutes, while Monaco and Cannes can be reached in approximately 40 minutes, thanks to the nearby motorway access. Energy performance rating: 111 (C) Greenhouse gas emissions: 4 (A) Estimated annual energy costs for the property: €1,470–€2,040 Transaction fees, including VAT, payable by the seller. Information about the risks to which this property is exposed is available on the Géorisques website: www.georisques.gouv.fr The luxury real estate market on the French Riviera is one of the most attractive in the Mediterranean region. Holiday homes and second residences on the French Riviera offer not only incomparable style and quality of life, but, given the international economic climate, also represent a secure investment and a smart retirement plan, particularly at premium addresses. Cagnes-sur-Mer, in the immediate vicinity of Nice International Airport and the main roads, is a true cultural melting pot. It preserves traces of a rich artistic past while looking toward a future filled with festivals and performances. It can be regarded as a city of art, heritage and history. The famous painter Auguste Renoir made his home in the renowned neo-Provençal residence in Cagnes, the Domaine des Collettes. It now houses a museum displaying his works. The long seafront promenade is just a few metres from the Cagnes-sur-Mer racecourse, the second-largest in the provinces. Some 6,000 visitors flock there daily to attend the thrilling horse races.

Ref. : W-04AY7L

ENGEL & VÖLKERS

MENTON6 500 000 €

House for sale residence villa - 9 rooms - 648 m²

Belle Époque Estate with Panoramic Sea Views – Menton Garavan

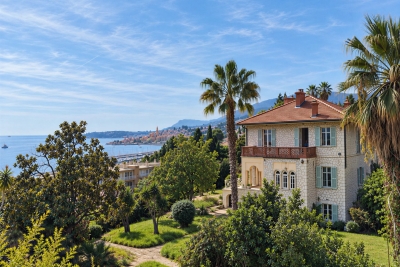
Built in 1888, a historic estate overlooking the Mediterranean. Just minutes from the heart of Menton, the Italian border and Monaco, this exceptional property enjoys a commanding position overlooking the Mediterranean, offering an atmosphere of absolute peace and privacy. Built in 1888, this remarkable period residence embodies the timeless elegance of the grand Riviera villas that shaped the French Riviera at the end of the 19th century. Behind its authentic architecture lies a home steeped in history, where every detail has gracefully stood the test of time. Commanding breathtaking sea views, the estate enjoys an ever-changing panorama throughout the day. From the first rays of morning sunlight to sunset, natural light fills the living spaces, enhancing the beauty and noble character of this exceptional residence. Its beautifully crafted natural stone façade, elegant arches, charming loggias, pastel shutters and distinctive balconies create a unique architectural identity, blending refined Italian influences with the grand bourgeois residences that have become emblematic of the French Riviera. A style that has become increasingly rare today. Set within approximately 4,867 sqm of landscaped grounds, the estate offers nearly 648 sqm of built area, distributed across three independent buildings, presenting exceptional possibilities. The Main Residence The principal villa extends over approximately 443 sqm, arranged across three generous levels. From the moment you enter, the impressive ceiling heights, the magnificent wrought-iron staircase and the original architectural features immediately reveal the noble character of this remarkable home. Garden Level (Main Living Floor) The main reception rooms occupy this level. Flooded with natural light, the living areas open seamlessly onto the terraces, gardens and the Mediterranean Sea, creating a harmonious connection between indoor and outdoor living. The kitchen and reception rooms provide an ideal setting for entertaining family and guests in a warm and refined atmosphere. First Floor The upper floor is dedicated to the private quarters, offering several bedrooms, including beautiful suites, all enjoying abundant natural light, peaceful surroundings and delightful views over the estate. Ground Floor An additional fully fitted level completes the residence, providing numerous supplementary rooms offering a wide range of possibilities to suit the future owner's lifestyle and needs. A Second Building Ready to Be Transformed A second independent house of approximately 180 sqm, arranged over three levels and currently offered in shell condition, provides endless opportunities to create a guest house, artist's studio, reception venue or an entirely independent residence. A Third Building The estate also includes a third independent building of approximately 25 sqm, also in shell condition, offering the opportunity to create a guest studio, home office, wellness area or any bespoke project envisioned by its future owner. The Grounds The beautifully landscaped 4,867 sqm park surrounds the three buildings in an atmosphere of complete tranquillity. Sun-drenched terraces, majestic palm trees, vibrant bougainvillea, the swimming pool and mature Mediterranean vegetation create an enchanting environment of remarkable serenity. Here, time seems to stand still. For more than a century, this remarkable estate has preserved its soul and identity. Every corner reveals a new perspective where lush gardens, historic architecture and endless blue horizons blend together in perfect harmony. Ideally located in the highly sought-after residential district of Garavan, the property enjoys immediate proximity to beaches, the marina, local shops, restaurants and Menton's charming historic centre. Monaco and Italy are just a short drive away, offering a rare balance between privacy, heritage and the Mediterranean lifestyle. More than a property, this is a tr

Ref. : 87165872

E&M PROPERTIES

CANNES4 850 000 €

Apartment for sale residence villa - 5 rooms - 200 m²

CANNES, CALIFORNIA - 4 BEDROOMS - PANORAMIC OCEAN VIEW - SWIMMING POOL

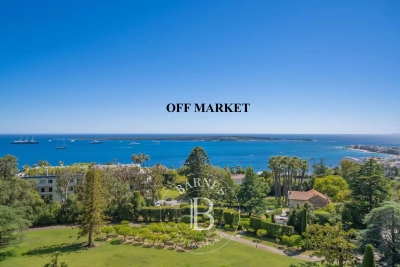
Located in one of the most prestigious residential complexes in the sought-after Californie neighborhood, this stunning 4-bedroom apartment spans 200 sqm and has been fully renovated with refined finishes and high-quality materials. Located on the 8th floor with a private elevator, it opens onto a spacious 40 sqm terrace offering breathtaking views of the sea, the Bay of Cannes, the Lérins Islands, and the Cap d'Antibes. The bright and elegant interior comprises an entryway, a spacious living room of over 70 sqm that flows onto the terrace, a kitchen, a master bedroom facing the sea with an en-suite bathroom, walk-in shower, and walk-in closet, as well as three additional en-suite bedrooms, each with a private shower room and custom built-in storage. A laundry room completes the layout. The secure, gated residence features a magnificent, protected park and a swimming pool, offering an exceptional living environment. Two enclosed garages and two cellars round out this rare property on the market. Located in the Californie neighborhood, this property is situated in a sought-after residential area among iconic villas, Belle Époque mansions, and lush green landscapes. Renowned for its tranquility and panoramic views of the Bay of Cannes and the Estérel Mountains, the area captivates with its refined, residential lifestyle. Renowned worldwide for its elegance and art de vivre, Cannes captivates visitors with its iconic beaches, the Croisette, its renowned restaurants, and its luxury boutiques. Considered the world's premier destination for hosting festivals and events, the city welcomes prestigious gatherings each year at the Palais des Festivals, such as the Cannes Film Festival, MIPIM, and the Cannes Lions. Ideally situated between Monaco and Saint-Tropez, near Nice International Airport and the Cannes-Mandelieu Airport, Cannes offers an exclusive lifestyle in the heart of the French Riviera. A major player in the luxury real estate market and an ambassador for the French art of living, BARNES operates an integrated network of 159 agencies across 21 countries and 75 destinations, supporting its clients in all their life projects. Agency fees payable by vendor - Nombre de lots dans la copropriété: 319 - Montant moyen de la quote-part de charges courantes 16,800 €/yearly - Candice MARIDET - Agent commercial - EI - RSAC 497569814

Ref. : 85338416

BARNES Cannes

BEAULIEU-SUR-MER1 060 000 €

Apartment for sale residence villa - 2 rooms - 180 m²

EXCLUSIVE - Exceptional apartment-villa with private garden – Beaulieu-sur-Mer

In the heart of one of Beaulieu-sur-Mer's most sought-after neighborhoods, within a luxury residence built in 2018 featuring a year-round heated pool with a swimming counter-current system, discover a rare property that offers a true art of living. From the moment you step inside, this elegant two-room apartment captivates with its unique atmosphere. Thanks to its magnificent private garden of 130 sqm, featuring rare and tropical plants, perfectly landscaped and hidden from public view, you'll completely forget you're in a condominium complex and enjoy the exclusive feeling of living in a true villa. Nestled in a residential setting consisting exclusively of beautiful properties, the residence enjoys absolute tranquility, while being just a few minutes' walk from downtown, shops, and all amenities. The apartment features a bright living room with an open kitchen, extended by several windows opening onto the garden. The bedroom also has direct access to the outdoors, allowing you to fully enjoy this exceptional living space in every season. The generous ceiling heights of over 3 meters further enhance the sense of space and volume. The amenities are on a level with the location: a recently built residence with high-quality finishes, a landscaped garden fitted with electric sunshades for optimal comfort, a high-performance external alarm system, and quality materials. A closed garage in the basement, accessible via a car lift, and a cellar complete this exceptional property. A rare property on the market, ideal for those seeking the comfort of a flat combined with the charm and privacy of a villa, in a privileged setting in Beaulieu-sur-Mer. Agency fee due by the seller.

Ref. : 87216967 VA P

NICOLAS PISANI & LAURENT ROMOR

BIOT1 725 000 €

House for sale residence villa - 7 rooms - 240 m²

Immerse yourself in the charm of Biot, an authentic village where tranquility blends seamlessly with a sought-after quality of life. Located just a few minutes' walk from the center, this property enjoys a peaceful and elevated setting, offering open views over the hills of Caussols, the Baous, and the surrounding landscapes. Set on a beautifully landscaped plot of approximately 2,800 sqm, this residence is nestled within a typically Mediterranean environment, featuring a variety of plant species, terraced gardens, and thoughtfully designed relaxation areas. The outdoor spaces offer a true haven of peace, with an infinity pool, a perfectly positioned pool house, a covered terrace, a south-facing garden planted with fruit trees, and an elegant koi pond. With a total surface area of nearly 300 sqm, including approximately 240 sqm of living space, the villa stands out for its generous volumes and natural light. The living areas include a bright, dual-aspect double living room with dining area, opening onto the garden and extended by a covered terrace, as well as a fully equipped independent kitchen with an adjoining veranda. The night area features four en-suite bedrooms, including a stunning master suite with its own private terrace of approximately 45 sqm. An independent garden-level studio allows for hosting family or guests with complete privacy. A large fitted basement completes the property, offering storage spaces, a workshop, a games room, and a wine cellar. A double garage and numerous private parking spaces further enhance the property. A residence full of character, ideal as a primary or secondary home, combining Provençal charm, modern comfort, and an exceptional lifestyle on the French Riviera.

Ref. : 807

CENTURY 21 Visa Immobilier