OK
More than Less than
€  ok

Key-words : residence villa

Houses and Apartments, your real estate specialist magazine offers a selection of ads that match with the keyword residence villa. You can refine your search by specifying the area or price range in the navigation bar link Search for a House/Apartment.

CANNES2 895 000 €

Apartment for sale residence villa - 4 rooms - 280 m²

CANNES CITY CENTRE – EXCEPTIONAL PENTHOUSE – PRIVATE ROOF TERRACE – PANORAMIC SEA VIEWS – 117 SQM – 2 PARKING SPACES

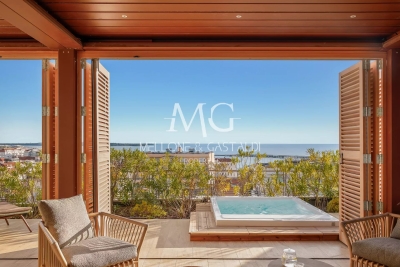
Ideally located just 300 metres from Rue d'Antibes, 400 metres from the Palais des Festivals and within walking distance of La Croisette, this exceptional penthouse occupies the top floor of Villa Lérins, a residence that has been entirely renovated and benefits from a ten-year structural warranty. Offering a peaceful setting in the very heart of Cannes, this rare property combines generous living spaces, premium finishes and remarkable outdoor areas. With approximately 117 sqm of living space, the apartment has been completely renovated to an exceptional standard using high-quality materials and refined contemporary finishes. The entrance leads to an impressive open-plan living area featuring a spacious lounge and dining room with a fully fitted kitchen. Large sliding glass doors flood the apartment with natural light and open onto a beautiful south-facing terrace, creating a seamless indoor-outdoor lifestyle. The sleeping area comprises two elegant en-suite bedrooms, each with its own shower room and toilet. A dressing room, a separate laundry room and a guest WC complete this level. A private staircase leads to the property's outstanding feature: a spectacular private rooftop terrace boasting breathtaking panoramic views over the Bay of Cannes, the Lérins Islands, Le Suquet and the Esterel hills. Designed as a true outdoor living and entertaining space, the rooftop features a bioclimatic pergola, a jacuzzi and generous relaxation areas, allowing you to enjoy the Mediterranean lifestyle throughout the year. Provision has already been made for the future installation of an outdoor summer kitchen and an additional toilet, offering even greater potential for entertaining family and guests. The property is sold with two private underground parking spaces, located in the section of the residence exclusively reserved for the top-floor apartments.

Ref. : 87265892
MELLONE et GASTALDI PROPERTIES

ROQUEFORT-LES-PINS2 990 000 €

House for sale residence villa - 8 rooms - 324 m²

Prestige Contemporary Villa with spectacular volumes and panoramic views

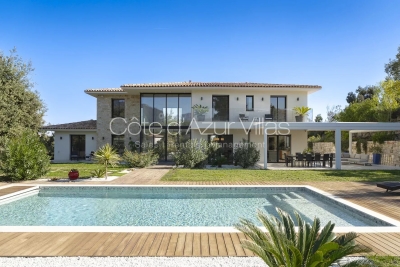
Located in one of the most sought-after and exclusive neighborhoods of Roquefort-les-Pins, this contemporary villa of approximately 320 m², built in 2023, embodies a perfect combination of architectural design, absolute comfort and exceptional energy performance (DPE: A). From the moment you step inside, the tone is set: spectacular volumes, omnipresent light, and high end materials throughout. Enhanced by over six meters of ceiling height, the impressive cathedral-style living room with fireplace opens through large picture windows onto the beautifully landscaped garden, where a stunning pool blends harmoniously into the natural surroundings — creating a refined continuity between indoor and outdoor living. The open-plan kitchen, with its clean lines, blends perfectly into the reception area, inviting conviviality in a bright and elegant atmosphere. Fully air-conditioned, the villa offers four suites, including one on the ground floor, each thoughtfully designed to combine aesthetic appeal and comfort. A large separate office provides a peaceful setting for work or relaxation. The garden level offers a versatile 60 m² space that can be adapted to your needs — whether as a spacious bedroom, gym with sauna, home cinema, playroom, or wellness area. Set on 2 500 m² of flat landscaped grounds, the property enjoys panoramic mountain views and exteriors designed for relaxation: a 12-meter heated contemporary pool, generous terraces with a bioclimatic pergola, a carport, and multiple parking spaces. An exceptional property, offering the ideal setting for an elegant family residence or a prestigious holiday retreat. Information on potential risks for this property is available on the Géorisques website: www.georisques.gouv.fr

Ref. : 86371077

Cote d'Azur Villas

SEILLANS2 750 000 €

House for sale residence villa - 9 rooms - 400 m²

FABULEUSE PROPRIÉTÉ À VENDRE SUPERBE VUE PANORAMIQUE

For Sale – Exceptional Villa with Panoramic Views in Seillans – Pays de Fayence Discover this luxury villa for sale in Seillans, in the heart of the Pays de Fayence. Located just minutes from the medieval village of Seillans, this superb property combines Provençal charm with modern amenities on a 2. 3-hectare plot of land. Offering an exceptional panoramic view over the hills of the Var, this high-end villa stands out for its privileged location and remarkably peaceful setting. Bright and perfectly laid out, it features a spacious living room with a cozy lounge area and fireplace, a large dining room, and a top-of-the-range fitted kitchen. The living spaces open onto a beautiful covered terrace, an infinity pool, and a very peaceful landscaped garden. Exceptional leisure amenities: a pétanque court, a pickleball area, a spa with sauna, a gym, and a private home cinema. Sleeping quarters: Master suite with breathtaking views, 2 walk-in closets, and a private shower roomSecond en-suite bedroom with walk-in closet on the ground floor, plus an officeTwo en-suite bedrooms upstairs with a Tropezian-style terraceA fully equipped independent studio (kitchen, large shower room, and private terrace) rounds out this property perfectly. Other features: 3-car garage, laundry room, wine cellar, ample storage space, and parking for 5 to 6 vehicles. Ideal as a primary or secondary residence, this magnificent villa stands out for its timeless elegance and prime location. Including fees of 5.77% TTC to be paid by of the purchaser. Price excluding fees 2 600 000 €. Energy class C, Climate class A Estimated average amount of annual energy expenditure for standard use, based on the year's energy prices 2023: between 2700.00 and 3200.00 €. Information on the risks to which this property is exposed is available on the Geohazards website: www.georisques.gouv.fr.

Ref. : VM355-NGREALESTATE

NOIREAUX & GUEVARA

ROQUEBRUNE-SUR-ARGENS1 740 000 €

House for sale residence villa - 6 rooms - 227 m²

Villa nestled in the hills above Les Issambres, with sea vie

Perched on the heights of Les Issambres, this elegant property with a heated swimming pool enjoys unobstructed sea views and a peaceful, typically Mediterranean setting. Designed to offer a comfortable and refined lifestyle, it is ideal as both a primary residence and for holiday getaways. With a living area of 227 m2 on a plot of 1,055 m2, the villa is distinguished by a harmonious interior layout: The entrance opens onto a vast, light-filled living area, including a lounge and dining room, which flow seamlessly onto a spacious terrace overlooking the sea. The separate, fully equipped kitchen has an adjoining pantry and opens onto a pleasant covered terrace. Two bedrooms, each with an en-suite shower room, are also located on this level. Upstairs, the master suite enjoys a beautiful sea view and gives access to a private solarium, while another bedroom with a bathroom opens onto a terrace equipped with a jacuzzi. On the garden level, an independent T2-type space allows for hosting guests in an intimate setting, or for considering a rental activity depending on the needs. A closed garage and several outdoor parking spaces complete the advantages of this generously sized house. Information and viewings available from your real estate agency DELUXIA, specialist in luxury real estate.

Ref. : 2317

Deluxia Immobilier

MOUGINS1 495 000 €

Apartment for sale residence villa - 5 rooms - 161 m²

Elegant single-level villa-apartment in the heart of a renowned golf course

Ideally located within a secure, gated estate in the heart of one of the region's most prestigious golf courses, featuring a clubhouse and spa, this elegant single-level villa-apartment enjoys a southwest orientation, offering beautiful natural light throughout the day as well as panoramic views over the golf course and surrounding hills. Meticulously maintained, the property is presented in excellent condition, with upgraded features that ensure both comfort and quality of living. The open-plan reception areas are bright and inviting, seamlessly extending onto a spacious and pleasant terrace—an ideal outdoor living space offering peace, privacy, and uninterrupted views over the golf course. The sleeping area comprises three en-suite bedrooms, each providing comfort and privacy. Outdoors, the domains offers beautifully landscaped surroundings, along with a lovely swimming pool, perfect for relaxing moments with family and friends. Two garages complete the property, with the option to acquire golf membership rights, further enhancing the exclusivity of this address. A rare opportunity combining a prime location, secure environment, open views, and quality features—ideal as a main residence or a prestigious pied-à-terre.

Ref. : 3807A

MAGREY & SONS MOUGINS

NICE329 000 €

Apartment for sale residence villa - 3 rooms - 68 m²

Nice Cimiez "Marcel" 3P 68m² - To renovate

*** UNDER ACCEPTED OFFER *** NICE CIMIEZ: In the highly sought-after Cimiez district, discover "Marcel", a top floor 3/4-room 68 m² apartment with great potential and very low charges, located in the heart of a quiet, privileged residential environment. Cimiez is well known for its efficient bus network, just a 15-minute walk from the city center, with excellent local schools (École Jean-Marie Hyvert, Regina Coeli and Collège Roland Garros) and a green environment with many parks in the vicinity. Within walking distance: bus stop, bakery, pharmacy, post office and Utile convenience store. In a small, intimate condominium with just 4 lots, "Marcel" is to be lived in like the top floor of a villa, on the 1st and top floor of a very attractive Nice-style house with a new facade and attractive common areas. With triple exposure to the east, south and west, the natural light throughout the day enhances the volumes and reinforces the feeling of space. The potential of "Marcel" is revealed as soon as you enter: 3-metre high ceilings, spacious rooms, a fireplace and original floor tiles. There are two pretty balconies on either side of the apartment, now adjoining the kitchen and living room, but the apartment could be completely distributed to create a 4-room apartment or rethink the volumes. In need of renovation, this property offers the possibility of creating a space to suit your image and taste. A perfect property for lovers of Cimiez, old buildings and renovation. Possibility of buying or renting additional parking nearby. Energy class E - Co-ownership of 4 lots - Monthly charges 90€ - Property tax 1065€ - No current proceedings to our knowledge. Information on the risks to which this property is exposed is available on the Géorisques website

Ref. : LS471-MARCEL

L'agence M

BIOT2 450 000 €

House for sale residence villa - 6 rooms - 220 m²

Biot – New contemporary villa with village views, terraces and swimming pool

Built in 2025, this contemporary villa has been designed to offer a warm, light-filled living environment, seamlessly connected to the outdoors, in a quiet and peaceful setting with pleasant views over the village. From the moment you enter, the property reveals a harmonious layout. The semi-open kitchen flows naturally into the living room and dining area, creating a welcoming space ideal for sharing moments with family and friends. Large openings extend this area onto a spacious terrace, offering an additional outdoor living space during the warmer months. A climate-controlled wine cellar completes this area with elegance. The main level also features a comfortable master suite with dressing room and a full bathroom, benefiting from direct access to the terrace, as well as a study that can easily adapt to family needs. A guest toilet completes this level. Upstairs, three bedrooms, each with its own shower room, provide privacy and independence for all occupants. They open onto a shared terrace, perfect for enjoying the village views and peaceful evenings. Outside, everything has been designed for relaxation and enjoyment: a swimming pool, pétanque court, and landscaped areas invite you to fully embrace the lifestyle and surroundings. A double garage and a laundry room complete this property, which offers high-quality finishes and is perfectly suited as both a family home and a secondary residence. Energy rating: A – Climate rating: A / Estimated annual energy costs for standard use: between €350 and €510 (reference year 2023) Information on potential risks to which this property is exposed is available on the Géorisques website: www.georisques.gouv.fr Property located in an area subject to mandatory brush clearance regulations. Andréa MILAZZO Consultant – Independent Sales Agent RSAC: 893 468 033 Agency fees payable by vendor - Montant estimé des dépenses annuelles d'énergie pour un usage standard, établi à partir des prix de l'énergie de l'année 2023 : 350€ ~ 510€ - Andrea MILAZZO - Agent commercial - EI - RSAC Antibes 893468033

Ref. : 86674670

Barnes Valbonne

STE-MAXIME5 490 000 €

House for sale residence villa - 9 rooms - 320 m²

SAINTE-MAXIME – Private Estate – Contemporary Villa – Panoramic Sea Views

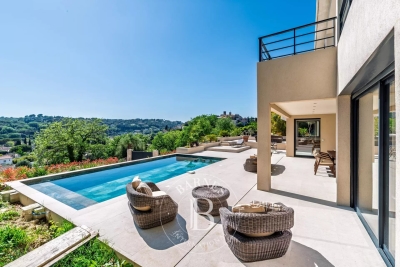
BARNES Exclusive – Set within one of Sainte-Maxime's most prestigious private estates, this exceptional contemporary villa captivates with its sleek architecture, high-end amenities, and breathtaking panoramic views over the Mediterranean Sea. Built on beautifully landscaped grounds of approximately 2,800 sqm, the property offers nearly 400 sqm of total floor area, including 320 sqm of living space, in an exceptionally peaceful and preserved residential setting. From the moment you enter, the villa impresses with its generous proportions and outstanding architectural design. The expansive reception area is flooded with natural light thanks to impressive floor-to-ceiling windows, creating a seamless transition between the indoor living spaces and the outdoor terraces. Every aspect of the interior has been meticulously designed with the finest attention to detail. The refined combination of exposed concrete, warm wood finishes, and premium materials creates a sophisticated contemporary atmosphere. A striking suspended solid wood staircase serves as a true architectural centerpiece, adding both elegance and character to the home. The sleeping quarters comprise several beautifully appointed bedrooms, each enjoying privileged sea views. Large glazed openings, complemented by adjustable external sunshades (BSO), allow natural light to be controlled throughout the day while ensuring optimal comfort and privacy. Outside, the villa's contemporary architecture, enhanced by elegant natural stone cladding, blends harmoniously into its surroundings. Expansive terraces extend the living areas towards a stunning designer swimming pool that appears to merge effortlessly with the deep blue Mediterranean. A perfectly landscaped level garden completes this exceptional outdoor environment. The property also benefits from state-of-the-art technical features, including a fully integrated home automation system that allows intuitive control of all the villa's functions. As an additional asset, this recently completed residence is still covered by the French ten-year structural warranty ("garantie décennale"), offering complete peace of mind to its future owners. A truly rare opportunity combining outstanding contemporary architecture, cutting-edge technology and spectacular sea views. Information regarding the natural and technological risks to which this property may be exposed is available on the Géorisques website: www.georisques.gouv.fr. This property is located within an area subject to mandatory vegetation clearance regulations. For any further information or to arrange a private viewing, the BARNES INTERNATIONAL team will be delighted to assist you. Agency fees payable by vendor - Montant estimé des dépenses annuelles d'énergie pour un usage standard, établi à partir des prix de l'énergie de l'année 2021 : 2020€ ~ 2750€

Ref. : 87185347

BARNES Sainte-Maxime

NICE1 500 000 €

Apartment for sale residence villa - 4 rooms - 130 m²

Prestigious Architect-Designed Penthouse in Nice Port

This exceptional penthouse stands apart for its unique character, spectacular volumes and outstanding quality. A true rooftop villa, it offers a rare residential experience where architecture, natural light and art come together in perfect harmony. From the moment you enter, the interior architecture reveals a distinctive atmosphere. Every detail has been thoughtfully designed to create a seamless balance of elegance, comfort and authenticity. The magnificent corner living room forms the heart of the residence. Flooded with natural light through its multiple exposures, it is enhanced by a soaring cathedral ceiling that creates an impressive sense of space and grandeur. A bespoke fireplace sculpted by the renowned artist Beppo serves as the room's focal point, bringing warmth, refinement and timeless elegance. The fully equipped contemporary kitchen opens beautifully onto the living area through an elegant breakfast bar, creating a welcoming setting for both everyday living and entertaining. Above, a spacious architect's mezzanine office adds another remarkable dimension to the property, offering generous proportions and striking architectural perspectives. The private quarters comprise a superb primary suite with dressing room and en-suite bathroom, enjoying beautiful natural light and open views, as well as a second bedroom, also benefiting from its own private bathroom. Every principal room opens directly onto an exceptional wraparound terrace surrounding the apartment. With South-, West- and North-facing exposures, it enjoys sunlight throughout the day while offering multiple outdoor living and entertaining areas. The penthouse occupies the top floor of a remarkable residence designed by the distinguished regional architect Olivier Tampon-Lajarriette, whose work is recognised for achieving a harmonious balance between aesthetics, functionality and seamless integration with its surroundings. Every aspect of the residence reflects an uncompromising commitment to quality. Premium materials, exceptional craftsmanship and meticulous attention to detail define this exclusive address. Two beautifully landscaped gardens provide a serene natural setting, while works by the sculptor Beppo—including the striking fountain at the heart of the gardens—reinforce the residence's artistic identity. Ideally located between the Port of Nice and Place du Pin, one of the city's most sought-after neighbourhoods, the property enjoys immediate access to renowned restaurants, boutiques, cafés and everyday amenities, while preserving a peaceful and highly private atmosphere. Occupying the entire top level, the penthouse offers exceptional privacy and tranquillity, qualities rarely found in such a central location. A private garage and a cellar complete this outstanding property. Beyond its remarkable architecture and prestigious address, this residence possesses genuine heritage and emotional value. More than simply a home, it is a unique place to live—a property of rare distinction, rich in character and identity, created for discerning buyers seeking an exceptional lifestyle in the heart of the French Riviera.

Ref. : 87253823

Marks Real Estate

CHEVAL BLANC924 980 €

House for sale residence villa - 5 rooms - 223 m²

Spacious High-End 5-Room 225 sqm Villa for Sale in Cheval Blanc (84460)

Abriculteurs is pleased to present this villa for sale located in Cheval Blanc (84460). Discover this 5-room villa of 224 sqm situated on a 876 sqm plot. The ground floor features a large 62 sqm living room and a master suite. Upstairs hosts three bedrooms, each with its own bathroom. Outside, you will enjoy a 58 sqm terrace, a 24 sqm swimming pool with an 11 sqm pool house, a large 36 sqm garage, and parking spaces. Elevator optional. Property highlights: - Preserved environment - Prestigious residence - Private pool - High-end materials - Right in the center of Cheval Blanc, close to all amenities - Ideal as a primary or secondary residence - RE 2020 compliant housing, offering great comfort year-round with minimal energy bills and a very low carbon footprint! Located in the charming village of Cheval-Blanc at the foot of the Luberon, three high-end villas are available. Coming from Cavaillon, Cheval-Blanc is the first village of the South Luberon chain leading to Pertuis. It is part of the Luberon Regional Natural Park and is the starting point for many hikes. There are primary and secondary schools nearby. For public transport, three train stations (Orgon, Cavaillon, and Sénas) are within a 10 km radius. The A7 highway is accessible 8 km away. The TGV Avignon station and Marseille airport are both 45 minutes away. Sale price: €925,980 including VAT (Abriculteurs fees paid by the seller) Contact us to learn more! Listing drafted under the editorial responsibility of Madame Sophie Maucotel, commercial agent (EI) registered with the Avignon RSAC under number 928034008, without holding funds, acting on behalf of SARL Abriculteurs immobilier with a capital of €5,000.00 registered under SIREN number 837 704 584, holder of professional card no. CPI 7501 2018 000 025 842 issued by the Paris Ile-de-France CCI whose legal representative is Mr. Adrien Piot, headquartered at 12 rue des Halles, 75001 Paris.

Ref. : LPDL5329_SM_1409_4

abriculteurs

GUJAN-MESTRAS1 300 000 €

House for sale residence villa - 6 rooms - 240 m²

Contemporary 5-bedroom villa

Michael Zingraf Estate Agents is pleased to present a contemporary villa of approximately 240m² in the Arcachon Bay area, situated within the Gujan Mestras golf course. An ideal and exclusive setting for your future holiday home, whether as a main residence or a second home. You will be charmed by its generous accommodation, featuring 5 bedrooms and spacious living areas, as well as the surroundings, with a garden and a beautifully integrated heated swimming pool overlooking the golf course. Come and discover this exceptional and peaceful setting, just a few minutes from the beaches of the Arcachon Bay.

Ref. : MZIBA1433

MICHAEL ZINGRAF BASSIN ARCACHON

VALLAURIS690 000 €

Apartment for sale residence villa - 2 rooms - 64 m²

VALLAURIS - 1 BEDROOM - SEA VIEW - POOL

Located within a magnificent 13-hectare private estate, this 63 sqm apartment enjoys a south-facing aspect, providing exceptional natural light throughout the day. The property comprises an entrance hall, a bright living room with an open-plan kitchen opening onto a pleasant terrace, one bedroom with direct access to the terrace, a shower room and a separate toilet. The living area and terrace offer lovely open views over the beautifully landscaped park, with the Mediterranean Sea as a stunning backdrop. A cellar completes this property. A private garage is available at an additional cost. Residents benefit from an exclusive lifestyle within a secure estate featuring 24-hour concierge service, two swimming pools, including one heated, and two tennis courts, all set amidst beautifully maintained landscaped gardens. Ideally located in the highly sought-after Cannes Eden district, the property enjoys a privileged residential setting between Cannes and Golfe-Juan, just moments from the coastline and beaches. Renowned for its prestigious residences, iconic villas and panoramic views over the Mediterranean Sea and the Cap d'Antibes, Cannes Eden is highly sought after for its peaceful atmosphere, lush surroundings and exclusive Riviera lifestyle. BARNES, a leading name in luxury real estate and an ambassador of the French art de vivre, operates an integrated network of 159 offices in 21 countries and 75 destinations, supporting its clients in all their lifestyle and real estate projects. The property is subject to the condominium regulations. The condominium comprises 121 lots. Agency fees payable by vendor - Nombre de lots dans la copropriété: 100 - Montant moyen de la quote-part de charges courantes 4,320 €/yearly

Ref. : 87196789

BARNES Cannes

CAGNES-SUR-MER1 190 000 €

House for sale residence villa - 5 rooms - 200 m²

Elegant Neo-Provençal villa with Swimming Pool and Sea View near Nice

Located in the prestigious residential district of Les Collettes in Cagnes-sur-Mer, this elegant Neo-Provençal villa enjoys an exceptional setting overlooking the Mediterranean Sea, the medieval village of Haut-de-Cagnes and the iconic Château Grimaldi. Les Collettes is internationally recognised for its peaceful residential character and its unique cultural heritage, being home to the Renoir Museum, where Pierre-Auguste Renoir spent the final years of his life. Ideally positioned between Nice and Antibes, the property lies only minutes from beaches, the charming village of Saint-Paul-de-Vence, major international schools, Sophia Antipolis and Nice Côte d'Azur International Airport, making it particularly attractive for both permanent residence and luxury second-home ownership. Completed in 2013, the villa offers approximately 200 sqm of living space arranged over two levels within beautifully landscaped grounds of approximately 1,200 sqm. Designed in the elegant Neo-Provençal style, it combines the timeless character of traditional Riviera architecture with the comfort, energy efficiency and practicality of a modern construction. The principal floor features an entrance hall leading to an impressive 50 sqm reception room opening onto panoramic terraces and the garden. A fully equipped independent kitchen with adjoining pantry complements the living areas. The accommodation includes a spacious primary suite with dressing room and luxurious bathroom featuring bathtub, walk-in shower and double vanity, together with a second en-suite bedroom on the main level. The garden level accommodates two further bedrooms, including one with its own dressing room, a shower room, a wine cellar and a flexible room ideally suited as a home office, gym, media room or hobby space. Designed to embrace outdoor living, the landscaped grounds feature a heated swimming pool, expansive sun terraces and a traditional pétanque court, creating an ideal setting for entertaining family and friends throughout the year. Additional features include a garage equipped with an electric vehicle charging station and multiple private parking spaces. Offering panoramic views, absolute tranquillity and immediate proximity to the Riviera's most desirable destinations, this property represents an outstanding opportunity for international buyers seeking an elegant family residence or refined holiday home on the French Riviera. Presented by Côte d'Azur Sotheby's International Realty. Complete sales documentation and confidential viewings are available upon request.

Ref. : CA14-792

COTE D'AZUR SOTHEBY'S INTERNATIONAL REALTY

EZE2 990 000 €

House for sale residence villa - 5 rooms - 300 m²

Exceptional Sea & Mountain View Retreat

Perched on the heights of Èze in a peaceful and private setting, this remarkable property enjoys over 5,000 sqm of land and breathtaking views of the mountains, Saint-Jean-Cap-Ferrat and the Mediterranean Sea. Ideally located between Nice and Monaco, it offers a unique lifestyle combining privacy, nature and outstanding panoramic scenery. The villa immediately stands out for its contemporary architecture and modern design. Its generous volumes, expansive floor-to-ceiling windows and seamless integration into the surrounding landscape create a bright and elegant atmosphere, perfectly showcasing the panoramic views of the sea and mountains. The property features beautifully landscaped grounds, ample parking, a double garage and a stunning infinity pool overlooking the sea. The villa is currently arranged over two levels: Main Level: Spacious reception room of over 80 sqm with a dedicated office area Large floor-to-ceiling windows opening onto the terrace and panoramic views Separate kitchen Guest WC Lower Level: Three bedrooms Two shower rooms Direct access to the garage The villa currently offers approximately 170 sqm of living space, while presenting outstanding expansion potential. The existing garage could be converted into additional living accommodation, with the possibility of constructing a new garage externally. Furthermore, a substantial lower-level area could be transformed into habitable space. These possibilities could increase the total living area to approximately 300 sqm, creating a truly exceptional residence in one of the French Riviera's most sought-after locations. A rare opportunity with tremendous potential — viewing is highly recommended.

Ref. : EZE83

Sud Azur Properties

FRÉJUS1 199 000 €

House for sale residence villa - 6 rooms - 220 m²

Exceptional neo-Provençal villa with pool and independent apartment in Saint-Aygulf

Hidden from view, in the heart of the highly sought-after neighborhood of Saint-Aygulf, an elegant 220m² neo-Provençal villa blending the art of Mediterranean living, contemporary comfort, and absolute serenity. Built in 2005 at the end of a particularly quiet residential dead-end, this property immediately captivates with its preserved environment, complete privacy, and high-quality amenities. The reception room of nearly 50m², flooded with natural light thanks to large folding bay windows, opens harmoniously onto a large terrace and a beautiful landscaped garden of 1,200m². A true green haven, this garden features a magnificent traditional saltwater pool measuring 10 x 5 meters, inviting residents to fully enjoy the privileged Riviera climate. The independent, fully equipped kitchen offers a pleasant, unobstructed view of the surrounding terrain, creating an inspiring and calming setting. The ground floor features a spacious master suite of 27 m² with dressing room, private shower room, and toilet, as well as a separate bathroom. An office, easily convertible into a guest bedroom, completes this level. Upstairs, two spacious bedrooms with private terraces enjoy lovely views of the sea. They share a shower room and separate toilets. Designed for hosting family and friends independently, the garden level houses a fully autonomous two-room apartment with its own private entrance. It is an ideal solution for seasonal rental, a family home, or a space dedicated to guests. This high-end property also features sought-after amenities: reversible air conditioning, alarm system, electric gate, dressing rooms, and automatic watering. A discreet address, between sea and nature, where every space has been designed to offer comfort, privacy, and a gentle way of living year-round. Energy Performance Certificate: C (137.9 kWh/m²/year) Greenhouse Gas Emissions: 5 kg CO2/m²/year Estimated annual energy costs for the dwelling: between €1,940 and €2,640. Transaction fees including VAT are paid by the seller.

Ref. : 87070540

Polo Properties