OK
More than Less than
€  ok

Key-words : requires

Houses and Apartments, your real estate specialist magazine offers a selection of ads that match with the keyword requires. You can refine your search by specifying the area or price range in the navigation bar link Search for a House/Apartment.

MAUSSANE-LES-ALPILLES1 384 000 €

House for sale requires - 5 rooms - 148 m²

Just a short walk from the village centre of Maussane-les-Alpilles, this old stone building was fully renovated in 2021, preserving its historic character whilst incorporating modern features. The impressive volume and style of the living area is evident from the outset, with its high ceilings and large floor-to-ceiling windows, creating a home that is very light and airy. Two en-suite bedrooms, one of which has a walk-in wardrobe, complete the ground floor. The cathedral-style living room is overlooked by a large mezzanine which, currently serving as a library / study, could be converted into a third bedroom if required. Outside, there are two distinct areas where there is the space and potential to put in a swimming pool. To the south there is a garage and a large terrace sheltered by a hundred-year-old plane tree, whilst to the north there is an idyllic, secluded and more intimate garden. Absolute peace and quiet yet so conveniently located in this most popular village.

Ref. : 1513

Colpaert et Wehrle

CONTES219 000 €

Apartment for sale requires - 3 rooms - 62 m²

CONTES - 3-ROOM APARTMENT OF 62 SQM FOR SALE - 2 BALCONIES - DUAL-ASPECT - BRIGHT - TO RENOVATE - QUIET - EASY PARKING

Voici la traduction complète et adaptée au secteur immobilier international : CONTES — 2-bedroom dual-aspect apartment (63 m²) with 2 balconies and village view Located in the heart of Contes, just steps from the main square, shops, and schools, discover this 63 m² (678 sq ft) 2-bedroom apartment on the 1st floor of a small two-story building. This dual-aspect apartment features a living room, an independent kitchen, two bedrooms, a shower room, and a separate toilet. Key features: Brightness & Panorama: East/West dual-aspect apartment with two balconies. On the kitchen side (East), enjoy a beautiful open view of the village of Contes right from breakfast. On the living room and bedroom side (West), enjoy a long balcony bathed in natural light. Functional Layout: A pleasant 20 m² living room, a separate 8 m² kitchen, and two bedrooms (12 m² and 9 m² / 129 sq ft and 97 sq ft). Energy Efficiency: Heating and hot water provided by a collective heat pump. The Energy Performance Certificate (DPE) moves from class G to class D for controlled utility costs. Refreshment work required: great potential to customize for a family project or a first-time buy.

Ref. : Z-26097

Century 21 LAFAGE TRANSACTIONS - Cimiez

FAYENCE477 000 €

House for sale requires - 4 rooms - 125 m²

Single-storey house with 3 bedrooms, swimming pool, and large plot of land.

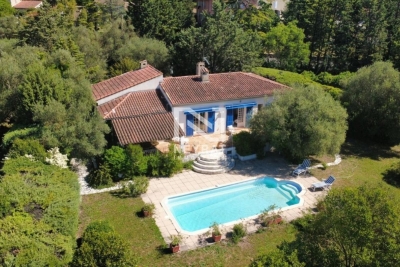
NEYRAT IMMOBILIER -- EXCLUSIVITY In a sought-after area of Fayence, just a short walk from shops, discover this single-storey detached house of approximately 125 m², offering excellent potential in a pleasant setting. Set on a superb landscaped plot of 1,877 m² planted with olive trees and featuring several water points, the property benefits from a beautiful south-facing aspect, ideal to enjoy great natural light throughout the day. A swimming pool and a large terrace--partly covered--perfectly complete the outdoor areas. The house comprises a bright living/dining room, a fitted kitchen, a bathroom, and three bedrooms, including a master suite with an en-suite bathroom and dressing area. A veranda opens onto the terrace, bringing indoor-outdoor living to life. There is also a large cellar, ideal for storage or as additional space. The home is equipped with air conditioning, ensuring comfort in every season. Some refresh work is required to fully reveal all the potential of this property. A rare opportunity in the area--ideal for a main or secondary residence, combining a highly desirable location, a beautiful plot, and many opportunities for further development.

Ref. : 545403

NEYRAT IMMOBILIER

MOUGINS1 080 000 €

Apartment for sale requires - 4 rooms - 100 m²

Top Floor Apartment with private rooftop terrace – Gated Estate

[Explore this apartment in 360° on our website and visualize it before a viewing] Ideally located just a few minutes' walk from the shops and amenities of Mougins, while enjoying a lush green setting and complete tranquility. A private and exclusive estate comprising only 8 architect-designed villas and a residence of just 7 apartments, featuring concierge services and a swimming pool reserved exclusively for residents. The apartment is situated on the first and top floor, occupying a desirable corner position within the residence. It offers approximately 100 sqm of living space with contemporary, refined finishes and open views over the surrounding countryside. The living and dining area, with its fully equipped high-end kitchen, opens onto a first terrace of approximately 25 sqm on the same level. The sleeping area comprises 3 bedrooms, including a spacious principal bedroom with its own private balcony, a shower room, and built-in storage. The other two bedrooms share a second bathroom. The true highlight of this property is its private 100 sqm rooftop terrace, complete with a summer kitchen and sun loungers—perfect for entertaining family and friends. The installation of a jacuzzi is entirely possible, as water supply and drainage connections, along with a reinforced concrete slab structure compliant with installation requirements, have already been provided for quick and easy setup. One garage and a private parking space complete the apartment. Depending on your needs, there is also the possibility of acquiring a second garage at an additional cost. Key features: -Perfectly positioned for everyday convenience -Generous living spaces -Every room is filled with natural light -Prestige, serenity, and timeless elegance

Ref. : 04331

LABEL PROPERTIES

LA MOTTE519 000 €

House for sale requires - 4 rooms - 100 m²

4-ROOM VILLA - 100 m2 ON 3,000 m2 OF LAND - LA MOTTE

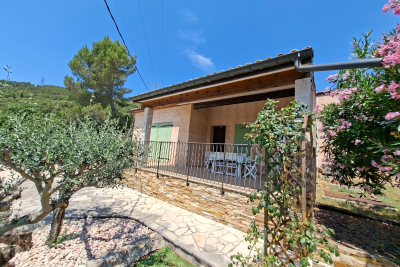
Extender Immobilier presents this single-story villa in a quiet and sought-after residential area. It comprises an entrance hall, a cathedral-ceilinged living room with a wood-burning stove, a mezzanine, a separate kitchen with a pantry, three bedrooms, two toilets, a bathroom, and a shower room. Built in the early 1970s, it requires some updating but offers quality construction with a recently renovated roof and a well-maintained villa. Outside, a beautiful south-facing terrace overlooking the swimming pool offers unobstructed views of the mountains. There is also a separate workshop, a pizza oven area, a fully automated swimming pool, a two-car carport, and ample parking at the rear of the house. Energy rating C 160 (1210 kWh/m2/year / 1710 kg CO2/m2/year). Climate rating A (5). For any inquiries, please contact Sandrine CESARINI at 0620948310 or

Ref. : 441

Extender immobilier

BEAUSOLEIL780 000 €

Apartment for sale requires - 4 rooms - 88 m²

FOR SALE SPACIOUS 4-ROOM APARTMENT NEAR MONACO

Ideally located just 50 meters from Monaco, in the highly sought-after area of Monaco train station, discover this magnificent 4-room apartment of 87.85 m2 of living space, completely renovated with high-quality features. Located on the 2nd floor of a small building without an elevator, this property offers spacious rooms and a functional layout. It comprises a large, bright living room, three bedrooms, two bathrooms, two toilets, a large living room with a fully equipped kitchen, and ample storage space. You will also enjoy a 16.79 m2 balcony-walkway, offering a pleasant outdoor space. The apartment is in excellent general condition, no work is required. A real advantage in this sector: the possibility of parking two vehicles thanks to reserved outdoor spaces within the condominium. Its exceptional location at the gates of Monaco, in the immediate vicinity of shops, transport, schools and all amenities, makes it an ideal property for a main residence, a pied-à-terre or a heritage investment. Fully renovated and air-conditioned apartment Excellent overall condition Just 50 meters from Monaco and its shops Located in the immediate vicinity of the train station and amenities Discover it now!

Ref. : 1100/26

SEA CAP IMMOBILIER

LES GETS1 480 000 €

House for sale requires - 5 rooms - 165 m²

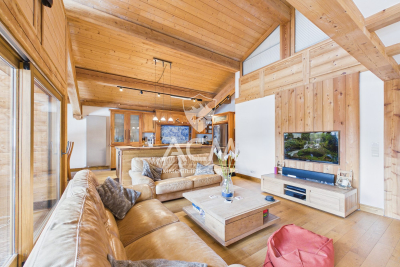
Les Chavannes - 4 Bedroom chalet with terrace and view

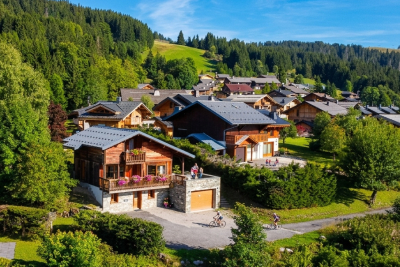
Discover this fully renovated chalet, ideally located in the most sought-after area of Les Gets. Nestled in the heart of Les Chavannes, it benefits peaceful setting just steps from the slopes, generous sunshine, and exceptional panoramic views of the village, Mont Caly, and Mont Chéry. The chalet offers four comfortable en-suite bedrooms, a spacious living room and fully equipped kitchen opening onto a superb terrace, perfect for welcoming your family or guests. The chalet also benefits from a private garage and several outdoor parking spaces. Its southwest exposure allows you to enjoy excellent sunshine and magnificent sunsets, while its careful features guarantee optimal comfort without any work required. Also benefit from a flat plot of over 900 m2 allowing you to extend the existing chalet or build a second chalet. Combining alpine authenticity and modernity, this rare property will appeal as much as a main residence as a second home, with strong rental potential in one of the most sought-after areas of the resort. The free shuttle as well as the ski, mountain bike and golf slopes are easily accessible from the chalet. Visits by appointment.

Ref. : LG1670

AGENCE IMMO'SELECT

LES ISSAMBRES1 195 000 €

House for sale requires - 7 rooms - 192 m²

CHARMING 4-BEDROOM VILLA FOR SALE, FLAT PLOT, POOL, PARKING, NEAR THE SEA IN LES ISSAMBRES

Just 1.3 km from the sea, discover this charming, fully renovated villa, nestled in a peaceful setting with beautiful, unobstructed views of the hills. Built on a level plot, this 190 sqm property impresses with its generous proportions and abundant natural light. It offers a spacious living area with a lounge/living room and dining room opening onto large, sunny terraces (energy performance certificates in progress). The fully fitted and equipped open-plan kitchen also opens onto a pleasant shaded terrace. The sleeping area comprises four attractive bedrooms, several with direct access to the outside, as well as a dressing room, a bathroom, and a shower room. Outside, you can enjoy a lovely, recently built swimming pool (9 x 4 m), several inviting terraces, and an easy-to-maintain garden. The amenities perfectly complement this property: reversible air conditioning, double glazing, electric gate, intercom/video intercom, parking for several vehicles (carport possible). Advantages: Flat land with no overlooking neighbors. Villa in excellent condition, no work required. Multiple terraces for indoor/outdoor living. Recent swimming pool. Quiet and sought-after environment. South-facing. An ideal property as a primary or secondary residence, combining comfort, charm and proximity to the sea.

Ref. : 2796

SEA VIEW PROPERTY / GROUPE AGENCE DU CAP

THÉOULE-SUR-MER2 200 000 €

House for sale requires - 8 rooms - 250 m²

Exceptional Villa in Théoule-sur-Mer: High Potential.

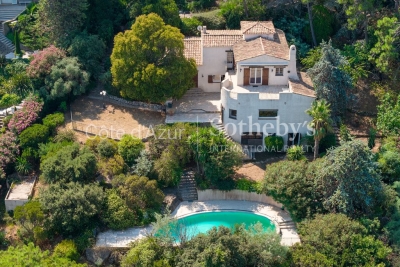
Discover this unique villa located in a gated community in Théoule-sur-Mer, just moments away from the beaches and shops. With breathtaking views of the Mediterranean Sea, this property spans three levels and is surrounded by a spacious 2200 m² garden featuring a swimming pool. The interior consists of a welcoming entrance, a bright living room with a dining area, a kitchen, and a utility room. The villa also includes five bedrooms and four bathrooms, providing an ideal setting for family and guests. Although it requires renovation, this villa offers exceptional potential on the Côte d'Azur. Enjoy a peaceful setting and a prime location. Don't miss this rare opportunity to transform this villa into a true gem. Contact us to learn more and discover this exceptional property.

Ref. : CA6-3121

COTE D'AZUR SOTHEBY'S INTERNATIONAL REALTY

PARIS 7EME525 000 €

Apartment for sale requires - Studio - 30 m²

Paris 7 - Rue du Bac - Apartment in need of renovation - Great potential - Spacious rooms - Luxury condominium

In a highly sought-after location in the heart of the Saint-Thomas-d'Aquin neighbourhood, we are pleased to present this apartment requiring complete renovation, situated on the fourth floor (walk-up) of a prestigious residential building dating back to 1650, with a remarkable history. Located within the Hôtel de Salm-Dyck (formerly the Hôtel de Ségur), a listed historic monument, the property enjoys peaceful views over a beautiful, landscaped courtyard filled with trees and flowers. Offering 30.08 sqm of Carrez Law floor area and 50.98 sqm of total floor area, the apartment comprises an entrance hall, a spacious corner living area with numerous windows, offering the potential to create an elegant lounge with an open-plan kitchen and a separate bedroom, as well as a mezzanine, a shower room and a separate WC. The property benefits from generous proportions, with impressive ceiling heights of 3.80 metres, and excellent natural light thanks to its dual aspect. Combining period charm with significant potential, this property represents an ideal Paris pied-à-terre or a heritage investment opportunity in one of the capital's most sought-after neighbourhoods. *(Property subject to co-ownership regulations; no ongoing legal proceedings.)* **Rue du Bac, in the heart of the prestigious Saint-Thomas-d'Aquin neighbourhood** Located in Paris's highly sought-after 7th arrondissement, Rue du Bac enjoys a privileged position in the heart of the Left Bank, between the Saint-Thomas-d'Aquin and Saint-Germain-des-Prés neighbourhoods. Renowned for its timeless elegance and quintessentially Parisian atmosphere, the street appeals with its rich architectural heritage, beautiful period façades and highly desirable residential surroundings. An iconic thoroughfare of the Left Bank, Rue du Bac offers a refined lifestyle, with distinctive boutiques, renowned food shops, art galleries and sought-after culinary destinations. Just a few steps away, the prestigious Le Bon Marché department store and La Grande Épicerie de Paris contribute to the appeal of this exclusive neighbourhood, where everyday life revolves around an elegant, convivial and authentic Parisian lifestyle. The neighbourhood also enjoys an ideal location for discovering the capital's most iconic landmarks. The banks of the Seine, the Musée d'Orsay, the Tuileries Garden and Boulevard Saint-Germain are all within easy reach, offering wonderful opportunities for walks and immediate access to Paris's principal cultural and historic attractions. Excellent public transport connections further enhance the area's convenience and quality of life. Combining historic heritage, quality shopping and understated elegance, Rue du Bac perfectly embodies the spirit of Paris's Left Bank. A highly desirable address, ideal for those who appreciate period architecture and an authentic Parisian lifestyle, in the heart of one of the capital's most sought-after neighbourhoods. Agency fees payable by vendor - Nombre de lots dans la copropriété: 33 - Montant moyen de la quote-part de charges courantes 946 €/yearly - Montant estimé des dépenses annuelles d'énergie pour un usage standard, établi à partir des prix de l'énergie de l'année 2021 : 1940€ ~ 2630€ - Les informations sur les risques auxquels ce bien est exposé sont disponibles sur le site Géorisques : www.georisques.gouv.fr - Lucas DEROIN - Agent commercial - EI - RSAC 844 239 426

Ref. : 86843848

BARNES Pied-à-terre Bac-Varenne

GORDES4 200 000 €

House for sale requires - 9 rooms - 382 m²

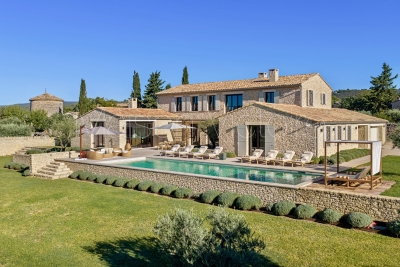
Exceptional stone house, 5 suites, pool and Luberon views.

This superb stone house, built in 2022, enjoys a dominant position just a 5-minute walk from the centre of the village of Gordes. Combining the region's iconic stone with a distinctly contemporary style, it offers generous proportions, high-end materials and an exceptional build quality. The property enjoys spectacular panoramic views over the Luberon, Alpilles and the village, together with a superb heated 16-metre swimming pool - all set within quintessential Provençal surroundings of mature olive trees, lavender and stone terraces. Floor-to-ceiling French doors open onto the terraces, pool and surrounding landscape, creating a seamless connection between the interior and exterior spaces. The ground floor comprises: at the heart of the house, a vast 100 m² light-filled living space with exposed beams, including a sitting room with fireplace, dining area and superb bespoke oak kitchen with central island, stone countertops, extensive storage and high-end Miele appliances; utility kitchen with laundry facilities; two elegant suites, each with its own bathroom; additional living space, also with its own bathroom, which could easily be converted into an independent studio, gym or additional living space according to requirements. The first floor accommodates: principal suite, complete with office space and a large dressing room; two additional spacious suites, each benefiting from its own bathroom and far-reaching views over the village and valley. The lower ground floor offers: wine tasting room; wine cellar; a home cinema. These spaces could also be easily reconfigured according to individual requirements.A large double garage, together with additional storage and technical areas completes the property. The landscaped gardens extend to approximately 0.6 acres and feature magnificent mature olive trees, lavender and vast stone terraces, with a superb heated saltwater swimming pool measuring 16 metres and enjoying wonderful views over the Luberon. Sun drenched terraces, shaded dining area and pétanque court complete the outdoor spaces. Amenities include: underfloor heating and cooling via heat pump; ducted reversible air-conditioning throughout; mains water and mains drainage; fibre-optic internet; double glazing; comprehensive home automation with integrated sound system; alarm and security system; video intercom; remotely operated gates and access; double garage with electric door; heated 16-metre saltwater swimming pool; automatic irrigation; exterior lighting. This elegant contemporary stone property combines, with rare distinction, a privileged location, refined architecture, high-end amenities and spectacular views over the iconic landscapes of the Luberon. Just minutes from Gordes, it offers an exceptional setting in which contemporary comfort blends harmoniously with the timeless charm of Provence. A rare property, equally suited as a primary or secondary residence, and designed to fully embrace the Provençal art of living with family and friends. __________Information on the risks to which this property is exposed is available on the Géorisques website: payable by the seller

Ref. : V03338.02029L

Maison Victoire

OPPÈDE1 295 000 €

House for sale requires - 8 rooms - 361 m²

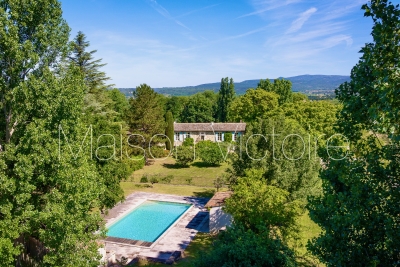
Charming Luberon farmhouse with gîte, pool & views.

This beautiful Provençal mas enjoys a privileged setting close to the village of Oppède, in the heart of the Luberon. Offering approximately 320m2 of living space on a landscaped plot of 0.9 acres, the property combines authentic 19th-century character with modern comfort. Generous reception rooms, high ceilings, an independent gîte, and a heated swimming pool create a wonderfully versatile home suited to both year-round living and holidays. Mature pine trees, multiple terraces, and lovely views across the surrounding countryside and the Luberon hills complete this quintessential Provençal property. The accommodation comprises, on the ground floor: spacious entrance hall with guest WC; “Fabre” kitchen with central island and AGA cooker; expansive sitting room with fireplace, exposed beams and cathedral ceilings; veranda opening onto a shaded north-facing terrace; principal bedroom with en suite bathroom, built-in dressing closets and private office / sitting room. This floor has been renovated to a high standard with beautiful oak floors, lovely bathroom fittings, custom cabinetry and air conditioning. The lower floor is composed of: double bedroom with bathtub and garden access; double room; shower room; separate WC; utility room; additional guest bedroom; garage housing the boiler and swimming pool heat pump. This floor also provides access to the independent gîte, comprising: en suite bedroom with shower; spacious open-plan kitchen, dining area and sitting room; adjoining room offering flexibility for a variety of uses. Whilst this floor requires some refreshing, it offers great potential. Outside, the property benefits from several terraces serving both the main house and the gîte, providing numerous spaces for outdoor dining, entertaining, and relaxation. The landscaped garden is planted with mature olive trees and pines, while a large orangeraie adds to the Provençal atmosphere. A heated 12m x 6m swimming pool with a fountain forms the centrepiece of the outdoor living space, surrounded by a generous stone terrace and benefitting from a pool house equipped with a WC. The property also enjoys two separate entrances, one with an electric gate, allowing independent access to the main house and the gîte. Amenities include: mains water; borehole water for the garden; fibre-optic internet; oil-fired central heating; air-conditioning; fireplace; mostly double-glazed windows; alarm system; garden lighting; heated 12m x 6m swimming pool; pool house; garage; independent gîte; two entrance gates (one electric). Ideally located just minutes from the shops, restaurants and weekly markets of the Luberon's most sought-after villages, this attractive property strikes a rare balance between authenticity, comfort and practicality. Its flexible accommodation, independent gîte, beautiful views of the Luberon, and exceptional outdoor spaces make it equally appealing as a family home, holiday retreat, or rental investment in one of Provence's most desirable locations. __________Information on the risks to which this property is exposed is available on the Géorisques website: payable by the seller

Ref. : V03218.01991L

Maison Victoire

LES GETS1 240 000 €

Apartment for sale requires - 6 rooms - 125 m²

Superbe penthouse au pied des pistes de la Turche

Located in the sought-after area of La Turche in Les Gets, on the edge of the forest and at the foot of the slopes, this top-floor apartment is set within a highly regarded residence known for its quality and prime location. From the moment you enter, the well-designed and functional entrance hall offers a welcoming space with a wardrobe and a technical room housing the hot water tank, washing machine, and dryer—providing valuable everyday storage. The apartment offers approximately 138 sqm in total (125 sqm under Carrez Law), with a practical and comfortable layout. The main level features three bedrooms, including one en suite, a separate WC, a bathroom, and a spacious 59 sqm living area. This living space benefits from impressive ceiling height, enhancing both volume and natural light. Facing south-west, it includes a cosy lounge with a large wood-burning fireplace—perfect for creating a warm atmosphere after a day in the mountains—as well as a fully equipped open-plan kitchen. It opens onto a large wooden terrace with unobstructed views of the mountains and the La Turche ski slope. Upstairs, a mezzanine has been converted into an additional space featuring a bedroom with a large dressing room, a study, and a shower room with WC—ideal for hosting guests or creating a more independent area. In total, the property offers 4 bedrooms, as well as a study that can be converted into an additional bedroom, three bathrooms/shower rooms, and three WCs, including one separate, ensuring real comfort for family living or entertaining. The apartment is warm, well maintained, and ready to use with no work required. The residence offers direct access to the La Turche slopes, with ski-in access right to the building—a rare and highly desirable feature in Les Gets. The setting is peaceful and natural, while remaining close to the village centre (less than a 15-minute walk and just 150 metres from a shuttle stop). It also benefits from a large secure parking area with a barrier, appreciated for its convenience and peace of mind. The apartment also includes a covered parking space with an electric outlet, a cellar, and a ski locker. This property is ideal as a second home or a mountain investment. Contact ACM Immobilier for more information or to arrange a viewing. Fees to be paid by the seller. In a condominium of 8 lots. Average share of the estimated budget 4 117 €/year. No ongoing proceedings. Energy class E, Climate class C Estimated average amount of annual energy expenditure for standard use, based on the year's energy prices 2021: between 3090.00 and 4230.00 €. Information on the risks to which this property is exposed is available on the Geohazards website: www.georisques.gouv.fr.

Ref. : 1068-ACMIMMO

ACM IMMOBILIER

MENTON595 000 €

Apartment for sale requires - 2 rooms - 101 m²

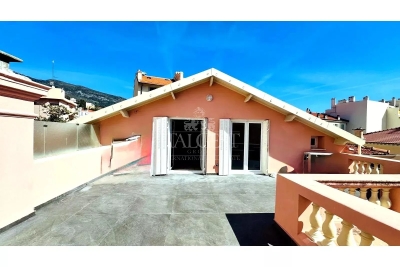
Menton – 50 metres from the sea – top-floor penthouse in Liberty Villa – fully renovated with large terrace

Just 50 metres from the sea, in the most elegant part of Menton, this exclusive penthouse is located on the top floor of a prestigious Liberty-style villa featuring decorative putti, marble columns and a monumental staircase. Fully renovated and never lived in, it offers a truly unique living experience. The property enjoys complete privacy and a large private terrace, an authentic outdoor living space to enjoy all year round. Its top-floor position ensures exceptional natural light. The interiors are entirely new, with high-quality finishes: open-plan living area with designer kitchen, bright bedrooms, modern bathrooms with black walk-in showers, large-format porcelain floors and new window frames. Ready to move in, with no works required. A unique penthouse combining the timeless charm of the Belle Époque with modern comfort, just steps from the sea and the centre of Menton. Viewings available by appointment.

Ref. : 3 P Villa Liberty

ITALGEST GROUP INTERNATIONAL REAL ESTATE

ANTIBES1 365 000 €

House for sale requires - 7 rooms - 166 m²

Villa for sale Beginning of Cap d'Antibes | Exceptional location just steps from the beaches

Uniquely situated at the beginning of Cap d'Antibes , in one of the most sought-after areas of the French Riviera , this villa for renovation represents a rare opportunity on the market . Just steps from the beaches , the property benefits from a privileged setting and a highly desirable lifestyle. Built in the 1980s, this villa offers approximately 170 m² of living space and significant potential for renovation and development to create a unique property in an exceptional location. The house currently comprises a bright living room with an open-plan kitchen , opening onto a terrace with a partial sea view . Upstairs, you will find three comfortable bedrooms , a bathroom, and a WC. The garden level offers two further bedrooms , a bathroom, and a second kitchen , providing numerous layout possibilities. This layout allows you to envision a villa completely redesigned to your specifications . One of the major advantages of this property also lies in the possibility of expansion and complete rearrangement , allowing you to fully enhance the property in one of the most sought-after locations in Cap d'Antibes . Renovation work is required, but the location, the immediate proximity to the beaches, and the potential for appreciation make it a strategic and valuable real estate investment on the French Riviera . Properties offering such potential at the beginning of Cap d'Antibes are rare and highly sought after. A unique opportunity to create a villa that reflects your style in one of the most exclusive areas of the French Riviera . Contact us now to arrange a viewing and discover the full potential of this property in Cap d'Antibes.

Ref. : 87220280

CENTER BAY IMMOBILIER