OK
More than Less than
  ok

Key-words : requires

Houses and Apartments, your real estate specialist magazine offers a selection of ads that match with the keyword requires. You can refine your search by specifying the area or price range in the navigation bar link Search for a House/Apartment.

NICE319 000 €

Apartment for sale requires - 2 rooms - 44

Nice - City Center. 2-bedroom apartment with balcony

Your Laforêt Nice Centre agency offers for sale a 2-room apartment ideally located in the heart of Nice, in the immediate vicinity of the Square Durandy tram stop, the Promenade du Paillon (Coulée Verte), Old Nice, and Place Masséna, and just steps from the Lycée Masséna and the Sasserno district. Situated on the fourth floor of a traditional Nice building, this bright, dual-aspect apartment benefits from east and west exposure. It comprises a spacious living room with an open-plan kitchen, a quiet bedroom, and a balcony. Completely renovated, it combines period charm with modern comfort. Central and sought-after location, city life within walking distance, no work required. Ideal as a primary residence or investment. Air-conditioned apartment.

Ref. : 5270

Agence Laforêt Nice Centre

SPÉRACÈDES945 000 €

House for sale requires - 5 rooms - 221

4 bedroom villa with panoramic view and swimming pool

Located on the heights of Spéracèdes at the entrance to Cabris, we offer this villa of approximately 220 Sqm with a swimming pool, set on a 2,639 Sqm land offering panoramic views of the hills, the sea, and the lake. Situated in a quiet, private setting with no overlooking neighbors, the property comprises: Garden level: An entrance hall, a spacious living room with a separate kitchen, a master bedroom with an en-suite bathroom, an office, a guest toilet, and a laundry room. Upper floor: Two bedrooms with terraces, a bathroom, and a separate toilet. Pool level: A one-bedroom apartment. Pool house with a shower room and toilet. A large garage and outdoor parking spaces. This villa requires renovation. Agency fees of 5% payable by the buyer are included in the listed price. Information on the risks to which this property is exposed is available on the Géorisques website: www.georisques.gouv.fr

Ref. : 87143459

REICHERTS IMMOBILIER

EZE1 480 000 €

House for sale requires - - 115

Eze property close to the town, beautiful sea view

Co-Exclusive. Eze, close to the heart of the village, in a quiet residential neighbourhood, this house is located on a building plot offering great potential. In one of the most sought-after areas of Eze, offering superb panoramic sea views, it is possible to renovate this 115 m² Loi Carrez house on two levels, extend it or demolish it and build a larger villa with a swimming pool (subject to obtaining planning permission). Currently divided into two residential lots with private communal areas, beautiful terraces and garden, the building offers an apartment layout that can be maintained or modified as required. The maximum footprint is 30%, i.e. 228.90 m², the green space is a minimum of 50%, and the maximum front height is limited to 8.50 m². Whatever the project, a beautiful building in a privileged location will be created here.

Ref. : 1368 VM G

CORNICHE GROUPE IMMOBILIER

COURBEVOIE630 000 €

Apartment for sale requires - 6 rooms - 150

COURBEVOIE FAMILY DUPLEX APARTMENT WITH TERRACE


This 150m² (1,615 sq ft) duplex apartment located in the heart of the La Défense business district, is situated on the 5th and 6th floors (top floors) of a residence built in 1975. Close to metro line 1 and RER A (Esplanade de la Défense or Grande Arche metro stations) and the shops of the CNIT and Les Quatre Temps, this apartment offers great volume, unobstructed views and good exposure. 5th floor: entrance hall, kitchen and double-sized living room with fantastic ceiling height (approximately 4m or 13ft). An internal staircase leads to the 6th floor: four bedrooms, shower room, two bathrooms and plenty of storage space. Two of the bedrooms open onto a 31.50m² (103 sq ft) south-facing, panoramic terrace with no overlook. Dual-aspect family apartment bathed in light requiring renovation, in a quiet location, set in the middle of a tree-lined, landscaped pedestrian walkway. Cellar also included. Contact: +33 (0)6 03 84 60 34 €800,000 agency fees not included - Agency fees: 5% incl. tax fees payable by the buyer - Average amount of the share of charges €9,000/year - Estimated amount of annual energy costs for standard use: €3,990 ~ €5,450 600,000 € Agency fees not included - Agency commission: 5%VAT included Agency fees payable by buyer - Montant moyen de la quote-part de charges courantes 9,000 €/yearly - Montant estimé des dépenses annuelles d'énergie pour un usage standard : 3990€ ~ 5450€

Ref. : 86374084

BARNES HAUTS DE SEINE NORD

CANNES1 325 000 €

Property for sale requires - - 450

CANNES - MIXED-USE BUILDING FOR COMMERCIAL AND RESIDENTIAL USE

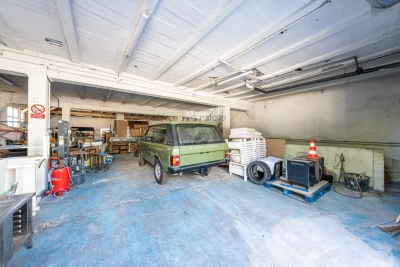
Ideally located just steps from downtown Cannes and offering quick access to major thoroughfares in the Oxford neighborhood, this mixed-use building provides a property that is particularly well-suited for professionals seeking commercial space combined with residential living. The ground floor features over 200 m² of usable space, perfectly configured to accommodate a craft workshop, storage area, showroom, garage, or any activity requiring large work and handling areas. In addition, the approximately 140 m² basement offers additional space with similar features, allowing for the optimization of storage or operational capacity according to the occupant's needs. Upstairs, a duplex apartment of approximately 100 m² completes the property. It currently consists of a spacious living room with an open kitchen as well as four bedrooms, offering numerous layout possibilities: staff housing, administrative offices, or living space integrated with professional activities. The building is structurally sound and in good overall condition. Refurbishment or renovation work may be considered to adapt the space to the future occupant's requirements. Thanks to its strategic location, its substantial size, and the versatility of its uses, this property represents a rare opportunity for a company seeking a fully operational site just minutes from downtown Cannes, with significant potential for value appreciation and utilization.

Ref. : 87067609

LILAMAND REAL ESTATE SAS

CHATEAUNEUF-GRASSE749 000 €

House for sale requires - 5 rooms - 202

Ideal for investors, building professionals, or property developers - Chateauneuf

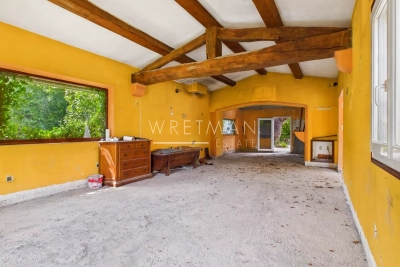
High-potential villa for sale in the sought-after Notre-Dame du Brusc area of Châteauneuf-Grasse, just 10 minutes from Valbonne, ideal for investors, developers, or building professionals. This single-storey property of approximately 202 sqm requires full renovation and sits on a plot of around 1,200 sqm in a ????, privileged environment with open views over the village. A building permit has already been granted and architect-designed plans (modifiable) propose a spacious layout including a large entrance, a bright living area with high ceilings and open-plan kitchen, a master suite with bathroom and dressing room, two additional bedrooms, another bathroom, an office, a WC, and a laundry room. Major preparatory work has already been completed, including structural elevation and most of the interior demolition, while part of the roof is flat and can be converted into a rooftop terrace with beautiful views. The outdoor spaces offer further potential for terraces, landscaped gardens, parking, and the construction of a 10m lap pool. One side of the house is semi-detached via a wall without any disturbance. A rare opportunity with strong value-add potential in a prime location.

Ref. : 86973848

WRETMAN ESTATE & CONSULTING

PARIS 14EME550 000 €

Apartment for sale requires - 3 rooms - 63

Paris 14 - Opposite Montsouris Park - Quiet bedroom - To renovate

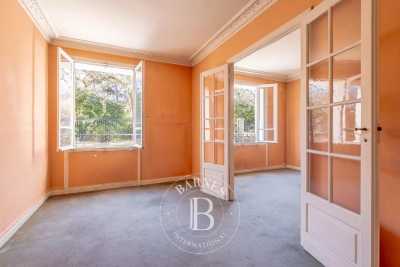
Exclusive Listing - Paris 14th Arrondissement / Montsouris Park - Barnes Panthéon is proud to present an exclusive listing: a 63.20 m² ground-floor apartment in a beautiful, well-maintained condominium. This property features an entryway, a double living room facing the park, a quiet bedroom overlooking the garden, a kitchen, and a bathroom with a toilet. Located across from the entrance to Montsouris Park, with a west-facing orientation ensuring plenty of light and sunshine, this apartment—which requires full renovation—is perfectly suited for a professional practice. A storage unit completes this property. A bicycle shelter is available in the building's courtyard. Information on the risks associated with this property is available on the Géorisques website: www.georisques.gouv.fr Property subject to condominium regulations. The Montsouris neighborhood, located in Paris's 14th arrondissement, is a residential area prized for its calm and green atmosphere. It is centered around the magnificent Montsouris Park, one of the capital's largest green spaces. The neighborhood is distinguished by its varied architecture, blending elegant villas, Haussmann-style buildings, and contemporary residences. Well-served by public transportation, it offers a pleasant living environment, close to numerous shops, schools, and cultural facilities. Its friendly, family-oriented atmosphere makes it a sought-after location among Parisians. 523,800 € Agency fees not included - Agency commission: 5%VAT included Agency fees payable by buyer - Nombre de lots dans la copropriété: 16 - Montant moyen de la quote-part de charges courantes 3,200 €/yearly - Les informations sur les risques auxquels ce bien est exposé sont disponibles sur le site Géorisques : www.georisques.gouv.fr - Jérôme PEBEREAU - Agent commercial - EI - RSAC 878828458

Ref. : 86841899

BARNES PANTHEON

VENCE3 175 000 €

House for sale requires - - 309

Villa for sale Vence, with panoramic views

Ref. 022026 383 CO-EXCLUSIVE LISTING. Located in a peaceful residential setting just minutes by car from the centre of Vence, this contemporary villa built in 2023 enjoys an exceptional position with open panoramic views over the surrounding hills and the village and the sea at distance. The property offers 208 sqm of inside living space on two levels, approx. 100 sqm of terrace, on a landscaped plot of 2,138 sqm, with a south-facing orientation ensuring light-filled interiors throughout the day. Large sliding glass doors frame the landscape and allow a natural flow between indoor spaces and the terraces. The living areas open directly onto the outdoor spaces, where a 14 x 7 m swimming pool sits prominently, ideal for enjoying the views and the Mediterranean climate. The villa currently offers two bedrooms, along with a spacious office/guest room with an en-suite shower room. It was originally designed to accommodate four bedrooms; the partition between two of the rooms was intentionally omitted to create a larger office space. This layout can be easily reconfigured to reinstate a total of four bedrooms, depending on the future owner's requirements. The property is equipped with underfloor heating air conditioning, providing modern comfort year-round. Its clean architectural lines and high-quality finishes make it suitable both as a main residence or a refined second home. A modern, well-located property combining views, space and proximity to Vence, and only 25 minutes from Nice Airport, in one of the most desirable areas of the Côte d'Azur. Information regarding potential risks affecting this property is available on the Géorisques website: www.georisques.gouv.fr.

Ref. : 022026-383

FINE AND COUNTRY

PARIS 15EME950 000 €

Apartment for sale requires - 5 rooms - 78

PARIS 15 ECOLE ACTIVE BILINGUE – SHOPPING DISTRICT – 78M² (840 SQ FT) TOP-FLOOR DUPLEX APARTMENT – 3 BEDROOMS – BALCONIES – EIFFEL TOWER

This 78m² (840 sq ft) duplex apartment, situated on the 6th and top floor of a magnificent early 20th-century building with a lift, enjoys a particularly sought-after location, a stone's throw from Rue du Commerce and the École Active Bilingue Jeannine Manuel. The apartment comprises a good-sized entrance hall with plenty of storage space, a large double-sized living room flooded with light opening onto two balconies offering a side view of the Eiffel Tower, a separate kitchen, two bedrooms, one of which has a balcony, and a bathroom with toilet. Some redecoration work is required, offering numerous layout possibilities. Upstairs, a good-sized bedroom with shower room and toilet has its own separate access via the service staircase. This rare layout offers the chance to make this space completely self-contained and possibly create a separate studio apartment. Cellar also included. Listed with BARNES Champ de Mars Fees payable by the seller - Number of lots in the building: 22 - Average amount of the share of charges €4,968/year - Estimated amount of annual energy costs for standard use based on 2021, 2022 and 2023 energy costs: €1,750 ~ €2,430 - Claire Vuillermoz - Sales agent - EI - RSAC 898440714 Agency fees payable by vendor - Nombre de lots dans la copropriété: 22 - Montant moyen de la quote-part de charges courantes 4,968 €/yearly - Montant estimé des dépenses annuelles d'énergie pour un usage standard, établi à partir des prix de l'énergie de l'année 2021, 2022, 2023 : 1750€ ~ 2430€ - Claire VUILLERMOZ - Agent commercial - EI - RSAC 898 440 714

Ref. : 87121579

BARNES CHAMP DE MARS

CABRIS1 190 000 €

House for sale requires - 6 rooms - 265

For sale property in Cabris

Ref. 012026 374 Just a short walk from the charming hilltop village of Cabris, this traditionally built Provençal villa stands out for its generous volumes, full south-facing exposure, and exceptional panoramic views over the surrounding countryside, with the sea as a stunning backdrop. Offering approximately 265 sqm of living space, the property is set on a magnificent terraced plot of 6,283 sqm, beautifully planted with around one hundred olive trees, providing an authentic and unspoiled setting. The villa features five comfortable bedrooms, three bathrooms, and a welcoming kitchen, extended by a pantry and a laundry room. The spacious living area, arranged into several distinct zones, enjoys abundant natural light and opens onto a large adjoining library. Wide sliding glass doors lead to a sun-drenched terrace with a barbecue area, ideal for fully enjoying the Mediterranean climate. Although some modernisation work is required, the house benefits from a solid structure, quality construction, and strong potential to create an elegant, warm, and personalised living space. The generous volumes allow for numerous layout possibilities. Outdoors, you will enjoy a magnificent heated swimming pool measuring 15 x 5.5 metres, perfectly integrated into a peaceful, elevated setting, ensuring sunshine and serenity. Numerous outbuildings and features complete this property: Double garage and several parking spaces, second garage/workshop convertible into a games room, underground temperature-controlled wine cellar, carport and storage chalet, multiple access gates, solar-powered domestic hot water, double glazing, mains drainage.

Ref. : 012026-374

FINE AND COUNTRY

ST-JEAN-CAP-FERRAT1 900 000 €

Apartment for sale requires - 3 rooms - 102

3/4-Room Apartment with Large Terraces and Sea Views in the Heart of Saint-Jean-Cap-Ferrat Village

Ideally located in the heart of the prestigious village of Saint-Jean-Cap-Ferrat, this elegant dual-aspect 2-bedroom apartment enjoys a magnificent sea view and a prime location just a short walk from the harbor, beaches, shops, and restaurants. The apartment comprises a spacious and bright living room, a kitchen, two bedrooms, two bathrooms, a separate WC, and numerous storage spaces. Thanks to its three-aspect layout, the property benefits from exceptional natural light throughout the day and opens onto two pleasant terraces surrounding the apartment. These outdoor spaces allow residents to fully enjoy the Mediterranean climate while taking in beautiful open views of the sea and the village. The apartment requires renovation. A cellar and an underground parking space complete this property. Offering a rare living environment that combines comfort, tranquility, and the Mediterranean lifestyle, this apartment is equally suited as a primary residence or as a prestigious pied-à-terre on the French Riviera.

Ref. : 87133301

Marks Real Estate

LES LOGES EN JOSAS1 190 000 €

House for sale requires - 14 rooms - 500

Les Loges-en-Josas - Ferme de l'Hôpital - 500m² (5,382 sq ft) period house - 7 bedrooms

Barnes Versailles is listing the main house of an iconic estate, within the historic Ferme de l'Hôpital district in the heart of the village of Les Loges-en-Josas. Part of a property subdivision project, this house offers 500m² (5,382 sq ft) of living space and is set on a 2,500m² (26,910 sq ft) plot. A well-known address in the village, this property was part of the former Ferme de l'Hôpital, an estate once linked to the Knights Hospitaller of Saint John of Jerusalem. This historic property still retains its original layout centred around a courtyard, as well as its traditional rural architecture, making it one of the most distinctive heritage sites in the municipality. Properties of this kind, with a rich past, space and historical character, are particularly rare on the Yvelines property market. On the ground floor, the house opens onto an entrance hall with a cathedral ceiling featuring a period staircase that comes from the former Halles de Paris. The main reception room boasts extraordinary dimensions. The vast living room with an exceptional ceiling height, is laid out around a magnificent medieval-inspired stone fireplace, reminiscent of the atmosphere of a grand hall in an old mansion. This level also includes an office, a kitchen, a laundry room, three bedrooms and a bathroom. The first floor features a particularly spacious master bedroom with a bathroom and walk-in wardrobe, as well as several additional bedrooms. On the second floor, the comfortable attic space offers the option of another two or three bedrooms, or other rooms to suit your needs. Outside, the house boasts a 2,500m² (26,910 sq ft) garden planted with trees and a complete with a swimming pool. A nearby outbuilding houses various storage areas as well as the swimming pool's plant room. This historic property currently requires significant renovation work, offering the opportunity to restore a house with a rich past to its former glory and to realise its full architectural potential. The property is located approximately 8km (5 miles) from Versailles and 20km (12 miles) from Paris. Shops and schools can be found in the village and in the neighbouring towns of Buc and Jouy-en-Josas. Petit-Jouy-Les-Loges RER C station, just a few minutes away, provides easy access to Versailles and central Paris. Your BARNES contact: Nicolas Moirignot: +33 (0)6 63 26 32 32 or by email at “Information on the risks to which this property is exposed is available on the Géorisques website: www.georisques.gouv.fr” €1,144,000 Agency fees not included - Agency fees: 4.02% incl. tax Fees payable by the buyer 1,144,000 € Agency fees not included - Agency commission: 4.02%VAT included Agency fees payable by buyer

Ref. : 86837753

BARNES YVELINES

ROQUEBRUNE-SUR-ARGENS720 000 €

House for sale requires - 6 rooms - 118

LES ISSAMBRES: EXCEPTIONAL VIEW

Les Issambres: Ideally located in the hills above Les Issambres, just 1.2 km from a fine sandy beach. This Provençal-style house on two levels offers enormous potential. The main level, with ground-floor access, comprises a separate kitchen, a living room opening onto a veranda with breathtaking sea views, a bedroom, a shower room, and a toilet. The garden level includes four bedrooms, a bathroom, and a toilet. The swimming pool requires renovation. Some work is needed.

Ref. : 7140

ANGELI IMMOBILIER

LES GETS1 480 000 €

House for sale requires - 5 rooms - 165

Les Chavannes - 4 Bedroom chalet with terrace and view

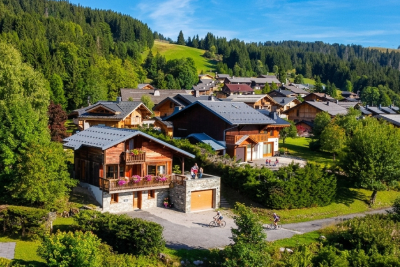
Discover this fully renovated chalet, ideally located in the most sought-after area of Les Gets. Nestled in the heart of Les Chavannes, it benefits peaceful setting just steps from the slopes, generous sunshine, and exceptional panoramic views of the village, Mont Caly, and Mont Chéry. The chalet offers four comfortable en-suite bedrooms, a spacious living room and fully equipped kitchen opening onto a superb terrace, perfect for welcoming your family or guests. The chalet also benefits from a private garage and several outdoor parking spaces. Its southwest exposure allows you to enjoy excellent sunshine and magnificent sunsets, while its careful features guarantee optimal comfort without any work required. Also benefit from a flat plot of over 900 m2 allowing you to extend the existing chalet or build a second chalet. Combining alpine authenticity and modernity, this rare property will appeal as much as a main residence as a second home, with strong rental potential in one of the most sought-after areas of the resort. The free shuttle as well as the ski, mountain bike and golf slopes are easily accessible from the chalet. Visits by appointment.

Ref. : LG1670

AGENCE IMMO'SELECT

ST-JEAN-CAP-FERRAT1 850 000 €

Apartment for sale requires - 4 rooms - 110

Three-bedroom apartment with terraces and sea views in Saint-Jean-Cap-Ferrat

Located on the first line facing the port of Saint-Jean-Cap-Ferrat, this three-bedroom apartment offers 110.39 m² of living space within Résidence Saint-Jean, a well-maintained residence with landscaped communal gardens. The apartment benefits from a dual-aspect layout, providing good natural light and outdoor access on both sides. The spacious living and dining area opens onto a terrace overlooking the gardens, with views towards the sea and the surrounding coastline. The accommodation further includes a separate, fully equipped kitchen, three bedrooms, two bathrooms, a guest lavatory, a laundry area and practical storage. Two of the bedrooms open directly onto a second terrace, which enjoys an outlook towards the port and the Mediterranean. Presented in excellent condition, the apartment is equipped with air conditioning and double glazing and requires no immediate renovation. Its position combines a calm residential environment with direct access to the port and close proximity to the village's beaches, shops and restaurants.

Ref. : 87120238

Marks Real Estate