OK
More than Less than
€  ok

Key-words : renover

Houses and Apartments, your real estate specialist magazine offers a selection of ads that match with the keyword renover. You can refine your search by specifying the area or price range in the navigation bar link Search for a House/Apartment.

LA CLUSAZ269 000 €

Apartment for sale renover - 2 rooms - 25 m²

Apartment - South-Facing Terrace, renovated with Mountain Views

In La Clusaz, in the Vallée des Confins, just 1 km from the village centre and ski slopes, this apartment enjoys a pleasant mountain setting, with unobstructed views of the surrounding ranges. Its location provides easy access to the resort's activities, both summer and winter, while offering a peaceful environment ideal for relaxation. Located on the garden level of a condominium, this 25.15 sq m two-room apartment, as defined by the Carrez Law, appeals with its warm atmosphere and functional layout, making it an ideal mountain retreat. The living area comprises a fully equipped kitchen opening onto a dining space and a lounge enhanced by wooden touches that evoke the spirit of a traditional chalet. It opens directly onto a private 14 sq m south-facing terrace, a true extension of the apartment. From this outdoor space, the unobstructed mountain views invite you to enjoy sunny days, share a meal or simply admire the scenery. The sleeping area includes a separate bedroom, complemented by a shower room with toilet. A covered parking space included in the sale provides valuable convenience, while a ski locker offers storage for mountain equipment. This apartment represents an attractive opportunity as a second home or rental investment, thanks to its layout and proximity to the resort's main attractions. A warm mountain retreat, open to the surrounding peaks and designed for stays in every season. Référence agence : 3667

Ref. : SV5P-PHL-Y76

Agence ATHERAC - Transaction

PUTEAUX565 000 €

Apartment for sale renover - 2 rooms - 45 m²

PUTEAUX TOWN CENTRE – CHARMING 1-BED APARTMENT WITH 60M² (646 SQ FT) ROOF TERRACE

This apartment on the 3rd floor of a magnificent 1930s shared ownership building, located in the heart of Puteaux town centre, within easy reach of shops and amenities, enjoys a prime location, ten minutes' walk from Île de Puteaux and the station, served by the T2 tram and the Transilien Line L. Set back from the street, at the rear of the shared ownership building, this charming one-bedroom apartment enjoys a particularly quiet and private setting. It is accessed via an external walkway, away from the street's hustle and bustle. Offering a surface area of 45.5m² (490 sq ft), the apartment was fully renovated in 2022. Built-in storage optimises the space as of the entrance. The living area comprises a lounge and a fully fitted open kitchen with a central island. Adjoining this is a bedroom with plenty of built-in cupboards, separated from the lounge by a double sliding door which opens up the spaces and creates a lovely sense of perspective. The south/west-facing windows flood the property with natural light. A shower room with toilet rounds off the spaces. Accessed via a staircase in the entrance, the 60m² (646 sq ft) roof terrace is a rare asset in the city centre. This spacious, preserved outdoor area offers unobstructed views of Mont Valérien, La Défense, and the Tour Triangle skyscraper in Paris. The perfect spot to enjoy sunny days, lunch outdoors or simply relax while taking in these beautiful panoramic views. The apartment is in excellent condition and requires no work. The numerous custom-built fittings, crafted by a joiner, lend it a warm atmosphere and a meticulous finish. A unique property combining privacy, tranquillity, and city life in addition to its quality renovation, brightness, and remarkable outdoor space. A charming, move-in-ready apartment for those in search of a unique home in the heart of Puteaux, close to all amenities Your Barnes contact – Valérie Prigent – +33 (0)6 83 94 66 29 Fees payable by the seller – Number of lots in the building: 44 - Average amount of the share of charges €2,750/year - Estimated amount of annual energy costs for standard use based on 2026 energy costs: €770 ~ €1,050 - Valérie Prigent - Sales agent - EI - RSAC NANTERRE 509889077 Agency fees payable by vendor - Nombre de lots dans la copropriété: 44 - Montant moyen de la quote-part de charges courantes 2,750 €/yearly - Montant estimé des dépenses annuelles d'énergie pour un usage standard, établi à partir des prix de l'énergie de l'année 2026 : 770€ ~ 1050€ - Valérie PRIGENT - Agent commercial - EI - RSAC NANTERRE 509889077

Ref. : 87320637

BARNES HAUTS DE SEINE NORD

VAUCRESSON950 000 €

House for sale renover - 6 rooms - 274 m²

Vaucresson, Plateau Thery-Centre, house to renovate with extension potential, 4 or 5 bedrooms

Built in 1988 on a lovely 602m² (6,480 sq ft) plot of land, this contemporary house will ‘wow' with its luminosity, its quiet surroundings and its lack of overlook. Ideally located close to the town centre, shops, schools and public transport services, it guarantees excellent quality of life, and has immense potential following renovation. Primarily laid out on ground-floor level. The entrance leads to a dual-aspect living/dining room opening onto a terrace and garden A separate eat-in kitchen and a guest toilet round off this living space. Three steps lead to a landing providing access to a bathroom, a separate toilet and three bedrooms, one of which has an en suite shower room. The functional basement level has a garage with space to park two vehicles, a utility room, two large cellars, and a spare bedroom on the sunken courtyard level. A spacious 54m² (581 sq ft) attic with a high ceiling could be used to create one or two additional bedrooms, or another living space. A separate 23m² (248 sq ft) workshop at the entrance to the plot rounds off the property and offers various possible uses: DIY, storage or leisure activities. Renovation works would bring out the house's full potential, in addition to the extension possibilities in this sought-after residential area. Barnes contact Clarissa Blanchet: +33 (0)6 22 27 75 97 €913,500 Agency fees not included - Agency fees: 5% incl. tax Fees payable by the buyer - Average amount of the share of charges €2,814/year - Estimated amount of annual energy costs for standard use based on 2026 energy costs: €4,430 ~ €6,010 913,500 € Agency fees not included - Agency commission: 4%VAT included Agency fees payable by buyer - Montant moyen de la quote-part de charges courantes 2,814 €/yearly - Montant estimé des dépenses annuelles d'énergie pour un usage standard, établi à partir des prix de l'énergie de l'année 2026 : 4430€ ~ 6010€

Ref. : 87443187

BARNES HAUTS DE SEINE SUD/OUEST

MOURIES920 000 €

House for sale renover - 7 rooms - 200 m²

Mouriès – A charming character property

This entirely renovated character property is located in the heart of delightful Mouriès village just 15 minutes from Saint-Rémy-de-Provence Offering 200 sqm of living space in total, it includes a 155 sqm main house comprising a sitting room with a fireplace, a sunny living/reception room, a kitchen opening onto a second sitting room, and a leafy 30 sqm patio with a water feature. A master suite with a bathroom is upstairs. Two further bedrooms and a bathroom are on the top floor. The patio accesses a 45 sqm annex benefiting from independent access and comprising a living room and a suite, ideal for friends or family or a possible seasonal rental. With a garage.

Ref. : 86881096

Daniel Feau Provence / Lourmarin

PARIS 9EME1 700 000 €

Apartment for sale renover - 6 rooms - 149 m²

Genuine Parisian apartment, Saint-GEORGES district

In the heart of Saint-Georges district, within a recently renovated building in perfect state. This bright cross-through apartment of 144.93 sqm (Carrez law)is the only one on the 2nd floor, south-west exposure. Excellent overall condition. Directoire period features remain : high ceilings (3.10 m), herringbone parquet flooring, mouldings, original fireplaces and large windows. The apartment comprises of an entrance hall, two reception rooms, a kitchen, three bedrooms, a study, two bathrooms and two separate toilets. Further benefits include a cellar and a cycle parking space. Main Assets : Period features, storage space Lively shopping streets, theaters and typical brewery restaurants Moments from vibrant SOPI neighbourhood Gardienne living in the building.

Ref. : PRD69

MAGREY AND SONS PARIS

CADENET870 000 €

House for sale renover - 4 rooms - 133 m²

Cadenet – A character property

This former stone-built smithy located in the heart of Cadenet a few minutes from Lourmarin has been tastefully renovated throughout. Benefiting from a peaceful inner courtyard with a little pool, it offers about 133 sqm of living space including a living/reception room with an open-plan kitchen, a utility/storage room, three bedrooms including a suite with a shower room, and a second shower room. With a wine cellar. Reversible air conditioning, double glazing. The nearest shops are in walking distance, and Lourmarin, Pertuis and Aix en Provence are 4, 13 and 35 kilometres distant respectively.

Ref. : 87447036

Daniel Feau Provence / Lourmarin

RAYOL-CANADEL-SUR-MER6 900 000 €

House for sale renover - 12 rooms - 440 m²

Exceptional Contemporary Property with 6 En-Suite Bedrooms, Panoramic Sea Views over the Îles d'Or, and Heated Infinity Pool

Nesting in one of the most sought-after and preserved areas of Rayol-Canadel-sur-Mer, just 25 kilometers from Saint-Tropez, this exceptional contemporary villa of nearly 400 m² of living space is set within a majestic natural backdrop. Situated in an elevated position on a landscaped plot of over 2,080 m², the property enjoys a rare location and offers a spectacular marine panorama overlooking the Mediterranean and the Îles d'Or. Thanks to its ideal South-West orientation, it benefits from optimal sunlight and magical sunsets. The result of a complete renovation to an exceptionally high standard (backed by Ten-Year Building Insurance / Décennale and Structural Damage Insurance / Dommage Ouvrage), this architect-designed residence reinvents the Mediterranean art of living. It is sold fully furnished with custom-made fittings and pieces signed by leading Italian design houses. An elegant and fluid layout across three levels connected by an elevator and a design staircase: The Ground Floor: From the entrance (equipped with digital lock access and a welcome cloakroom/dressing area), the magic operates. The vast reception area opens into a double living room bathed in light thanks to immense 5-meter-wide sliding glass doors. It seamlessly extends into a dining room and a high-end Italian kitchen fully equipped with Miele appliances (double fridge/freezer, steam oven, 80-bottle wine cellar). This level also houses 2 first private en-suite bedrooms with walk-in closets and shower rooms. The entire floor opens seamlessly onto over 150 m² of terraces, featuring a covered dining area beneath a majestic umbrella pine. The First Floor: Also accessible via the private elevator, this level serves 4 exceptional en-suite bedrooms. Each features its own custom walk-in closet and private bathroom or shower room. Among them, the 38 m² master suite reveals a spectacular bathroom fitted with an Antonio Lupi bathtub facing the sea. All bedrooms enjoy direct access to a huge continuous wrap-around terrace offering spectacular views. The Garden Level & Wellness Area: Designed for relaxation and convenience, this level houses a private spa area with a hammam, a fully equipped laundry room, secure storage/cellar space, as well as a large 55 m² enclosed garage accommodating 2 to 3 vehicles with an electric vehicle charging station. Outdoor Spaces & Swimming Pool: The beautifully landscaped flat garden (centuries-old olive tree, palm trees, citrus trees, and stone retaining walls made of pierres de Bormes) centers around a heated salt-water infinity pool. Designed to visually merge with the blue of the sea, it is complete with a submerged safety cover and expansive sunbathing decks. A paved turnaround area facilitates easy access and parking for your guests. Top-of-the-Line Equipment & Amenities: Full home automation (Niko Home Control), ducted reversible air conditioning (Hitachi), hardwired video surveillance system, Technal aluminum joinery with adjustable sunshades (BSO Waremma), integrated architectural lighting (Modular, Tooy, Platek), solar water heating. A truly unique property in Rayol-Canadel-sur-Mer, combining understated luxury, modern technology, absolute comfort, and breathtaking panoramic views.

Ref. : V2271ST

JOHN TAYLOR SAINT TROPEZ

BARGEMON1 290 000 €

House for sale renover - 6 rooms - 177 m²

Exceptional Estate – 10-Hectare Private Domain with Panoramic Views

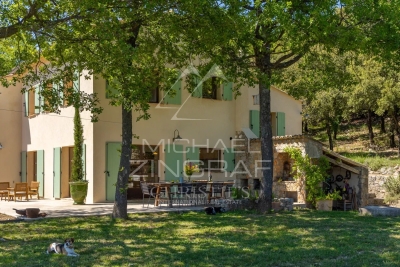
Discover this exceptional property, nestled within a remarkable and unspoiled natural environment. Enjoying a south-facing orientation, it offers breathtaking panoramic views over the surrounding hills, extending all the way to the sea. Set within a private estate of 10 hectares, the property combines expansive open spaces with complete privacy. Five hectares of sun-drenched fields and terraced land are complemented by five hectares of oak woodland, creating an atmosphere of rare tranquillity. The main residence is distinguished by its generous volumes and warm, refined ambiance. The living areas include an elegant living room with both a stove and a fireplace, a bright dining room, and a fully equipped open-plan kitchen featuring quality appliances. The night area comprises four bedrooms, three bathrooms, and a guest WC, offering comfort and functionality for both family living and entertaining. A practical basement completes the property, providing a laundry room and storage areas. Outdoors, the swimming pool blends seamlessly into the natural surroundings and is complemented by a pool house, ideal for enjoying the Mediterranean climate and the exceptional views. A separate 50 sqm chalet, to be renovated, includes two bedrooms, a bathroom, a living room, and a kitchen. It offers excellent potential to create a guest house or an independent living space. Combining preserved nature, elegant architecture, and panoramic views, this rare estate offers a unique lifestyle defined by serenity, space, and refined Mediterranean living.

Ref. : MZIOP1300

Michaël Zingraf Christies International Real Estate OPIO

CHATEAUNEUF-GRASSE450 000 €

House for sale renover - 5 rooms - 128 m²

CHATEAUNEUF CLOSE TO VALBONNE - SOLE AGENT : individual house, entirely renovated, sunny and cosy, 3 bedrooms, big land.

Ref. : 3033

CENTURY 21 Visa Immobilier

SPÉRACÈDES2 600 000 €

House for sale renover - 8 rooms - 320 m²

Family Villa with Panoramic Views in a Residential Estate

Sole agent : in a sought-after residential estate, this family villa stands out for its exceptional brightness and the intelligent layout designed by the owners to create a true family home. Recently fully renovated, it offers modern comfort and high-quality finishes throughout. The ground floor features an en-suite bedroom, a warm and inviting living room with a fireplace, a spacious eat-in kitchen, a large office, a workshop, a guest WC and a utility room. On the upper floor, you will find four en-suite bedrooms, including an elegant master suite with balcony. A laundry room completes this level, adding practicality to everyday living. Fully equipped with home automation, the villa also benefits from reversible air conditioning, a beautiful pool house, an infinity pool and a magnificently landscaped garden. Move-in ready, it is the perfect choice for those seeking a refined, meticulously maintained property.

Ref. : MZIOP1139

Michaël Zingraf Christies International Real Estate OPIO

ST-TROPEZ1 895 000 €

House for sale renover - 6 rooms - 150 m²

House in need of renovation with a pool – Saint-Tropez

On the outskirts of Saint-Tropez, just a 20-minute walk from the center of Saint-Tropez in the charming town of Gassin, come discover this historic home of approximately 150 m² in need of complete renovation, offering great potential for transformation. Built on a flat lot of approximately 1,000 m², the property enjoys a quiet and unspoiled setting, just a few minutes from La Bouillabaisse Beach and the amenities of Saint-Tropez. An existing swimming pool (in need of restoration) completes the property. A rare find in the area, ideal for a character renovation project or a second home in the heart of the Gulf of Saint-Tropez. For more information or to schedule a visit, please don't hesitate to contact us.

Ref. : 157

ELITE IMMOBILIER SAINT-TROPEZ

LES ADRETS-DE-L'ESTÉREL1 895 000 €

House for sale renover - 8 rooms - 304 m²

LES ADRETS-DE-L'ESTÉREL – Private estate – Characterful Provençal villa – Panoramic sea view

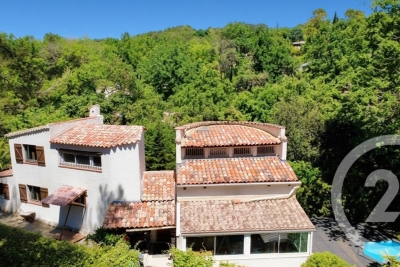
REF 032026 428 / :SOUS OFFRE / Nestled in the heart of one of the most sought-after private and secure estates in Les Adrets-de-l'Estérel, ideally located close to major transport routes, this elegant Provençal-style villa enjoys a remarkable dominant position and breathtaking 360° panoramic sea views, stretching from the Bay of Cannes and the Lérins Islands to the Estérel hills and the Southern Pre-Alps. Set on a magnificent flat plot of over 3,100 sqm, beautifully landscaped with Mediterranean species and perfectly secluded, the property offers a peaceful and private living environment. It boasts approximately 300 sqm of living space (nearly 400 sqm in total including annexes). From the moment you enter, a charming patio leads to a spacious entrance hall with vaulted ceilings, opening onto a stunning 72 sqm reception area with fireplace, bathed in natural light and extended by a large terrace facing the sea and the pool. The independent kitchen, fully renovated in a contemporary style, is complemented by a utility room and benefits from direct access to the outdoor areas. The villa offers an ideal family layout with two beautiful ground-floor bedrooms, each with its own bathroom or shower room. Upstairs, a unique turret office full of character as well as converted attic space complete the upper level. On the garden level, the property features two additional bedrooms, a living room, a fitted kitchen and a terrace, creating a comfortable and fully independent living area. Thoughtfully designed, the property can easily be divided into two independent apartments, each with its own entrance, kitchen, living spaces and terraces, offering great flexibility of use. Outside, the living areas invite relaxation with a traditional mosaic-tiled swimming pool, a pool house, a large sun-drenched terrace and a beautifully maintained garden. A double garage as well as numerous parking spaces complete this exceptional property. Possibility to extend the property by approximately 150 sqm. A rare property combining elegance, generous volumes, natural light and absolute tranquility, enhanced by spectacular views. Ideal as a main residence or a prestigious holiday home.

Ref. : 032026-428

FINE AND COUNTRY

BÉZIERS225 000 €

House for sale renover - 5 rooms - 95 m²

In one of Béziers' most sought-after neighborhoods, close to the city center, this charming 1930s house has been renovated for optimal modern comfort. It features a beautiful living area with a lounge and a large, fully equipped kitchen, an office opening onto a patio, a laundry room and pantry, three attic bedrooms, and a bathroom with a bathtub and walk-in shower. Ample storage is provided. The house is air-conditioned, has double glazing, A large terrace with a barbecue, sheltered by a large electric awning, completes this property. The house is impeccably maintained and enjoys a friendly neighborhood. Quick access to the city center, shops, services, and the train station.

Ref. : 344271243

TERRE ET MER DU SUD IMMOBILIER

MANDELIEU-LA-NAPOULE470 000 €

Apartment for sale renover - 3 rooms - 81 m²

Spacious 3 rooms with terrace

Orion Immobilier Mandelieu presents this magnificent, fully renovated 2-bedroom apartment, boasting a beautiful outdoor space thanks to its large corner terrace. Located in a sought-after residence with parks, gardens, and swimming pools, and within easy reach of shops, this spacious apartment offers a pleasant and privileged living environment. It consists of: A welcoming entrance, a bright living room opening onto a fitted kitchen, two bedrooms each with its own walk-in shower, a superb corner terrace surrounding the apartment. Additional features: A cellar in the basement, an 18 m2 garage with electricity High-quality amenities: fully air-conditioned apartment, electric roller shutters and blinds.

Ref. : 2660

Orion immobilier

CARQUEIRANNE2 000 000 €

House for sale renover - 8 rooms - 250 m²

Sea views, swimming pool and panoramic terraces in a sought-after neighbourhood

In the residential and discreet La Californie neighbourhood, on the heights of Carqueiranne, this family villa enjoys a fine, open outlook over the sea and the Giens peninsula. Surrounded by greenery, the property also benefits from direct access to the forested massif, offering a calm and preserved setting, between sea and nature. The property extends over more than 250 sqm of living space on landscaped grounds of over 1,500 sqm. The main level welcomes a light-filled living room with a fireplace, opened wide onto the outdoors by large sliding pocket windows. It extends into a fitted kitchen and a vast covered terrace, a true living room in fine weather, making full use of the maritime panorama. A principal suite with dressing room and private bathroom completes this level. Upstairs, two bedrooms each have their own shower room and open onto a tropézienne terrace with sea views. A level designed to preserve comfort and privacy, while keeping the same open outlook over the landscape. The garden level houses a second sitting room along with two bedrooms and their own living spaces, around 70 sqm in total. This space can easily function as a self-contained apartment while remaining linked to the main house by an interior staircase. Below the property, to the front of the house, the 10 x 15 metre saltwater pool has its own terrace, shielded from view. A garage, several parking spaces, solar panels, an alarm system, and fully renewed electrics, plumbing and septic system complete the property. It was entirely renovated in 2021. This family address will appeal for its Mediterranean setting, its light and its ease of everyday living, with the sea and nature as a backdrop, just minutes from the beaches and the centre of Carqueiranne.

Ref. : 83500

MAGREY&SONS SAINT-TROPEZ