OK
More than Less than
€  ok

Key-words : renover

Houses and Apartments, your real estate specialist magazine offers a selection of ads that match with the keyword renover. You can refine your search by specifying the area or price range in the navigation bar link Search for a House/Apartment.

PARIS 16EME3 130 000 €

Apartment for sale renover - 6 rooms - 182 m²

Paris 16 - Trocadéro - reception apartment - 3 bedrooms

Nearby the Place du Trocadéro, this apartment of approximately 182 m² is located on the 4th floor of a beautiful Haussmann building. It has retained the charm of the old: 3.25 m high ceilings, parquet floors, moldings and fireplaces. It consists of an entrance, a living room, a dining room and a kitchen. The sleeping area offers three bedrooms, a bathroom and a shower room. Very nice renovation project. A cellar completes this property. Subject to the co-ownership regime. Agency fees payable by vendor - Nombre de lots dans la copropriété: 17 - Montant moyen de la quote-part de charges courantes 7,200 €/yearly - Montant estimé des dépenses annuelles d'énergie pour un usage standard, établi à partir des prix de l'énergie de l'année 2021 : 2780€ ~ 3780€ - Les informations sur les risques auxquels ce bien est exposé sont disponibles sur le site Géorisques : www.georisques.gouv.fr - Dorothée HERMANT - Agent commercial - EI - RSAC 845249069

Ref. : 86883473

BARNES TROCADERO

CANNES840 000 €

Apartment for sale renover - 3 rooms - 92 m²

FOR SALE: CANNES "BANANE" DISTRICT – TWO-BEDROOM APARTMENT, FULLY RENOVATED

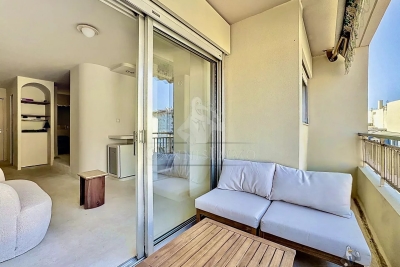
Located in the heart of Cannes city center—just steps away from shops and restaurants and only 100 meters from the Croisette—this fully renovated 92 m² on the 7th floor, three-room apartment is sure to impress with its spacious layout and prime location. It features a spacious living and dining area, a fully equipped kitchen, an 11 m² loggia, two bedrooms (each with its own bathroom), and a separate toilet.

Ref. : 87477137

BSTAY

VAISON-LA-ROMAINE540 000 €

House for sale renover - 6 rooms - 199 m²

Vaison-la-Romaine – Stone farmhouse with mature garden and 5,420 m2 of land

Just a few minutes from the centre of Vaison-la-Romaine, on the road to Villedieu, ROSIER Agency presents this traditional stone farmhouse for sale, extended in the 1970s, offering approximately 192 sqm of living space on a 5,420 sqm plot. The house has retained beautiful architectural features, particularly its magnificent exposed wooden beams, found on both the ground and upper floors. Its layout over several levels, generous proportions and outbuildings offer considerable potential for renovation and reconfiguration. On the garden level, the living and dining rooms, totalling approximately 50 sqm, open onto a pleasant south-west-facing garden, where a mature plane tree and a hackberry tree provide welcome shade and coolness during the summer months. The kitchen, complemented by a utility room and pantry, opens directly onto a 26 sqm covered terrace with a built-in barbecue fireplace. This outdoor living area provides a natural extension of the house and can be enjoyed for much of the year. This level also includes a spacious room currently used as an office, a bedroom with dressing room, a bathroom and a separate WC. Upstairs, the beautiful exposed beams lend particular character to the bedrooms. There are two large bedrooms, one of particularly generous proportions, a further bedroom beneath the sloping roof, a shower room and a separate WC. On the lower level, a cellar, workshop and covered parking area complete the property, providing useful spaces for storage, hobbies or future conversion projects. Outside, the property extends over 5,420 sqm of land, including approximately 4,000 sqm of relatively level ground, offering numerous possibilities for landscaping, a vegetable garden, parking for several vehicles or other outdoor projects. The installation of a swimming pool is also possible, subject to local planning regulations and the necessary permissions. The house is connected to mains water and also benefits from a private borehole. Heating is provided by electric radiators and a fireplace with a wood-burning insert in the living room. Renovation and energy-efficiency improvements are required, offering future owners the opportunity to redesign certain areas and adapt the property to their needs. The property is attached to a neighbouring building on one side, an arrangement that does not cause any particular inconvenience. Its south-west-facing aspect and mature garden contribute to the appeal of this country house. With its generous proportions, traditional stone architecture, outbuildings and extensive grounds, this character property for sale in Vaison-la-Romaine offers excellent potential as either a permanent home or a holiday residence, close to the villages of the northern Vaucluse and the Drôme Provençale. Ideally situated between Mont Ventoux and the Dentelles de Montmirail, Vaison-la-Romaine enjoys a privileged location in Provence. The A7 motorway can be accessed via Orange-Sud, approximately 30 km away, or Bollène, around 35 km away. Avignon TGV railway station is approximately 50 km away, or around 50 minutes by car. Stone farmhouse for sale in Vaison-la-Romaine through ROSIER Estate Agency in Gordes.

Ref. : 11583

ROSIER

CANNES420 000 €

Apartment for sale renover - 2 rooms - 28 m²

2 rooms of 29 m² – Cannes Center / Rue d'Antibes – Parking

In the heart of the famous Rue d'Antibes, discover this charming 2-room apartment located on a high floor, benefiting from a particularly sought-after location. The apartment has a pleasant terrace in a quiet area, without overlooking, offering a true relaxation space in the city center. Fully renovated with quality materials, it is sold furnished and ready to move in immediately. Located in a secure upscale residence with a caretaker and elevator, this property ensures optimal living comfort. A private parking space completes the set, a rare advantage in this popular sector. An ideal property for a high-performing rental investment or to enjoy an elegant pied-à-terre on the French Riviera.

Ref. : 1240

Cannisimmo Cannes Bocca Sud

CARQUEIRANNE2 000 000 €

House for sale renover - 8 rooms - 250 m²

Sea views, swimming pool and panoramic terraces in a sought-after neighbourhood

In the residential and discreet La Californie neighbourhood, on the heights of Carqueiranne, this family villa enjoys a fine, open outlook over the sea and the Giens peninsula. Surrounded by greenery, the property also benefits from direct access to the forested massif, offering a calm and preserved setting, between sea and nature. The property extends over more than 250 sqm of living space on landscaped grounds of over 1,500 sqm. The main level welcomes a light-filled living room with a fireplace, opened wide onto the outdoors by large sliding pocket windows. It extends into a fitted kitchen and a vast covered terrace, a true living room in fine weather, making full use of the maritime panorama. A principal suite with dressing room and private bathroom completes this level. Upstairs, two bedrooms each have their own shower room and open onto a tropézienne terrace with sea views. A level designed to preserve comfort and privacy, while keeping the same open outlook over the landscape. The garden level houses a second sitting room along with two bedrooms and their own living spaces, around 70 sqm in total. This space can easily function as a self-contained apartment while remaining linked to the main house by an interior staircase. Below the property, to the front of the house, the 10 x 15 metre saltwater pool has its own terrace, shielded from view. A garage, several parking spaces, solar panels, an alarm system, and fully renewed electrics, plumbing and septic system complete the property. It was entirely renovated in 2021. This family address will appeal for its Mediterranean setting, its light and its ease of everyday living, with the sea and nature as a backdrop, just minutes from the beaches and the centre of Carqueiranne.

Ref. : 83500

MAGREY&SONS SAINT-TROPEZ

CANNES362 000 €

Apartment for sale renover - 3 rooms - 51 m²

3-Room Duplex Apartment Cannes City Centre A stylish, fully renovated duplex just minutes from Rue d'Antibes, the Carré d'Or and the Croisette Discover this beautiful 3-room duplex apartment, completely renovated with great taste and featuring high-quality finishes and amenities. Located just 5 minutes on foot from Rue d'Antibes, the Carré d'Or and the Croisette, the apartment enjoys a highly sought-after central location in Cannes, perfect for enjoying everything the city has to offer. Spread over two levels, the apartment offers a particularly well-designed layout: Ground floor: a beautiful living area with a spacious, welcoming lounge and an open-plan, fully fitted kitchen. Upper floor: two bedrooms, a dedicated home-office area and a shower room, creating a comfortable and private sleeping area. Completely renovated and never occupied since the renovation, the apartment combines a contemporary atmosphere with elegant décor, quality materials and carefully selected finishes. The property is offered fully furnished, with tasteful and harmonious interior design, and is sold turnkey. There is nothing to renovate or arrange simply unpack your suitcase and enjoy your new home. Key Features Prime central location Just 5 minutes' walk from Rue d'Antibes, the Carré d'Or and the Croisette Unique and charming duplex layout Completely renovated Never occupied since renovation Two bedrooms Dedicated home-office area Spacious living room Open-plan fitted kitchen High-quality finishes and amenities Sold fully furnished Turnkey property A rare opportunity, ideal as a main residence, luxury pied-à-terre or rental investment, in one of Cannes' most sought-after areas. Early viewing is highly recommended.

Ref. : 7277

CENTURY 21 ADHERE TRANSACTIONS

ANTIBES348 000 €

Apartment for sale renover - 3 rooms - 60 m²

Juan Les Pins

Do you dream of a lifestyle where everything is within walking distance? This bright, quiet and practical two-bedroom flat is sure to meet your needs. Recently renovated, situated on the first floor of the block and overlooking the building's inner courtyard, you can enjoy city-centre living without the drawbacks. Our agency is at your disposal to arrange a

Ref. : V2604

JJC INTERNATIONAL - Antibes

LES ADRETS-DE-L'ESTÉREL1 790 000 €

House for sale renover - 7 rooms - 239 m²

Just 15 Minutes from Mandelieu ? Beautifully Renovated 4/5-Bedroom Villa with Infinity Pool and Spectacular Panoramic Views!

Berti & Sons Real Estate is delighted to present this beautifully renovated, air-conditioned 237 sqm villa, offering breathtaking views over the Estérel Massif, located within a highly sought-after secure gated estate. The property features an attractive entrance with ample parking for several vehicles, as well as a 25 sqm garage. The villa comprises: Ground Floor: A spacious 87 sqm open-plan living and dining area with a fully fitted kitchen, opening directly onto the outdoor living space featuring a covered terrace, landscaped garden, and a heated 9 m x 4.5 m infinity pool overlooking the stunning Estérel hills. Guest WC. A magnificent 56 sqm master suite comprising a home office, bedroom, walk-in dressing room, and an en-suite shower room with WC, all with direct access to the garden and pool area. First Floor: Three generously sized bedrooms, two of which are en-suite with their own shower room or bathroom and WC, measuring 21.28 sqm, 17.48 sqm, and 21.65 sqm respectively. Additional Features: Boules (pétanque) court Water softener Central vacuum system Ducted air conditioning throughout Ideally located close to the charming village of Les Adrets-de-l'Estérel, with its shops, restaurants, and everyday amenities. This turnkey property requires no renovation and is ready to move into. An early viewing is highly recommended.

Ref. : JBV191

AGENCE DE LA POSTE

NEUILLY SUR SEINE1 500 000 €

Apartment for sale renover - 6 rooms - 139 m²

Exclusive listing – Neuilly – Sablons – 4-bed apartment – Step-free terrace and balcony

140m² (1,507 sq ft) dual-aspect apartment in a high-end 1980s building with concierge, located in the heart of the Neuilly/Mairie area, close to shops, transport services and schools. This property to renovate offers numerous conversion opportunities and comprises an entrance hall, a double-sized living room opening onto a 20m² (215 sq ft) terrace, a separate fitted kitchen, four bedrooms, one of which is a master suite with bathroom (opening onto a wide balcony), two shower rooms and plenty of storage space. Pasteur upper secondary sector The property also comes with a cellar and a lock-up garage. To view comparable off market properties, contact the Barnes Neuilly-sur-Seine agency on +33 (0)1 55 61 92 90 Property subject to shared ownership status. €1,585,000 Agency fees not included - Agency fees: 4.1% incl. tax Fees payable by the buyer - Number of lots in the building: 139 - Average amount of the share of charges €7,600/year - Estimated amount of annual energy costs for standard use based on 2026 energy costs: €3,830 ~ €5,190 - Information on the risks to which this property is exposed is available on the Géorisques website: www.georisques.gouv.fr 1,442,000 € Agency fees not included - Agency commission: 4.02%VAT included Agency fees payable by buyer - Nombre de lots dans la copropriété: 139 - Montant moyen de la quote-part de charges courantes 7,600 €/yearly - Montant estimé des dépenses annuelles d'énergie pour un usage standard, établi à partir des prix de l'énergie de l'année 2026 : 3830€ ~ 5190€ - Les informations sur les risques auxquels ce bien est exposé sont disponibles sur le site Géorisques : www.georisques.gouv.fr

Ref. : 87408080

BARNES NEUILLY

MANDELIEU-LA-NAPOULE1 790 000 €

House for sale renover - 7 rooms - 239 m²

Just 15 Minutes from Mandelieu ? Beautifully Renovated 4/5-Bedroom Villa with Infinity Pool and Spectacular Panoramic Views!

Berti & Sons Real Estate is delighted to present this beautifully renovated, air-conditioned 237 sqm villa, offering breathtaking views over the Estérel Massif, located within a highly sought-after secure gated estate. The property features an attractive entrance with ample parking for several vehicles, as well as a 25 sqm garage. The villa comprises: Ground Floor: A spacious 87 sqm open-plan living and dining area with a fully fitted kitchen, opening directly onto the outdoor living space featuring a covered terrace, landscaped garden, and a heated 9 m x 4.5 m infinity pool overlooking the stunning Estérel hills. Guest WC. A magnificent 56 sqm master suite comprising a home office, bedroom, walk-in dressing room, and an en-suite shower room with WC, all with direct access to the garden and pool area. First Floor: Three generously sized bedrooms, two of which are en-suite with their own shower room or bathroom and WC, measuring 21.28 sqm, 17.48 sqm, and 21.65 sqm respectively. Additional Features: Boules (pétanque) court Water softener Central vacuum system Ducted air conditioning throughout Ideally located close to the charming village of Les Adrets-de-l'Estérel, with its shops, restaurants, and everyday amenities. This turnkey property requires no renovation and is ready to move into. An early viewing is highly recommended.

Ref. : JBV191

AGENCE DE LA POSTE

PARIS 6EME1 740 000 €

Apartment for sale renover - 5 rooms - 102 m²

Exclusive Listing - Paris 6 - Near Midi/Bon Marché - Family Apartment with Balconies and Parking Space

Located in a modern, luxury building, ideally situated in a sought-after neighborhood, right next to the shops on Rue St. Placide and Le Bon Marché, as well as local amenities, we are offering this 103 m² family apartment on the 3rd floor with an elevator. This dual-aspect apartment, facing both the street and a tree-lined courtyard with a garden, enjoys abundant natural light thanks to its wide loggia balconies running along both facades, which harmoniously extend the living spaces and offer beautiful views of the outdoors. It consists of a spacious living area with a living room and dining room, an adjoining kitchen, three bedrooms, a bathroom, two shower rooms (one with a toilet), and a guest restroom. This property offers great potential for remodeling and enhancement, requiring a refresh or even a full renovation depending on your preferences. A locked garage completes this property. On-site caretaker. A spacious family apartment, enjoying a prime location and a pleasant living environment. Agency fees payable by vendor - Nombre de lots dans la copropriété: 179 - Montant moyen de la quote-part de charges courantes 9,800 €/yearly - Montant estimé des dépenses annuelles d'énergie pour un usage standard, établi à partir des prix de l'énergie de l'année 2025 : 3600€ ~ 4870€ - Les informations sur les risques auxquels ce bien est exposé sont disponibles sur le site Géorisques : www.georisques.gouv.fr

Ref. : 87548542

BARNES SAINT-GERMAIN-DES-PRES

HYÈRES269 000 €

Apartment for sale renover - 4 rooms - 75 m²

OLBIUS RIQUIER - T4 UNOBSTRUCTED VIEW

Just a stone's throw from the Olbius-Riquier garden and the municipal swimming pool, discover this beautiful North-South facing 4-room apartment of 75 m2, tastefully renovated, offering a pleasant, bright and functional living environment. You will be charmed by its living room opening onto a south-facing balcony, offering beautiful unobstructed views and a peaceful setting. The apartment also comprises three bedrooms, a kitchen open to the living room, a bathroom, and a separate toilet. A cellar and a communal parking area complete this property.

Ref. : 4886

CABINET RIPOLL

PARIS 16EME1 095 000 €

Apartment for sale renover - 4 rooms - 80 m²

Paris 16 - Village de Passy - 2 bedrooms - Haussmann-style architecture - Balcony

Exceptional 80m² (861 sq ft) apartment situated on the second floor of magnificent Haussmann-style building with lift and concierge. Comprising an entrance hall, a spacious double-sized living room, a fitted and equipped separate kitchen, a master bedroom with access to a balcony, a second bedroom, a bathroom and a separate toilet. The apartment is sure to delight with its tasteful renovation, which has retained all the period charm, as well as its highly sought-after location just a stone's throw from the shops on Rue de Passy. Cellar also included. School sector: Janson de Sailly. Property subject to shared ownership status. BARNES CONTACT: Mélia Kallis +33 (0)7 86 72 25 11 Fees payable by the seller - Number of lots in the building: 17 - Average amount of the share of charges €5,046/year - Estimated amount of annual energy costs for standard use based on 2026 energy costs: €1,660 ~ €2,250 - Information on the risks to which this property is exposed is available on the Géorisques website: www.georisques.gouv.fr Agency fees payable by vendor - Nombre de lots dans la copropriété: 17 - Montant moyen de la quote-part de charges courantes 5,046 €/yearly - Montant estimé des dépenses annuelles d'énergie pour un usage standard, établi à partir des prix de l'énergie de l'année 2026 : 1660€ ~ 2250€ - Les informations sur les risques auxquels ce bien est exposé sont disponibles sur le site Géorisques : www.georisques.gouv.fr

Ref. : 87424666

BARNES PIED-A-TERRE PASSY-LA MUETTE

NICE415 000 €

Apartment for sale renover - 4 rooms - 75 m²

NICE PORT - 4 ROOM APARTMENT OF 75SQM FOR SALE - ENTIRELY RENOVATED - ELEGANT BUILDING - CLOSE ALL AMENITIES

NICE LE PORT: A 4-room apartment with a floor area of 75m² located in a beautiful, elegant building in the neighborhood. This fully renovated apartment is perfect for a family looking to settle in the Port neighborhood. This south- and west-facing apartment features a living room with a beautifully crafted, open-concept kitchen that is fully furnished and equipped, a bathroom, and 3 bedrooms. All amenities are nearby. A storage room completes this property.

Ref. : P-11067

Century 21 LAFAGE TRANSACTIONS NICE CORVESY

NICE209 000 €

Apartment for sale renover - 2 rooms - 32 m²

NICE - IMPERIAL PARK - 2 ROOMS - RENOVATED

Nice, located just steps from Saint-Nicholas Cathedral, close to transport, the beach and at the foot of shops, come discover on the 3rd floor with elevator of a beautiful Art Deco building, this charming 2-room apartment of 32 m² fully renovated, offering modern features and an optimized layout. The apartment, spanning South/North, consists of an entrance, a pleasant living room with fully equipped open kitchen overlooking a small one-way street, a beautiful bedroom with storage overlooking a courtyard in absolute calm. A modern shower room and a separate toilet complete this property. Fully renovated, it features in particular ducted reversible air conditioning, electric blinds, plenty of storage and a carefully designed contemporary decoration. Its dual exposure guarantees it plenty of natural light throughout the day. A turnkey apartment, ideal as a main residence, pied-à-terre or rental investment. High profitability. Condominium charges: €55/month (cold water, maintenance of common areas). Fees payable by the seller. Information on the risks to which this property is exposed is available on the Géorisques website: www.georisques.gouv.fr

Ref. : 87429633

Reussite Immo Nice