OK
More than Less than
€  ok

Key-words : renovation

Houses and Apartments, your real estate specialist magazine offers a selection of ads that match with the keyword renovation. You can refine your search by specifying the area or price range in the navigation bar link Search for a House/Apartment.

LA CROIX-VALMER1 950 000 €

House for sale renovation - - 151 m²

Co-Exclusivity - Gigaro La Croix-Valmer - Private domain - villa to renovate with permit

Located in a gated and highly sought-after estate in the heart of Gigaro, just a short walk from Lily of the Valley, this villa is within walking distance to Gigaro beach and La Brigantine. The property enjoys all the benefits of the Gigaro seafront while remaining peacefully tucked away at the edge of a protected natural area. The existing 151 sqm house comes with two approved and cleared building permits for a complete renovation and extension. The authorized projects offer a total of 241 sqm of living space over two levels with views of the Gigaro hills: Permit 1: On the ground floor, next to a double garage, the entrance leads into a dining area with a fully equipped kitchen, followed by a bright and spacious living room. A beautiful master suite with dressing room and bathroom enjoys both sunrise and sunset. Upstairs features 4 bedrooms, each with its own shower room, separate toilets, and a laundry room. Permit 2: On the ground floor: a kitchen, dining area opening onto a bright living room, and 3 en-suite bedrooms with dressing rooms, all with access to the pool area. Upstairs: 2 spacious en-suite bedrooms, each with a dressing room. The entire home opens onto a west-facing terrace with a summer lounge and a dining area set back from the pool, which is south-west facing. The 9x4.5 m pool is set into a beautifully landscaped garden and opens onto a stunning view of the protected natural surroundings of Gigaro. Gated estate, mains drainage, fiber optic internet, bordering a protected and unbuildable natural zone, permits approved and cleared of all appeals.

Ref. : 83221

MAGREY&SONS SAINT-TROPEZ

VIROFLAY1 196 000 €

House for sale renovation - 6 rooms - 127 m²

VIROFLAY RIVE GAUCHE - Town centre - 4-bedroom family house with terrace - 3-minute walk from Rive Gauche station - 162m² (1,744 sq ft) floor area

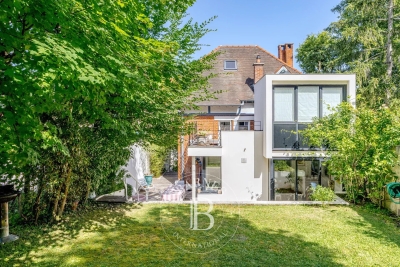
Family house with 127m² (1,367 sq ft) of living space (162m² (1,744 sq ft) floor area) over three levels, in the heart of Viroflay. A former barn built of dressed stone and rubble stone, fully renovated in 2023. Garden level: entrance hall with storage, double-sized living room with a Flamme Verte-certified closed fireplace, open-plan fitted kitchen, direct access to the 40m² (430 sq ft) private west-facing terrace, cupboards, toilet. First floor: bedroom with wardrobe, bathroom, bedroom, toilet. Second floor: 2 attic bedrooms and a shower room with toilet. Plenty of cupboard space. Features: programmable electric inertia radiators, air-to-air heat pump air conditioning, controlled mechanical ventilation, reinforced double-glazed wooden windows, electric roller shutters, fibre optic broadband. West-facing living areas, average ceiling height of 2.55m (8.36ft). Wall and roof insulation rated as very good. Drainage system inspected and found compliant in September 2026. Quiet, leafy surroundings. Schools, shops and station within walking distance: Viroflay Rive Gauche railway station, served by RER line C and Transilien line N to Paris-Montparnasse, is a 3-minute walk away. Viroflay Rive Droite station, on line L to Paris-Saint-Lazare with a direct connection to La Défense in 17 minutes, is 13 minutes on foot. Price: €1,196,000 including fees, of which 4% incl. VAT agency fees payable by the buyer. €1,150,000 net to the seller. EPC C (111 kWh/m²/year), GHG A (4 kg CO2/m²/year). Annual energy costs estimated between €1,210 and €1,710 (2021, 2022, 2023 indexed prices). Your BARNES contact: Frédérique Meinnier +33 (0)7 82 80 15 21 €1,150,000 Agency fees not included - Agency fees: 4% incl. VAT Fees payable by the buyer - Estimated amount of annual energy costs for standard use based on 2021 energy costs: €1,210 ~ €1,710 - Information on the risks to which this property is exposed is available on the Géorisques website: www.georisques.gouv.fr - Frédérique Meinnier - Sales agent - EI - RSAC Versailles 520 416 108 1,150,000 € Agency fees not included - Agency commission: 4%VAT included Agency fees payable by buyer - Montant estimé des dépenses annuelles d'énergie pour un usage standard, établi à partir des prix de l'énergie de l'année 2021 : 1210€ ~ 1710€ - Les informations sur les risques auxquels ce bien est exposé sont disponibles sur le site Géorisques : www.georisques.gouv.fr - Frédérique MEINNIER - Agent commercial - EI - RSAC Versailles 520 416 108

Ref. : 87209583

BARNES YVELINES

CANNES3 400 000 €

Apartment for sale renovation - 3 rooms - 127 m²

Cannes Croisette – Exceptional Apartment with Terrace and Garage

Ideally located on the iconic Croisette, just a few steps from the Mondrian Hotel, this fully renovated apartment perfectly embodies the elegance and lifestyle of Cannes. Upon entering, the generous proportions and abundant natural light enhance a spacious double living room with contemporary lines, opening onto a pleasant south-facing terrace. A discreet office area blends harmoniously into the living space, providing both comfort and functionality. The open-plan kitchen, designed with high-quality materials and refined finishes, combines elegance with practicality, creating a welcoming space perfectly suited to both everyday living and entertaining. The sleeping area features two beautiful suites, each with its own dressing room, private shower room and WC, ensuring a high level of comfort and complete privacy. A laundry room, guest WC and a second west-facing terrace complete the property. High-end features include reversible air conditioning, a reinforced entrance door and a secure residence. A garage—a rare and highly sought-after asset on the Croisette—is available for an additional €200,000. The apartment is sold fully furnished and ready for immediate occupancy Honoraires charge vendeur CLASSE ENERGIE: 86 B CLASSE CLIMAT: 2 A DPE établi le 13/02/2025 Montant moyen estimé dépenses annuelles d'énergie usage standard, base prix énergie année 2021 entre 899 € et 1217 € Bien soumis au statut de la copropriété. Les informations sur les risques auxquels ce bien est exposé sont disponibles sur le site Géorisques : www.georisques.gouv.fr

Ref. : 86849130

LIMANDAT REAL ESTATE

ST-LAURENT-DU-VAR220 000 €

Apartment for sale renovation - 3 rooms - 64 m²

SAINT-LAURENT-DU-VAR TOESCA PALACE 3 ROOMS TO RENOVATE

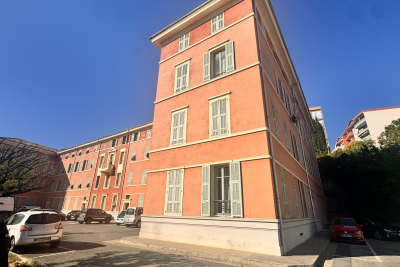
In the sought-after area of Saint-Laurent-du-Var, within the Palais Toesca, a beautiful building in the town, a 3-room apartment located on the 1st floor, in need of renovation. It consists of a large entrance hall with a closet, a living room, a separate kitchen, two bedrooms, a shower room and a separate toilet. A cellar completes the property. It is also possible to park a vehicle within the grounds of the condominium. An apartment offering great potential after renovation, ideal for a main residence or investment project. A garage may be offered as an extra.

Ref. : 1936

LA CANOPEE IMMOBILIER

VILLE D'AVRAY1 390 000 €

House for sale renovation - 7 rooms - 171 m²

Renovated old-build house

This charming house, built in 1926, extended and renovated in 2001, offers a surface area of 160m² (1,722 sq ft) and is set on a 375m² (4,036 sq ft) plot, in the residential neighbourhood of La Ronce, close to the Rive Droite railway station and the shops in the town centre. The raised ground floor opens on the entrance hall, with a closet and guest toilet, and a reception area comprising a living room with an insert fireplace, which is extended by a fitted, open kitchen with a dining area, opening directly onto south-east facing landscaped terraces. On the first floor, a landing leads to three bedrooms, including a master suite with shower room and a south-facing terrace overlooking the garden. A bathroom with a toilet rounds off this level. The converted garden level features a landing leading to a bedroom with single-level access to the small garden, an office (or bedroom), a shower room with toilet, and a laundry room. The exterior comprises landscaped terraces overlooking a secluded, south-facing, enclosed garden. An attic and a garage on the street complete the amenities of this tastefully renovated house with character. Barnes contact: + 33 (0)6 60 03 78 44 Fees payable by the seller - Estimated amount of annual energy costs for standard use based on 2021 energy costs: €4,330 ~ €5,870 - Information on the risks to which this property is exposed is available on the Géorisques website: www.georisques.gouv.fr Agency fees payable by vendor - Montant estimé des dépenses annuelles d'énergie pour un usage standard, établi à partir des prix de l'énergie de l'année 2021 : 4330€ ~ 5870€ - Les informations sur les risques auxquels ce bien est exposé sont disponibles sur le site Géorisques : www.georisques.gouv.fr

Ref. : 87094624

BARNES HAUTS DE SEINE SUD/OUEST

MÉNERBES2 350 000 €

House for sale renovation - 10 rooms - 500 m²

Ménerbes – An authentic period property to renovate

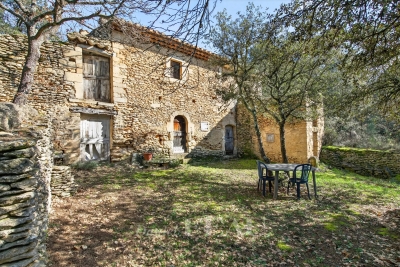
This late 18th century ensemble set in 3 peaceful hectares offers about 500 sqm of floor space in a 250 sqm main house set around an inner courtyard, a second “mas”, a little stone-built “borie”, and a barn. With a well. The interior features flagstones and exposed beams. Renovation is required to exploit the huge potential.

Ref. : 85939893

Daniel Feau Provence / Lourmarin

NICE1 200 000 €

Apartment for sale renovation - 5 rooms - 150 m²

NICE BAUMETTES - 5-ROOM APARTMENT FOR SALE, 150 SQM - 40 SQM TERRACE - 3 BEDROOMS - BASEMENT - MAID'S ROOM

NICE - BAUMETTES: Just steps from the Promenade des Anglais, discover this superb 156 sqm apartment, located in an elegant bourgeois mansion dating from 1880. Running east-west, it enjoys plenty of natural light and generous space, with 3. 50-meter-high ceilings and beautiful moldings. It features a spacious entry hall, a 50 sqm double living room, a spacious kitchen, 3 bedrooms, and 2 bathrooms. A deep 40 sqm terrace with unobstructed views provides a true outdoor living space. The property also includes a basement storage unit, a maid's room, and a shared parking space within the building. In need of renovation, this apartment offers great potential thanks to its spacious layout, character, natural light, and terrace, allowing you to create a contemporary interior while preserving the charm of the original architecture.

Ref. : A-23349

Century 21 LAFAGE TRANSACTIONS - PROMENADE

PARIS 5EME2 100 000 €

Apartment for sale renovation - 4 rooms - 122 m²

Paris 5th arrondissement, Seine riverbanks: duplex to renovate, top floor of a listed building, spectacular views

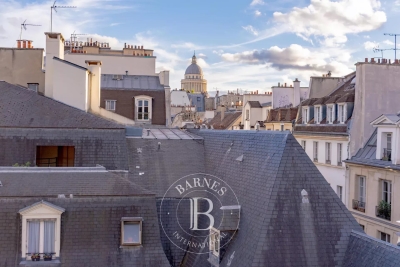
Barnes Panthéon presents a beautiful, bright, dual-aspect apartment for renovation in the heart of the highly sought-after Quai de la Tournelle, opposite the Île Saint-Louis and just steps from Boulevard Saint-Germain. The apartment offers 103.12 sq m of living space (122.37 sq m of floor space) and boasts exceptional views of the Seine on one side and the Parisian rooftops and the Panthéon on the other. Located on the fourth floor (accessible by elevator), this duplex occupies the top floors of the Hôtel de Nesmond, one of the most remarkable private mansions on the Left Bank, a listed historical monument. Built in the 17th century and traditionally attributed to François Mansart, the Hôtel de Nesmond is organized around a majestic courtyard and a vast landscaped garden, offering a remarkably serene living environment in the heart of Paris. From the moment you enter, you're captivated by the remarkable Parisian views of the Seine and Île Saint-Louis. A warm, homey atmosphere pervades the beautiful, bright living room with its four windows and large fireplace. Ample storage leads to a kitchen and a separate guest toilet. Upstairs, accessible via a comfortable staircase, you'll find a spacious master bedroom with lovely views of the Panthéon and the Seine, a bathroom with a shower and bathtub, and a separate toilet. There is potential to create a second bedroom. Energy Performance Certificate (EPC) rating: D. Concierge service. Bicycle storage. Two cellars in the basement. As an option, in addition to the apartment price and only available with the purchase of the apartment, a large and attractive studio apartment of 36.07 sq m (Carrez law) on the ground floor of the same building, with a lovely view of the communal gardens, can be purchased separately for €590,000. An additional cellar will also be sold with the studio. Property subject to co-ownership regulations. Information on the risks to which this property is exposed is available on the Géorisques website: www.georisques.gouv.fr 2,000,000 € Agency fees not included - Agency commission: 5%VAT included Agency fees payable by buyer - Nombre de lots dans la copropriété: 28 - Montant moyen de la quote-part de charges courantes 8,160 €/yearly - Montant estimé des dépenses annuelles d'énergie pour un usage standard, établi à partir des prix de l'énergie de l'année 2026 : 2420€ ~ 3280€

Ref. : 87332649

BARNES PANTHEON

ST-PAUL-DE-VENCE4 200 000 €

House for sale renovation - 9 rooms - 220 m²

Saint-Paul-de-Vence - Exceptional Provençal Property with Panoramic Views in a Secure Estate

Just 150 metres from the legendary Colombe d'Or and a short stroll from the heart of Saint-Paul-de-Vence, this remarkable Provençal property enjoys an exceptional setting within one of the area's most prestigious gated and secure estates. Boasting breathtaking panoramic views over the medieval village of Saint-Paul-de-Vence, the surrounding hills and the Mediterranean coastline beyond, this rare residence perfectly combines authenticity, elegance and an unrivalled lifestyle. Its privileged location allows easy walking access to the village's renowned restaurants, art galleries and unique atmosphere, making it one of the most desirable addresses on the French Riviera. Set on approximately 1,140 sq m of landscaped grounds, the property offers around 220 sq m of living space and was renovated by the renowned architect Robert Dallas, celebrated for enhancing traditional Provençal architecture while preserving its timeless character and charm. The villa showcases beautiful period features, including exposed beams, antique terracotta floor tiles, a fireplace and numerous architectural details that embody the essence of Provençal living. The accommodation comprises a welcoming living room with fireplace, a dining room, a kitchen opening onto the terraces, five bedrooms and four bathrooms, providing comfortable accommodation for both family living and entertaining guests. Designed to embrace the Mediterranean lifestyle, the outdoor spaces feature a swimming pool, summer kitchen, a large heated covered terrace and a flat garden below with direct access to a footpath leading to the village within minutes. A covered carport for three vehicles completes the property. Only 20 minutes from Nice International Airport, this exceptional home offers a rare combination of a prime location, spectacular views, privacy, security and the timeless charm of Provence. Energy class: C – Climate class: A / Estimated annual energy expenses for standard use: between € 2 098 and € 2 838 (reference year 2023) Information about the risks associated with this property is available on the Georisques website: www.georisques.gouv.fr. Property located in an area subject to compulsory brush clearance. Represented by Amélie DOLLÉ, acting in his capacity as authorized service provider, with full powers for the purposes hereof. Agency fees payable by vendor - Montant moyen de la quote-part de charges courantes 1,250 €/yearly - Montant estimé des dépenses annuelles d'énergie pour un usage standard, établi à partir des prix de l'énergie de l'année 2021 : 2270€ ~ 3080€ - Les informations sur les risques auxquels ce bien est exposé sont disponibles sur le site Géorisques : www.georisques.gouv.fr - Amélie DOLLÉ - Agent commercial - EI - RSAC 884 445 081

Ref. : 84339084

BARNES Saint-Paul de Vence

NICE895 000 €

Apartment for sale renovation - 6 rooms - 148 m²

Nice Centre - 148 sq.m. apartment in need of renovation

Ideally located on Avenue Jean Médecin in the heart of Nice, this 148 sq.m. apartment offers six generously proportioned rooms and outstanding renovation potential. The property features a spacious living room with a dining area, a semi-open kitchen with an adjoining utility room, four bedrooms, a shower room, a bathroom, and a cellar. Its greatest asset is its highly sought-after central location, just steps from shops, public transportation, and all the amenities of the city centre. Please contact Côte d'Azur Sotheby's International Realty to arrange a viewing.

Ref. : CA14-795

COTE D'AZUR SOTHEBY'S INTERNATIONAL REALTY

PARIS 7EME1 975 000 €

Apartment for sale renovation - 5 rooms - 94 m²

Paris 7th - Carré Antiquaire / Quai Voltaire - Top-floor 5-room apartment to renovate

Paris 7th - Carré Rive Gauche / Quai Voltaire Located on the 4th and top floor (with elevator) of a beautiful period building on Rue de Beaune, this 5-room apartment comprises an entrance hall, double living room, dining room, 2 bedrooms, kitchen, bathroom, shower room, separate toilet, and walk-in closet. Potential to create a 3rd bedroom and a 2nd toilet. Renovation required. Secure building with keypad entry, intercom, and resident caretaker. Rare, highly sought-after location. Viewings by appointment.

Ref. : 260916-155148

Terreis real estate

LA CROIX-VALMER6 990 000 €

House for sale renovation - 9 rooms - 187 m²

La Croix Valmer – A rare opportunity on the water's edge

A rare opportunity. This unique 200 sqm mid 20th century property is in an exceptional location a stone's throw from Gigaro beach. Commanding an open panoramic view of the Mediterranean, it is set in a landscaped garden benefiting from direct access to the beach. With a swimming pool. Renovation is required to exploit the huge potential, and extension would be possible.

Ref. : 84666710

Daniel FÉAU Saint-Tropez

CANNES7 490 000 €

Apartment for sale renovation - 4 rooms - 205 m²

EXCLUSIVE – CANNES, Near the Carlton – Exceptional Apartment with Spacious Sea-View Terrace

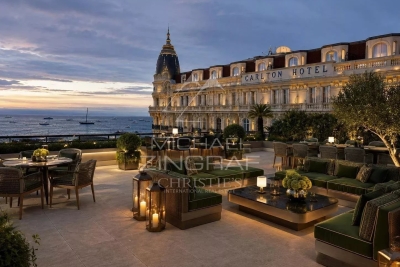
Close to the Croisette, in one of Cannes' most sought-after areas, this remarkable apartment of approximately 200 sq m of living space offers generous proportions, an exceptional 388 sq m terrace, and beautiful sea views. Set within a secure residence and accessed directly via a private lift, the apartment occupies the seventh floor. An elegant entrance leads to the reception areas, comprising a bright living room and dining room opening extensively onto the terrace. The seamless connection between the indoor and outdoor spaces creates a wonderful sense of space and light. A generously sized independent kitchen completes the living areas. The sleeping quarters comprise three en-suite bedrooms, each with its own bathroom and direct access to the terrace. The spacious master suite enjoys a privileged position and lovely sea views. At 388 sq m, the terrace is a true extension of the interior living spaces, offering a wealth of possibilities for outdoor living and entertaining while making the most of the Mediterranean climate. The location allows easy access to La Croisette, the beaches, luxury boutiques and the Palais des Festivals, all just minutes away. A secure double garage in the basement and a private cellar complete the property. A rare Cannes address, offered exclusively, combining exceptional living volumes, an extraordinary terrace and beautiful sea views, just moments from La Croisette. The original photographs are complemented by AI-generated visualisations, offering a glimpse of how the property could be transformed through a contemporary and sophisticated renovation. We invite you to discover this exceptional property on a private viewing and experience its full potential.

Ref. : MZICA7536

Michaël Zingraf Christies International Real Estate CANNES CROISETTE

PARIS 16EME7 900 000 €

Apartment for sale renovation - 8 rooms - 345 m²

Family and reception apartment - Victor Hugo / Lamartine

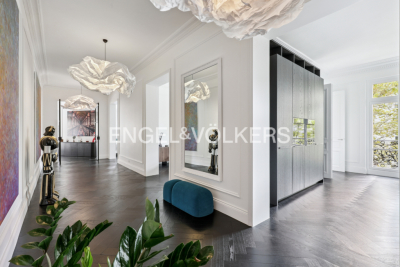
Engel & Völkers presents for sale, this high-end apartment located on a high floor in a beautiful 1899 building. With an area of 345 m², it offers an exceptional living environment in the heart of chic Paris. With a ceiling height of over 3.50 m, it boasts impressive volumes and optimal brightness thanks to its South/East exposure. The latest renovation of this property is optimal and has been designed to accommodate a large family with all amenities. A superb entrance gallery opens onto a study and light-filled reception rooms with a corner balcony and views of Lamartine Square and the Eiffel Tower. The equipped kitchen adjoins a very beautiful dining room. The night area is well isolated from the entrance and begins with a majestic master suite with a marble bathroom and walk-in shower, a separate dressing room, three other generously sized bedrooms, each with their own private shower rooms. A gym, numerous storage spaces, and a laundry room complete this exceptional property. Fully air-conditioned, it is ready to move in and ideally located in a sought-after neighborhood close to schools, shops, and the Bois de Boulogne. A cellar completes this property. DPE - GES - Estimated annual energy costs of the property (min-max range): DPE: D (216) – GES: B Estimated annual energy costs of the property: €5500 - €7400 Property subject to the status of the co-ownership Co-ownership of 88 lots Average annual charges: €11,185 Ongoing procedure: no Property tax: €5,590 Transaction fees including VAT payable by the seller. Information on the risks to which this property is exposed is available on the Géorisques website: www.georisques.gouv.fr Ideally located in a walkable neighborhood, it is close to all schools, transport, and shops. Metro line 9: Rue de la Pompe and Line 2 and Tramway Bus 63 and 52 a few minutes' walk away. RER C Gare Henri-Martin.

Ref. : W-046IVQ

ENGEL & VÖLKERS

PARIS 8EME1 794 000 €

Apartment for sale renovation - 4 rooms - 82 m²

Paris 8th – Golden Triangle – Renovated charming duplex with a l

In the heart of a prestigious Art Deco building dating from 1890, ENGEL & VÖLKERS presents this superb renovated 82.29 sq m duplex, complemented by a 10 sq m staff room. Located on the 4th and 5th floors, this property is appealing for its generous proportions, abundant natural light enhanced by large bow windows, and exceptional ceiling height of 5.18 m. Its high-quality renovation creates an elegant, refined atmosphere reminiscent of a luxury hotel suite. Facing north-west, the lower floor comprises a large living room with a fitted and equipped open-plan kitchen, together with a master suite. The entrance also leads to a guest toilet and a utility room arranged beneath the internal staircase. On the upper floor, there are two bedrooms sharing a bathroom and a shower room. Heating and hot water are provided collectively. The building also has a lift and a live-in caretaker. A cellar and a staff room complete this property. A rare duplex in the Golden Triangle, ideal for a family, a prestigious pied-à-terre or a short-term rental investment, subject to the applicable conditions and authorisations. Additional information: Property subject to the co-ownership regime. Co-ownership comprising 30 lots. Gas heating. No proceedings currently underway. Energy Performance Certificate (DPE): E – 280 kWh/sq m/year. Greenhouse gas emissions: 61 kg CO?/sq m/year. Property tax: €1,864. Estimated annual energy costs: between €2,030 and €2,820. Average annual share of current service charges: €8,780, i.e. approximately €2,200 per quarter. Transaction fees payable by the seller. Information on the risks to which this property is exposed is available on the Géorisques website: www.georisques.gouv.fr. Ideally located in the heart of the Golden Triangle, in the 8th arrondissement, in the immediate vicinity of Avenue Montaigne, Avenue George V and the Champs-Élysées, this duplex enjoys a prestigious residential setting close to the neighbourhood's shops, restaurants and iconic addresses.

Ref. : W-04B6OK

ENGEL & VÖLKERS