OK
More than Less than
€  ok

Key-words : renovation

Houses and Apartments, your real estate specialist magazine offers a selection of ads that match with the keyword renovation. You can refine your search by specifying the area or price range in the navigation bar link Search for a House/Apartment.

PARIS 7EME525 000 €

Apartment for sale renovation - Studio - 30 m²

Paris 7 - Rue du Bac - Apartment in need of renovation - Great potential - Spacious rooms - Luxury condominium

In a highly sought-after location in the heart of the Saint-Thomas-d'Aquin neighbourhood, we are pleased to present this apartment requiring complete renovation, situated on the fourth floor (walk-up) of a prestigious residential building dating back to 1650, with a remarkable history. Located within the Hôtel de Salm-Dyck (formerly the Hôtel de Ségur), a listed historic monument, the property enjoys peaceful views over a beautiful, landscaped courtyard filled with trees and flowers. Offering 30.08 sqm of Carrez Law floor area and 50.98 sqm of total floor area, the apartment comprises an entrance hall, a spacious corner living area with numerous windows, offering the potential to create an elegant lounge with an open-plan kitchen and a separate bedroom, as well as a mezzanine, a shower room and a separate WC. The property benefits from generous proportions, with impressive ceiling heights of 3.80 metres, and excellent natural light thanks to its dual aspect. Combining period charm with significant potential, this property represents an ideal Paris pied-à-terre or a heritage investment opportunity in one of the capital's most sought-after neighbourhoods. *(Property subject to co-ownership regulations; no ongoing legal proceedings.)* **Rue du Bac, in the heart of the prestigious Saint-Thomas-d'Aquin neighbourhood** Located in Paris's highly sought-after 7th arrondissement, Rue du Bac enjoys a privileged position in the heart of the Left Bank, between the Saint-Thomas-d'Aquin and Saint-Germain-des-Prés neighbourhoods. Renowned for its timeless elegance and quintessentially Parisian atmosphere, the street appeals with its rich architectural heritage, beautiful period façades and highly desirable residential surroundings. An iconic thoroughfare of the Left Bank, Rue du Bac offers a refined lifestyle, with distinctive boutiques, renowned food shops, art galleries and sought-after culinary destinations. Just a few steps away, the prestigious Le Bon Marché department store and La Grande Épicerie de Paris contribute to the appeal of this exclusive neighbourhood, where everyday life revolves around an elegant, convivial and authentic Parisian lifestyle. The neighbourhood also enjoys an ideal location for discovering the capital's most iconic landmarks. The banks of the Seine, the Musée d'Orsay, the Tuileries Garden and Boulevard Saint-Germain are all within easy reach, offering wonderful opportunities for walks and immediate access to Paris's principal cultural and historic attractions. Excellent public transport connections further enhance the area's convenience and quality of life. Combining historic heritage, quality shopping and understated elegance, Rue du Bac perfectly embodies the spirit of Paris's Left Bank. A highly desirable address, ideal for those who appreciate period architecture and an authentic Parisian lifestyle, in the heart of one of the capital's most sought-after neighbourhoods. Agency fees payable by vendor - Nombre de lots dans la copropriété: 33 - Montant moyen de la quote-part de charges courantes 946 €/yearly - Montant estimé des dépenses annuelles d'énergie pour un usage standard, établi à partir des prix de l'énergie de l'année 2021 : 1940€ ~ 2630€ - Les informations sur les risques auxquels ce bien est exposé sont disponibles sur le site Géorisques : www.georisques.gouv.fr - Lucas DEROIN - Agent commercial - EI - RSAC 844 239 426

Ref. : 86843848

BARNES Pied-à-terre Bac-Varenne

NEUILLY SUR SEINE4 635 000 €

Apartment for sale renovation - 7 rooms - 241 m²

Neuilly Chézy – Top floor with roof terrace – 5 bedrooms – Immaculate condition

This 241m² (2,594 sq ft) apartment, situated alone on the top floor of a semi-recent, high-end stone building is surrounded by balconies offering unobstructed views. It comprises an entrance hall, a triple-sized living room bathed in light with balconies, a fitted and equipped semi-open kitchen, a laundry room, three suites, one of which is a master suite bedroom with a full bathroom, and two additional bedrooms sharing a large shower room. Exclusive use of the 240m² (2,583 sq ft) roof terrace (to be fitted out). It is accessed by a beautiful stone staircase. Possibility to build a 40m² (431 sq ft) room (planning permission granted by the Town Hall and authorised by the owners' association). Two parking spaces in the courtyard complete this property. Great volume with 3m (9.8ft) ceiling height, quiet, bright, dual-aspect views, and leafy surroundings. Apartment fully renovated with fantastic fittings. Views on four sides. Maurois middle school and Pasteur high school sector. Property subject to shared ownership status. Fees payable by the seller - Number of lots in the building: 25 - Average amount of the share of charges €12,000/year Agency fees payable by vendor - Nombre de lots dans la copropriété: 25 - Montant moyen de la quote-part de charges courantes 12,000 €/yearly - Montant estimé des dépenses annuelles d'énergie pour un usage standard, établi à partir des prix de l'énergie de l'année 2025 : 4390€ ~ 5950€

Ref. : 87090176

BARNES NEUILLY

CANNES249 000 €

Apartment for sale renovation - 2 rooms - 36 m²

CANNES BANANE - 1 BEDROOM APARTTMENT 37SQM

Located in Cannes Banane, 200 metres from the beaches, a 2-minute walk from the Forville market and 4 minutes from the Palais des Festivals. Renovated, air-conditioned 37sqm one-bedroom flat. It comprises an entrance hall, a living room with open-plan kitchen, a bedroom and a shower room. Ideal as a rental investment or second home.

Ref. : 1193

Cannisimmo

LA COLLE-SUR-LOUP425 000 €

Apartment for sale renovation - 3 rooms - 87 m²

apartment with garden

In a quiet area, very nice 3-room apartment of 87.30m² fully renovated, with a 100m² flat garden including a very well-integrated above-ground pool. Part of a 2-story villa, with each apartment facing opposite directions. It consists of a beautiful living room with a fireplace/insert, a semi-open kitchen fully equipped. One en-suite bedroom of 16m² with its own bathroom and WC, a second bedroom of 14.5m². An independent bathroom with a walk-in shower and WC. A laundry room, a cellar, and a parking space complete this property. The apartment, perfectly renovated, can be moved into without any work. It has double-glazed windows, electric roller shutters, and reversible air conditioning. It is located on the border of La Colle-sur-Loup and Saint Paul de Vence, close to the Shopping Promenade (formerly Polygone Riviera) and has many shops nearby.

Ref. : 87294303

SUN SEA HILLS REAL ESTATE

AUPS849 000 €

House for sale renovation - 12 rooms - 260 m²

Prestigious Property with Two 4-Star Holiday Cottages, Swimming Pool and Landscaped Garden in Aups

Abriculteurs is delighted to present this prestigious property for sale in Aups (83630). Close to the famous Verdon Gorge and Lake Sainte-Croix, the estate enjoys an unspoiled natural setting while remaining near shops and the village centre. Its location also means the TGV station can be reached in approximately 40 minutes. The property offers approximately 260 m² of living space and comprises a main villa and two independent 4-star holiday cottages. The cottages, one T2 and one T3, each have their own entrance and private terrace. Listed on the main holiday rental websites, they offer the opportunity to welcome guests throughout the year, particularly during the Aups truffle market in winter. Two multipurpose rooms in the villa also offer the possibility of creating an office or TV room, or exploring the option of creating a third holiday cottage. The 180 m² main villa offers a spacious reception area with direct access to a south-facing terrace of approximately 100 m². The living room features a fireplace and air conditioning. The separate kitchen, fitted and renovated in a contemporary style, combines functionality and conviviality. The sleeping area includes a master suite with a private shower room and large dressing room, as well as two additional bedrooms and a bathroom. In total, the property has 8 bedrooms, 4 shower rooms, 1 bathroom and 5 toilets. Outside, the enclosed, landscaped 2,200 m² garden has been designed to make the most of its various relaxation and entertaining areas. Several terraces, a swimming pool and a pétanque court complete this setting, ideal for spending time with family or friends. Features include solar panels, a solar water heater, a secure motorised gate, double glazing and fibre-optic internet. Five parking spaces are also available. The property thus offers amenities designed for everyday comfort as well as for welcoming holidaymakers. **Property highlights:** o Property of approximately 260 m² with a main villa and two independent 4-star holiday cottages o T2 and T3 holiday cottages with private entrances and terraces; possibility of exploring the creation of a third holiday cottage o Enclosed, landscaped 2,200 m² garden, swimming pool, pétanque court and several terraces o South-facing terrace of approximately 100 m² o 8 bedrooms, 4 shower rooms, 1 bathroom and 5 toilets o Separate fitted kitchen, fireplace and air conditioning o Solar panels, solar water heater, double glazing, fibre-optic internet and motorised gate o 5 parking spaces o Close to Lake Sainte-Croix, shops and Aups village centre; TGV station approximately 40 minutes away **Additional information:** o Asking price: €849,000 including VAT; agency fees payable by the seller o Property tax: €3,795 per year o Property condition: impeccable o Sewage: mains drainage o Energy Performance Certificate (DPE): class C; greenhouse gas emissions (GES): class A o Estimated annual energy costs: €2,930 to €4,040 (2021 reference) Listing prepared under the editorial responsibility of Ms Sophie Maucotel, commercial agent (EI) registered with the Avignon Trade and Companies Register (RSAC) under no. 928 034 008, not authorised to hold funds, on behalf of SARL Abriculteurs immobilier (SIREN 837 704 584, professional licence CPI 7501 2018 000 025 842, 12 rue des Halles, 75001 Paris).

Ref. : TZBT3077_SM_2310_7

abriculteurs

NEUILLY SUR SEINE1 460 000 €

Apartment for sale renovation - 4 rooms - 125 m²

Neuilly - Sainte Foy-Marie - 2 or 3-bed apartment - Period charm

115m² (1,238 sq ft) dual-aspect apartment situated on the 4th floor of a magnificent, renovated early 20th-century building with attractive common areas and concierge, in a prime location near shops, transport services and schools. Featuring a good-sized entrance hall, a large 42m² (452 sq ft) double-sized living room with a balcony, a separate kitchen opening onto a 6m² (65 sq ft) walkway, two large bedrooms, a bathroom, a shower room with toilet, and a separate toilet. Great volume and period charm, including herringbone parquet flooring, mouldings and fireplaces. Modular floor plan that allows for the creation of a 3rd bedroom. The property also comes with a cellar on the basement level and a storeroom adjoining the apartment. Property subject to shared ownership status. €1,400,000 agency fees not included - Agency fees: 4.29% incl. tax Fees payable by the buyer - Average amount of the share of charges €4,904/year - Estimated amount of annual energy costs for standard use: €2,040 ~ €2,800 - Candice Gautier de Bonneval - Sales agent - EI - RSAC 899338958 1,400,000 € Agency fees not included - Agency commission: 4.29%VAT included Agency fees payable by buyer - Montant moyen de la quote-part de charges courantes 4,904 €/yearly - Montant estimé des dépenses annuelles d'énergie pour un usage standard : 2040€ ~ 2800€ - Candice GAUTIER DE BONNEVAL - Agent commercial - EI - RSAC 899338958

Ref. : 86488504

BARNES NEUILLY

NICE3 800 000 €

House for sale renovation - 6 rooms - 198 m²

Cap de Nice Belle Époque villa with panoramic sea views and pool facing Saint-Jean-Cap-Ferrat

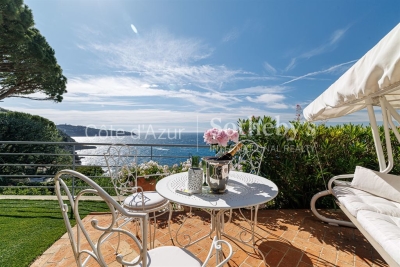
Cap de Nice renovated Belle Époque villa with sea view swimming pool and garage Located on Avenue Jean Lorrain in Cap de Nice, this fully renovated Belle Époque villa benefits from a privileged residential environment with panoramic sea views towards Saint-Jean-Cap-Ferrat. The property includes a living room, dining room, additional reception room that may be converted into a bedroom, fully equipped kitchen, one bedroom and a shower room with toilet on the main level. Upstairs, the principal suite benefits from a dressing room, full bathroom and exceptional sea views. The upper floor includes an additional spacious bedroom with bathroom and toilet. Outdoor amenities include landscaped gardens planted with fruit trees, several relaxation areas and a swimming pool overlooking the Mediterranean Sea. A closed garage and several parking spaces complete the property. Located close to beaches, the Port of Nice, local amenities and Villefranche-sur-Mer, this villa represents a rare opportunity for a prestigious primary or secondary residence on the French Riviera. Côte d'Azur Sotheby's International Realty For further information or to arrange a private viewing, please contact Côte d'Azur Sotheby's International Realty, your expert in luxury real estate on the French Riviera.

Ref. : CA14-724

COTE D'AZUR SOTHEBY'S INTERNATIONAL REALTY

GRIMAUD6 300 000 €

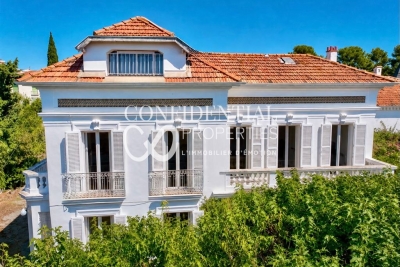
House for sale renovation - 13 rooms - 405 m²

Property sea view and great potential - 83310 GRIMAUD

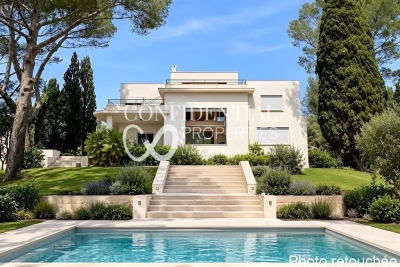
Just steps from the beaches of Grimaud, near the Beauvallon golf course and overlooking the Gulf of Saint-Tropez, this modernist property of approximately 400 m² sits on an exceptional plot of about one hectare. It combines two particularly rare attributes: the character of iconic architecture ripe for reinterpretation and remarkable potential for value enhancement. Sculptural, graphic, and clearly inspired by the lines of Robert Mallet-Stevens and Pierre Chareau, the house rests on a sound structure that is now in need of complete renovation. Its Cubist silhouette, weathered by time, offers unique architectural raw material for an ambitious renovation project. The goal: to restore the expressive power, purity of form, and radical elegance of its original modernist design, while integrating it into a contemporary vision of the Mediterranean lifestyle. A rare find for architecture enthusiasts and lovers of character properties, where every line, volume, and opening contributes to a unique identity. Complementing this architectural heritage is highly attractive development potential. Beyond the renovation and expansion of the existing house, a subdivision and development permit has already been granted, authorizing the creation of three additional plots intended for contemporary villas. A unique opportunity in one of the French Riviera's most sought-after locations, combining architectural vision, rare land availability, and controlled potential for value appreciation. The price includes agency fees payable by the buyer. For further information or to arrange a private viewing, please contact: Jeanine MELCHIOR (EI) Tel: +33 (0)6 61 13 84 12 Email:

Ref. : CP2-087

CONFIDENTIAL PROPERTIES

ST MAUR DES FOSSES3 590 000 €

House for sale renovation - 8 rooms - 446 m²

Anglo-Norman manor house of 358 m² with pool and wooded park

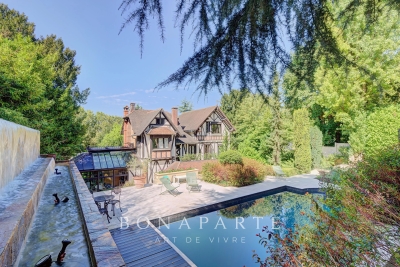
In the heart of the sought-after Parc Saint-Maur neighborhood, at the foot of the Marne banks walkways, this Anglo-Norman style manor built in 1890 offers 357.59 m² of living space on a landscaped plot of about 1,400 m². Rich in history, this characterful residence has undergone several renovation campaigns while preserving remarkable original architectural elements. Its generous volumes, family layout, and reception spaces give it a unique identity, becoming particularly rare on the outskirts of Paris. The ground floor is organized around an entrance hall leading to an 18 m² office with its own exterior access, as well as nearly 117 m² dedicated to living areas. The living room of over 39 m² communicates with a 28 m² independent lounge, while the spectacular family kitchen of nearly 50 m² opens widely onto terraces and the garden. A dressing room and independent toilets complete this level. The first floor houses three bedrooms. The main bedroom of over 21 m² has its own bathroom and toilet. A shower room, a large dressing room of over 12 m², independent toilets, a terrace, and a balcony complete this sleeping area. The second floor offers three additional bedrooms, a shower room, toilets, and various attic spaces providing additional floor space. The garden level includes a seventh bedroom, a shower room with toilet, an exceptional dressing room of over 28 m², a cellar, a boiler room, and a storage room. A wine cellar and a garage of nearly 27 m² complete the property. The residence thus totals seven bedrooms and four bathrooms or shower rooms, spread over four levels. Outside, the landscaped park features various terraces, an outdoor kitchen, a greenhouse, a pergola, and a beautiful 10 × 4-meter swimming pool, complemented by a water wall and a waterfall. The property benefits from a privileged location about 10 minutes walk from the Champigny–Saint-Maur RER A station, allowing access to Paris–Gare de Lyon in about twenty minutes. Families will appreciate the immediate proximity of Parc-Tilleuls kindergarten and elementary schools, the Le Parc middle school — to which the avenue is currently connected — as well as the private Teilhard-de-Chardin high school. School zoning is subject to confirmation from municipal services at the time of purchase. Paris-Orly airport is accessible in about 20 to 25 minutes and Paris-Charles-de-Gaulle in about 35 minutes by car, outside of particular traffic conditions. An exceptional family property combining history, architecture, remarkable volumes, and quality of life, in one of the most privileged environments of Saint-Maur-des-Fossés.

Ref. : BM- 3840

Maison BONAPARTE

ANTIBES279 000 €

Apartment for sale renovation - Studio - 25 m²

Charming studio in the heart of Old Antibes, a stone's throw

In the heart of the highly sought-after Old Antibes, directly on the famous Provençal Market, discover this superb apartment located on the third floor of a characterful building, in one of the most emblematic addresses of the historic center. Completely renovated with meticulous attention to detail and sold furnished, this property impresses with its high-quality features, premium materials, and refined décor. Upon entering, you'll discover a welcoming living room with an open-plan, fully fitted and equipped kitchen, offering a warm, bright, and perfectly optimized living space. A comfortable bedroom, ideal for peace and quiet, and an elegant bathroom with WC complete the layout harmoniously. A true invitation to the Mediterranean lifestyle, this apartment benefits from an exceptional location where the colorful stalls of the Provençal Market, the cobbled streets, the facades steeped in history, the charming boutiques and the renowned restaurants create a unique atmosphere, prized throughout the year. Its prestigious address makes it a rare find on the market, ideal both as a stylish pied-à-terre and as a heritage investment. It boasts excellent rental potential, already demonstrated by existing management, guaranteeing strong appeal and a particularly attractive return. Just steps from the ramparts, the Vauban port, the beaches and the crystal-clear waters of the Mediterranean, this apartment has everything you need to fully enjoy the art of living in Old Antibes or to make a first-rate investment on the French Riviera.

Ref. : 5615

AGENCE DES REMPARTS

PARIS 8EME4 500 000 €

Apartment for sale renovation - 6 rooms - 253 m²

Renovated apartment in Paris 8th arrondissement, Madeleine/Saint Augustin area - 3rd floor with balcony and unobstructed view - 4 bedrooms

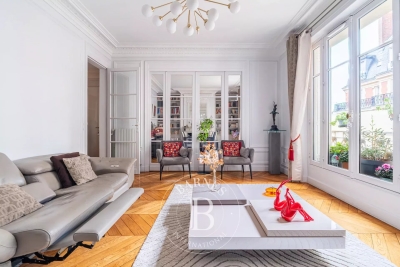
Spacious renovated apartment with balcony in Paris' 8th arrondissement, Madeleine/Saint Augustin area - Bright - 4 bedrooms. On the 3rd floor of a prestigious Haussmannian building, this magnificent 253.4 sq m (Carrez law) apartment is ideally located near the Place de la Madeleine. Completely renovated, it boasts generous proportions (3.40 m ceiling height) and abundant natural light, thanks to its numerous floor-to-ceiling windows and unobstructed views. It features air conditioning, and the main original features have been preserved (moldings, herringbone parquet flooring, fireplaces). This property includes an entrance gallery, large reception rooms (living room and dining room) opening onto a balcony, a separate kitchen, four bedrooms, a bathroom, and three shower rooms. A cellar. Situated between La Madeleine and Saint-Augustin, this Haussmann-style neighborhood combines elegance, a central location, and a rich heritage. The Madeleine (lines 8, 12, and 14), Saint-Augustin (line 9), and Havre-Caumartin (lines 3 and 9) metro stations are nearby; the RER A can be accessed at Auber, and the Gare Saint-Lazare is an 8-minute metro ride from Saint-Augustin. Families have access to public schools on Rue de Surène and Rue de Roquepine. Square Louis-XVI provides a lush, green setting surrounding the Chapelle Expiatoire. Gourmet food shops near Place de la Madeleine, department stores along Boulevard Haussmann, luxury boutiques on the Faubourg Saint-Honoré, sports clubs, and fine dining establishments shape the rhythm of daily life. Developed during the Second Empire, the neighborhood features a striking row of Haussmann-style buildings, overlooked by the Church of Saint-Augustin, designed by Victor Baltard. Agency fees payable by vendor - Nombre de lots dans la copropriété: 19 - Montant moyen de la quote-part de charges courantes 8,354 €/yearly - Montant estimé des dépenses annuelles d'énergie pour un usage standard, établi à partir des prix de l'énergie de l'année 2021, 2022, 2023 : 5715€ ~ 7733€

Ref. : 86827380

BARNES SAINT-HONORE

LA MOTTE790 000 €

Apartment for sale renovation - 5 rooms - 110 m²

Elegant Twin Apartments in Saint-Endréol's Most Exclusive Environment

In the heart of the Saint-Endréol Golf Club, in a privileged setting offering panoramic views over the course and the surrounding hills, discover two exceptional apartments. Each apartment offers approximately 55 sq m of living space (110 sqm in total) and they are connected by a charming patio, creating a unique and harmonious living environment. Fully renovated with high-quality materials, the properties combine comfort, elegance, and modernity. You will enjoy a private area as well as a superb terrace overlooking the golf course, ideal for relaxing and enjoying the exceptional natural surroundings. The residence also features premium amenities including a swimming pool, spa, tennis courts, and restaurant. Two private parking spaces and a dedicated storage room for golf equipment complete these rare properties.

Ref. : 4035

MAGREY & SONS VALBONNE

LE CANNET894 000 €

Apartment for sale renovation - 3 rooms - 128 m²

LE CANNET - MAIRIE APARTMENT VILLA

In Le Cannet-Mairie, within a period townhouse, a 128 sqm (Carrez law) apartment-villa boasts a beautifully landscaped, enclosed 50 sqm garden with no overlooking neighbors and a private entrance. Completely renovated, it features a large 43 sqm living/dining room, two spacious bedrooms, a bathroom with toilet, a shower room with toilet, an office, and a veranda serving as a winter lounge. A glimpse of the sea enhances this little paradise. A cellar in full property and a rented parking space are available.

Ref. : 87089564

LILAMAND REAL ESTATE SAS

ST-RAPHAËL4 200 000 €

House for sale renovation - 11 rooms - 285 m²

Elegant house close to the town center and beaches – 83700 Saint-Raphaël

A signature Belle Époque residence in Saint-Raphaël, nestled in the highly sought-after Plateau Notre-Dame neighborhood, it was built in 1881 by architect Pierre Aublé who also resided there as a tenant. A lush, green haven in the heart of the city, offering sea views even from the ground floor, located just a short walk from the train station, beaches, and town center. Behind its elegant façade lie generous living spaces, harmonious proportions, and the distinctive atmosphere characteristic of a grand period home. The main house features impressive reception rooms, including a living room with an antique fireplace, a spacious dining room, and a separate kitchen. Upstairs, three bedrooms open onto terraces offering lovely views of the Mediterranean. A library, a shower room, and a partially converted attic complete the layout. The property is further distinguished by a second house. The ground floor houses a large garage, while the upper level contains an independent apartment, offering remarkable flexibility, whether as a guest house, family space, or private accommodation. The garden is a major highlight. Planted with Mediterranean species, it envelops the property in an intimate, secluded atmosphere. Its layout allows for the potential addition of a swimming pool and the creation of a true outdoor living area, in the style of the French Riviera's grand estates. The particularly spacious entrance also provides ample parking for several vehicles. This is the rare privilege of owning a Belle Époque home waiting to be reimagined, an opportunity to breathe new life into a historic property while writing a new chapter. Its spacious interiors, architecture, sea views, and prime location provide an exceptional foundation for an ambitious renovation project. Through a contemporary approach that respects its original character, this property could regain its full splendor and become a high-end family home where heritage, elegance, and modern comfort blend seamlessly. An exclusive address, unique architectural heritage, and remarkable potential. The price includes agency fees payable by the buyer. Please contact: Jeanine MELCHIOR (EI) Tel.: +33 (0)6 61 13 84 12 Email:

Ref. : CP2-184

CONFIDENTIAL PROPERTIES

AIGUES-VIVES400 000 €

House for sale renovation - 8 rooms - 260 m²

Stone manor house and outbuildings, garden, garage

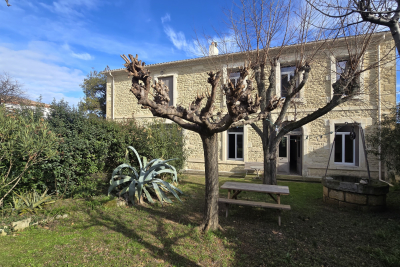
In the heart of Aigues-Vives, a charming village in the Gard region between Nîmes and Montpellier, less than half an hour from the beaches, this elegant 1850 manor house exudes old-world charm in a privileged setting, close to amenities, major roads, the sea, and two airports. Behind its beautiful facade, it offers approximately 260 sq m of living space on a plot of nearly 1000 sq m: 8 rooms, 6 bedrooms, 2 bathrooms, and 2 powder rooms. A charming entrance hall, high ceilings, a remarkable staircase, cement tiles, floor beams in perfect condition, moldings, balconies, and ironwork all tell its story. The spacious 48 sq m living/dining room, open to a fitted kitchen, invites convivial gatherings. Two bedrooms or an office/winter room on the ground floor, a bathroom, and a washbasin complete this level, while upstairs there are three additional bedrooms as well as a large independent apartment, which can be connected to the main house as needed. The former stables have been converted into a garage and workshop, adding functionality to the property. Pellet heating, double glazing, a cellar, and an attic suitable for conversion attest to a well-maintained and adaptable home. For those seeking outdoor space, particularly desirable during the eight months of the year our region offers, there are two gardens: at the rear, the enclosed garden, landscaped with trees and flowers, features a spring and a decorative well, and parking for several vehicles, including a campervan. At the front, facing the street, is a front garden typical of grand houses. The hallmarks of the South of France are present, and the modern amenities of this property are combined with its period charm. A practical and desirable village life, ideal for entertaining and welcoming family. Roof renovated and insulated. A real gem! For any information, please contact Valérie Béaur Diaz real estate agency at 0650709254

Ref. : 136

Diaz IMMOBILIER