OK
More than Less than
€  ok

Key-words : renovation

Houses and Apartments, your real estate specialist magazine offers a selection of ads that match with the keyword renovation. You can refine your search by specifying the area or price range in the navigation bar link Search for a House/Apartment.

NICE325 000 €

Apartment for sale renovation - 2 rooms - 34 m²

2 room furnished apartment - Golden Square - 34m2

Discover this superb 2-room apartment of 34 m², fully renovated and tastefully furnished, located in the heart of Nice within a high-end residence. Benefiting from a South exposure, the apartment is particularly bright and offers a very quiet environment, courtyard side, no traffic, ideal to fully enjoy comfort and tranquility in the city center. It consists of a pleasant and bright living room, a comfortable bedroom as well as a fully equipped kitchen, including a washing machine. Its privileged location allows easy access to shops, transport, and all daily conveniences. Particularly suitable for students, the apartment offers a comfortable and calm living environment, with Wi-Fi, a green space and a central location allowing easy movement within Nice. A rare property combining standing, brightness, calm and comfort, to be discovered without delay!

Ref. : GBBUFF325

ISIT Immobilier

PARIS 8EME2 350 000 €

Apartment for sale renovation - 5 rooms - 169 m²

Paris 8 – Faubourg Saint-Honoré – Dual-aspect apartment – 3 or 4 bedrooms

Paris 8 – Faubourg Saint-Honoré – Dual-aspect apartment – 3 or 4 bedrooms This 170m² (1,830 sq ft) reception apartment, located on the 2nd floor on the courtyard of a beautiful stone building with a lift and concierge, in the sought-after Faubourg Saint-Honoré neighbourhood, has been beautifully renovated. The apartment comprises a living room, a dining room which could also be converted into a fourth bedroom, a large eat-in kitchen, two bedrooms with a bathroom, and a master suite with shower room. . It offers great volume, a good ceiling height (3.60m or 11.8ft), parquet flooring, fireplaces and plenty of natural light. Entirely overlooking the courtyard, it enjoys a particularly quiet setting. Two cellars complete this property and a secure parking space in the courtyard is available at an additional cost. In the heart of the former village of Le Roule, this area of ??the 8th arrondissement blends Haussmannian elegance with a neighborhood feel. It is centered around the Church of Saint-Philippe-du-Roule, a neoclassical masterpiece, and preserves private mansions and small apartment buildings dating from the 18th century. Further west, the former Beaujon Hospital, built in 1784, now houses cultural activities run by the city and a daycare center. The neighborhood is served by the Saint-Philippe-du-Roule metro station (line 9), near Franklin D. Roosevelt (lines 1 and 9). Music lovers and art enthusiasts enjoy the Salle Pleyel, the Salle Gaveau, and the nearby galleries, while the grand houses of the Faubourg Saint-Honoré and the Le Bristol hotel extend the art of living to the east. The Champs-Élysées are just a short distance away. Families have access to the Cours du Rocher private school nearby. Agency fees payable by vendor - Nombre de lots dans la copropriété: 195 - Montant moyen de la quote-part de charges courantes 7,600 €/yearly - Montant estimé des dépenses annuelles d'énergie pour un usage standard, établi à partir des prix de l'énergie de l'année 2023 : 3280€ ~ 4500€ - Les informations sur les risques auxquels ce bien est exposé sont disponibles sur le site Géorisques : www.georisques.gouv.fr - Claire BARY DUMON - Agent commercial - EI - RSAC 533 412 706

Ref. : 87218049

BARNES SAINT-HONORE

BOUGIVAL2 600 000 €

House for sale renovation - 10 rooms - 367 m²

BARNES - EXCLUSIVE LISTING - BOUGIVAL Centre - 364m² (3,918 sq ft) property on a 3,000m² (32,292 sq ft) plot - 5 bedrooms

BARNES is listing this discreet property with 364m² (3,918 sq ft) of living space set on a 3,000m² (32,292 sq ft) plot offering an oasis of greenery, on the Impressionists' Hill in Bougival, on the edge of Vaucresson (92420) and Rueil-Malmaison (92500). Terraces 2025, roof and re-rendering 2026. Reversible air-conditioning in all five bedrooms. Peaceful and light-filled with no overlook, in spite of being so close to Paris. Swimming pool possible, depending on the design and subject to approval from the town hall and Architecte des Bâtiments de France, as the site is listed. “UPc” urban zone The house features a 38m² (409 sq ft) entrance hall and a 32m² (344 sq ft) kitchen (installed in April 2025) with a central island, opening onto a large east-facing terrace overlooking a wooded garden. Extended by a 25m² (269 sq ft) dining room leading to a 43m² (463 sq ft) lounge, forming a dual-aspect, east/west-facing reception area filled with light all day long. A 24m² (258 sq ft) master bedroom with its own shower room enjoys direct access to a 35m² (377 sq ft) west-facing terrace, perfect for summer evenings. Upstairs, four children's bedrooms spanning between 12 and 21m² (129 and 226 sq ft) are laid out around two shower rooms, forming the perfect layout for a large family or to accommodate guests. The house also features a garden level with several sought-after amenities: a 31m² (334 sq ft) home cinema, a 25m² (269 sq ft) gym/sauna, a 16m² (172 sq ft) office with covered west-facing terrace, a 10m² (108 sq ft) laundry room, and a 12m² (129 sq ft) workshop. These rooms provide dedicated space for remote working, exercise or leisure activities, without encroaching on the main living areas. The property is rounded off by a closed two-vehicle garage and wooded grounds ideal for entertaining family and friends. The roof was completely renovated in March 2026, with upgraded insulation, a vapour barrier, terracotta tiles and 35m² (377 sq ft) of solar panels, helping to keep energy costs under control over the long term. Reversible air conditioning fitted in all bedrooms, for year-round comfort. Thermodynamic water heater with heat pump (2025). Automatic sprinkler system. Outdoor lighting. The area is within easy reach of reputed schools, making it particularly attractive to international and family buyers: a 750m (half-mile) walk to the École Internationale Bilingue, a 15-minute drive to the Lycée international de Saint-Germain-en-Laye, 12 minutes to Ecole Blanche de Castille in Le Chesnay, and 3km (just under 2 miles) to the British School in Croissy-sur-Seine. Bougival town centre, with its shops and road links to Vaucresson and Rueil-Malmaison, are a further appeal for families seeking a peaceful setting within easy reach of Paris and La Défense. Fees payable by the buyer: €2,500,000 net seller, €100,000 incl. VAT BARNES fees, i.e. total price €2,600,000. EPC rating: D - GHG: B, Jointly-owned access to the property entrance / Easement BARNES contact: Alexandre Charlet - +33 (0)6 68 08 88 99 - Information on the risks to which this property is exposed is available on the Géorisques website: www.georisques.gouv.fr We offer a wide selection off-market properties that cannot be viewed online. Feel free to contact me for further details of these VIP listings. €2,725,000 agency fees not included - Agency fees: 4.59% incl. tax Fees payable by the buyer - Estimated amount of annual energy costs for standard use based on 2021 energy costs: €6,300 ~ €8,530 2,500,000 € Agency fees not included - Agency commission: 4%VAT included Agency fees payable by buyer - Montant estimé des dépenses annuelles d'énergie pour un usage standard, établi à partir des prix de l'énergie de l'année 2021 : 6300€ ~ 8530€

Ref. : 87175297

BARNES YVELINES

VALLAURIS458 000 €

Apartment for sale renovation - 2 rooms - 42 m²

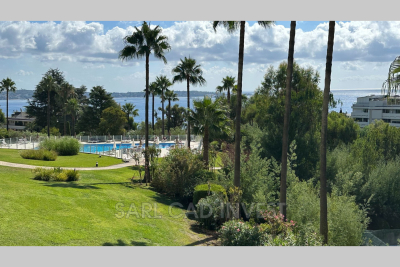
CALIFORNIA area SEA VIEW, nature and tranquility Beautiful fully renovated 42m² apartment, large south-facing terrace of 17m², private parking, cellar. Very nice luxury residence, secured with a caretaker, 3-hectare park, new semi-Olympic infinity pool with sun loungers and parasols, tennis courts, A true haven of peace. Prime location, Entrance, spacious living-dining room opening onto a large terrace overlooking the sea, park, and pool. Open, fully equipped fitted kitchen, bedrooms with terrace access, shower room and separate toilet. Phone: 06 07 32 94 07

Ref. : 623V451A

Cad-Invest

NICE1 355 000 €

Apartment for sale renovation - 4 rooms - 117 m²

Nice Mont Alban – 3 Bedrooms Apartment – Panoramic Sea View – Terrace – Garage

For sale exclusively Located in a prestigious residence with a caretaker, this dual-aspect apartment stands out for its exceptional brightness and high-end features. Fully renovated with great taste by an architect, every space has been carefully designed using noble materials and impeccable finishes. With a generous layout, it comprises three comfortable bedrooms, two elegant bathrooms made with Italian materials, a dressing room, as well as a functional laundry room. The modern and refined kitchen opens onto a spacious living room offering breathtaking panoramic views of the sea and the surroundings of Mont Alban. The apartment benefits from ample built-in storage, optimizing every space perfectly. Dual-aspect and southwest-facing, it enjoys natural light throughout the day. This rare property is completed by a cellar, a garage, and access to a shared parking area. An exceptional apartment combining comfort, elegance, and a privileged living environment.

Ref. : 86801908

B Concept

ST-SATURNIN-LÈS-APT2 990 000 €

House for sale renovation - 8 rooms - 276 m²

Beautifully renovated farmhouse with refined interior design on the edge of the village.

This exceptional 18th-century stone 'mas' is located on the edge of the Luberon village of Saint-Saturnin-lès-Apt, offering tremendous authentic charm and a luxurious standard of modern living. Meticulously renovated to the highest standard with the finest materials and techniques, this property seamlessly blends traditional character with contemporary elegance. The accommodation comprises on the ground floor: vast open-plan living area with oversized double-aspect windows looking out onto the valley below; dining area with French doors opening out on to the dining terrace; second living area arranged around the fireplace; fully equipped 'Fabre' kitchen with ample storage space and a lovely Lacanche cooker; double bedroom with ensuite shower room and French doors leading out to the garden; technical room; guest WC; utility room. The first floor accommodates: lavish principal suite, comprising a spacious double bedroom, private sitting room and an adjoining dressing room and shower room; second bedroom suite with full shower room. The second floor is composed of a further luxuriously sized and appointed suite - with an adjoining bathroom (freestanding bathtub and walk-in shower) and a walk-in dressing room. The property also features an independent guest house - composed of a double bedroom and adjoining shower room. Surrounded by 1.7 acres of landscaped grounds, the property enjoys south-facing views over the surrounding countryside and Luberon mountains, with complete privacy and tranquillity. The expansive gardens are complemented by a newly installed swimming pool (10m x 5m), complete with a lovely covered dining and seating terrace fitted with a summer kitchen. Amenities include: reversible air conditioning throughout; double glazing; automatic watering system; alarm; carport parking; fibre-optic internet; mains water; newly installed septic tank; entirely fenced-in garden. This beautifully renovated Provençal farmhouse offers an ideal retreat, perfectly located to enjoy the peace and serenity of the Luberon, while remaining within easy reach of the sought-after village of Saint-Saturnin-lès-Apt, as well as the other vibrant villages and towns of the region.

Ref. : V03013.01604L

Maison Victoire

PARIS 18EME324 000 €

Apartment for sale renovation - 2 rooms - 25 m²

Charming Renovated One-Bedroom Apartment with High-Quality Features in the 18th Arrondissement

Abriculteurs is pleased to present this 25.19 m² one-bedroom apartment (Carrez Law) located in the 18th arrondissement of Paris. Set in a sought-after area of Paris's 18th arrondissement, this property is close to Batignolles, Épinettes and Montmartre. Rue Lepic, Les Abbesses and the Sacré-Cœur are just a few minutes' walk away, offering a vibrant, quintessentially Parisian lifestyle, with numerous shops, restaurants and services. The location is pleasant and quiet, on a one-way cobbled street with little traffic, away from major roads yet close to amenities. Built in the second half of the 19th century, the building has been fully renovated, with one apartment per floor. On the second floor (of four, with no elevator), this 25.19 m² apartment has been completely renovated. Its layout has been designed for optimal use of space and comprises an entrance, a 10.16 m² bedroom overlooking the courtyard, and a light-filled 11.47 m² living area with beautiful parquet flooring and a fitted, equipped kitchen. A shower room with a window, including a toilet, completes the property. The carefully selected, recent features, high-quality finishes and attention to detail in the renovation showcase the apartment's proportions and give it plenty of charm. Line 13, accessible from La Fourche station, line 2 at Blanche station, and line 12 are all within walking distance and provide easy access to the various districts of the capital. The property also includes a cellar. Property highlights o Quiet surroundings (street with little traffic) o Small condominium; building fully restored, including the common areas, roof and façade (covered by a ten-year warranty) o Charming, bright living area (beautiful parquet flooring and fitted, equipped kitchen) o Beautiful finishes and carefully selected, recent features (good insulation, energy rating C) Please note - Estimated property tax: €621 - Estimated quarterly service charges: €294.11 / quarter - Condition of the property: fully renovated - Equipped kitchen: refrigerator, oven, dishwasher, extractor hood - Recent features: hot water tank, electric radiators - The property is subject to condominium ownership status - 6 units. - Apartment no. 4 -- ownership share: 138 / 1,000 - Cellar - Connected to the mains sewer system - No ongoing legal proceedings Standard energy consumption (kWhEP/m²/year): 170 (C) Estimated emissions (kg CO2/m²/year): 6 (A) Estimated energy costs (min / max): between €500 and €710 Reference years for energy prices: 2021, 2022, 2023 Sale price: €324,000 including VAT (Abriculteurs' fees payable by the seller) Interested in this property? Contact an Abriculteur at 06 27 53 22 29 or Listing prepared under the editorial responsibility of Ms Pascale FERRANTI, sales agent (EI), registered with the Paris Trade and Companies Register (RSAC) under no. 900 781 139, not holding client funds, acting on behalf of SARL Abriculteurs immobilier, with share capital of €5,000, registered under SIREN no. 837 704 584, holder of professional licence no. CPI 7501 2018 000 025 842 issued by the Paris Île-de-France Chamber of Commerce and Industry (CCI), whose legal representative is Mr Adrien Piot, with registered office at 12 rue des Halles, 75001 Paris.

Ref. : DXFU5869_PF_2210_3

abriculteurs

VILLEFRANCHE-SUR-MER860 000 €

Apartment for sale renovation - 2 rooms - 75 m²

VILLEFRANCHE-SUR-MER - 2-ROOM APARTMENT - PANORAMIC VIEW - TERRACE

In a prime location, discover this superb, fully renovated 60 m² 2-room apartment, situated on the top floor of a sought-after residence in Villefranche-sur-Mer. The entryway leads to a spacious, light-filled living room that opens onto a pleasant terrace offering an exceptional panoramic view of the Rade de Villefranche and the sea. The separate, fully fitted and equipped kitchen features a functional layout and high-quality finishes. The apartment also features a large bedroom with built-in storage. A modern shower room harmoniously completes the layout of this property. Carefully renovated, this apartment charms with its comfort, natural light, and exceptional location. Its layout also allows for the creation of a second bedroom, offering the possibility of converting the property into a 3-room apartment. A rare find, ideal as a primary residence, a second home, or an investment property on the French Riviera. Information on the risks associated with this property is available on the Géorisques website: www.georisques.gouv.fr.

Ref. : 87113363

B Concept

PARIS 10EME2 495 000 €

Apartment for sale renovation - 6 rooms - 156 m²

Paris 10th - Hauteville / Paradis - Stunning brand new apartment with high-end features

On the edge of the 9th arrondissement, on the second floor with a lift of a handsome 1851 corner building, we offer you this superb 156.06 sq. m (Carrez law) apartment bordered by a 19 sq. m wrap-around balcony. Entirely renovated by a renowned architect, it seamlessly blends refinement, period charm (parquet flooring, moldings, fireplaces) and contemporary comfort. Air-conditioned, dual-aspect, featuring a star-shaped layout and generous proportions (3.2-meter high ceilings), and bathed in light with its dual South and East exposure, it comprises: - An entrance hall, enhanced by an elegant rotunda crowned with a gold-leaf dome - A luminous corner living room - A dining room - A spacious, fully equipped eat-in kitchen - A master bedroom with walk-in wardrobe, shower room and toilet - Two lovely bedrooms - A large bathroom - Separate toilet - A wrap-around balcony runs alongside the entire apartment Its level of amenities and finishes, its elegance, its luminosity, its outdoor space, its volumes, and its optimal layout make this property a rare address.

Ref. : V4333PA

JOHN TAYLOR PARIS

SIX-FOURS-LES-PLAGES2 960 000 €

House for sale renovation - 7 rooms - 195 m²

A architectural statement facing the Mediterranean – 83140 Six-Fours-les-Plages

Exclusive listing. Situated in the heart of the sought-after Les Lônes district, just steps from Bonnegrâce beach and a fifteen-minute walk from the Sanary-sur-Mer harbor, this architect-designed villa stands out for its precise design, high-quality craftsmanship, and commanding sea views. Renovated by the owners in collaboration with a renowned architect, the property showcases a masterful contemporary style. Lines, volumes, and materials have been carefully balanced to create an architecture that engages naturally with the light and the Var landscape. The interior layout prioritizes sightlines and visual continuity. Living areas extend onto spacious terraces, seamlessly blurring the boundary between indoors and outdoors. On every level, architectural framing creates glimpses of the Mediterranean, offering a succession of stunning vistas. The sleeping quarters comprise five bedrooms, including three designed as true private suites. Some enjoy a direct connection to the sea, while others offer a more intimate atmosphere, facing the garden and its Mediterranean flora. The property reveals an architectural style that is both bold and understated, where every detail serves a single purpose: creating perfect continuity between the home, the light, and the landscape. Ideally located close to all amenities, the villa is designed as a living space that is both open to the sea and sheltered from the bustle. A pool, automatic irrigation system, pétanque court, garage, multiple parking spaces, and premium amenities complete this property in its prime location. Confidential address. Full dossier available upon request. Price includes agency fees, payable by the buyer. For further information: Gabrielle AGRICOLE (EI) +33 6 37 76 94 68

Ref. : CP2-190

CONFIDENTIAL PROPERTIES

NICE345 000 €

Apartment for sale renovation - 2 rooms - 42 m²

NICE PORT – Bright Top-Floor One-Bedroom Apartment for Sale

In the heart of Nice's highly sought-after Port district, on Rue Emmanuel-Philibert, discover this beautiful one-bedroom apartment located on the top floor of a traditional Niçois building. With its south-facing aspect, the apartment benefits from exceptional natural light, open views and a particularly peaceful setting. Tastefully renovated throughout, it comprises a living room with a fully equipped open-plan kitchen, one bedroom and a shower room. Oak parquet flooring and carefully selected finishes give the apartment plenty of charm and a warm, inviting atmosphere. Ideally located just moments from the seafront, Nice Old Town, both tram lines, and the many shops, restaurants and lively attractions of the Port and Place du Pin. The roof has recently been insulated, the communal staircase refurbished, and the façade is in good condition. Seasonal rentals permitted. A truly charming property, ideal as a main residence, a pied-à-terre or a rental investment. VIZCAYA, l'agence immobilière du Port de Nice

Ref. : 6627

Agence Immobilière VIZCAYA

ANTIBES830 000 €

Apartment for sale renovation - 4 rooms - 75 m²

4-room village house – Old Antibes

Located in the heart of Antibes' Old Town, just a few steps from the cathedral, this charming house is one of the first residences built around this historic district. Fully renovated with great charm, it offers approximately 76 m² of living space spread over four levels. The entrance is accessed via a staircase leading to a pleasant living area with a fully equipped open-plan kitchen, enhanced by beautiful exposed stone walls that give the room an authentic character. The two upper floors each feature a bedroom with its own private shower room and WC, offering comfort and privacy. On the ground floor, an independent studio has its own shower room with WC, as well as a space designed for the installation of a kitchen, with water supply and drainage already in place. An ideal feature for hosting family and friends, creating a home office or considering independent rental use. Whether as a main residence, a pied-à-terre on the French Riviera or a rental investment, this house represents a rare opportunity in the heart of Antibes. Its car access is a real advantage in the Old Town. Please do not hesitate to contact us to arrange a viewing and discover all the charm this house has to offer.

Ref. : 87334004

WRETMAN ESTATE & CONSULTING

CAP D'ANTIBES8 900 000 €

House for sale renovation - 9 rooms - 262 m²

Villa of 262sqm in needs of renovation with splendid sea view, Cap d'Antibes

CAP D'ANTIBES : Superb location for this villa facing the sea, offering approximately 262sqm living space on a plot of land of 903sqm, with more than 90sqm of terraces, an elevator and a beautiful swimming pool. It consists of 3 levels: - On the 2nd floor: an entrance, a living room opening onto a beautiful terrace, a kitchen, a bedroom with bathroom, toilet. - On the 1st floor: 3 bedrooms, 2 shower rooms, a bathroom and a large terrace. - On the ground floor: kitchen, laundry room, cellar, a terrace and a garage. To renovation. Agency fees included at the expense of the seller.

Ref. : SB-11394 B

NICE PROPERTIES Cannes

EZE2 800 000 €

House for sale renovation - 4 rooms - 138 m²

Eze - Villa 138 m², panoramic sea view, garden 390 m2

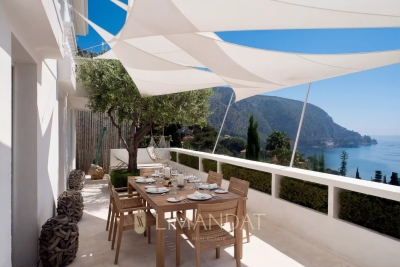
In Èze, close to Monaco, this contemporary villa of approximately 138 m², renovated, is spread over three levels and enjoys breathtaking panoramic views of the Mediterranean Sea. Built on a 390 m² plot, the property offers numerous outdoor spaces with terraces on each level,(56 m2, 18 m2 et 17 m2) a swimming pool and jacuzzi, in a quiet and privileged environment. The villa is composed as follows: ? Ground floor: entrance hall, bedroom, shower room with WC, adjoining garage, balcony and parking. ? Middle floor: two bedrooms, one bathroom, one shower room with WC, separate WC, laundry room and terrace. ? Garden level: large living/dining room with fully equipped open-plan kitchen, opening onto a terrace 56 m2 and balcony Exteriors and outbuildings: ? Double parking area with motorised gate ? Swimming pool ? Numerous terraces on each level ? Wooded and landscaped grounds with local species: orange, mandarin, lemon, peach, cypress, palm and yucca trees. Features: ? Solid wood exterior and interior doors ? Contemporary tiled or solid wood parquet flooring ? Double-glazed aluminium windows ? Fitted kitchen with brand-name appliances ? Air conditioning, videophone, fibre optics ? Semi-automatic watering system and outdoor lighting.

Ref. : 85630309

LIMANDAT REAL ESTATE