OK
More than Less than
€  ok

Key-words : renovation

Houses and Apartments, your real estate specialist magazine offers a selection of ads that match with the keyword renovation. You can refine your search by specifying the area or price range in the navigation bar link Search for a House/Apartment.

LE LAVANDOU1 995 000 €

House for sale renovation - 7 rooms - 180 m²

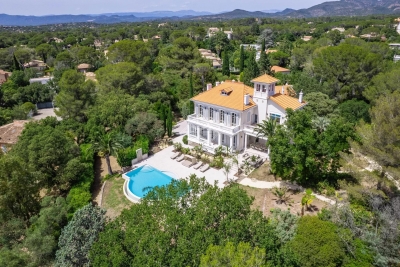
LE LAVANDOU – AIGUEBELLE – 180 M² VILLA – SWIMMING POOL – GLIMPSE OF THE SEA

Less than a 5-minute walk from Aiguebelle beach, this villa of approximately 180 m², renovated in 2023, enjoys a south-facing aspect and glimpses of the sea. The main floor comprises a living room with an open-plan kitchen opening onto a terrace with a hot tub, as well as two bedrooms with en-suite bathrooms. A second living room leads onto a roof terrace offering views of the sea and Port-Cros. On the garden level, the sleeping area comprises two bedrooms with shower rooms, an additional bedroom, a bathroom, a TV room and a utility room. A shaded terrace with an outdoor kitchen and a semi-inground swimming pool complete the outdoor areas. This property is located in an area subject to mandatory brush-clearing regulations. Information regarding the risks to which this property is exposed is available on the Géorisques website: www.georisques.gouv.fr Agency fees payable by vendor - Montant estimé des dépenses annuelles d'énergie pour un usage standard, établi à partir des prix de l'énergie de l'année 2021 : 2330€ ~ 3170€ - Les informations sur les risques auxquels ce bien est exposé sont disponibles sur le site Géorisques : www.georisques.gouv.fr - Carl DUVERGER - Agent commercial - EI - RSAC Toulon 888783834

Ref. : 87125347

BARNES SANARY LUXURY REALTY

LE CHESNAY659 000 €

Apartment for sale renovation - 4 rooms - 114 m²

Le Chesnay – Parc de Rocquencourt – 114m² (1,227 sq ft) apartment – 2 bedrooms – Immaculate condition

Barnes Versailles is inviting you to discover this magnificent 114m² or 1,227 sq ft (Carrez Law surface) apartment on the first floor of a building with lift, located in Parc de Rocquencourt at the entrance to the park (on the Bourg de Rocquencourt side). This secure residence is located in an exclusive, family-friendly environment, within a vast, tree-lined park enclosed by gates and featuring two separate entrances. Fully renovated in 2023 and 2024, the apartment is in immaculate condition and requires no further work. A good-sized entrance hall with a double closet leads to a large, bright 31m² (334 sq ft) lounge with high ceiling, immersed in greenery thanks to the 38m² (409 sq ft) continuous terrace running along the entire apartment. The living room is extended by a dining area adjoining the stylish, fully fitted kitchen; part of the terrace is closed by a loggia at kitchen level, creating an elegant dining area surrounded by greenery. The kitchen also incorporates a utility area with cupboards. A separate toilet completes this first section of the apartment. The two good-sized bedrooms each have a large built-in wardrobe, in addition to the magnificent shower room with Porcelanosa bath. The apartment is sold with a cellar unit on the ground floor. Hassle-free parking at the foot of the building. Bike storage in the building. This carefully maintained apartment is in immaculate condition, having undergone full renovation between 2020 and 2025 using high-quality materials; a number of major works have recently been carried out: replacement of the patio doors in 2024 and 2025, installation of double glazing throughout, repainting in 2023, and the light-coloured solid oak parquet flooring stripped and refinished in 2023, as well as the installation of electric interior blinds. All of the rooms are a good size with no overlook, and the apartment is particularly bright (north and east-facing lounge, dining room and kitchen). The light-coloured parquet flooring throughout, meanwhile, adds undeniable character. The property is nestled in a green oasis and affords a soothing view of the park from all the rooms. The apartment combines the comfort of a modern home with the residence's striking architectural style. The residence has three tennis courts, a swimming pool renovated in 2026, and a playground. Bus stops for Vaucresson, La Celle Saint Cloud, Le Chesnay and Versailles are located 100m (110 yards) away at the entrance to the residence. Direct bus service opposite the residence to Saint-Germain-en-Laye station (bus 7826), Noisy-le-Roi station (bus 6217), Versailles Rive Droite station, Versailles Montreuil station, Lycée Saint-Jean-d'Hulst, as well as Place du Marché in Versailles and Europe (bus 6205), and Vaucresson station (bus 6276). Louis Pelin bus stop (bus 6202) provides access to Mignot Hospital and Blanche de Castille secondary school in Le Chesnay in 10 minutes (6 stops), as well as La Celle Saint-Cloud station. Quick access to the A13, A86 and D307 motorways and main roads. Property subject to shared ownership status (300 lots in total). Charges: €542 per month (€1,626 per quarter) Charges include: hot water, cold water, central heating (gas), maintenance of the residence's green spaces and facilities (swimming pool and tennis courts), lift, and the residence's concierge services. No ongoing proceedings. Property tax: €2,576 - EPC: D/D Estimated annual energy costs (baseline year: 2021): between €1,670 and €2,270 per year Price: €659,000 incl. agency fees Agency fees incl. tax payable by the buyers: 4% Net seller price (excl. commission): €633,653 Your Barnes contact: Nathalie Boue Tel: +33 (0)6 44 07 93 50 Email: €633,654 Agency fees not included - Agency fees: 4% incl. VAT Fees payable by the buyer - Average amount of the share of charges €6,504/year - Estimated amount of annual energy costs for standard use based on 2026 energy costs: €1,670 ~ €2,270 633,654 €

Ref. : 87351848

BARNES YVELINES

CANNES1 270 000 €

Apartment for sale renovation - 3 rooms - 98 m²

EXCLUSIVITY CANNES BAS MONTFLEURY In the highly residential and sought-after Bas Montfleury area, just a 1-minute walk from the Montfleury sports complex and 10 minutes on foot from Rue d'Antibes, discover this superb 3-room apartment of approximately 100 sqm, located on a high floor of a prestigious and secure residence. The apartment opens onto an entrance hall leading to a spacious living area, elegantly arranged around a lounge/dining room and a fully fitted and equipped open-plan kitchen. The entire living space opens onto a large terrace offering stunning panoramic sea views, providing a true extension of the living area. The sleeping quarters comprise two large en-suite bedrooms, each with its own bathroom or shower room. Bright, peaceful and benefiting from a dual aspect, the apartment has been completely renovated to a particularly high standard. Its interior design combines elegance, minimalism, charm and modernity, creating an atmosphere that is both refined and warm. A rare property combining highly sought-after qualities that are rarely found together: the peace and quiet of a residential area, immediate walking access to the city centre, magnificent sea views and the prestige of a secure residence. The apartment is sold with a garage and a cellar.

Ref. : 8412

CENTURY 21 ADHERE TRANSACTIONS

CAGNES-SUR-MER800 000 €

Apartment for sale renovation - 3 rooms - 76 m²

Close to Nice - Beautiful seafront apartment with swimming-pool

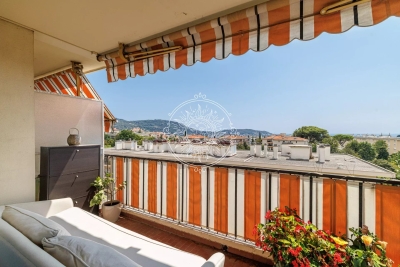
Located on the seafront in Cagnes-sur-Mer, this elegant 3-room apartment enjoys a prime position within a high-end residence featuring a swimming pool, just minutes from Nice and its international airport. Situated on the 5th floor, this dual-aspect apartment (76.57 m²) has undergone a complete renovation with contemporary finishes, designed to maximize natural light, comfort, and sea views. The living area features a spacious lounge extending into a fully equipped open-plan kitchen. Large floor-to-ceiling windows open onto a south-facing terrace of approximately 15 m², offering panoramic views of the Mediterranean and an ideal setting to enjoy the coastline year-round. The sleeping area comprises two bedrooms, an elegant shower room with a walk-in shower, and an additional 7 m² balcony. Air conditioning, double glazing, electric blinds, and a storage cellar complete the features of this move-in-ready apartment. A sought-after address on the Côte d'Azur combining a seafront location, contemporary comfort, and immediate proximity to amenities—ideal as either a primary residence or a Riviera getaway.

Ref. : MZISP1948

MICHAËL ZINGRAF CHRISTIE'S INTERNATIONAL REAL ESTATE NICE

ST-RAPHAËL4 700 000 €

House for sale renovation - 13 rooms - 622 m²

Fully Renovated Period Villa and Park | Saint-Raphaël

Hidden within a wooded and fenced park of nearly a hectare, this charming Belle Époque residence symbolizes the sweetness of life in Saint-Raphaël. Located just a stone's throw from the prestigious Valescure Old Course Golf & Tennis Club, this 1893 property, renovated in 2024, offers a haven of peace amidst century-old oaks, lush palm trees, and majestic cedars, just 5 minutes from all amenities. The property spans 6,623 square meters and includes a Palladian-style villa of 440 square meters as well as a caretaker's house of 76 square meters. The main residence consists of 13 rooms spread over 3 levels, with 5 bedrooms including a master suite with its private terrace, two spacious suites opening onto a terrace, and a large children's room in the attic. The ground floor welcomes a spacious living-dining room open onto a gallery, a magnificent retro-chic kitchen with dining area, an elegant office, and a wardrobe. This level is extended by two shaded terraces overlooking the pool and its large beach, offering a space for relaxation or receptions as needed. The main period elements such as fireplaces and ornamental paintings have been preserved to maintain the exceptional character of this residence. Elegant and refined, this residence offers luxurious amenities: generously sized infinity pool, gym, relaxation area, wine cellar, cinema, game room, and petanque court. The property is completed by a caretaker's house with a separate apartment featuring a living room, equipped kitchen, bedroom, and bathroom.

Ref. : 8247

MAGREY&SONS SAINT-TROPEZ

LE CANNET8 900 000 €

House for sale renovation - 8 rooms - 383 m²

Cannes Heights - Le Cannet Hills

Located in one of the most sought-after residential areas of the Cannes heights, close to the hills of Le Cannet, this elegant Provençal-inspired residence has been completely and recently renovated, offering a contemporary and particularly refined living environment. Enjoying a south-western exposure, the property benefits from beautiful views over the sea and coastline, visible from the majority of the principal living areas. Developing a total surface area of approximately 450 sq m, the residence has been designed around light, generous volumes and a seamless flow between the living spaces. The impressive double-height living room forms the heart of the home and opens naturally onto the dining area and fully equipped kitchen, creating a generous and welcoming reception space. The property comprises five bedrooms, including a principal suite occupying the entire upper floor. This private space features a bathroom, dressing room and a spacious covered terrace overlooking the sea. Set within approximately 2,284 sq m of landscaped grounds, the property offers several outdoor areas designed for relaxation and entertaining. An infinity pool blends harmoniously into the garden, while an elegant pool house with summer kitchen and TV lounge provides a natural extension of the living spaces. A characterful residence combining Provençal architecture, contemporary renovation, generous volumes and Mediterranean views, in a privileged residential setting between Cannes and Le Cannet.

Ref. : CAN260254

Savills Cannes

SCIEZ3 700 000 €

House for sale renovation -

Domaine de Coudrée Waterfront Property

Domaine de Coudrée Waterfront Property - In the highly sought-after Domaine de Coudrée, discover a property with an absolutely exceptional location, right on the water, featuring direct access to the lake and its private dock. Set on one of the domain's most beautiful plots, this house offers remarkable potential to imagine a contemporary residence in a rare and privileged environment. The house, spread over two levels, currently requires renovation, giving future owners the opportunity to redesign it according to their desires and fully enhance its unique lakeside setting. It currently includes six bedrooms, one bathroom, and a large living area extensively overlooking the lake, the true heart of the home, offering an exceptional view and a constant connection with the water. The kitchen is separate, and there is a toilet on each floor. The property also features a large garage, a garden chalet, and a dock, providing added comfort to fully enjoy lakeside living. The photographs of the current condition allow you to see the house as it stands today. These are complemented by several design and renovation projections showcasing a contemporary approach, created to illustrate the exceptional potential of this property. These visuals are presented for inspiration only and are non-contractual. A rare property for lake lovers seeking a privileged location and a project that allows the creation of an exceptional home in the Domaine de Coudrée. A unique asset due to its location, direct lake access, and transformation potential.

Ref. : 1059V44M

LES RIVAGES DU LEMAN

CHEVAL BLANC770 000 €

House for sale renovation - 5 rooms - 155 m²

Renovated 155 m² Architect-Designed Villa for Sale at the Foot of the Luberon in Cheval-Blanc (84460

Abriculteurs is pleased to present for sale this ideally located villa in the prestigious Cassouillet area, nestled in a preserved natural environment in Cheval-Blanc (84460), at the foot of the Luberon mountain range. This exceptional property offers an absolute peaceful setting, with immediate access to hiking trails starting directly from the estate, perfect for walking, mountain biking, or outdoor enthusiasts. Located in a sought-after residential area, it guarantees tranquility and privacy while providing easy access to Cheval-Blanc village (2 km) and its shops for everyday convenience. The fully renovated property, crafted with care using quality materials, combines the authentic charm of Provence with modern comfort. With a strategic location just 30 minutes from Avignon TGV station and close to all amenities, it will appeal to buyers seeking quality of life, space, and nature. The entrance opens onto generous, light-filled living spaces. The large living room, featuring wide bay windows, leads onto a huge covered terrace, a true extension of the living area, ideal for entertaining all year round or enjoying an unobstructed view of the garden and natural swimming pool. The independent contemporary kitchen is equipped with high-end appliances and includes a convivial dining area. A spacious pantry completes the functional part of the house and optimizes storage. The sleeping area in the main wing includes a first bedroom overlooking the garden with a private shower room. There is also a luxurious master suite with custom dressing room and a full bathroom (shower and bathtub). A third bedroom facing the natural surroundings completes this level. Upstairs, a large attic space offers many possibilities: playroom, office, guest bedroom, or multipurpose room, with the potential to add a washbasin. The landscaped garden of 3,000 m² is a true haven of peace, enhanced by a variety of Mediterranean plants. The natural swimming pool, designed by Jacques Brens, blends perfectly with the vegetation and features spacious sunbathing areas for relaxation. Several arranged outdoor areas (two large terraces including one covered, seating corners, dining spaces) provide an ideal setting to share convivial moments with family or friends throughout the year, enjoying optimal exposure and unobstructed views of the Luberon massif. From a technical standpoint, the villa offers high-end features: large insulated and tiled garage of 33 m², shelter for three vehicles, well, recent heat pump (2023), reversible air conditioning, wood heating, double glazing, fiber optic access. All of this ensures comfort, energy efficiency (DPE B/A), and daily savings. Property highlights: - Sought-after location in the Cassouillet area, at the foot of the Luberon - Privileged natural environment with direct access to hiking trails - Immediate proximity to Cheval-Blanc village (2 km) - Natural swimming pool and large landscaped garden with arranged spaces - Two large terraces allowing year-round outdoor enjoyment (total surface 100 m²) - Four bedrooms, including a master suite with dressing room - Large garage, pantry, abundant storage, and parking for 4 vehicles - Heat pump, air conditioning, wood heating, double glazing, fiber optic Additional information: - Property tax: €1,545 - Estimated heating costs: between €890 and €1,220/year - Condition: Renovated - Sanitation: Non-collective (septic tank) - Conventional consumption (kWhEP/m².year): 106 (B) - Estimated emissions (kg CO2/m².year): 4 (A) - Min/max energy cost: between €1,390 and €1,950 - Price reference year: 2023 Sale price: €739,200 VAT included (excluding agency fees) - Buyer's fees of €30,800 representing a total of €770,000 (agency fees included), i.e. 4% of the sale price. Listing prepared under the editorial responsibility of Mrs. Sophie Maucotel, commercial agent (EI) registered with the Avignon RSAC under number 928034008, without holding funds,

Ref. : BOVF0288_SM_0810_6

abriculteurs

NICE495 000 €

Apartment for sale renovation - Studio - 95 m²

FRANCK-PILATTE: LOFT – SEVERAL OPTIONS

Exclusive: Avenue Lympia, close to the sea, the port of Nice and the tram line, a large unit with two windows which, following renovation, could be used for a variety of purposes: - Commercial premises: Shop (provided there is no nuisance) - Workshop - Offices This unit, currently officially zoned as commercial premises, has, with the co-ownership association's consent, been let as residential accommodation until now. High ceilings; possibility of converting the garage area back into a garage Well worth a visit Translated with (free version)

Ref. : 87455369

Palais Immobilier - Port Mont Boron

PARIS 19EME549 000 €

Apartment for sale renovation - 3 rooms - 75 m²

Bright Apartment with Clear View for Sale in Paris 19th Arrondissement 75019

Abriculteurs is pleased to present this apartment for sale located in the 19th arrondissement of Paris (75019). The apartment opens onto an entrance that leads to the living area with a spacious living room, featuring large windows opening onto a 5 m² balcony with a clear view. A large, independent, and functional eat-in kitchen with ample storage space. The sleeping area consists of two bedrooms measuring 10 and 13 m². Bathroom and separate toilet. Plus an independent dressing room. The building has benefited from external thermal insulation works (ETICS), showing an excellent energy performance rating of class C for optimal comfort and reduced, controlled expenses. The apartment is located close to Parc de la Villette and the Ourcq Canal, as well as the Cité des Sciences and Parc des Buttes-Chaumont. Several schools (nursery, elementary, and middle schools) are accessible within a few minutes' walk. Local shops, bakeries, and sports facilities (Mathis swimming pool, gyms, fitness centers) are all within a 500 m radius. Nearby transport includes metro line 7 (Crimée station), metro line 5 (Ourcq), and numerous bus routes. Property highlights: - Clear, unobstructed view on the 17th floor - Bright living space with balcony access - Close access to transport, shops, and green spaces Additional information: - Property tax: €1,200/year - Quarterly maintenance fees: €1,324 (elevator, caretaker, collective heating and hot water) - Annual heating cost: collective heating - Condition: good general condition - Property subject to co-ownership rules - 180 lots - Apartment lot 103 Share: 534 / 100,000 - Complete energy renovation: External Thermal Insulation (ETICS) with cladding completed, allowing the building to achieve an exceptional "C" rating on the EPC. Conventional consumption (kWhEP/m2.year): 136 (C) Estimated emissions (kg CO2/m2.year): 21 (C) Min/max energy cost: not provided Reference year for prices: 2022 Sale price: €549,000 including VAT (Abriculteurs fees payable by the seller) Announcement drafted under the editorial responsibility of Ms. Stéphanie ANRIOT, commercial agent (EI), registered with the Paris RSAC under no. 903 609 949, without holding funds, acting on behalf of SARL Abriculteurs Immobilier, with a capital of €5,000, registered under SIREN no. 837 704 584, holder of professional card no. CPI 7501 2018 000 025 842 issued by the Paris Île-de-France Chamber of Commerce, whose legal representative is Mr. Adrien Piot, with registered office at 12 rue des Halles, 75001 Paris.

Ref. : GIWD4785_SA_10101_1

abriculteurs

PARIS 19EME475 000 €

Apartment for sale renovation - 2 rooms - 46 m²

PARIS 19 - BELLEVILLE - RENOVATED BY AN ARCHITECT - TOP FLOOR - 1 BEDROOM - DUPLEX

On the fourth and top floor with lift access, this apartment offers 46.89m² (505 sq ft) of floor surface (39.59m² - 426 sq ft Carrez Law surface) with mezzanine in a former workshop converted to housing in the 2000s. Fantastic character for this shared ownership building that has retained all its original identity, also found in the apartment itself. Renovated by an architect, the apartment's layout has been carefully designed to include plenty of custom-built cupboards. Composed of a hall with built-in cupboards, a living room and kitchen facing west and a shower room with toilet, also with built-in woodwork elements. The mezzanine has been fitted out as a bedroom with an office area under the eaves. A skylight provides warming overhead light. The architect's renovation accentuates the generous proportions and optimises each space, combining character and comfort. Very good energy performance: EPC C. Tel contact Jordan Correia Vidal: +33 (0)6 10 87 05 97 Fees payable by the seller - Number of lots in the building: 75- Average amount of the share of charges €1,524/year - Estimated amount of annual energy costs for standard use based on 2021 energy costs: €660 ~ €950 - Information on the risks to which this property is exposed is available on the Géorisques website: www.georisques.gouv.fr - Jordan Correia Vidal - Sales agent - EI - RSAC 917 865 354 Agency fees payable by vendor - Nombre de lots dans la copropriété: 75 - Montant moyen de la quote-part de charges courantes 1,524 €/yearly - Montant estimé des dépenses annuelles d'énergie pour un usage standard, établi à partir des prix de l'énergie de l'année 2021 : 660€ ~ 950€ - Les informations sur les risques auxquels ce bien est exposé sont disponibles sur le site Géorisques : www.georisques.gouv.fr - Jordan CORREIA VIDAL - Agent commercial - EI - RSAC 917 865 354

Ref. : 87444761

BARNES PARIS 10/19

LA TURBIE1 325 000 €

House for sale renovation - 7 rooms - 172 m²

LA TRINITE - 5-BEDROOM VILLA WITH SWIMMING POOL

Just a few minutes from the village of La Turbie, in the sought-after area of Laghet, this family villa, with approximately 172 m² of living space, complemented by nearly 50 m² of ancillary areas, offers a peaceful, welcoming and privileged living environment, in the immediate vicinity of Monaco and the coast. Recently renovated, the property combines the charm of a family home with features designed to allow you to make the most of both indoor and outdoor living. The ground floor centres around a cosy living room with a fireplace, a dining room opening onto an open-plan kitchen, two bedrooms, a shower room and a separate toilet. Upstairs, three further bedrooms, a walk-in wardrobe, a bathroom and a separate toilet complete the sleeping quarters. Set on a fully fenced plot of 1,703 m², the villa boasts numerous spaces dedicated to relaxation and spending time together: a swimming pool, a hot tub, several terraces, an outdoor kitchen, a veranda and a play area. A true extension of the house, ideal for enjoying sunny days with the family or hosting guests in a relaxed atmosphere. The property also benefits from a garage, a carport providing parking for several vehicles, and cellars. The estate agent's fees are payable by the seller.

Ref. : 87305645

VALERI AGENCY BY JM BAREI

LE LAVANDOU567 000 €

House for sale renovation - 4 rooms - 80 m²

LE LAVANDOU – 3-BEDROOM HOUSE WITH GARDEN, POOL AND BEACH WITHIN WALKING DISTANCE

Just 400 metres from the beach in Le Lavandou, and within immediate reach of shops, restaurants, activities and the harbour, discover this pleasant house of about 75 m², located within the sought-after and secure residence "Les Jardins de l'Anglade." Nestled in a green setting, the property offers a real asset: a charming outdoor space of about 40 m², made up of a south-facing terrace and a small garden with lush vegetation. An intimate and welcoming space, ideal for making the most of the Mediterranean climate, dining outdoors, or setting up a pleasant relaxation area. The house, dual-aspect and air-conditioned, currently consists of two combined units and offers an original and comfortable layout. On the ground floor, it includes a living/dining room, a fitted separate kitchen, a second lounge area opening widely onto the terrace, as well as a first bedroom and two WCs. Upstairs, two separate spaces house two additional bedrooms, one with a shower room and the other with a bathroom. The property is in good overall condition and has benefited from various improvements over the years: air conditioning, renovation of the kitchen and wet rooms, opening up of the living spaces... Two lean-tos, used as a laundry room and storage, add valuable everyday functionality. The residence, particularly pleasant and well maintained, has a large swimming pool, attractive green spaces, a caretaker, and secure access. Finally, two private parking spaces within the residence complete this property. A particularly appealing house for anyone looking for a family pied-à-terre in Le Lavandou, a primary or secondary residence, with three bedrooms, a lovely outdoor space, and above all the possibility of reaching the beach and town centre entirely on foot. Highlights: beach 400 m away • 3 bedrooms • south-facing terrace and garden • large pool within the residence • air conditioning • 2 private parking spaces • secure residence • shops and harbour within walking distance. Property subject to co-ownership (condominium) status. The residence is located in an area classified as a blue zone for flood risk. Information on the risks to which this property is exposed is available on the Géorisques website: www.georisques.gouv.fr

Ref. : 790vm

VUE MER IMMOBILIER 83

NICE448 000 €

Apartment for sale renovation - 3 rooms - 71 m²

NICE CIMIEZ

Located in the highly sought-after Cimiez / Rimiez area, within a prestigious and well-maintained residence with caretaker and lift, this beautiful 2 bedrooms apartment of 71 sqm apartment was fully renovated in 2022. Set on a high floor with a south-west exposure, the apartment enjoys excellent natural light and opens onto a beautiful 35 sqm circular terrace with open views and a glimpse of the sea. It features a bright living room with open-plan kitchen, two bedrooms, a bathroom, a private shower room adjoining the principal bedroom, and a separate WC. Reversible air conditioning and cellar. A private enclosed garage is available separately for €40,000. Annual service charges: approximately €3,800, including collective heating, hot and cold water, caretaker and residence maintenance. Living area: 71 sqm | Terrace: approx. 35 sqm | South-West facing

Ref. : 87276072

Modus Vivendi Luxury Real Estate

NICE1 435 000 €

Apartment for sale renovation - 6 rooms - 206 m²

NICE PORT – GARIBALDI SQUARE LAST FLOOR – LARGE TERRACE – 200 M² HABITABLES

A few steps from the port and Garibaldi Square, in a sought-after area of Nice, discover this rare 200 m² apartment, including 175 m² Carrez, located on the top floor and the only apartment on the landing. It consists of six rooms, including three large bedrooms, and benefits from spacious volumes as well as good brightness. The apartment has a large terrace and a balcony, with an integrated barbecue on the terrace. Renovations are to be expected, offering the possibility to rethink the spaces and fully personalize the property. There is also the possibility to create an independent studio with its own entrance, offering additional potential that is particularly interesting. A rare property because of its volume, its top floor, its outdoor spaces, and its prime location between the port and Garibaldi Square. Cellar VIZCAYA, l'agence immobilière du Port de Nice

Ref. : 6632

Agence Immobilière VIZCAYA